
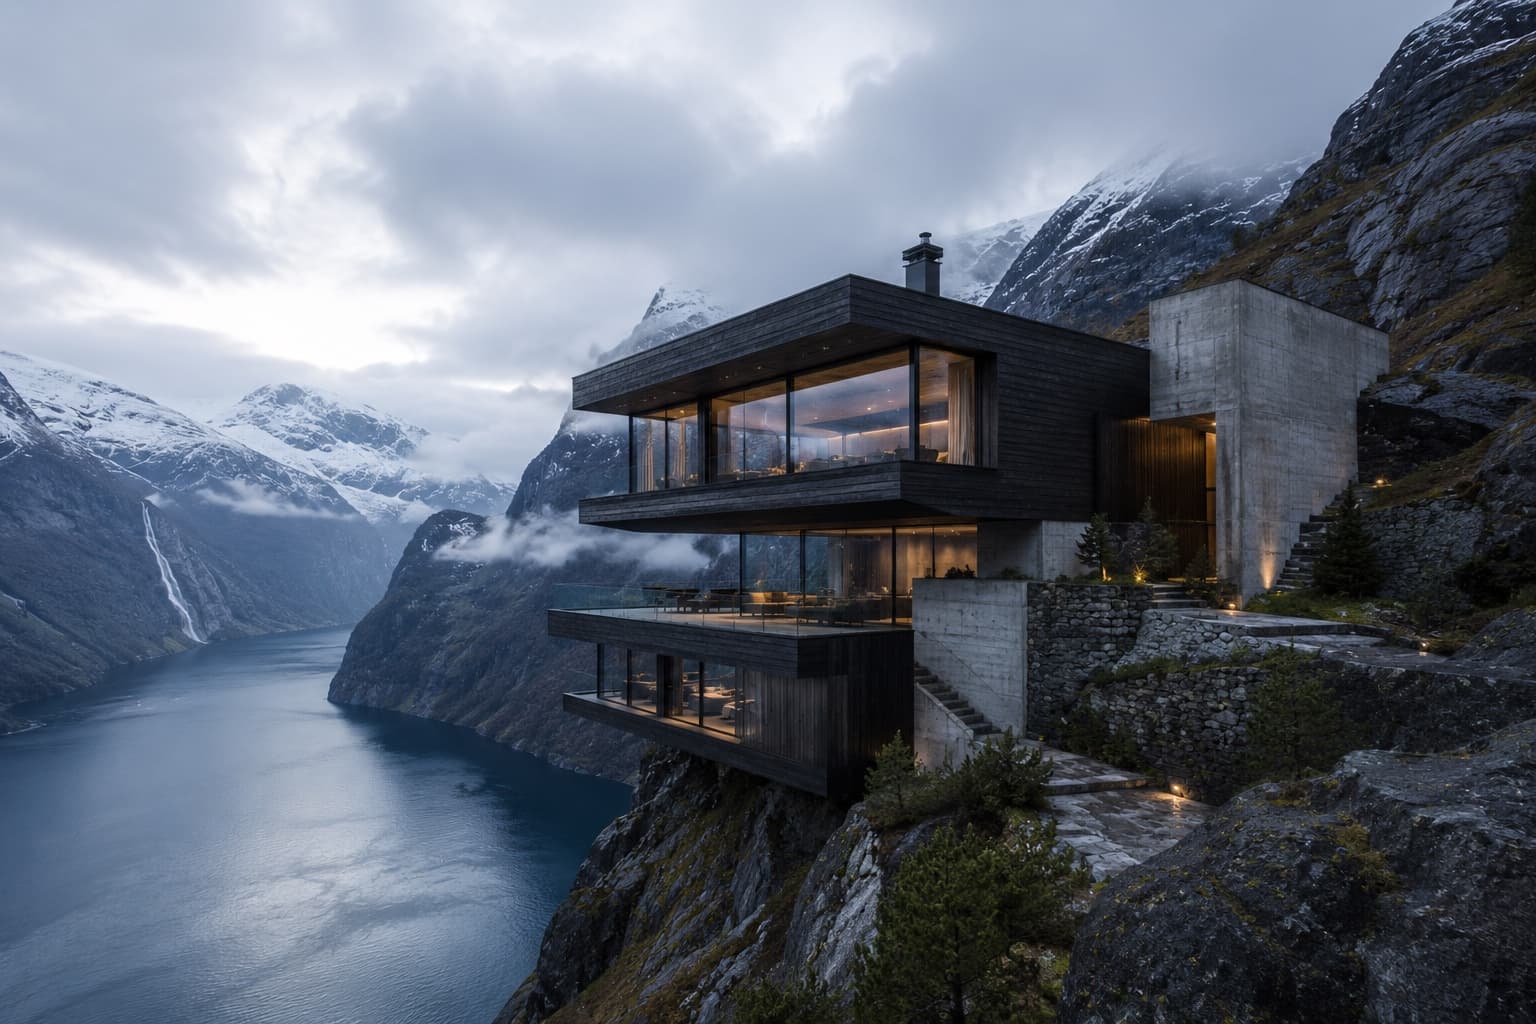
A Remote Norwegian Residence Suspended Between Mountain, Water and Sky
Suspended above a Norwegian fjord, this remote mountain residence frames water, rock and changing Nordic light through timber, concrete and glass.
Located on a steep mountainside overlooking Geirangerfjord, Above the Silent Fjord is conceived as a series of dark horizontal volumes extending from the rocky terrain. Nordhavn Studio organised the 564-square-metre residence across three interconnected levels that follow the natural contours of the site. Heavy concrete walls anchor the structure to the mountain, while charred-timber volumes project towards the fjord. Arrival takes place through a narrow path carved into the rock. A protected entrance courtyard creates a gradual transition between the exposed mountain landscape and the warm interior. The primary living pavilion occupies the upper level of the residence. Floor-to-ceiling glazing frames uninterrupted views across the fjord towards distant snow-covered peaks. Inside, raw concrete and dark steel are balanced by Nordic oak, natural stone and restrained contemporary furniture. A monumental suspended fireplace anchors the main living space. The principal bedroom occupies a private cantilevered volume extending above the landscape. Expansive glazing opens towards a sheltered terrace and heated infinity pool overlooking the fjord. Environmental strategies are fundamental to the architecture. A highly insulated envelope, triple glazing and geothermal heating reduce energy demand throughout the long Nordic winter. Above the Silent Fjord creates a powerful relationship between shelter and exposure—offering quiet interior spaces suspended within one of Norway’s most dramatic landscapes.
Visual study
Click any image to view full size.
Related projects
Architecture & Design
Estudi Norda · Residential
VELA HOUSE
Architecture & Design
Mizuha Atelier · Residential
KUROKAWA COURTYARD HOUSE
Architecture & Design
Feld & Havn Studio · Adaptive Reuse
THE COPPER PASSAGE
Architecture & Design
Taller Umbral · Residential
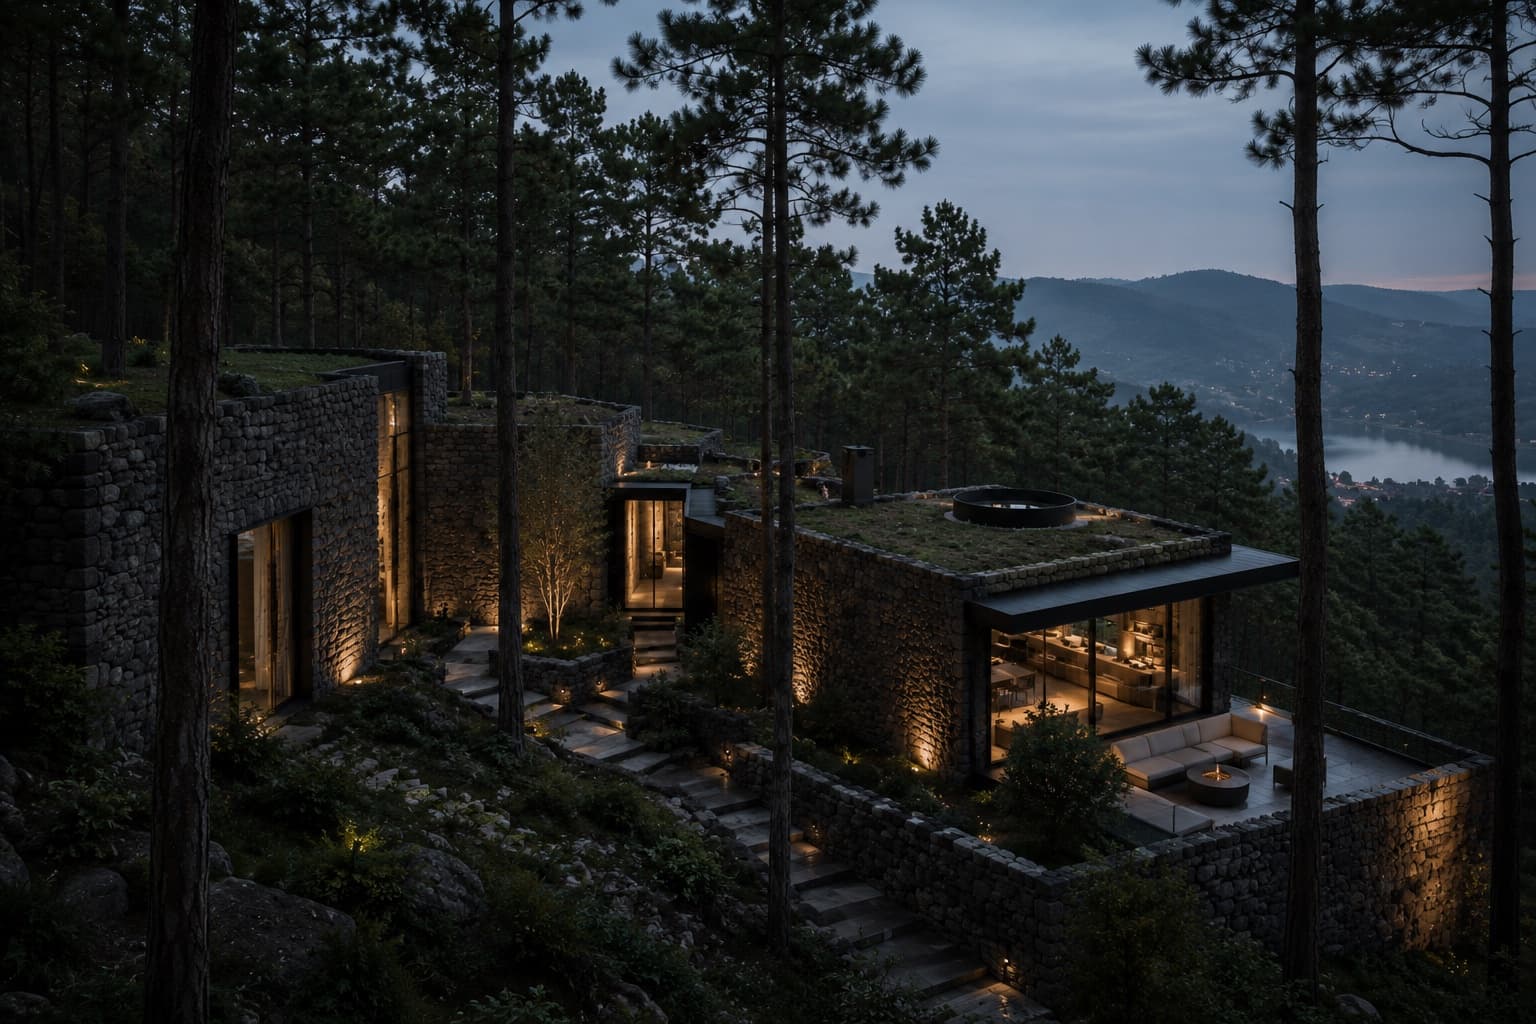
SIERRA OBSERVATORY HOUSE
Architecture & Design
Norður Atelier · Hospitality
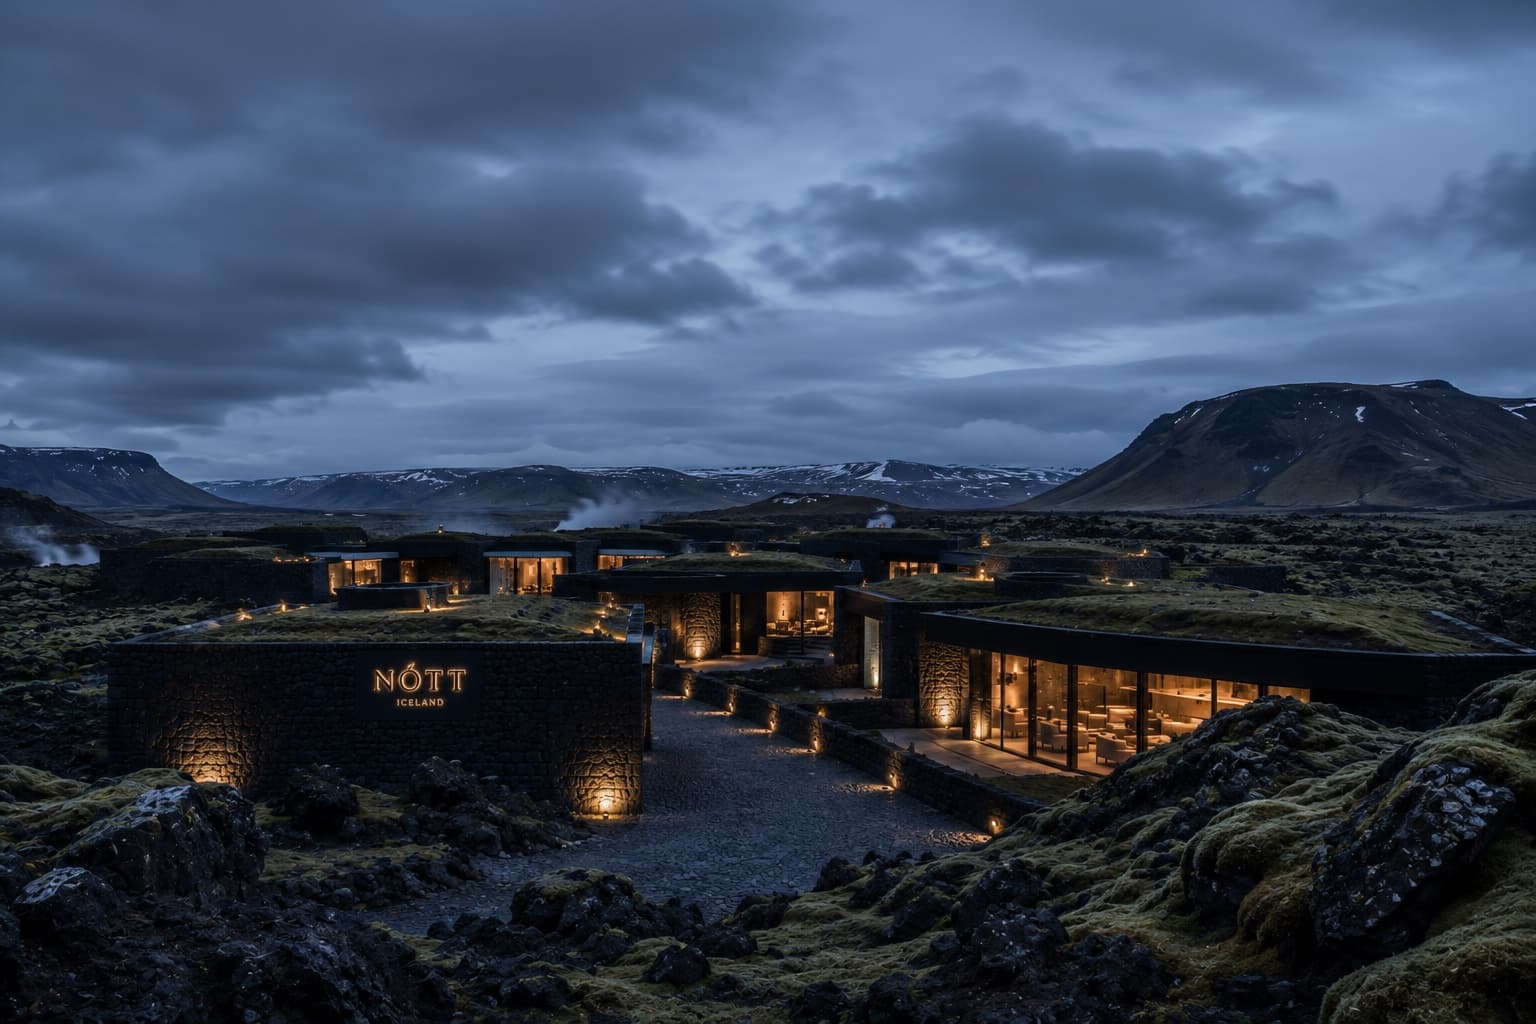
HOTEL NÓTT
Architecture & Design
Atelier Linha Norte · Residential / Adaptive Reuse
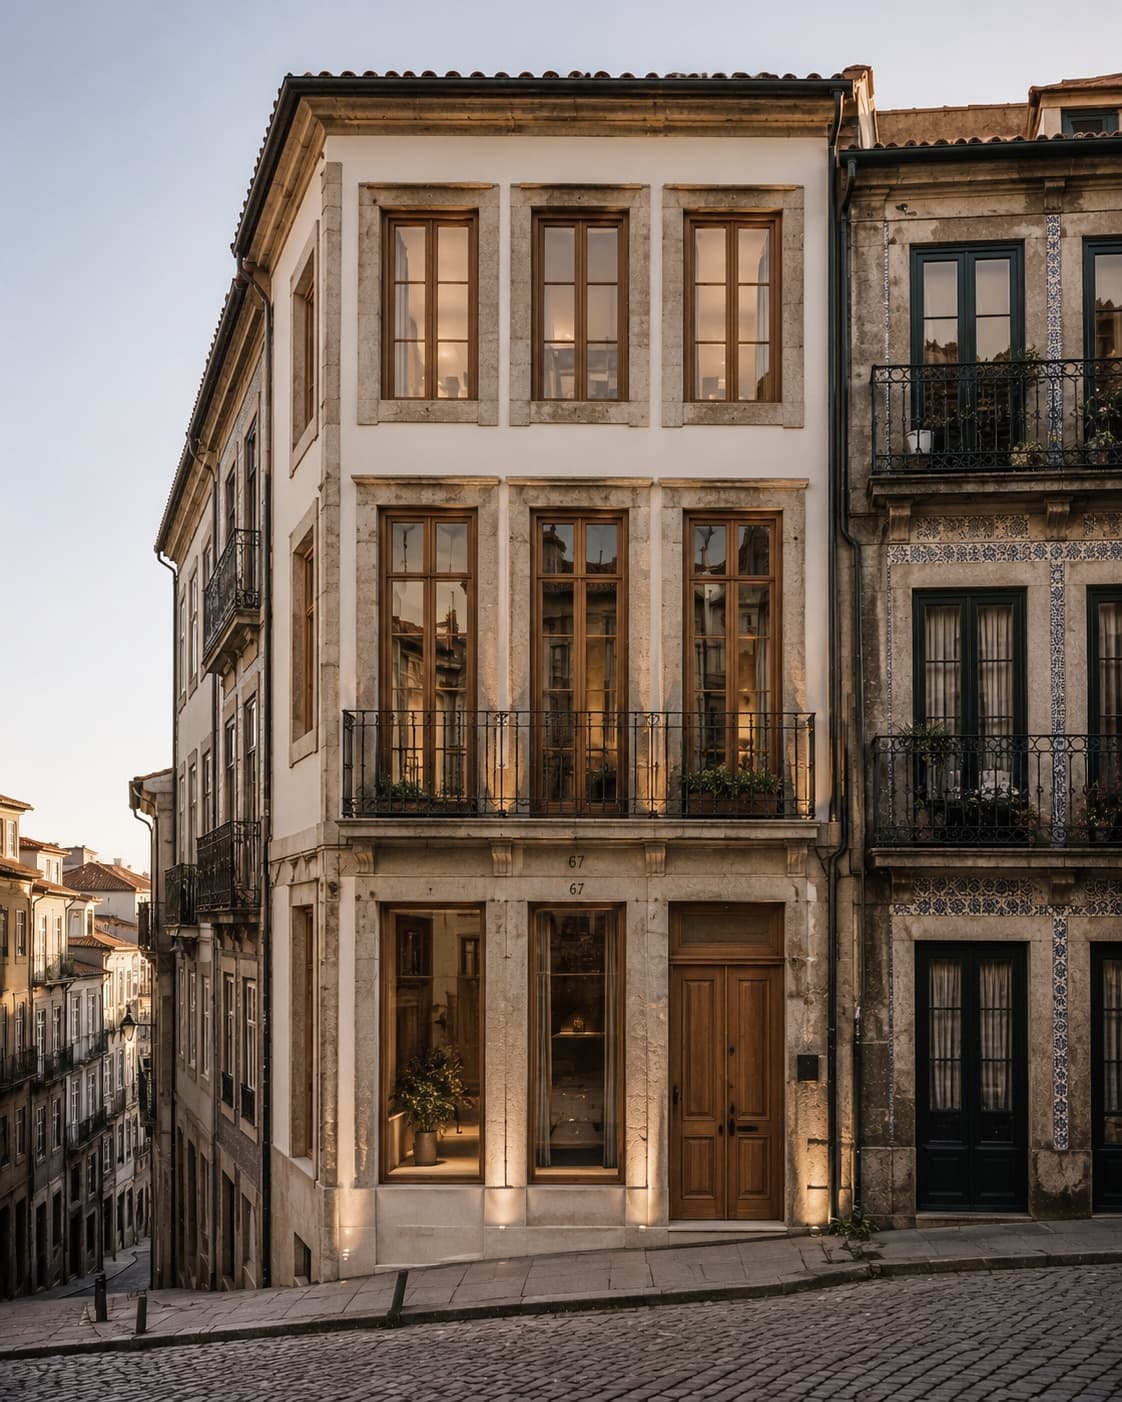
RUA DAS JANELAS
Architecture & Design
Morrow Field Studio · Residential
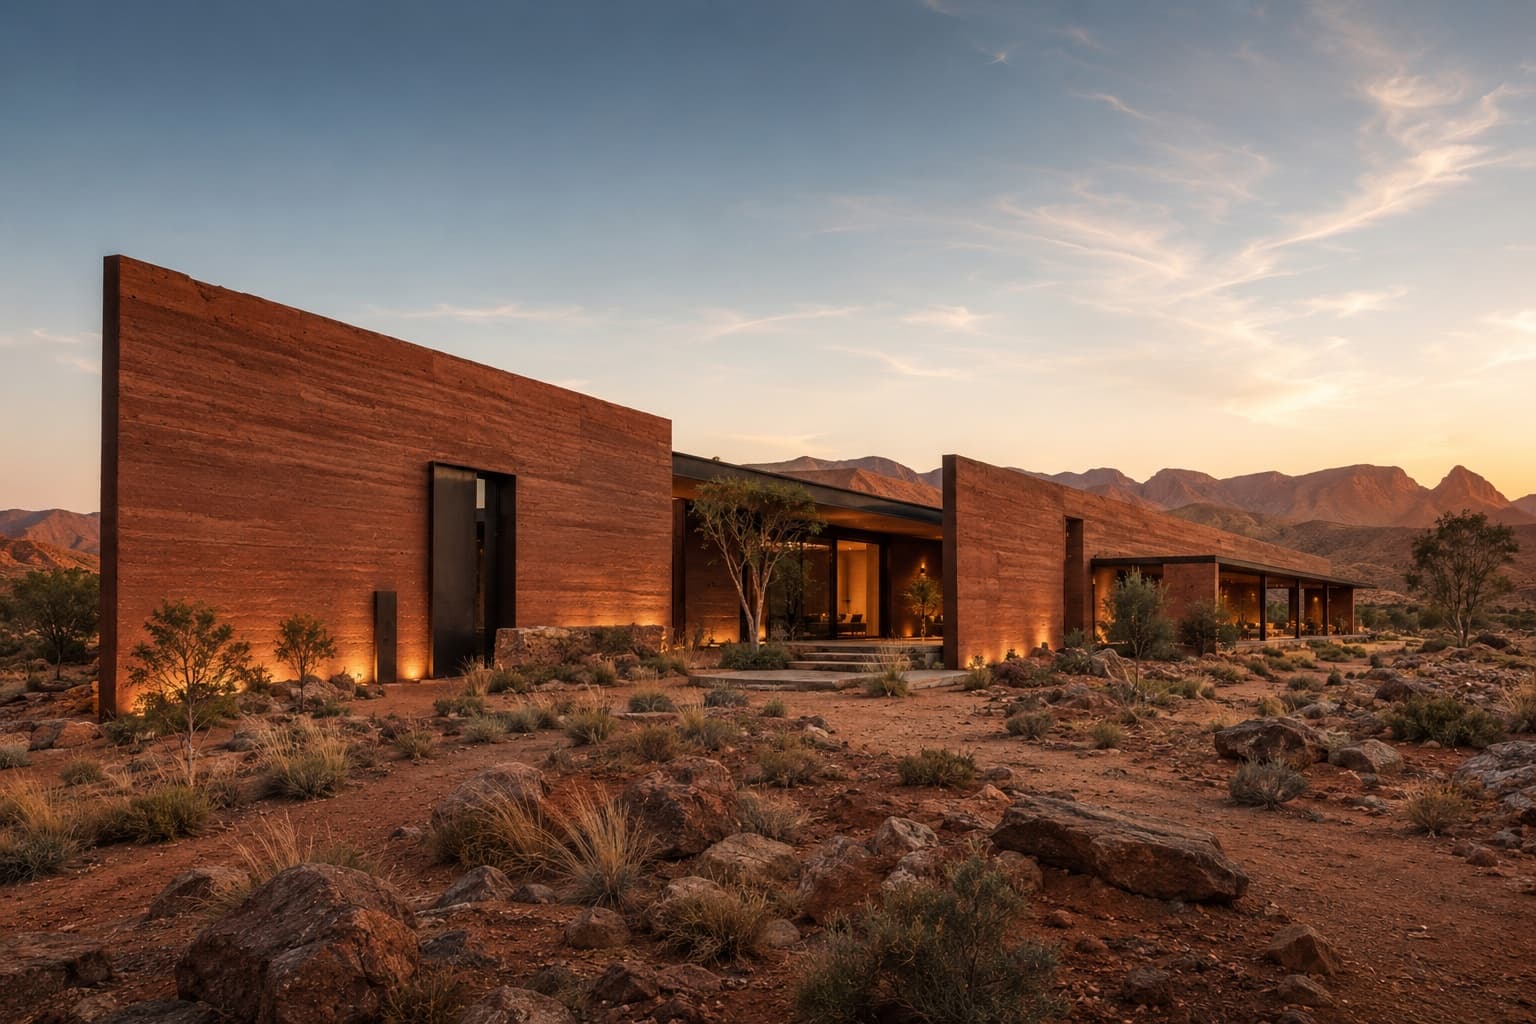
RED EARTH HOUSE
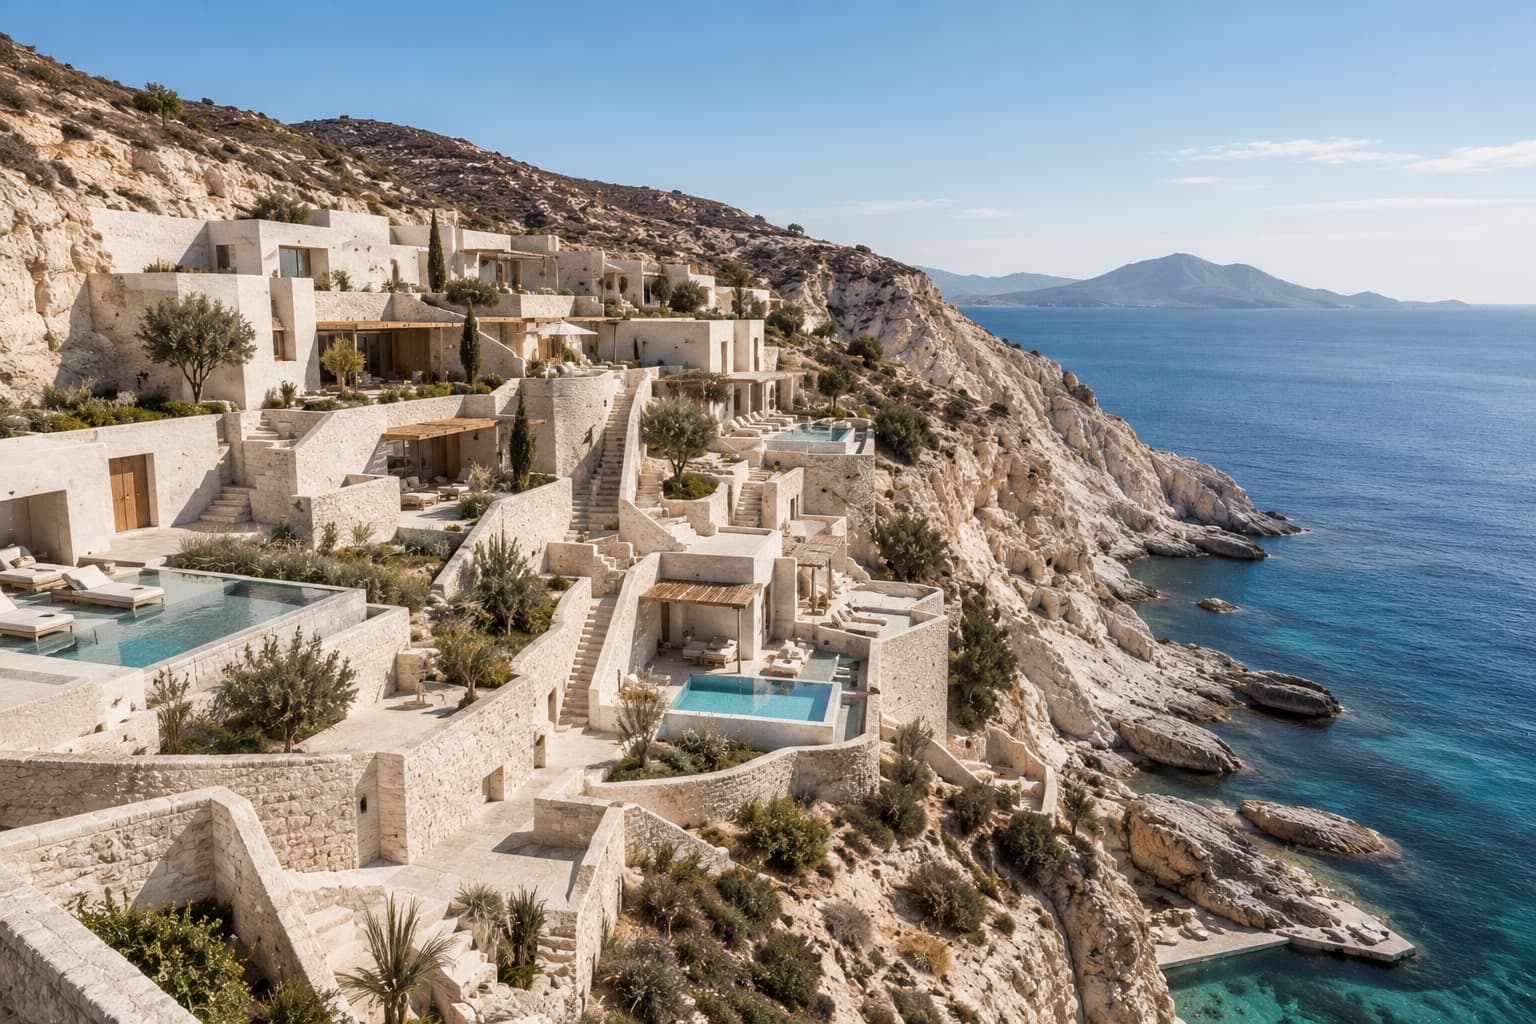
Architecture & Design
Studio Thalassa · Hospitality / Wellness
THE WHITE DESCENT
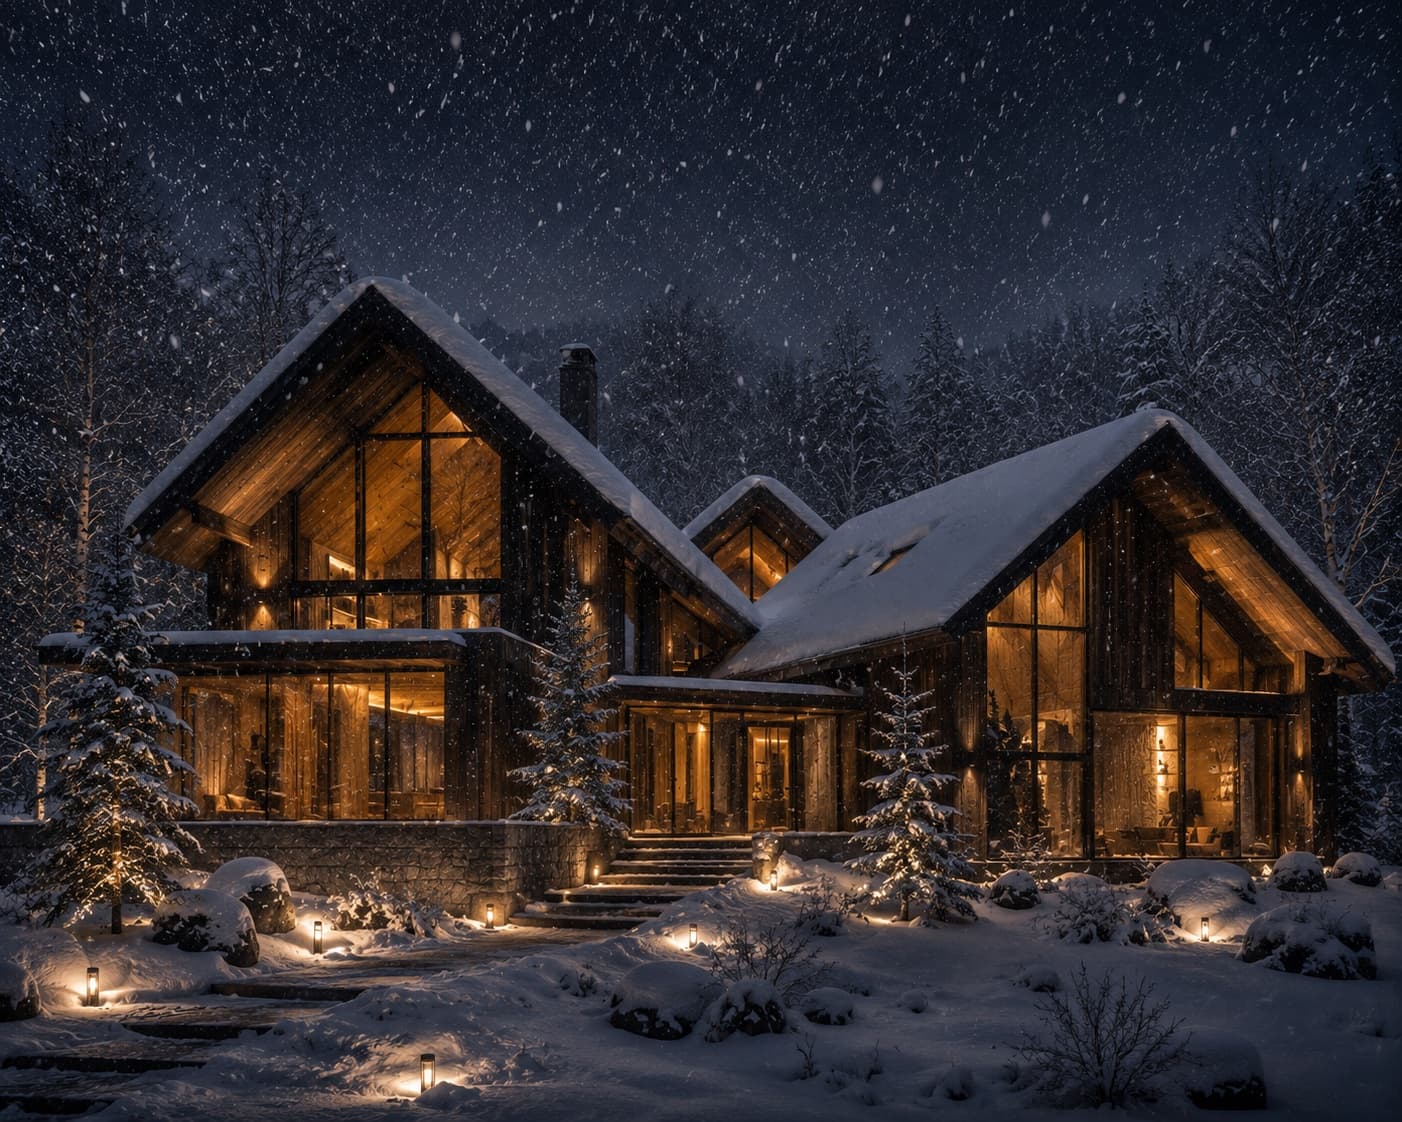
Architecture & Design
Kuro Mori Atelier · Residential
HOUSE OF FALLING SNOW
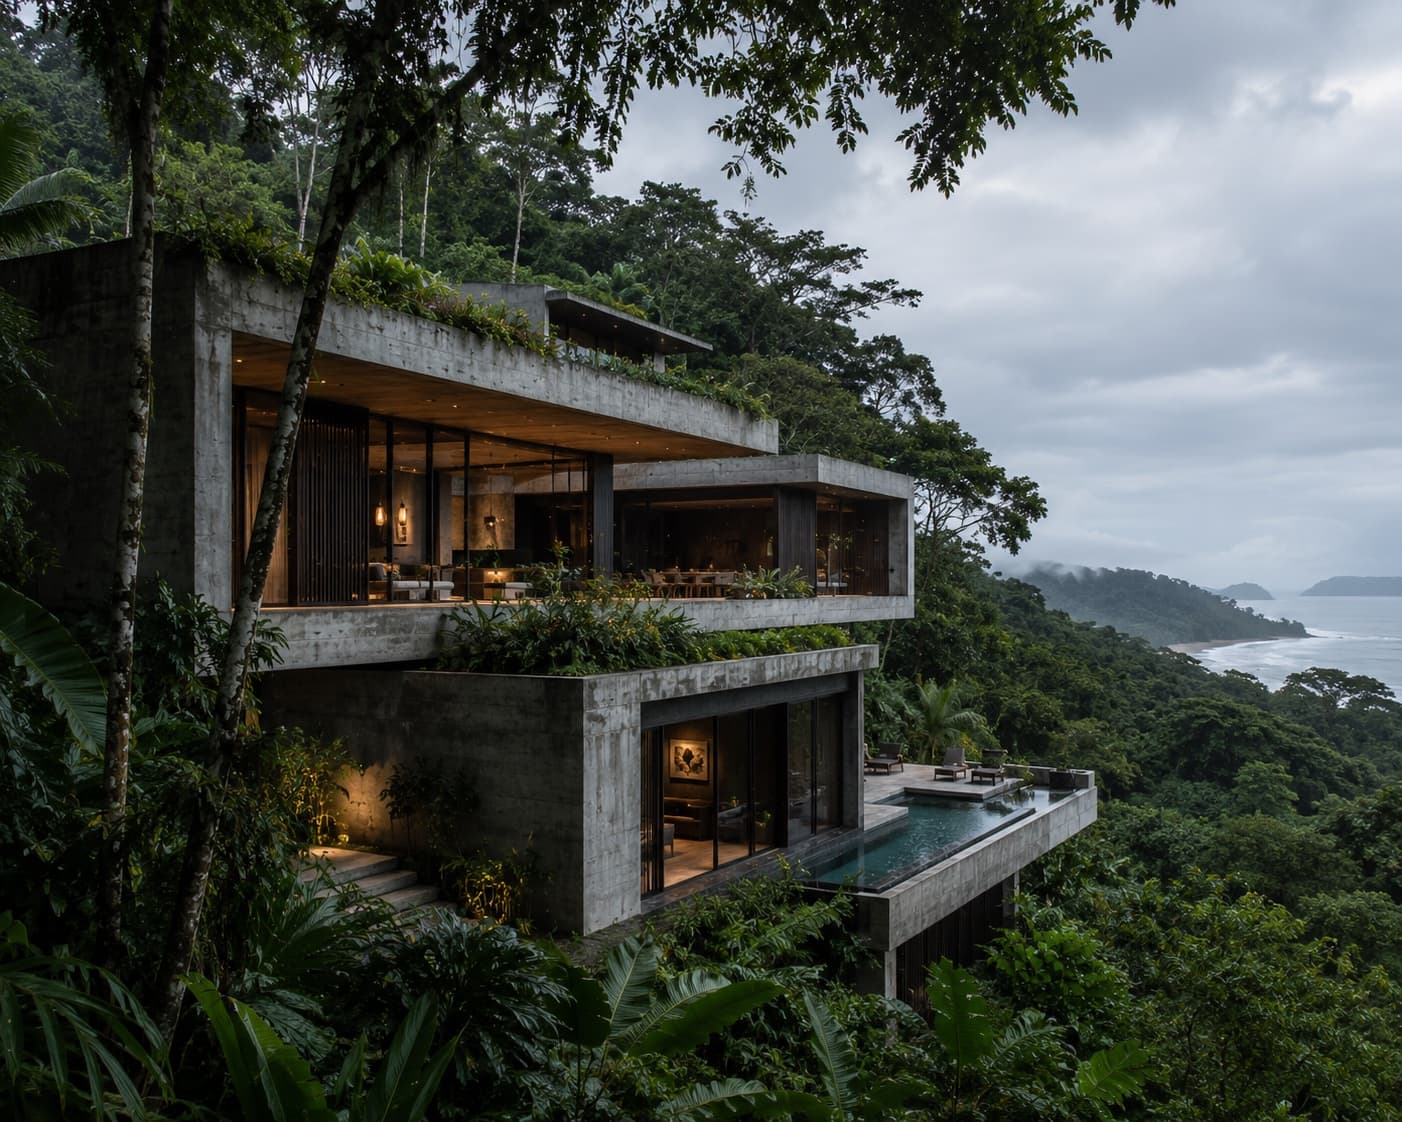
Architecture & Design
Estudio Umbral Verde · Residential
CANOPY VOID HOUSE
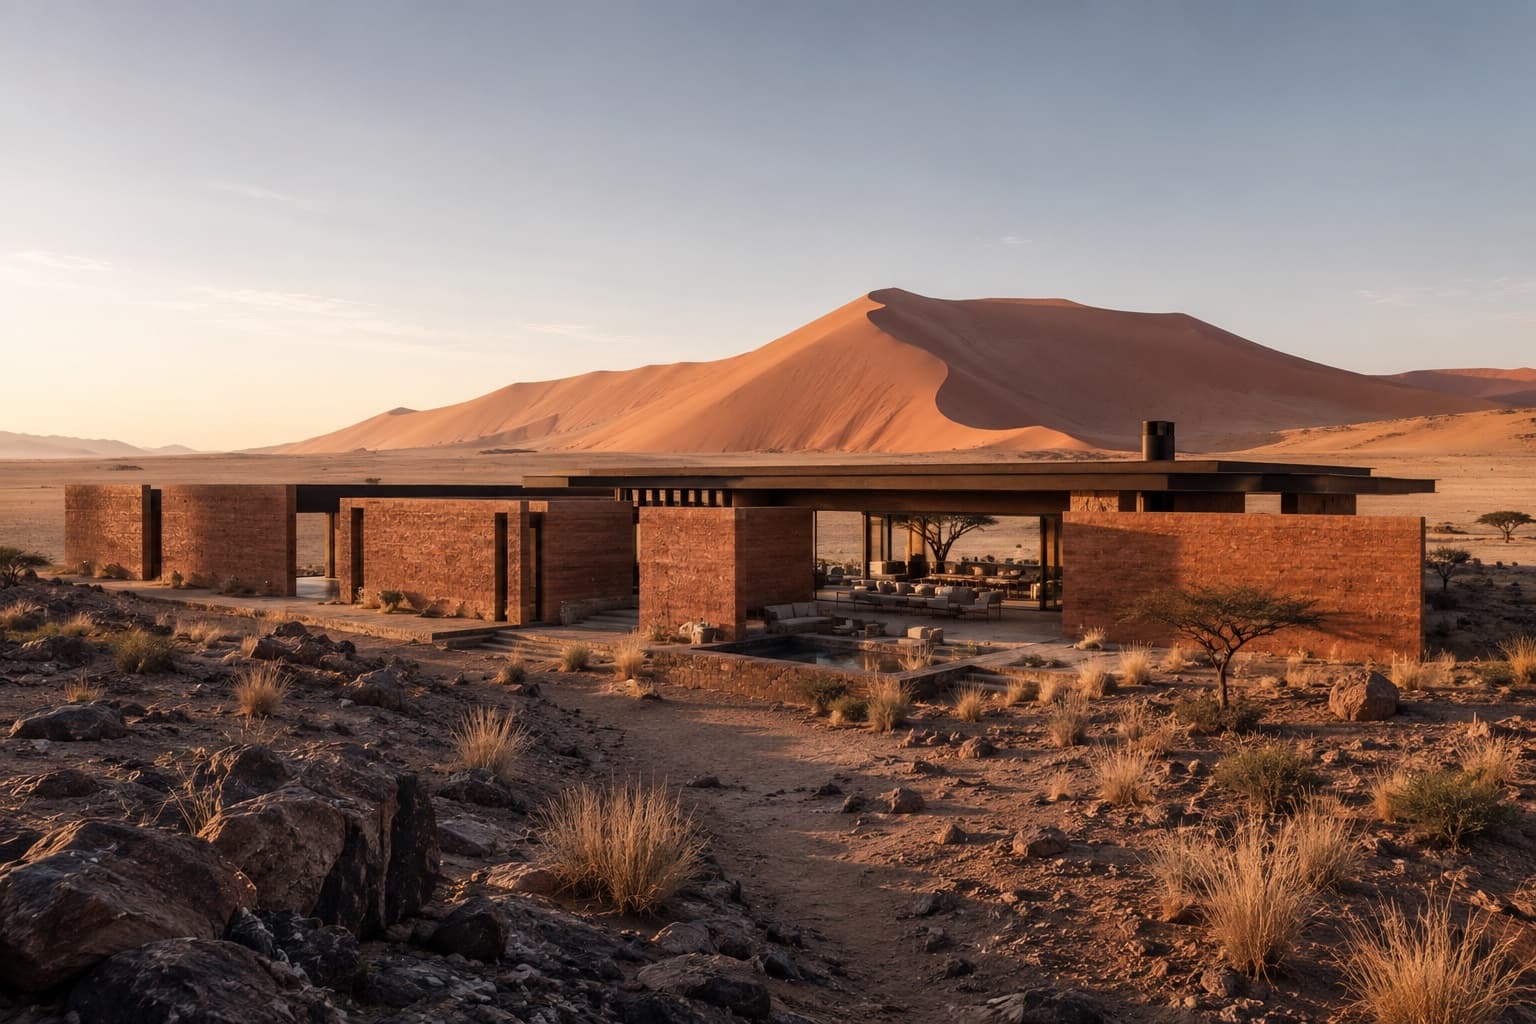
Architecture & Design
Terra Forma Collective · Residential / Retreat
HOUSE OF DISTANT DUNES
Architecture & Design
Estudio Tierra Sur · Residential / Vineyard Estate
VALLE DE COBRE
Architecture & Design
Norður Atelier · Residential / Coastal Retreat
EDGE OF THE NORTH
Architecture & Design
Atelier Kinu · Residential / Heritage Restoration
HOUSE BETWEEN GARDENS
Architecture & Design
Studio Pale Ground · Residential / Coastal Retreat
THE HOLLOW COAST
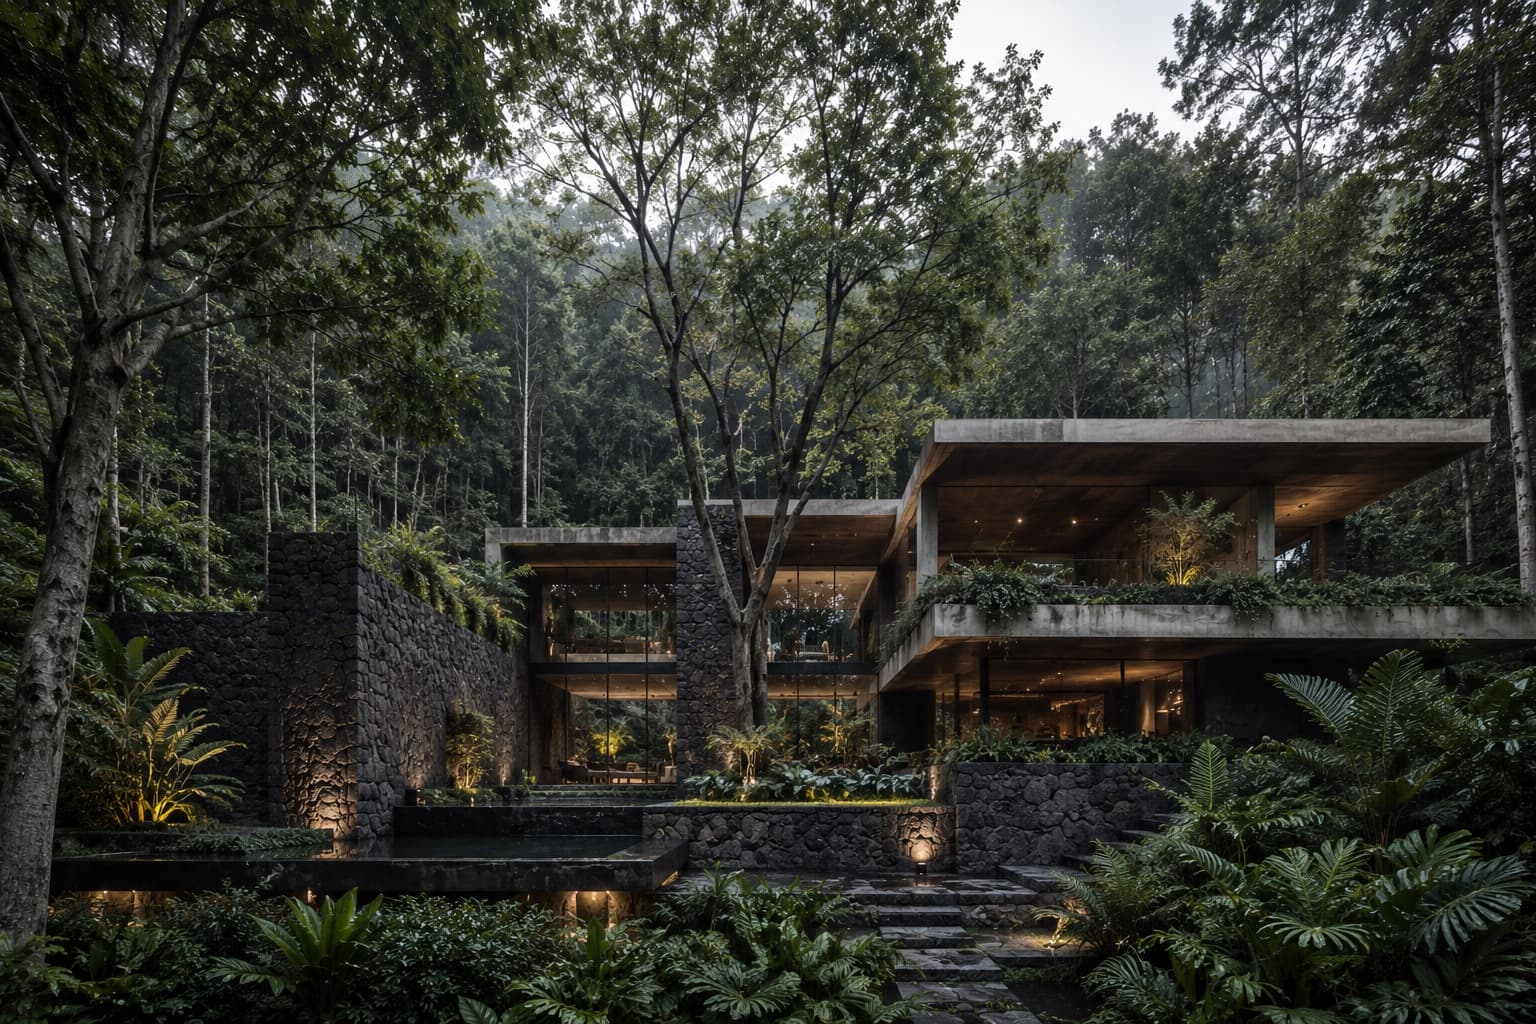
Architecture & Design
Taller Umbral · Residential / Forest Retreat
CASA SOMBRA
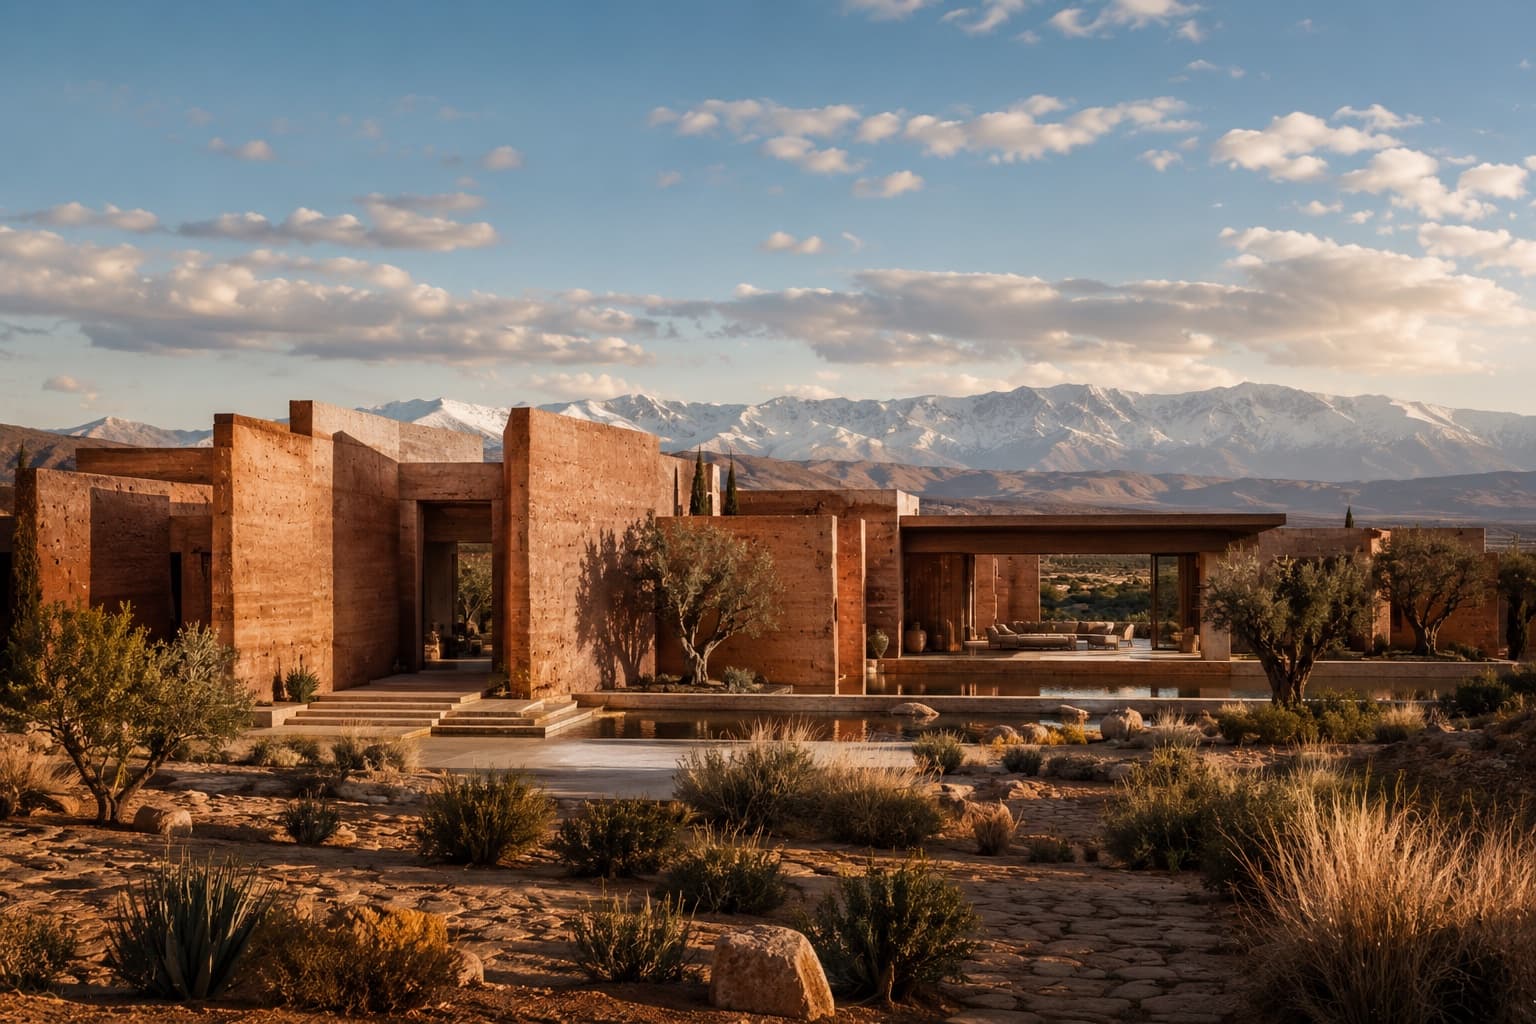
Architecture & Design
Atelier Tazrout · Residential / Desert Estate
HOUSE OF RED EARTH
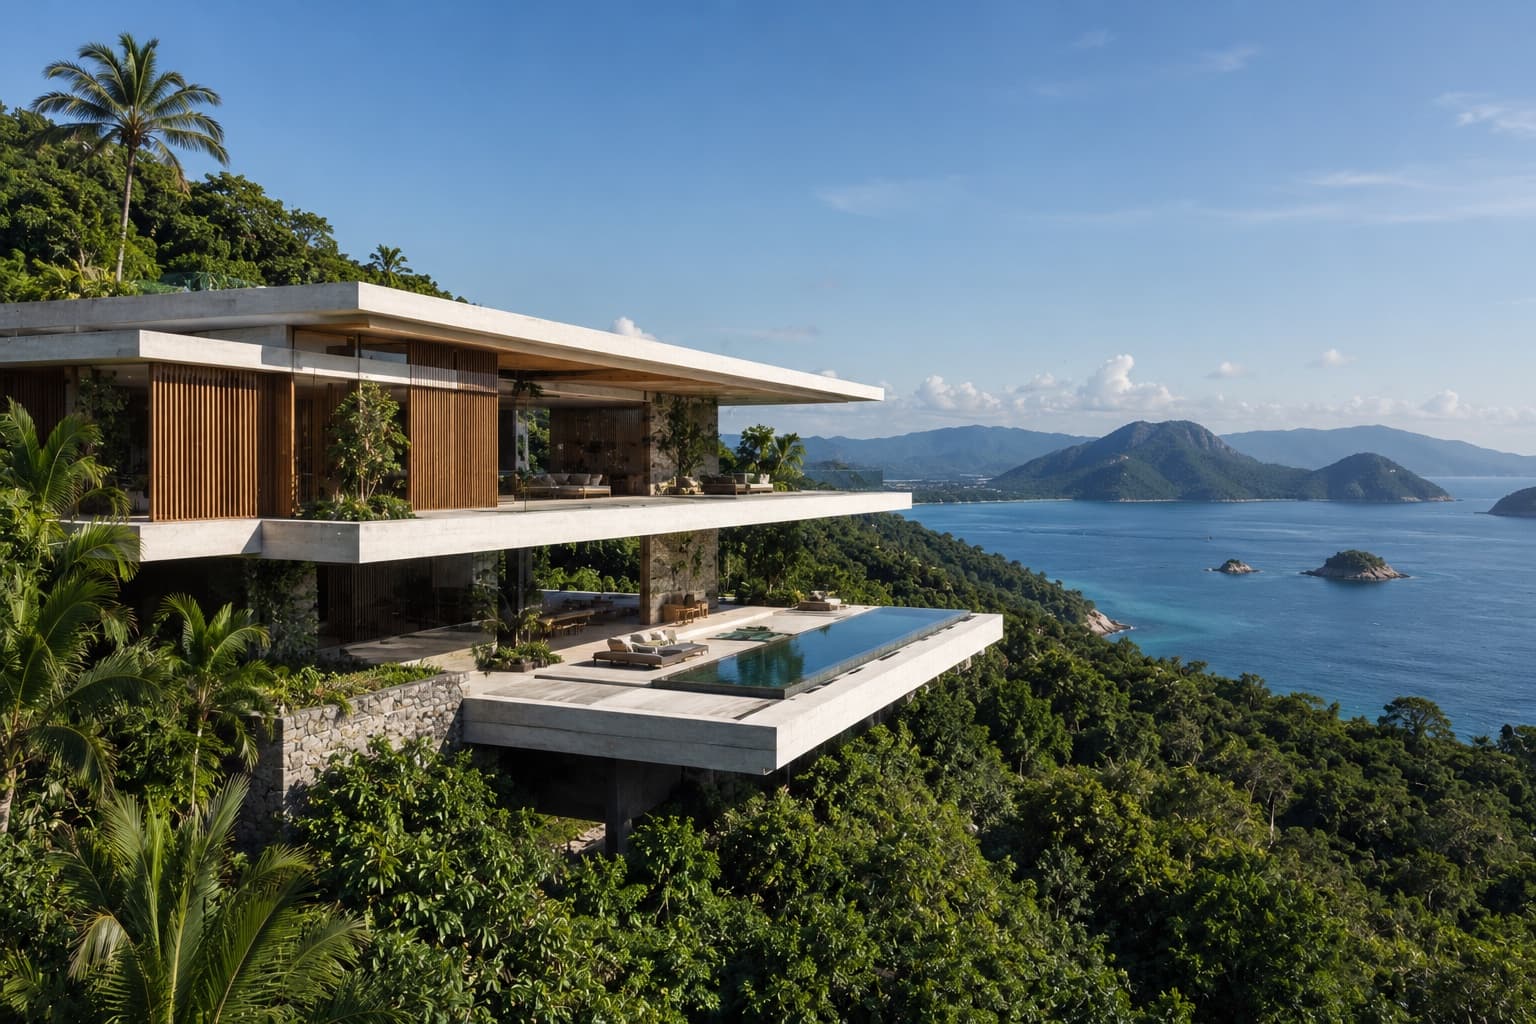
Architecture & Design
Estúdio Linha Tropical · Residential / Coastal Retreat
HOUSE ABOVE THE CANOPY
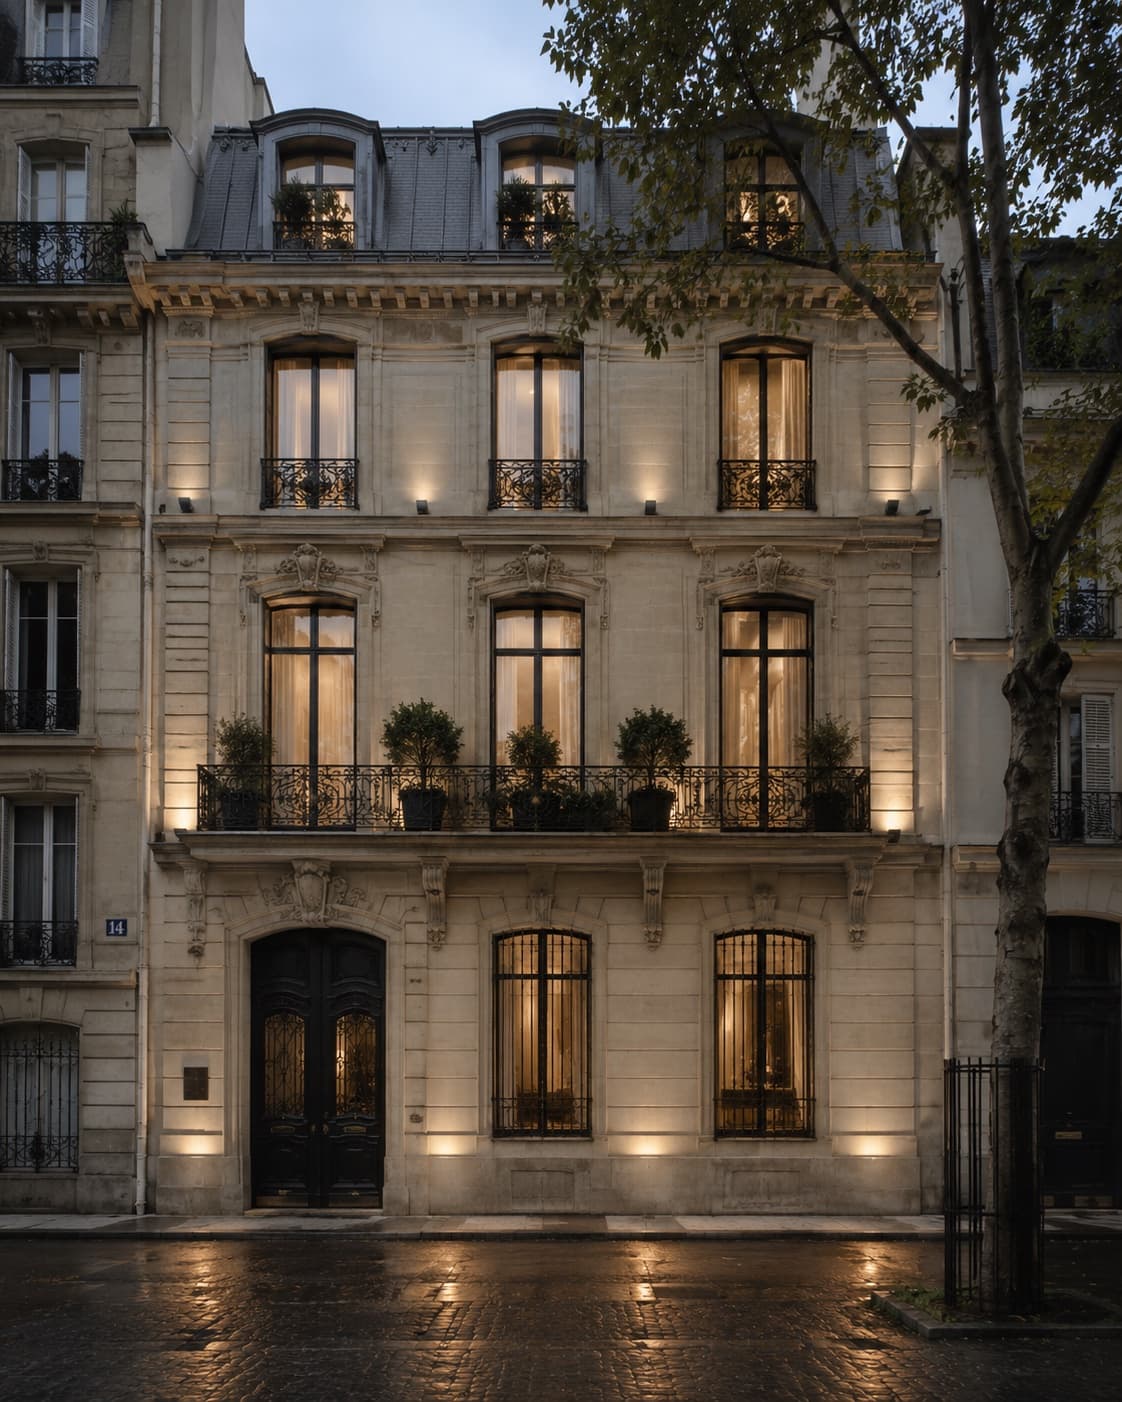
Interior Design & Architecture
Atelier Varenne · Residential / Heritage Restoration
MAISON DE L’OMBRE