
A Kanazawa Residence Shaped by Rain, Shadow and Three Gardens
Responding to Kanazawa’s rain-heavy climate, Kurokawa Courtyard House creates a quiet domestic landscape shaped by gardens, shadows and changing seasons.
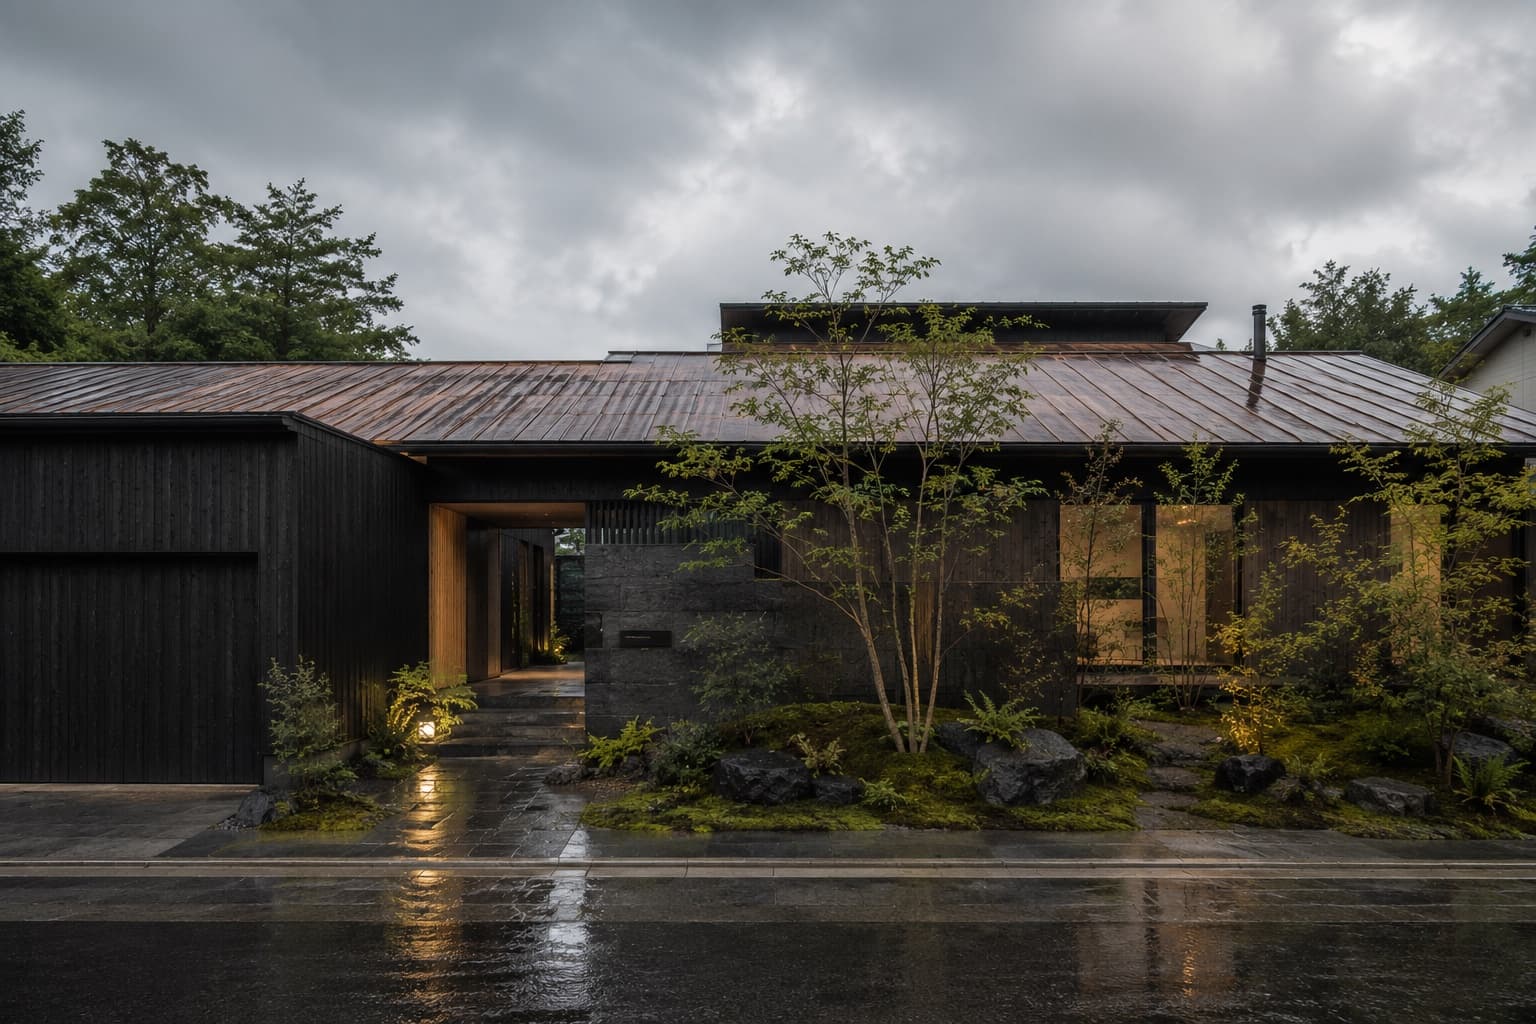
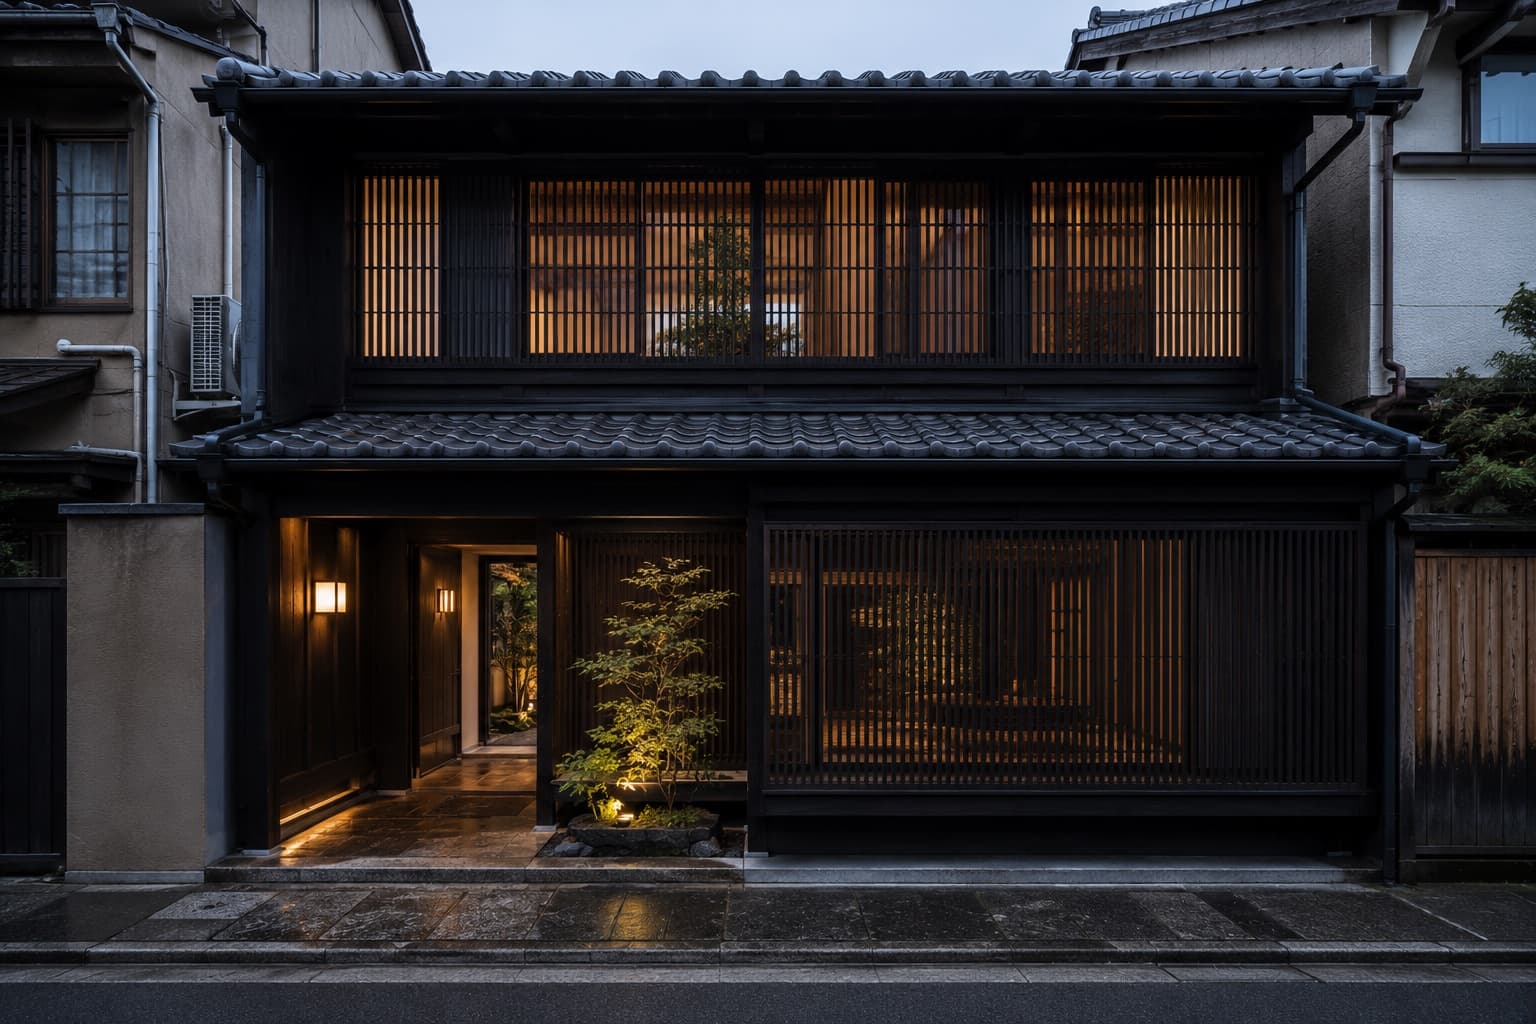
Located in a quiet residential district of Kanazawa, Kurokawa Courtyard House is conceived as an inward-looking residence where architecture, weather and landscape are closely connected. Rather than opening the house directly towards the surrounding neighbourhood, Mizuha Atelier organised the 412-square-metre residence around three internal gardens. Each courtyard introduces a different quality of light, vegetation and seasonal change into the home. From the street, the house appears restrained and almost opaque. A dark charred-cedar façade and weathered copper roof conceal the open sequence of spaces within. Beyond the entrance, a stone passage leads towards the first garden, where moss, ferns and carefully positioned rocks collect and reflect rainwater. The central courtyard forms the heart of the residence. Living, dining and kitchen spaces wrap around its edges, connected by deep timber verandas that provide sheltered circulation throughout the year. Large glazed openings frame the garden while maintaining a sense of enclosure. Inside, Japanese oak, clay plaster and dark volcanic stone establish a warm, tactile material palette. Natural light remains deliberately controlled, shifting across textured surfaces throughout the day. The smallest courtyard sits beside the principal bedroom and bathing area, creating a private garden visible from a deep stone bath. Deep eaves protect openings from heavy rainfall, while cross-ventilation and shaded courtyards help moderate humid summer conditions. Kurokawa Courtyard House finds its character not through dramatic form, but through atmosphere—rain on copper, changing shadows, wet stone and the quiet presence of gardens within everyday life.
Visual study
Click any image to view full size.
Related projects
Architecture & Design
Estudi Norda · Residential
VELA HOUSE
Architecture & Design
Taller Umbral · Residential
SIERRA OBSERVATORY HOUSE
Architecture & Design
Morrow Field Studio · Residential
RED EARTH HOUSE
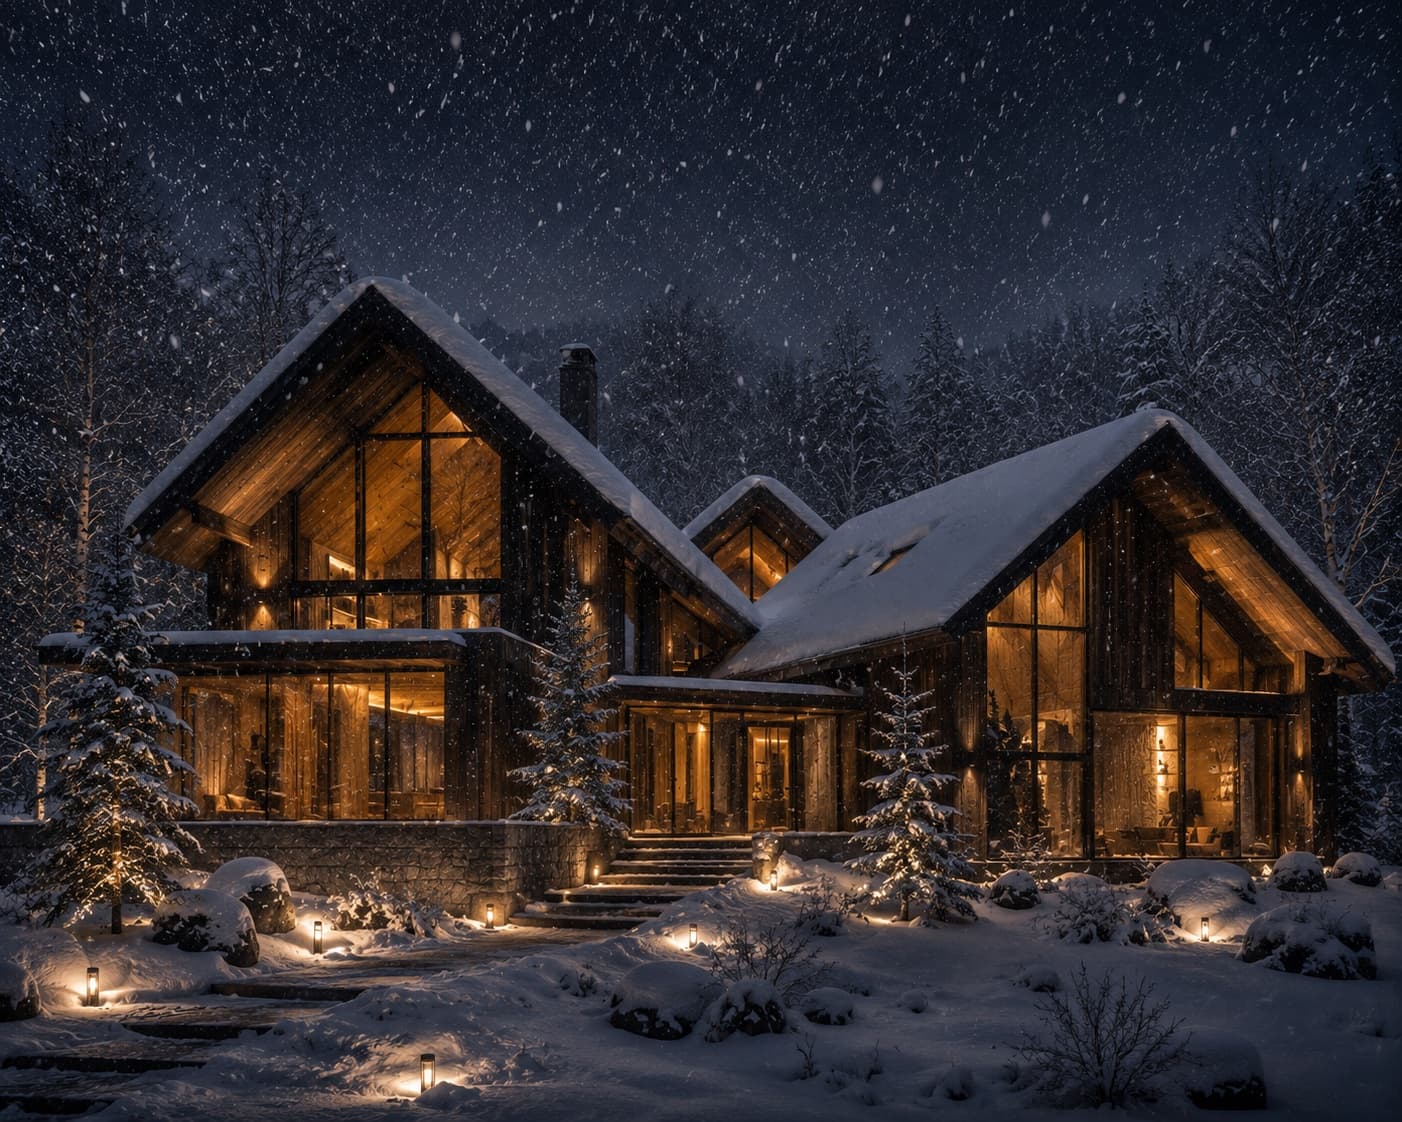
Architecture & Design
Kuro Mori Atelier · Residential
HOUSE OF FALLING SNOW
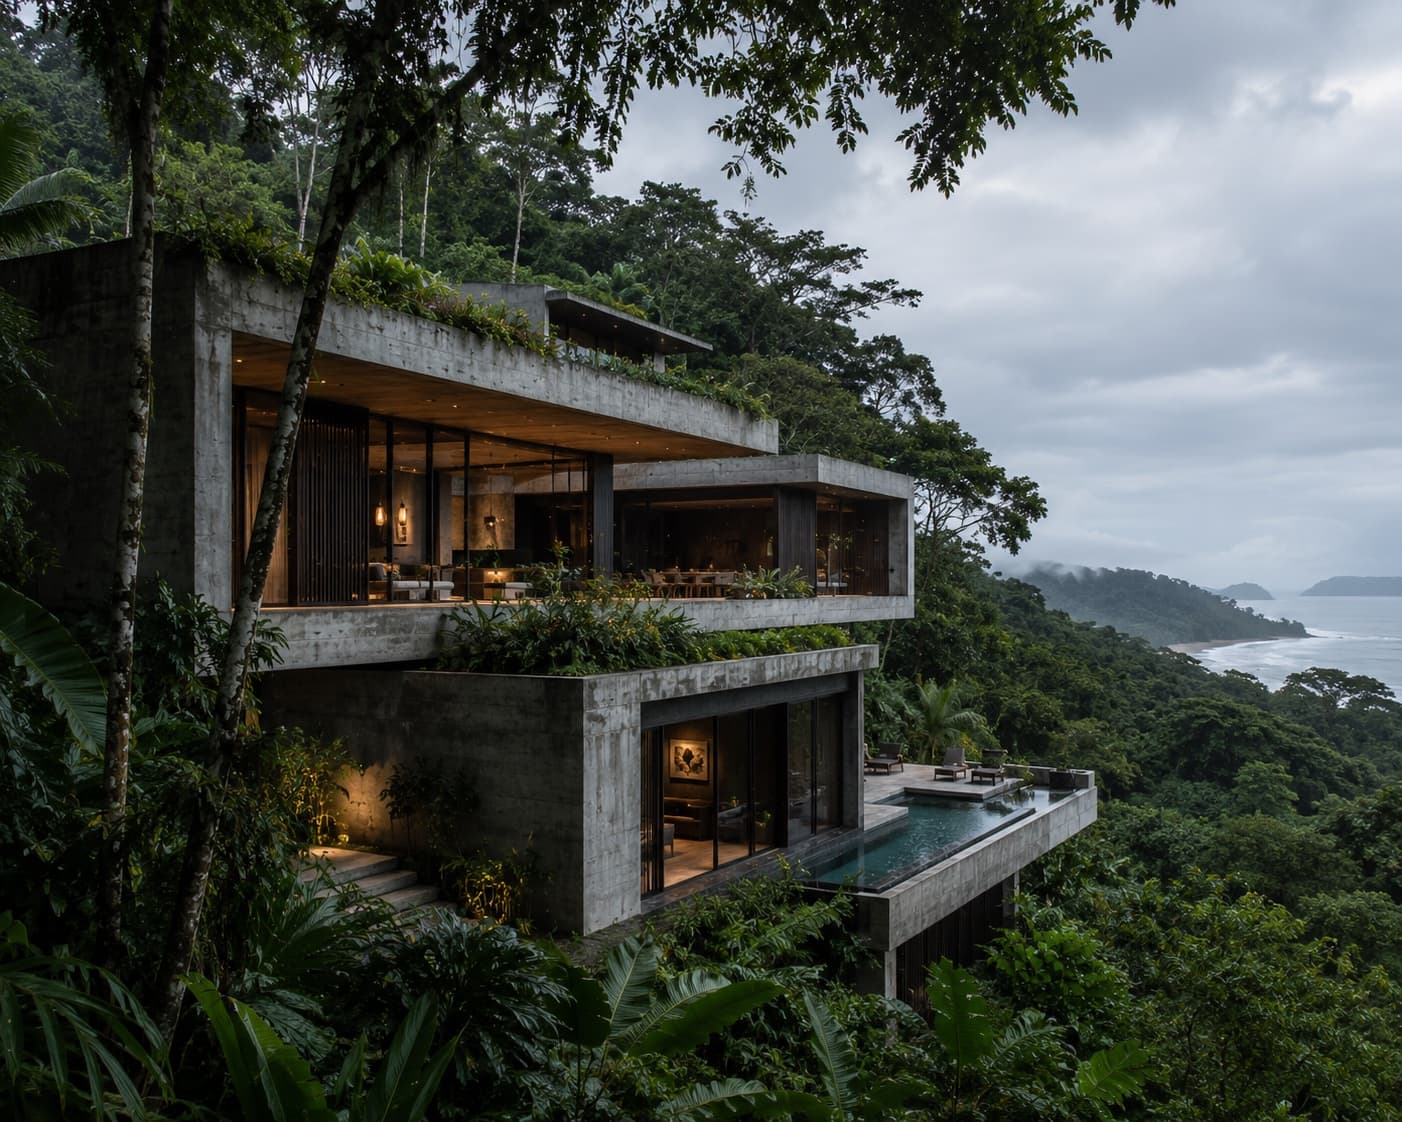
Architecture & Design
Estudio Umbral Verde · Residential
CANOPY VOID HOUSE
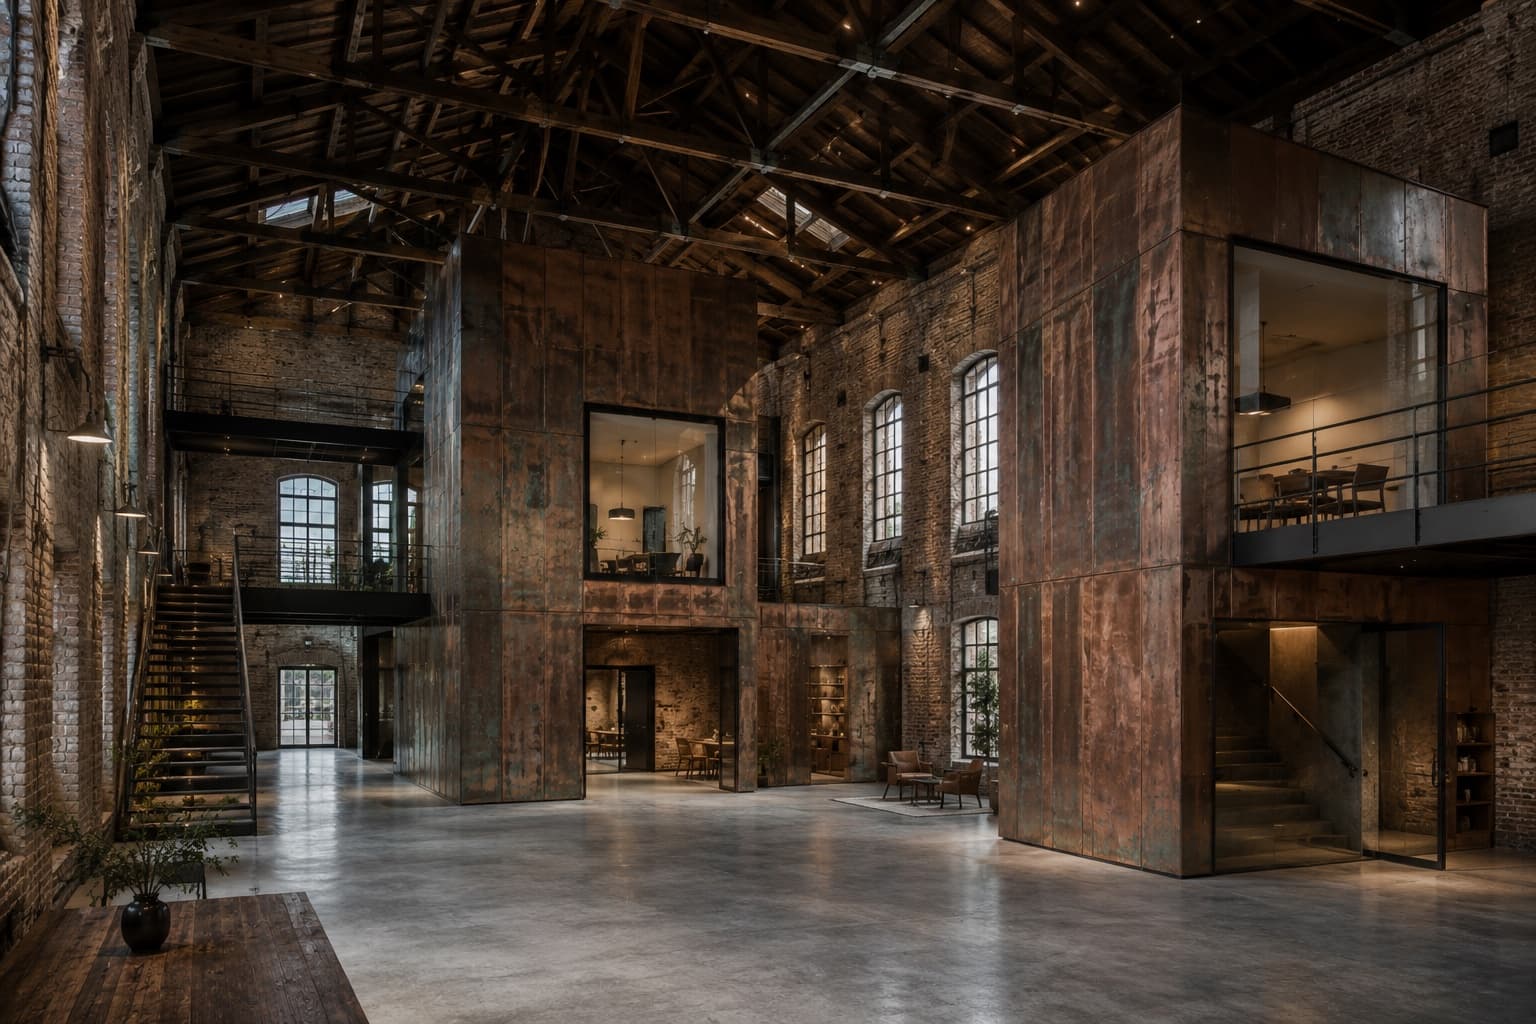
Architecture & Design
Feld & Havn Studio · Adaptive Reuse
THE COPPER PASSAGE
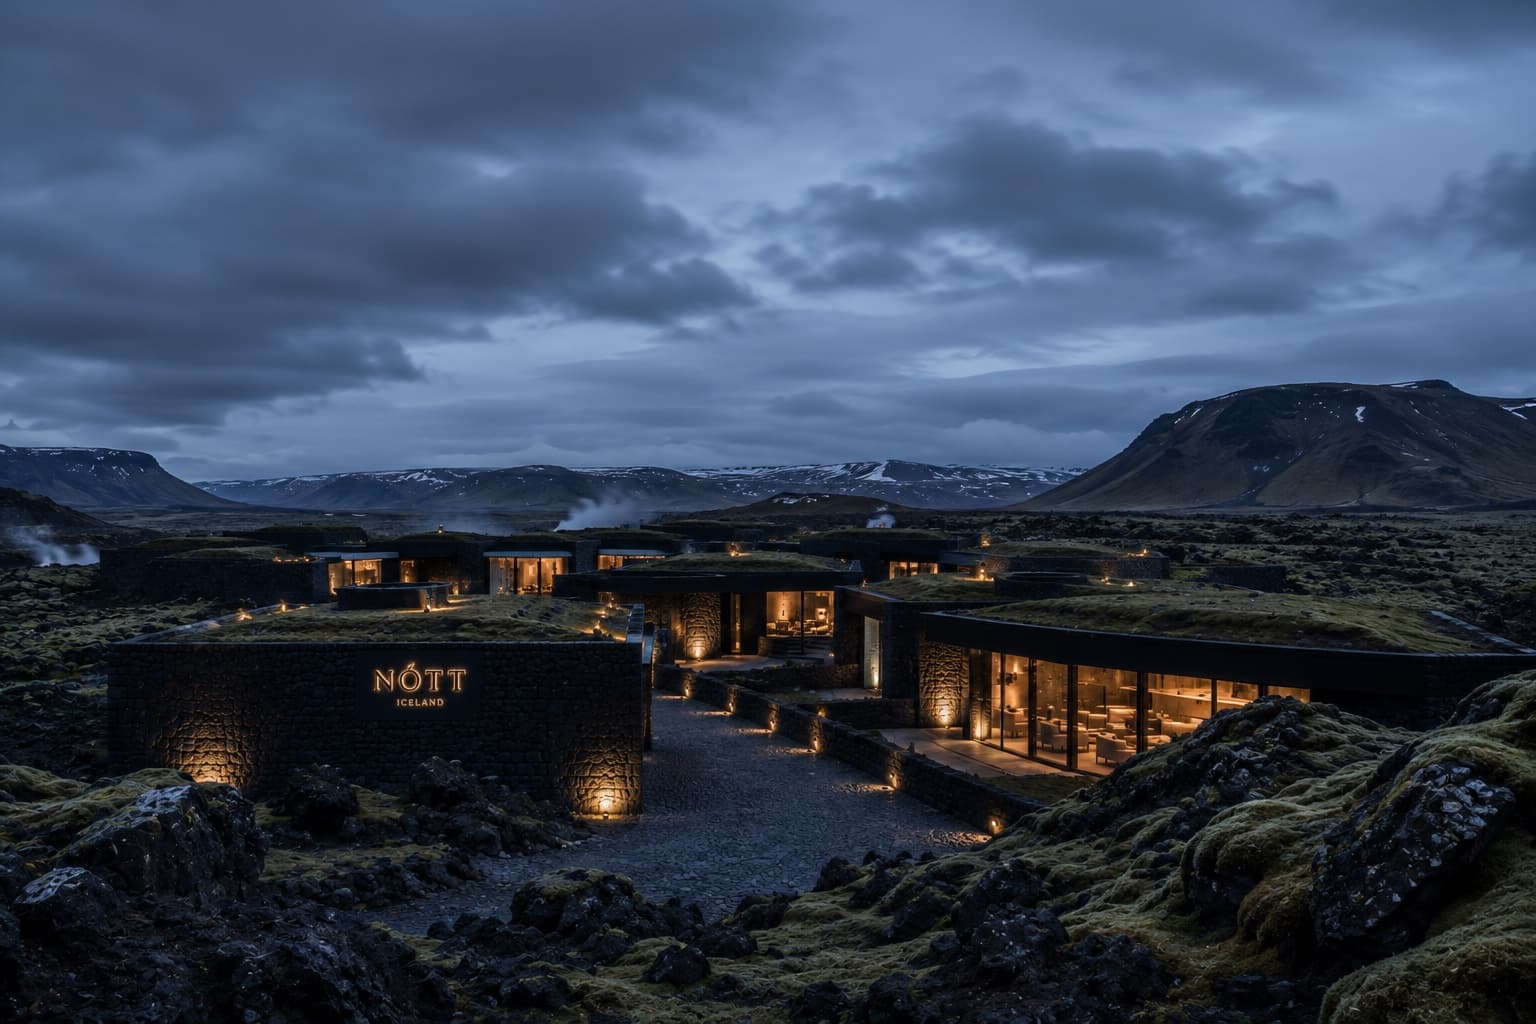
Architecture & Design
Norður Atelier · Hospitality
HOTEL NÓTT
Architecture & Design
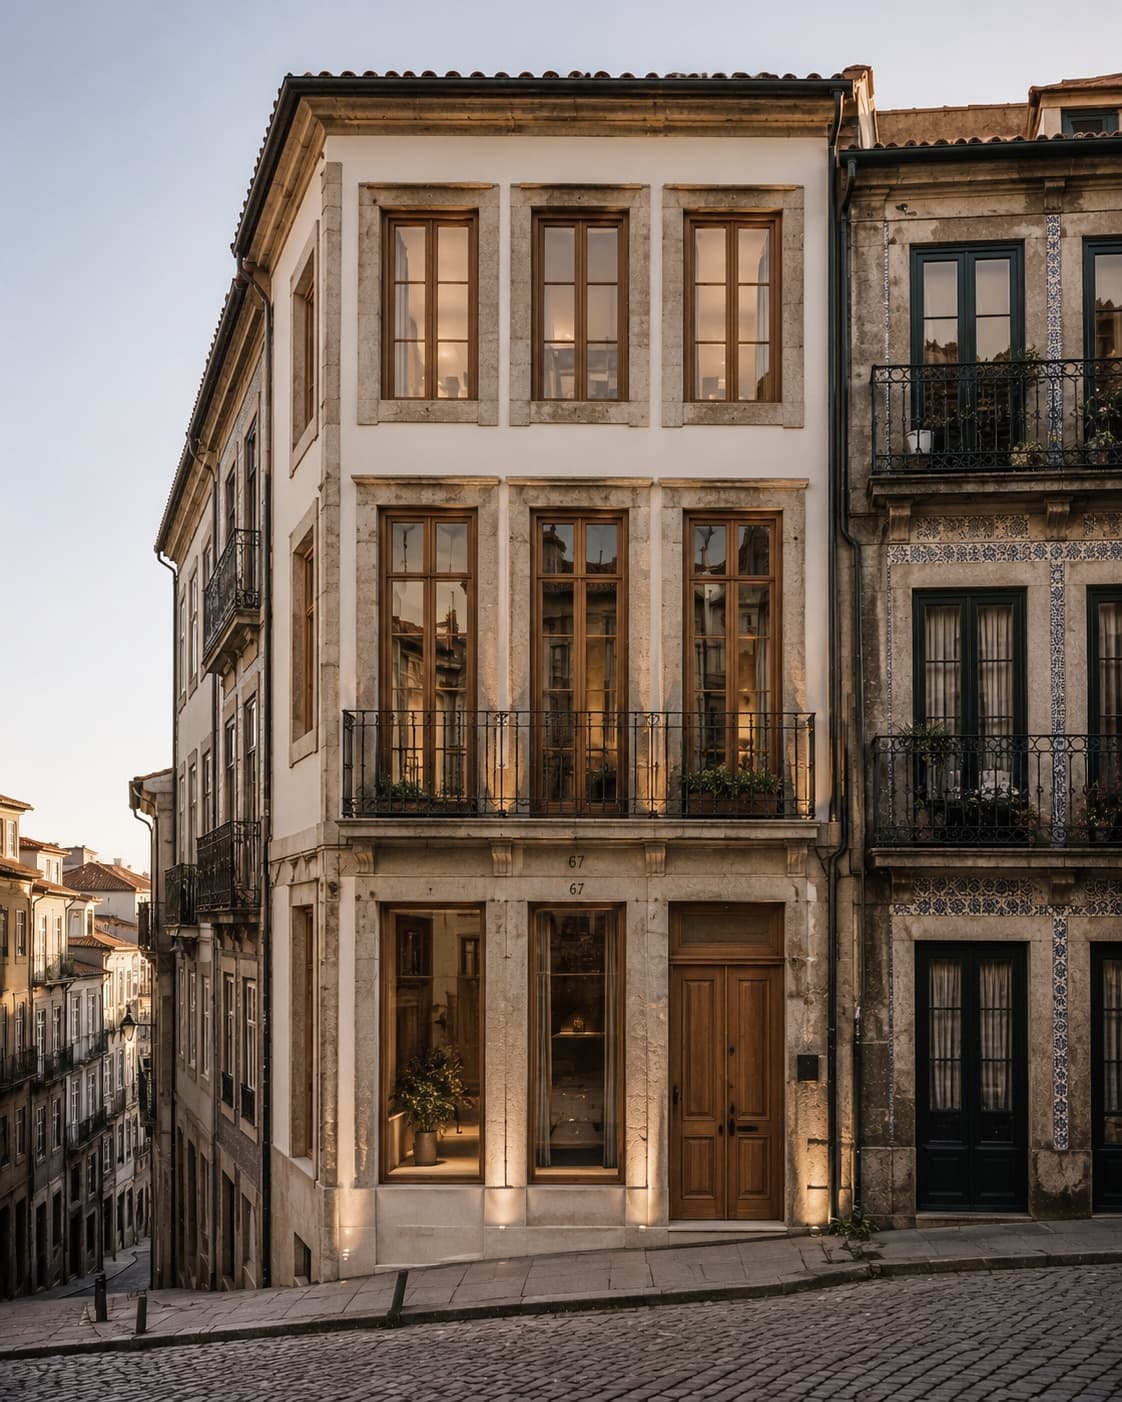
Atelier Linha Norte · Residential / Adaptive Reuse
RUA DAS JANELAS
Architecture & Design
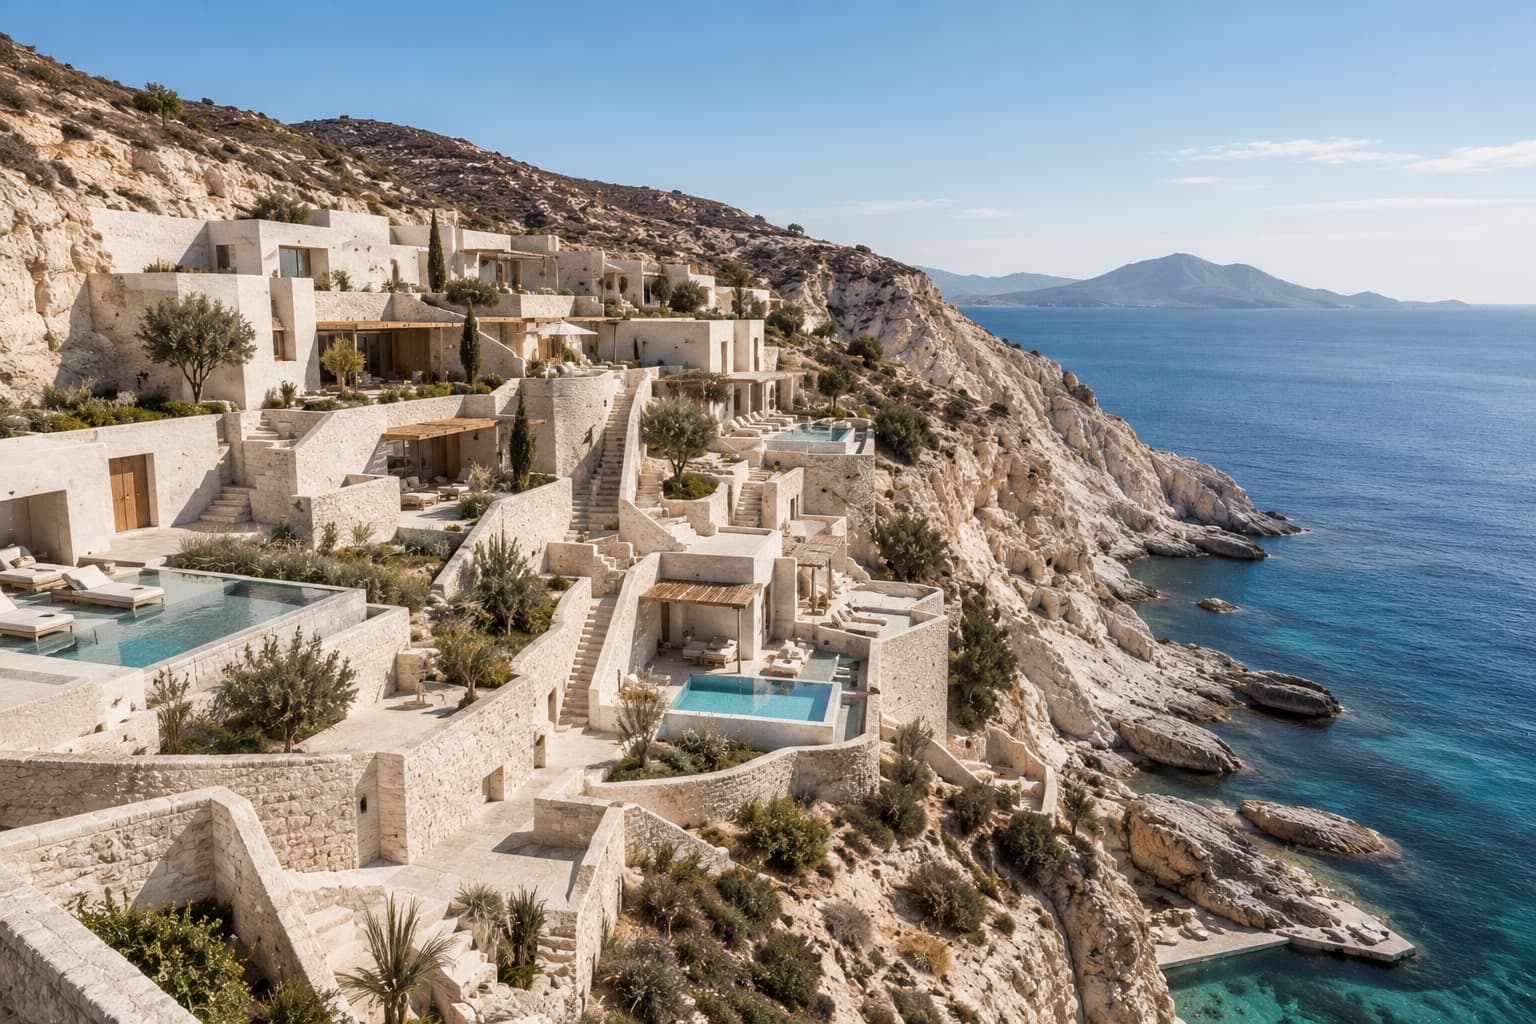
Studio Thalassa · Hospitality / Wellness
THE WHITE DESCENT
Architecture & Design
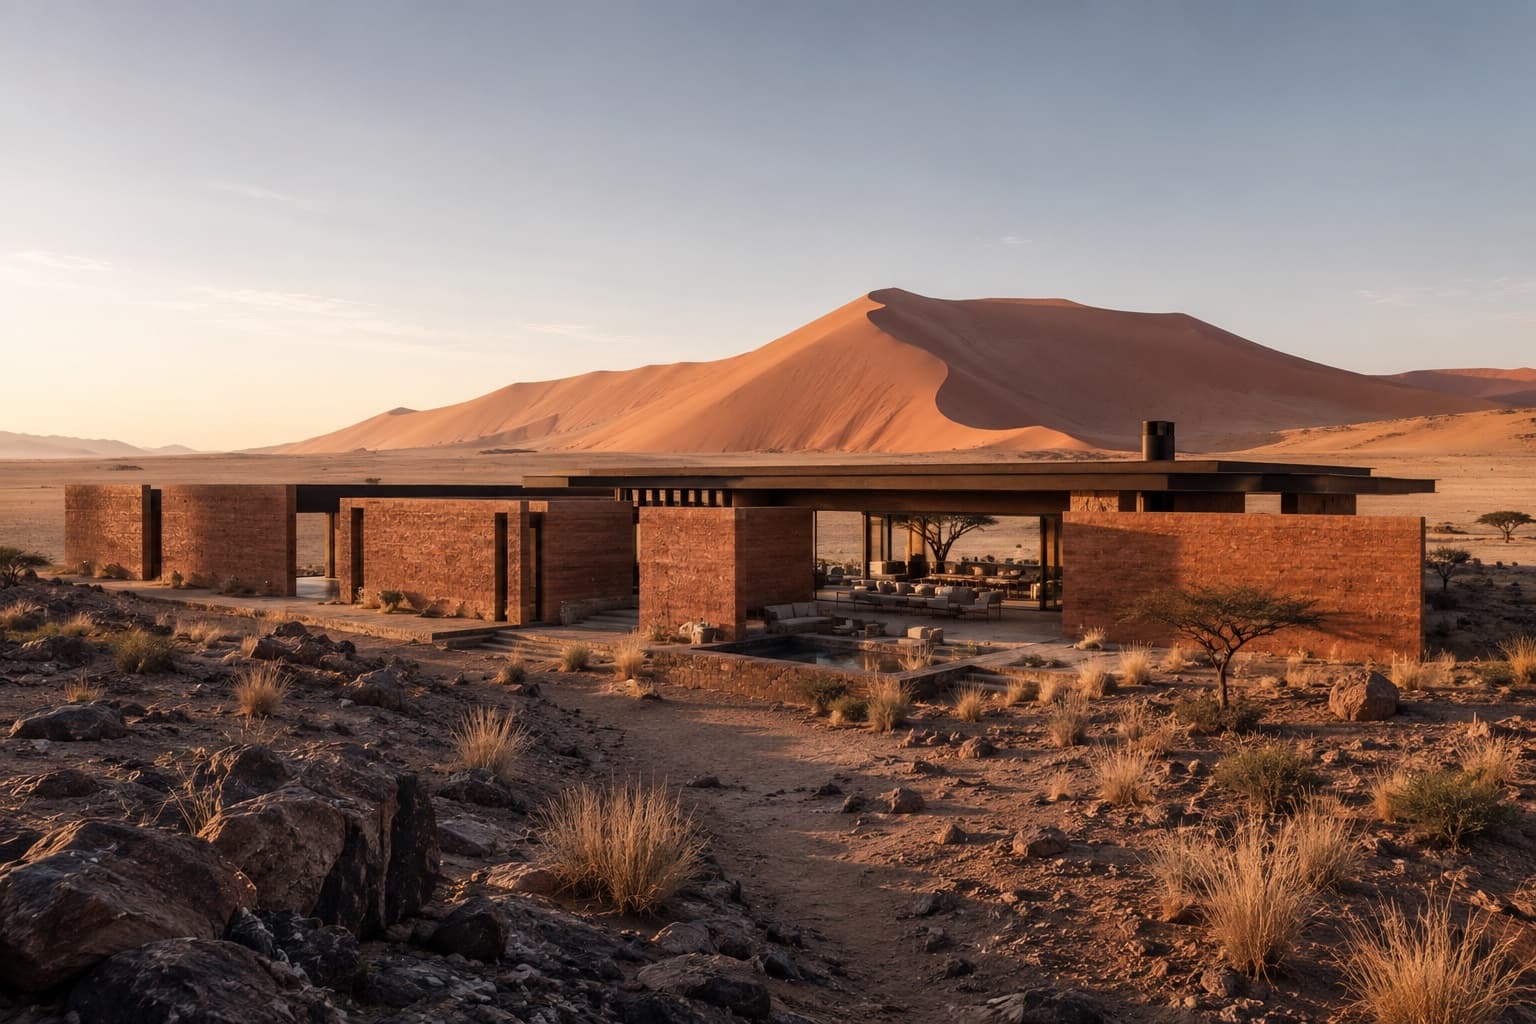
Terra Forma Collective · Residential / Retreat
HOUSE OF DISTANT DUNES
Architecture & Design
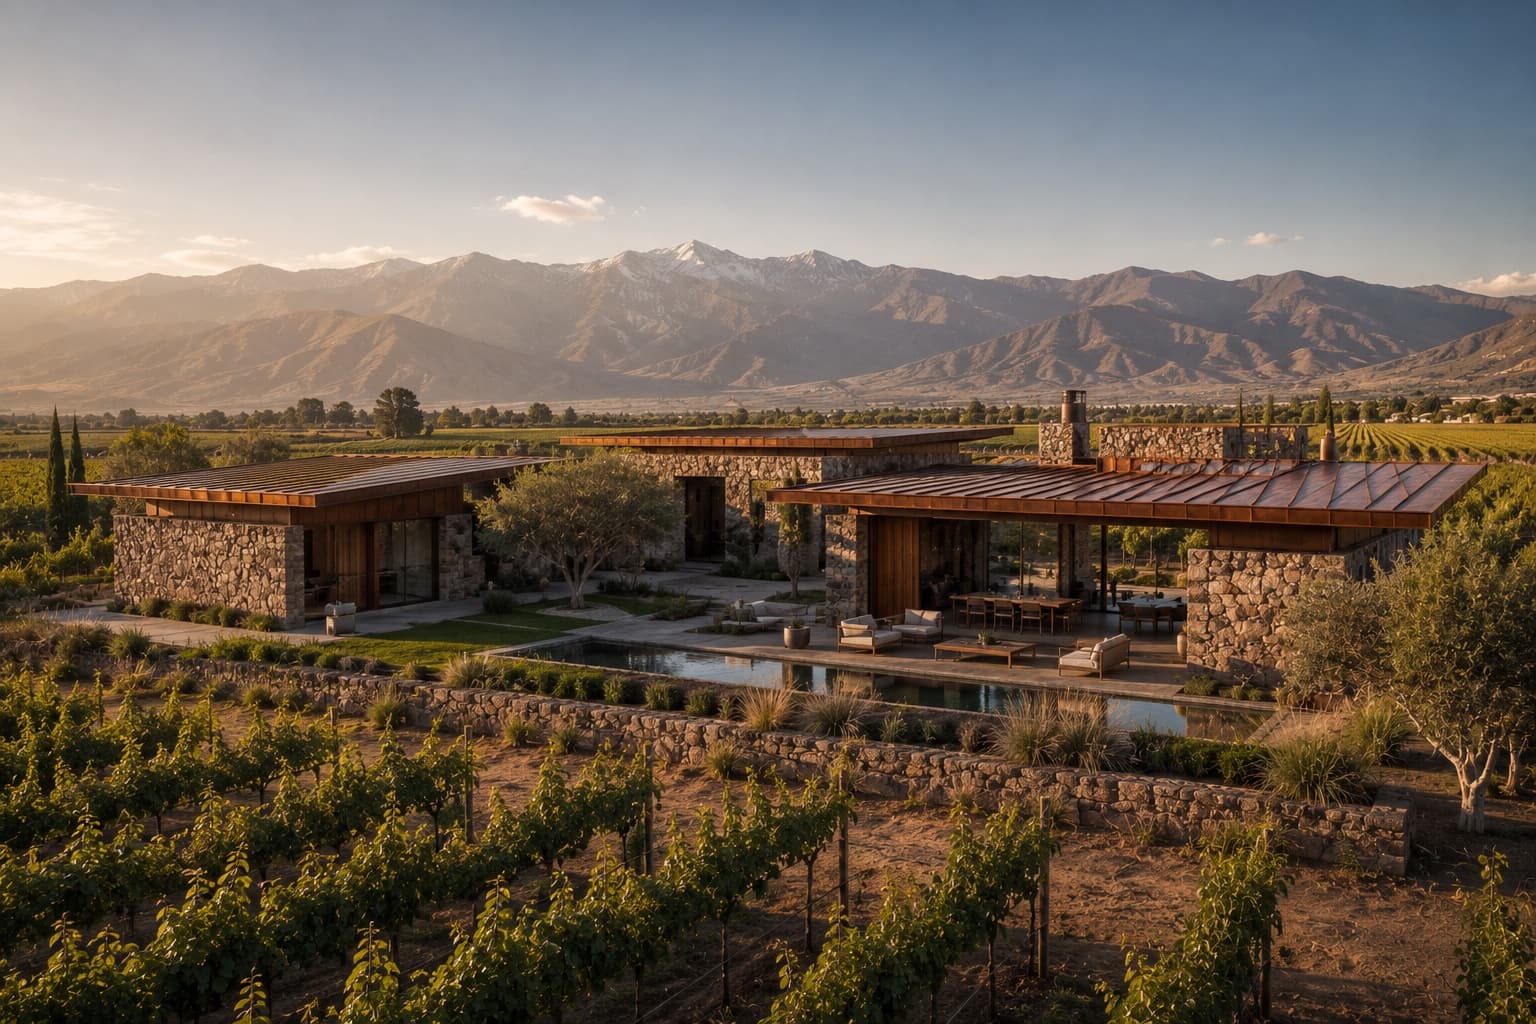
Estudio Tierra Sur · Residential / Vineyard Estate
VALLE DE COBRE
Architecture & Design
Norður Atelier · Residential / Coastal Retreat
EDGE OF THE NORTH
Architecture & Design
Atelier Kinu · Residential / Heritage Restoration
HOUSE BETWEEN GARDENS
Architecture & Design
Studio Pale Ground · Residential / Coastal Retreat
THE HOLLOW COAST
Architecture & Design
Taller Umbral · Residential / Forest Retreat
CASA SOMBRA
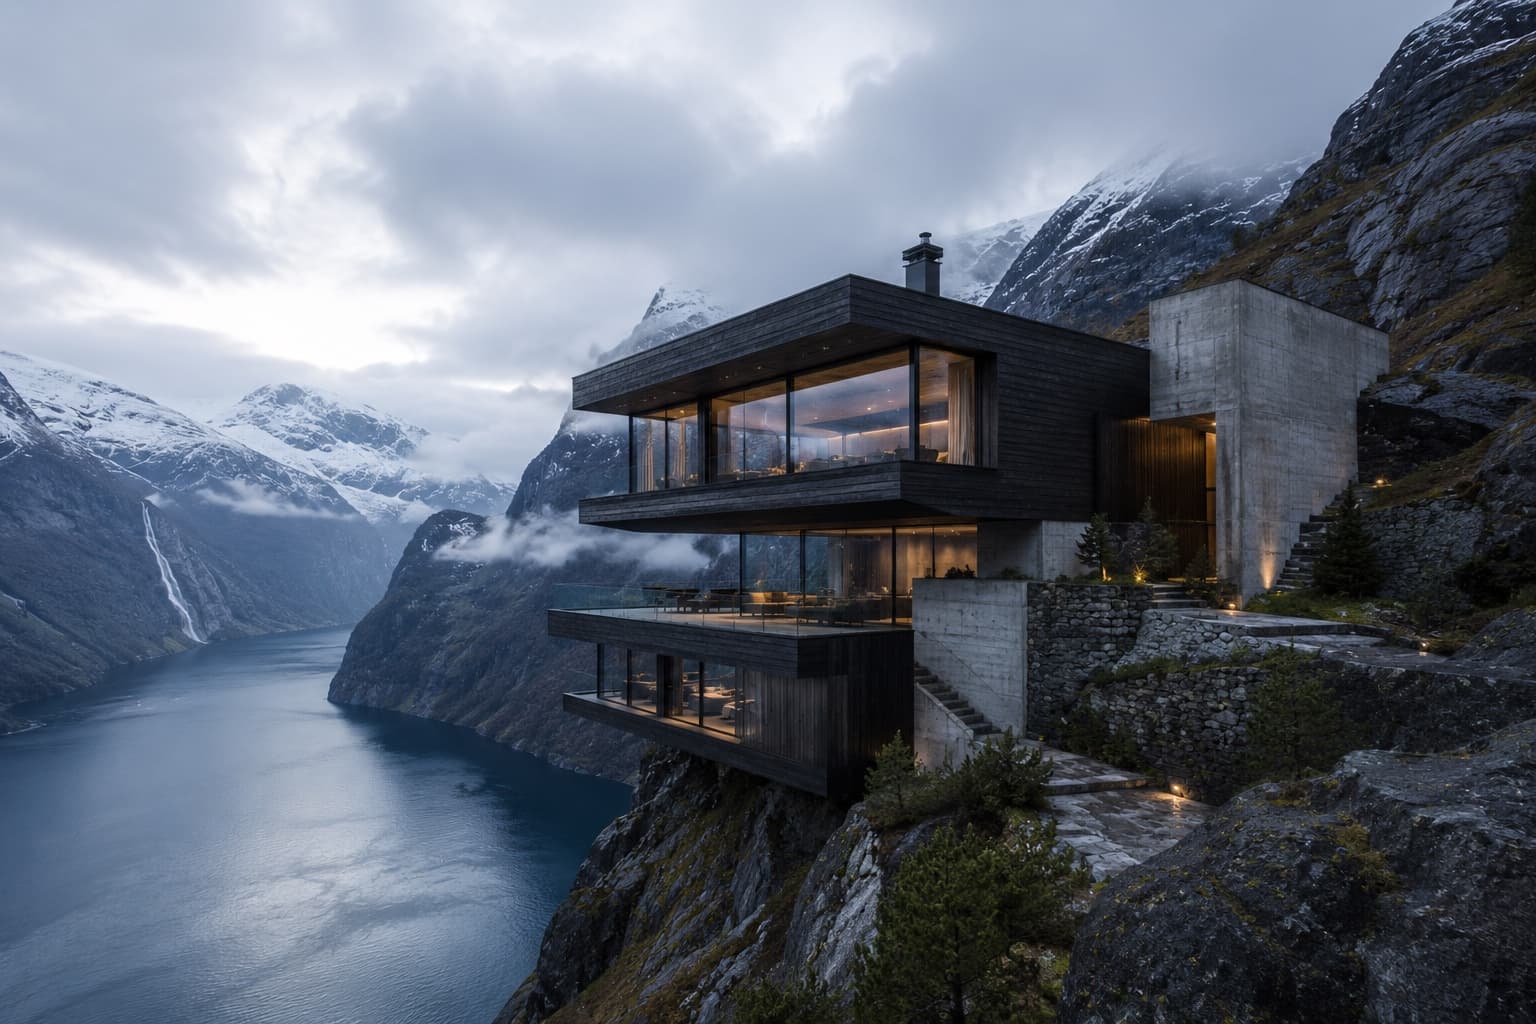
Architecture & Design
Nordhavn Studio · Residential / Mountain Retreat
ABOVE THE SILENT FJORD
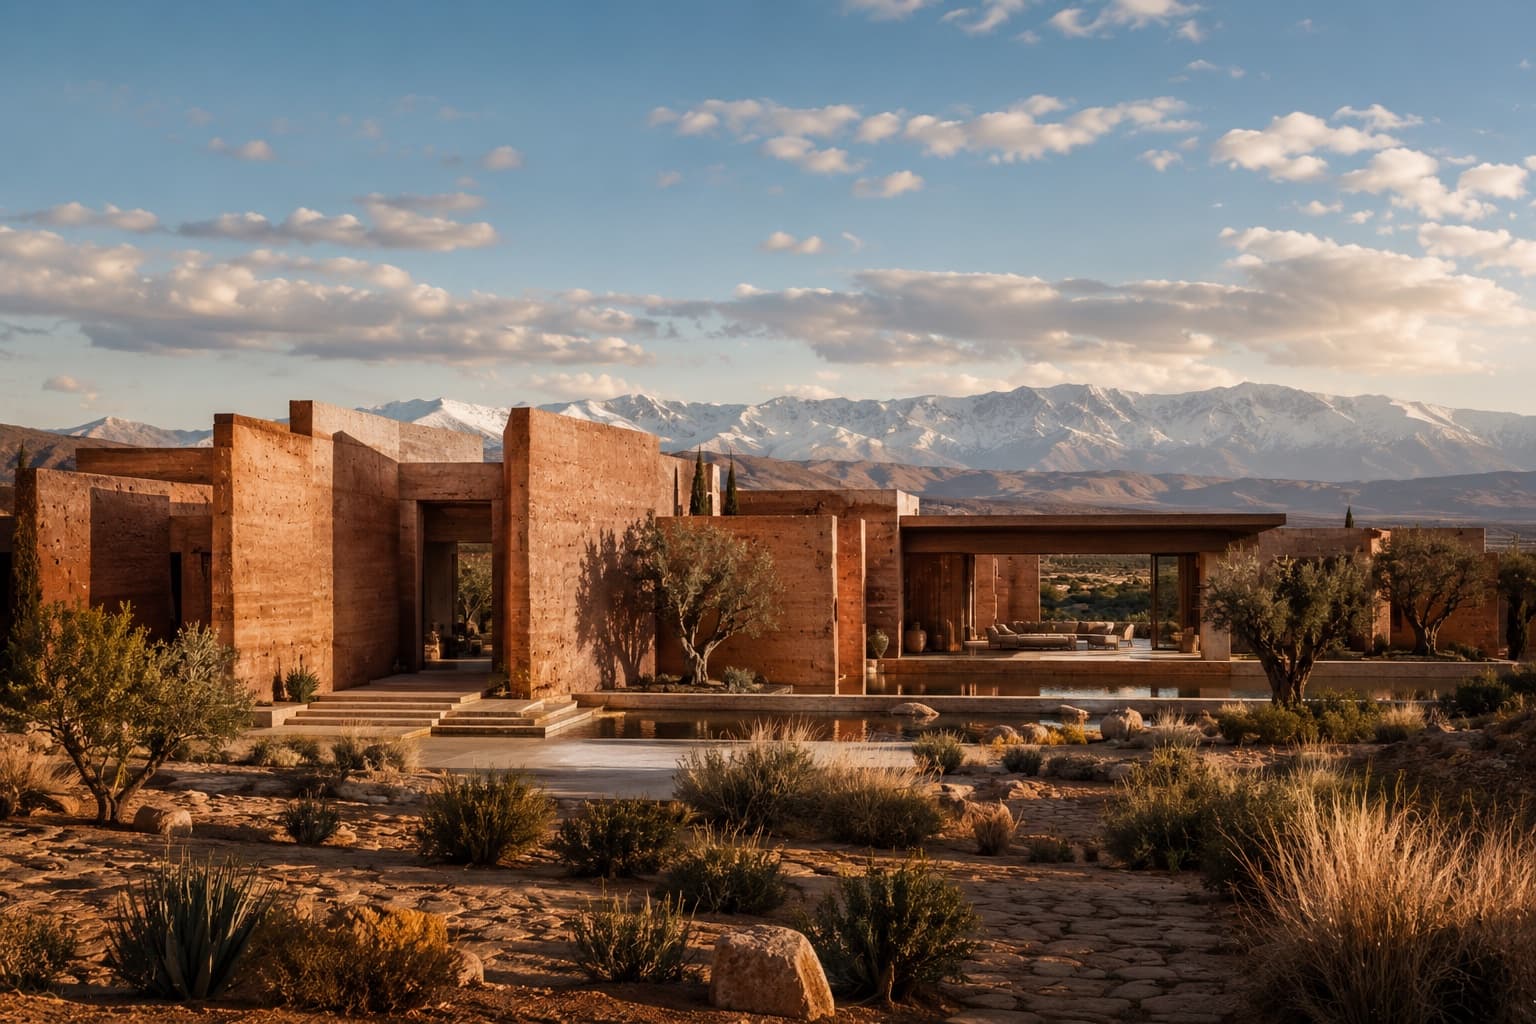
Architecture & Design
Atelier Tazrout · Residential / Desert Estate
HOUSE OF RED EARTH
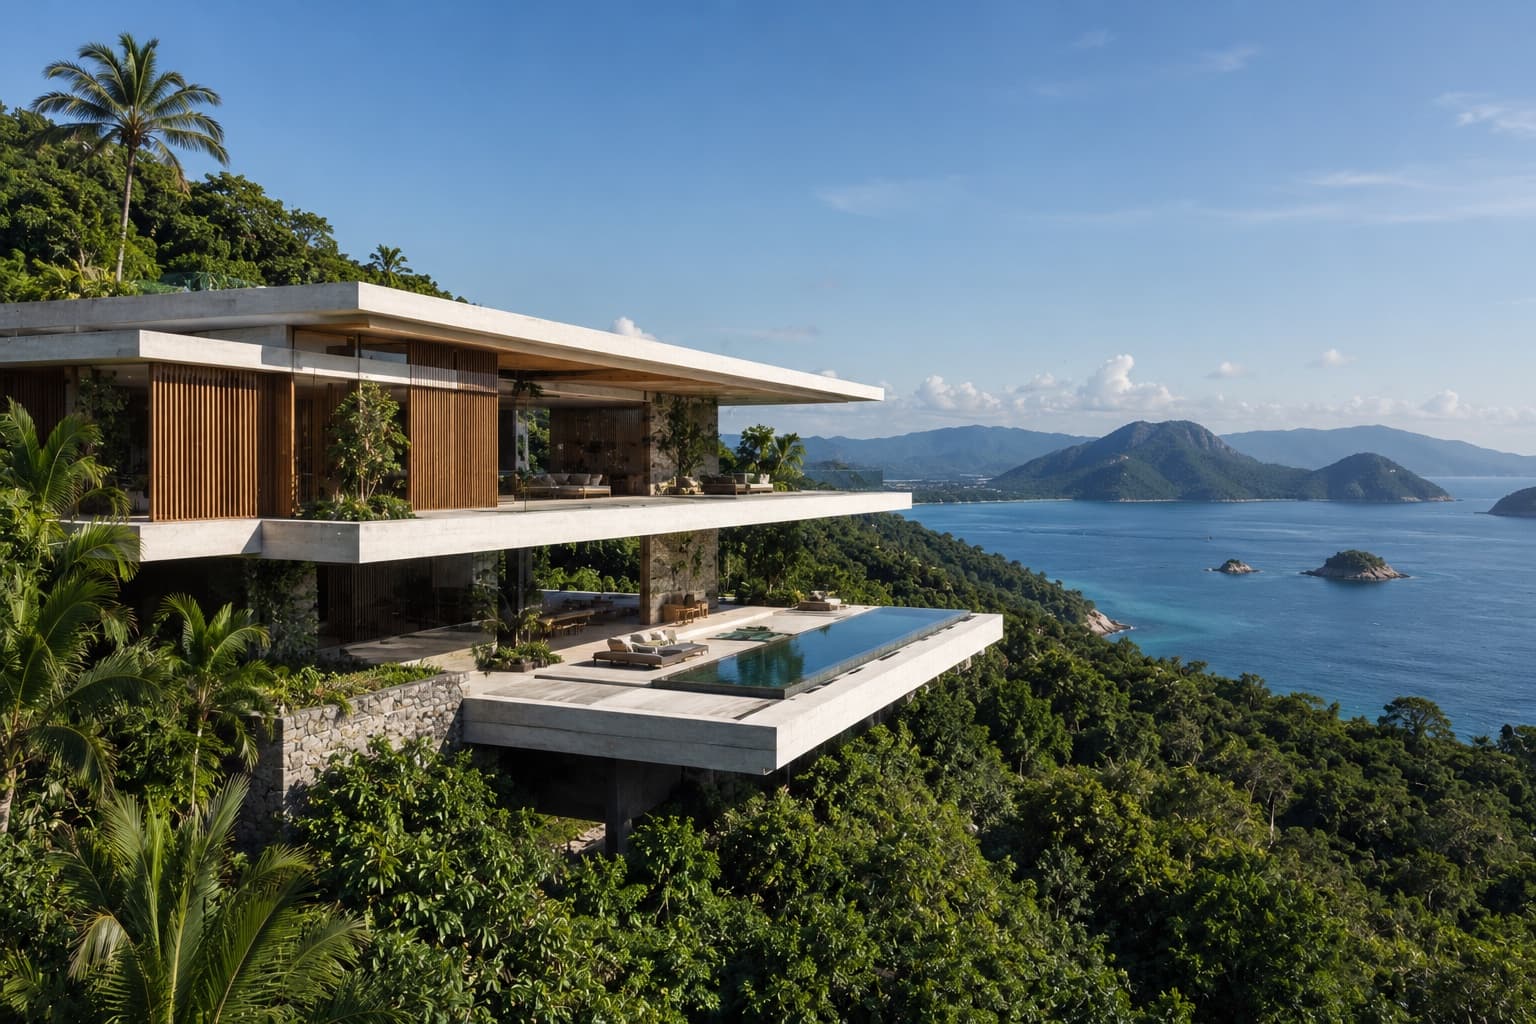
Architecture & Design
Estúdio Linha Tropical · Residential / Coastal Retreat
HOUSE ABOVE THE CANOPY
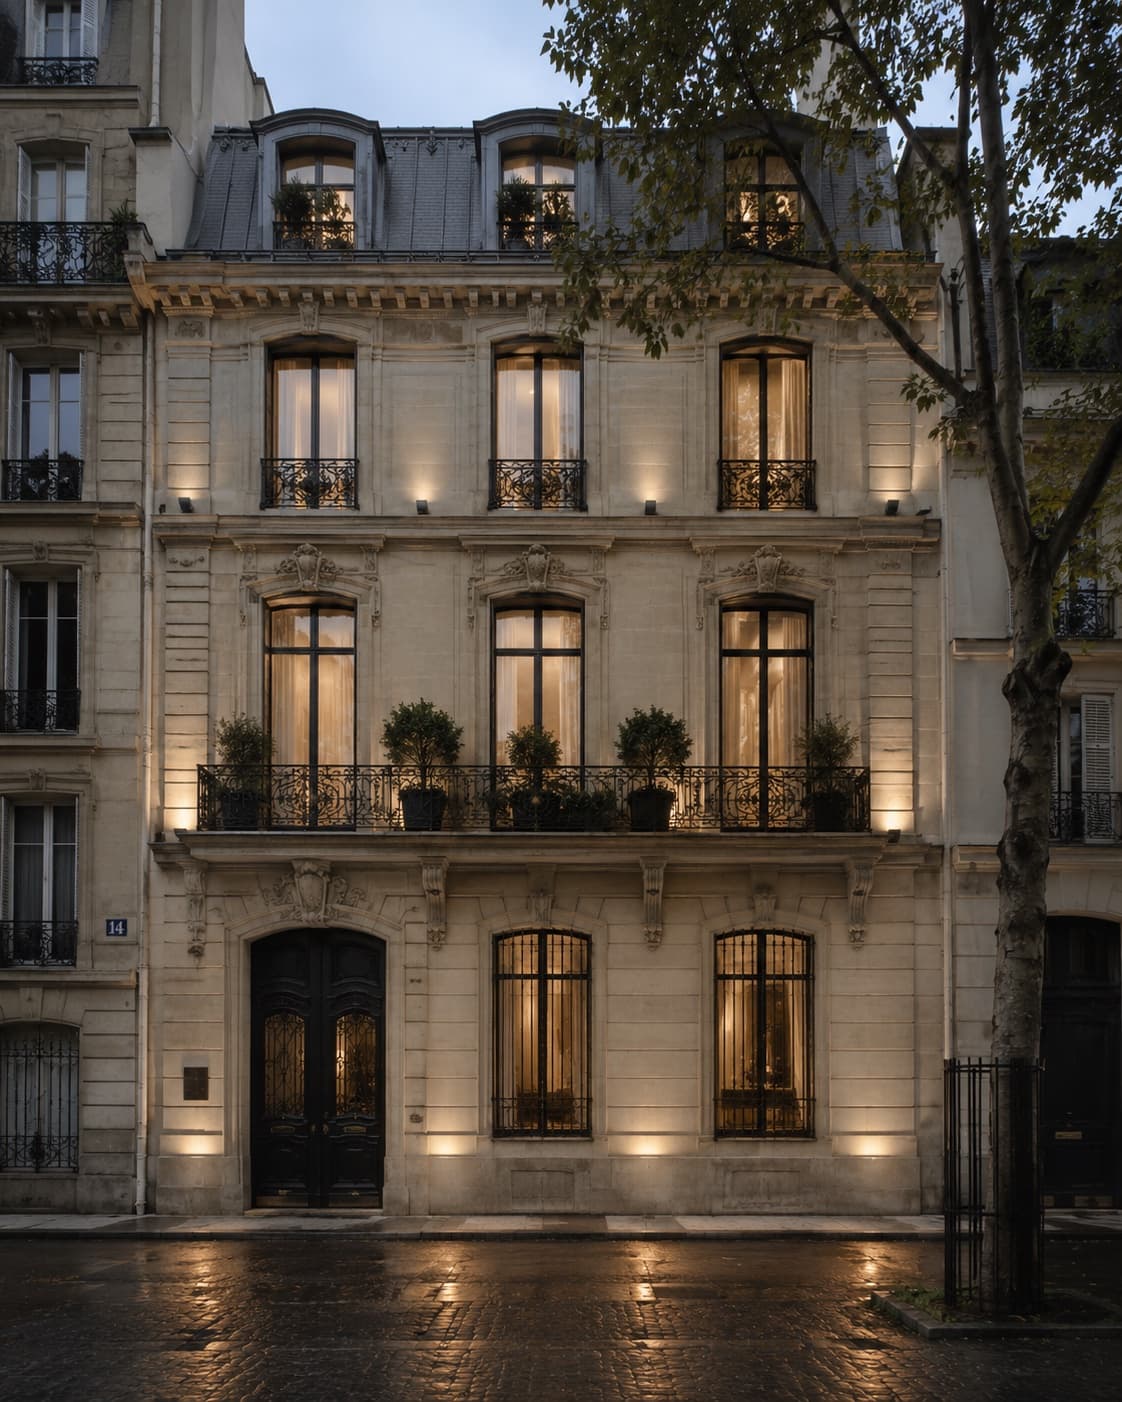
Interior Design & Architecture
Atelier Varenne · Residential / Heritage Restoration
MAISON DE L’OMBRE