
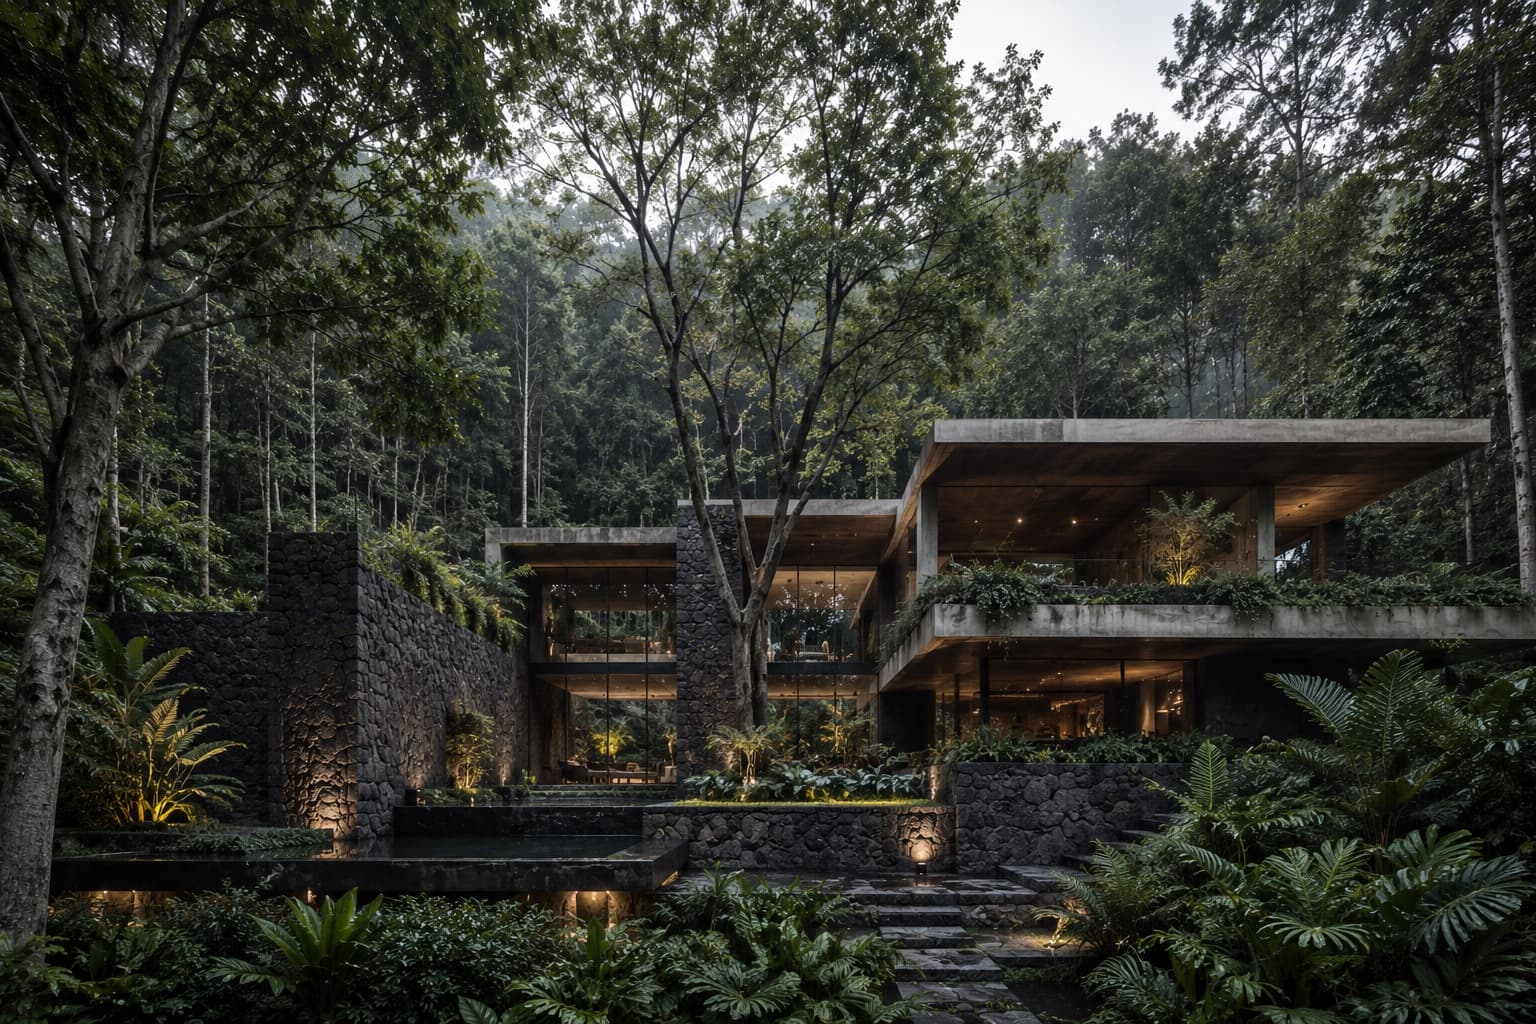
A Tropical Residence in Mexico Shaped by Volcanic Stone, Water and Filtered Jungle Light
Hidden within the forests of Valle de Bravo, Casa Sombra creates a monumental residence shaped by volcanic stone, water and filtered jungle light.
Located within a densely wooded site outside Valle de Bravo, Casa Sombra is conceived as a sequence of heavy architectural volumes positioned beneath the forest canopy. Taller Umbral organised the 812-square-metre residence around a series of courtyards, reflecting pools and covered passages that gradually reveal the surrounding landscape. Arrival takes place through a narrow pathway between monumental volcanic-stone walls. The compressed entrance opens towards a central courtyard containing a shallow pool and a mature tree preserved within the architecture. The primary living pavilion occupies the lowest level of the site. Expansive glazing retracts completely, connecting the kitchen, dining and lounge spaces with a covered terrace overlooking the forest. Inside, black volcanic stone and board-formed concrete are balanced by tropical hardwood, textured plaster and restrained contemporary furniture. The principal bedroom occupies a private pavilion surrounded by dense vegetation. Sliding glass walls open towards a secluded courtyard and dark stone swimming pool. Environmental strategies are integrated into the architecture. Deep roof overhangs provide shade, while thermal-mass walls and cross-ventilation regulate interior temperatures. Casa Sombra creates an architecture of contrast—where monumental materials, moving water and deep shadow intensify the experience of the surrounding forest.
Visual study
Click any image to view full size.
Related projects
Architecture & Design
Estudi Norda · Residential
VELA HOUSE
Architecture & Design
Mizuha Atelier · Residential
KUROKAWA COURTYARD HOUSE
Architecture & Design
Feld & Havn Studio · Adaptive Reuse
THE COPPER PASSAGE
Architecture & Design
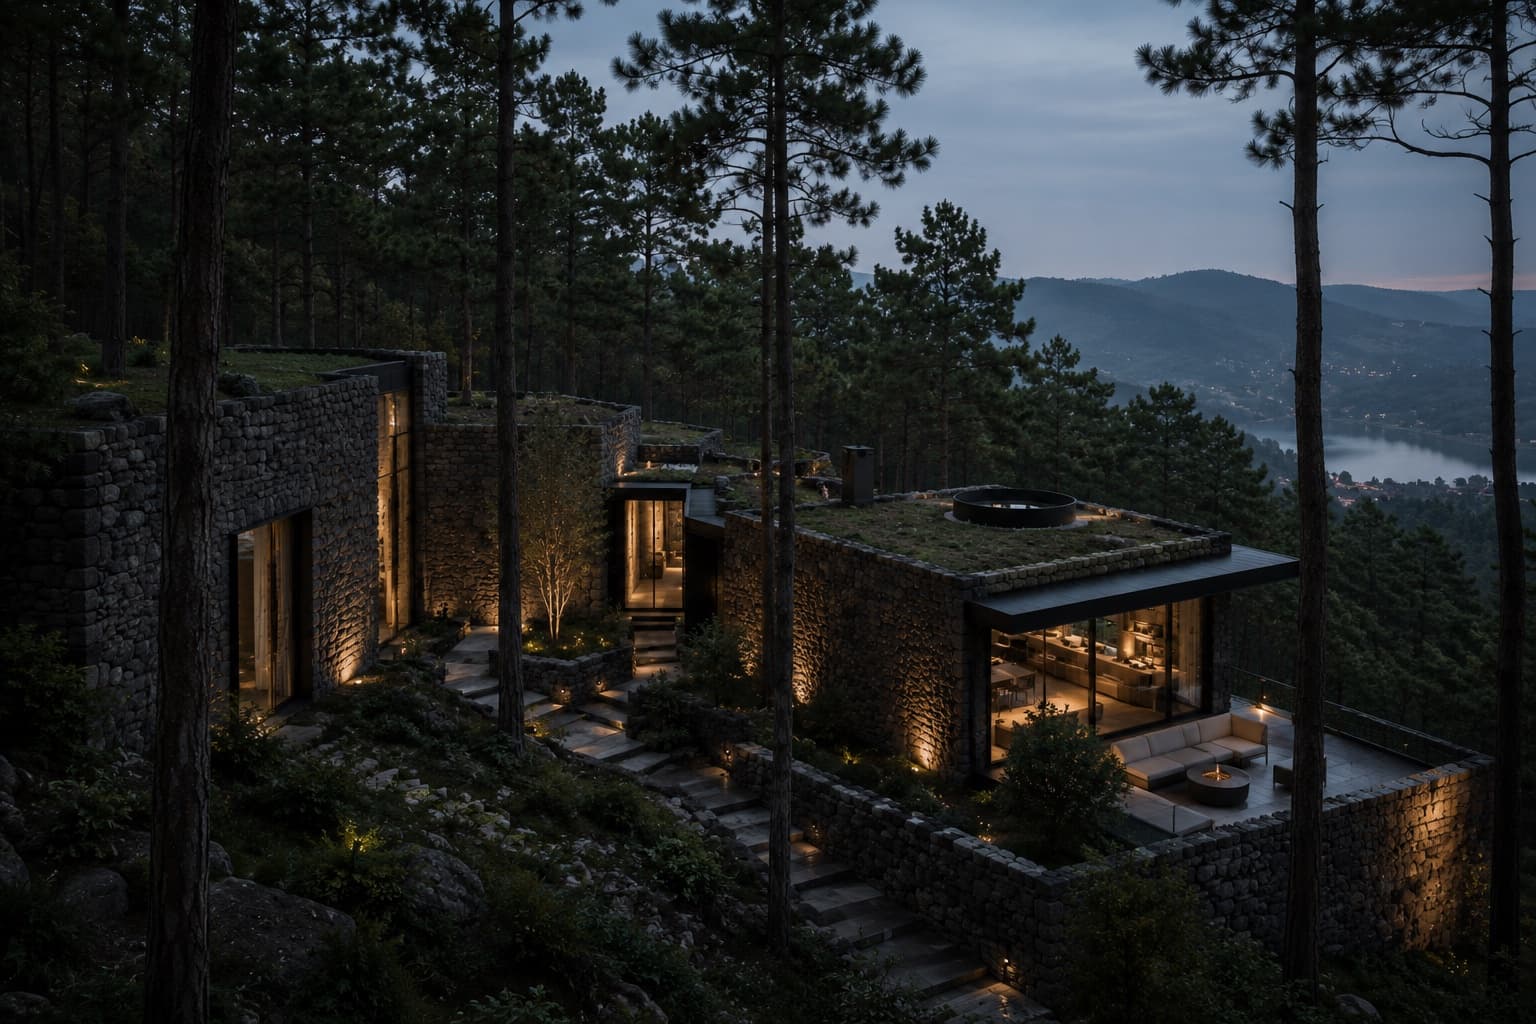
Taller Umbral · Residential
SIERRA OBSERVATORY HOUSE
Architecture & Design
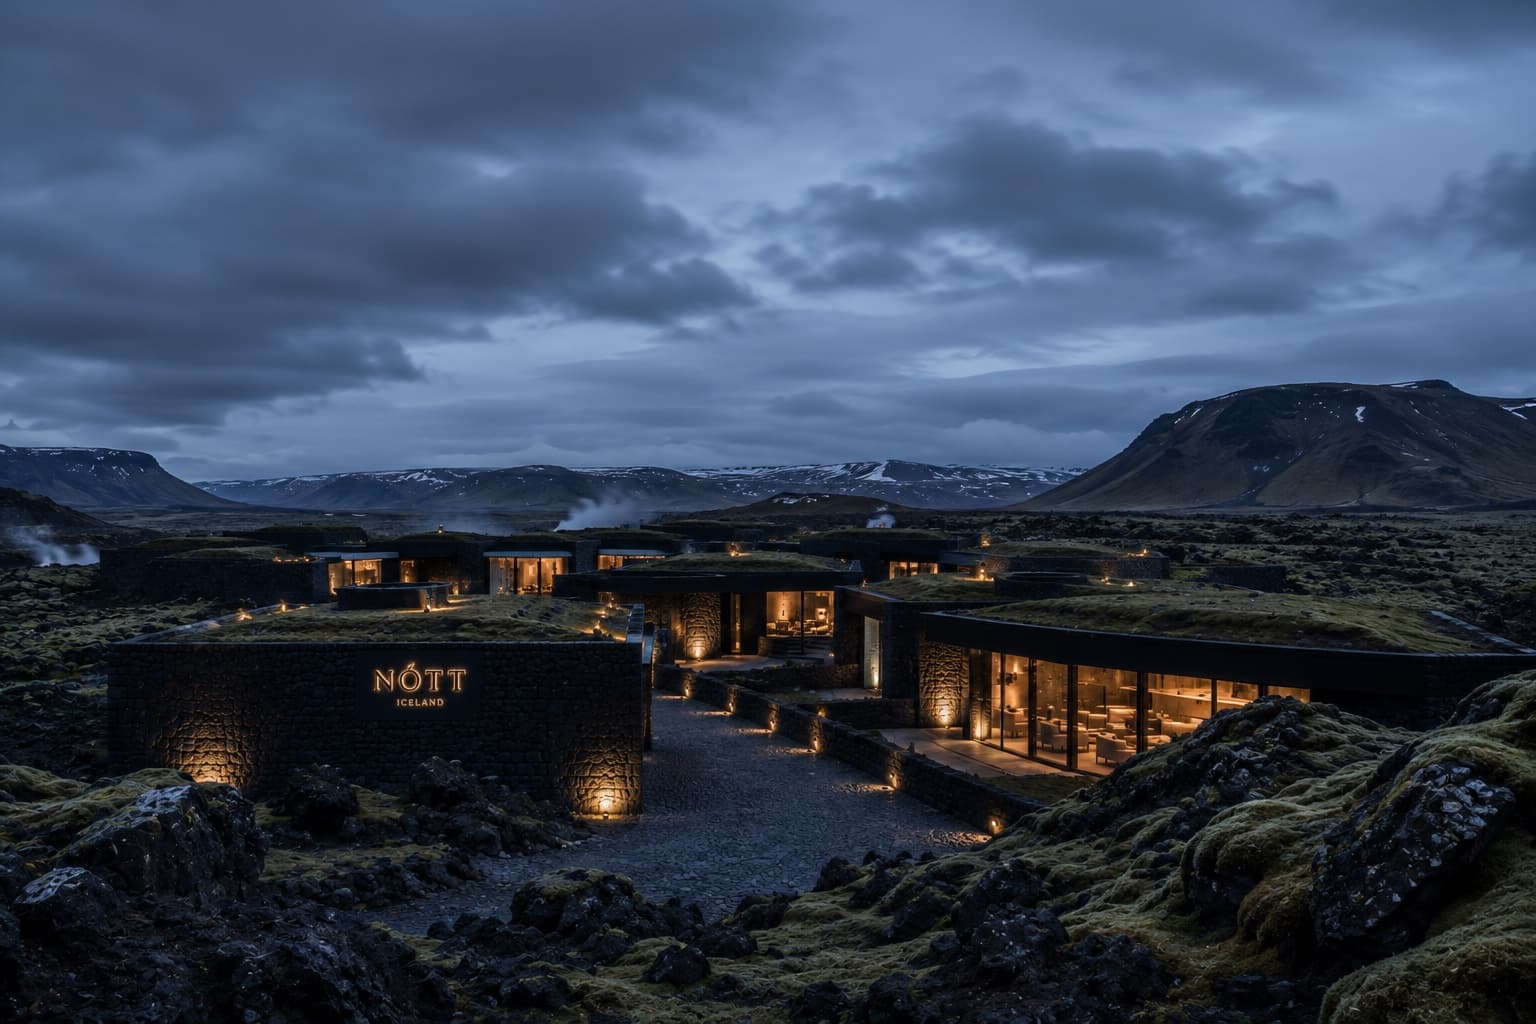
Norður Atelier · Hospitality
HOTEL NÓTT
Architecture & Design
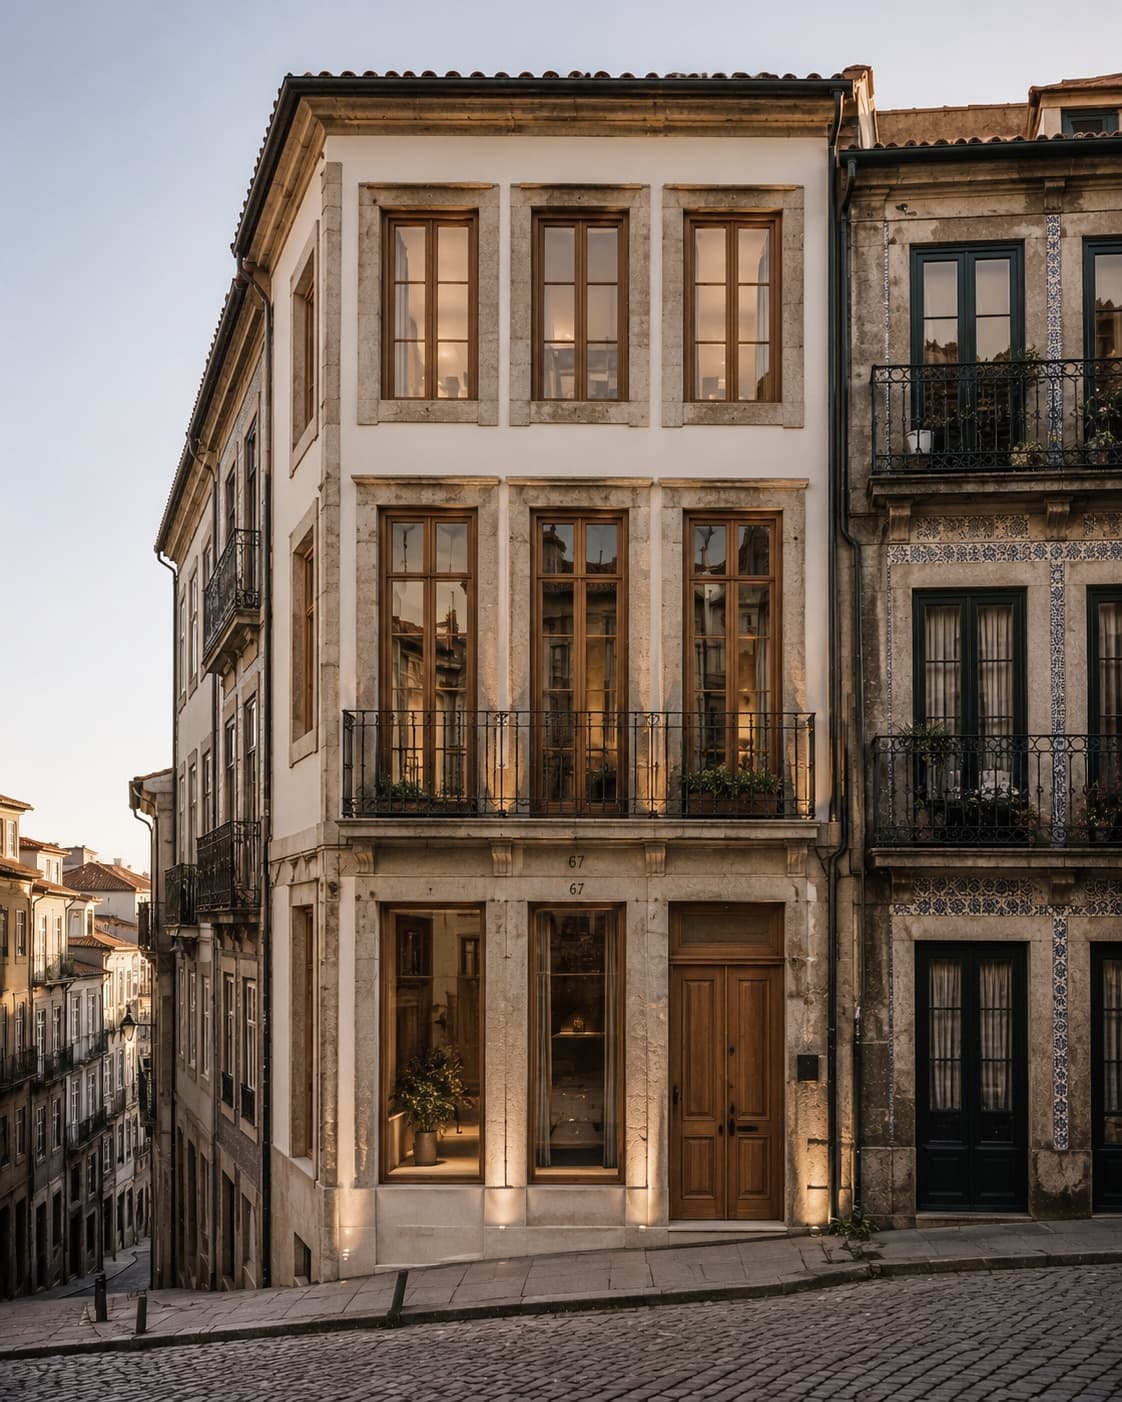
Atelier Linha Norte · Residential / Adaptive Reuse
RUA DAS JANELAS
Architecture & Design
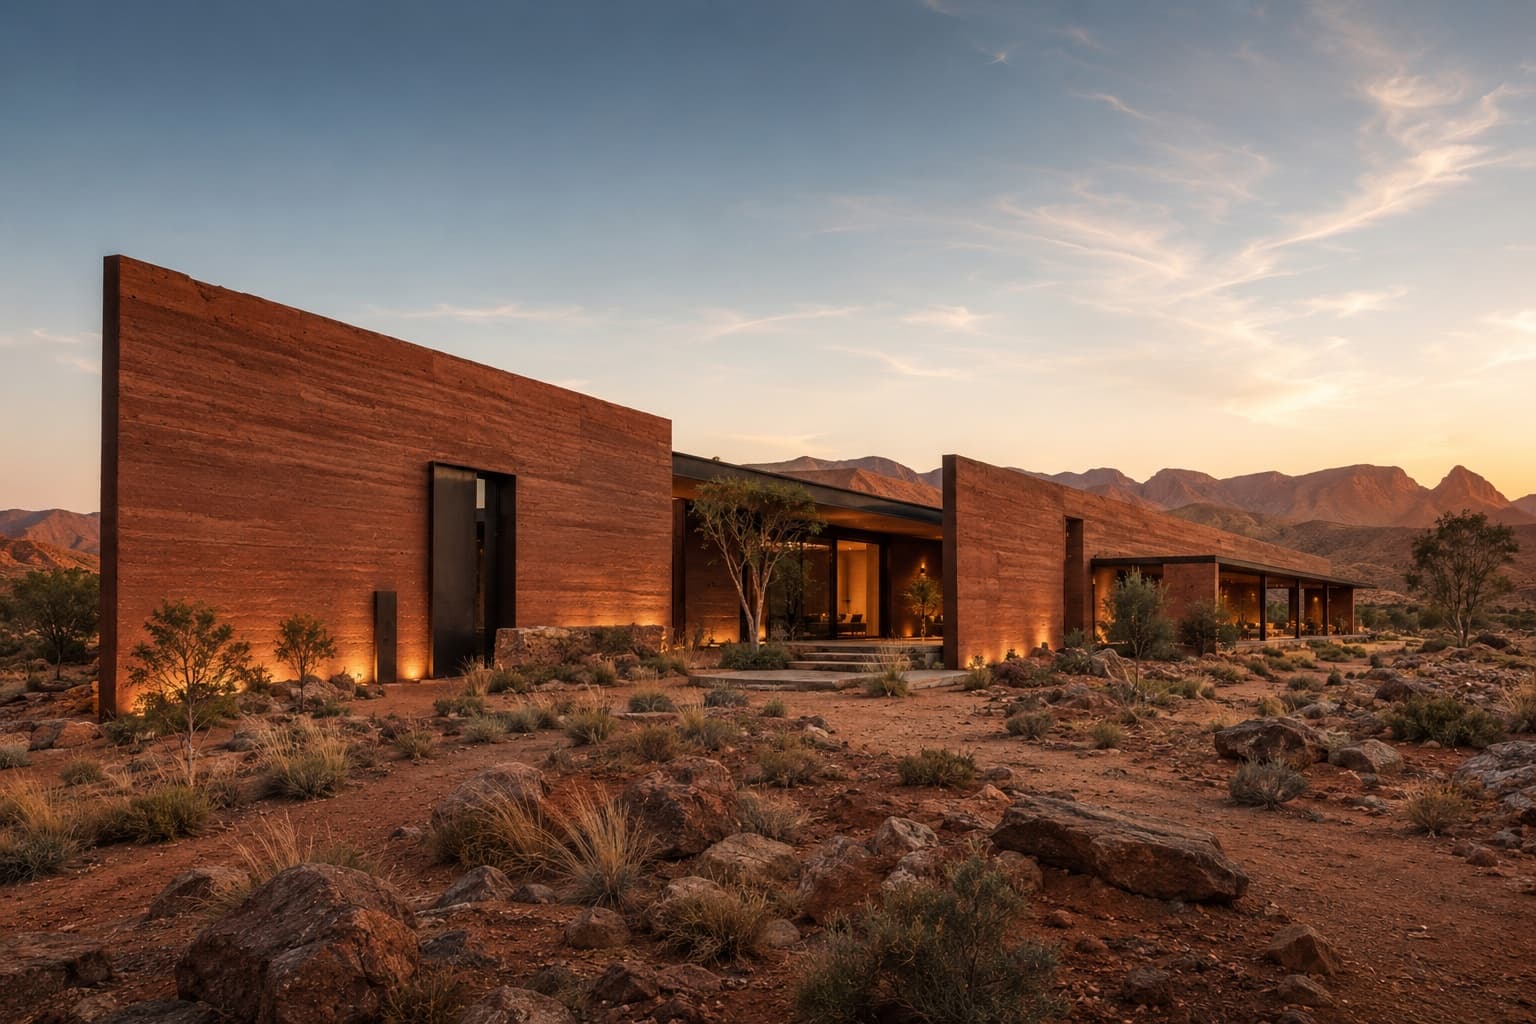
Morrow Field Studio · Residential
RED EARTH HOUSE
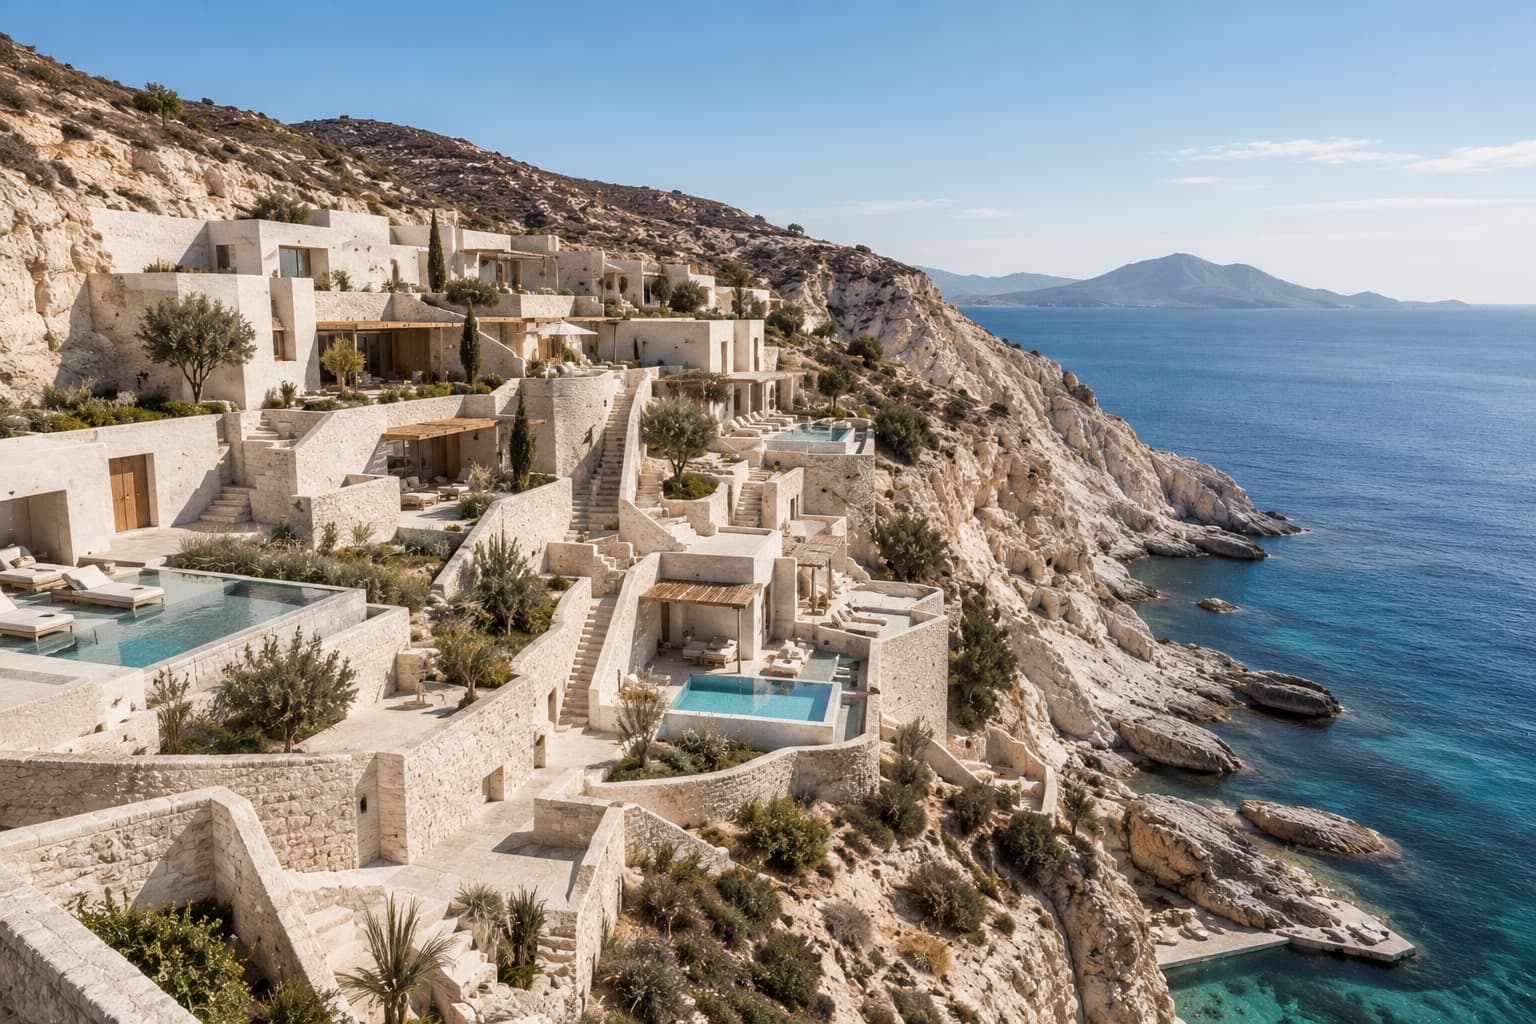
Architecture & Design
Studio Thalassa · Hospitality / Wellness
THE WHITE DESCENT
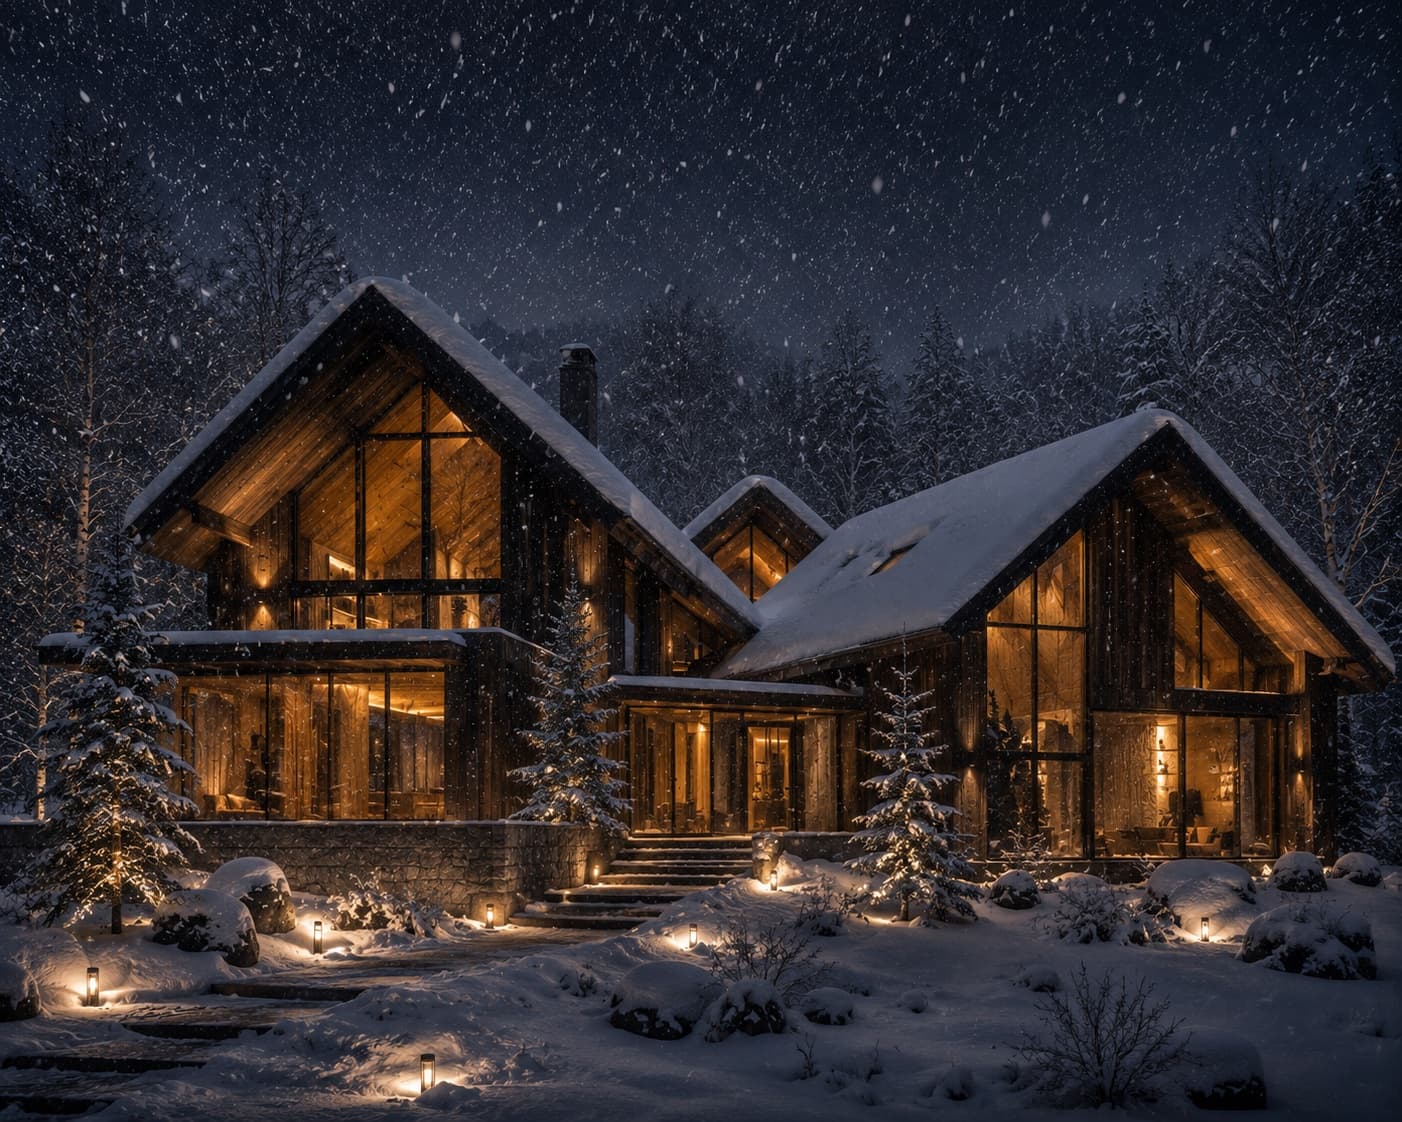
Architecture & Design
Kuro Mori Atelier · Residential
HOUSE OF FALLING SNOW
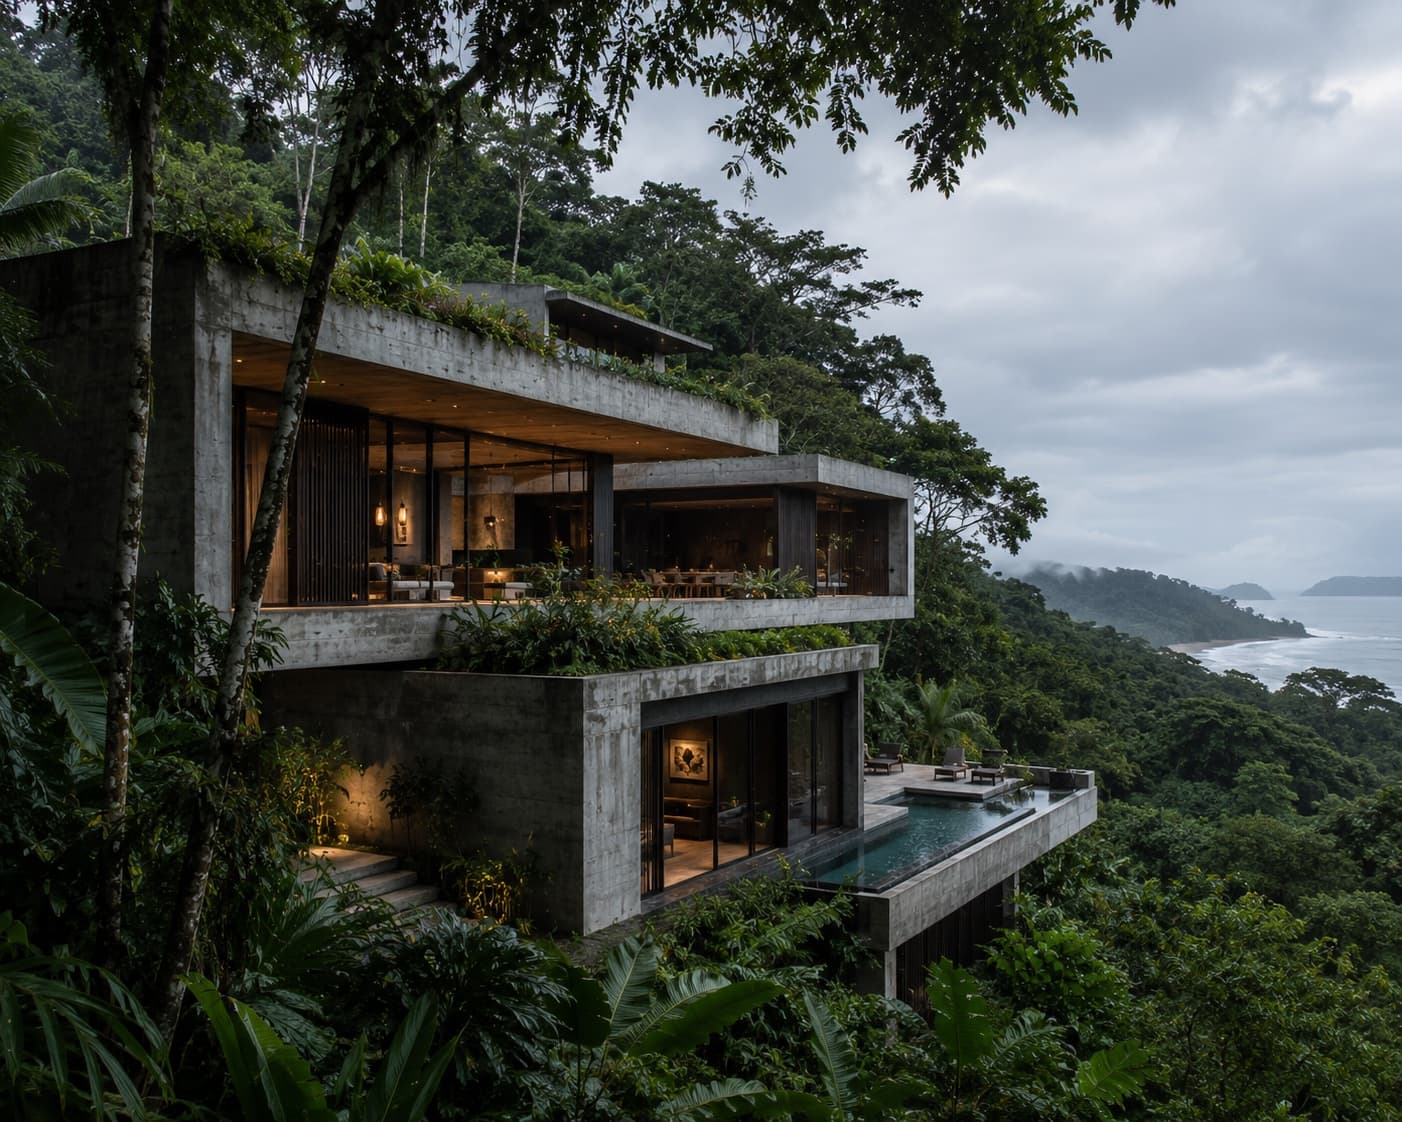
Architecture & Design
Estudio Umbral Verde · Residential
CANOPY VOID HOUSE
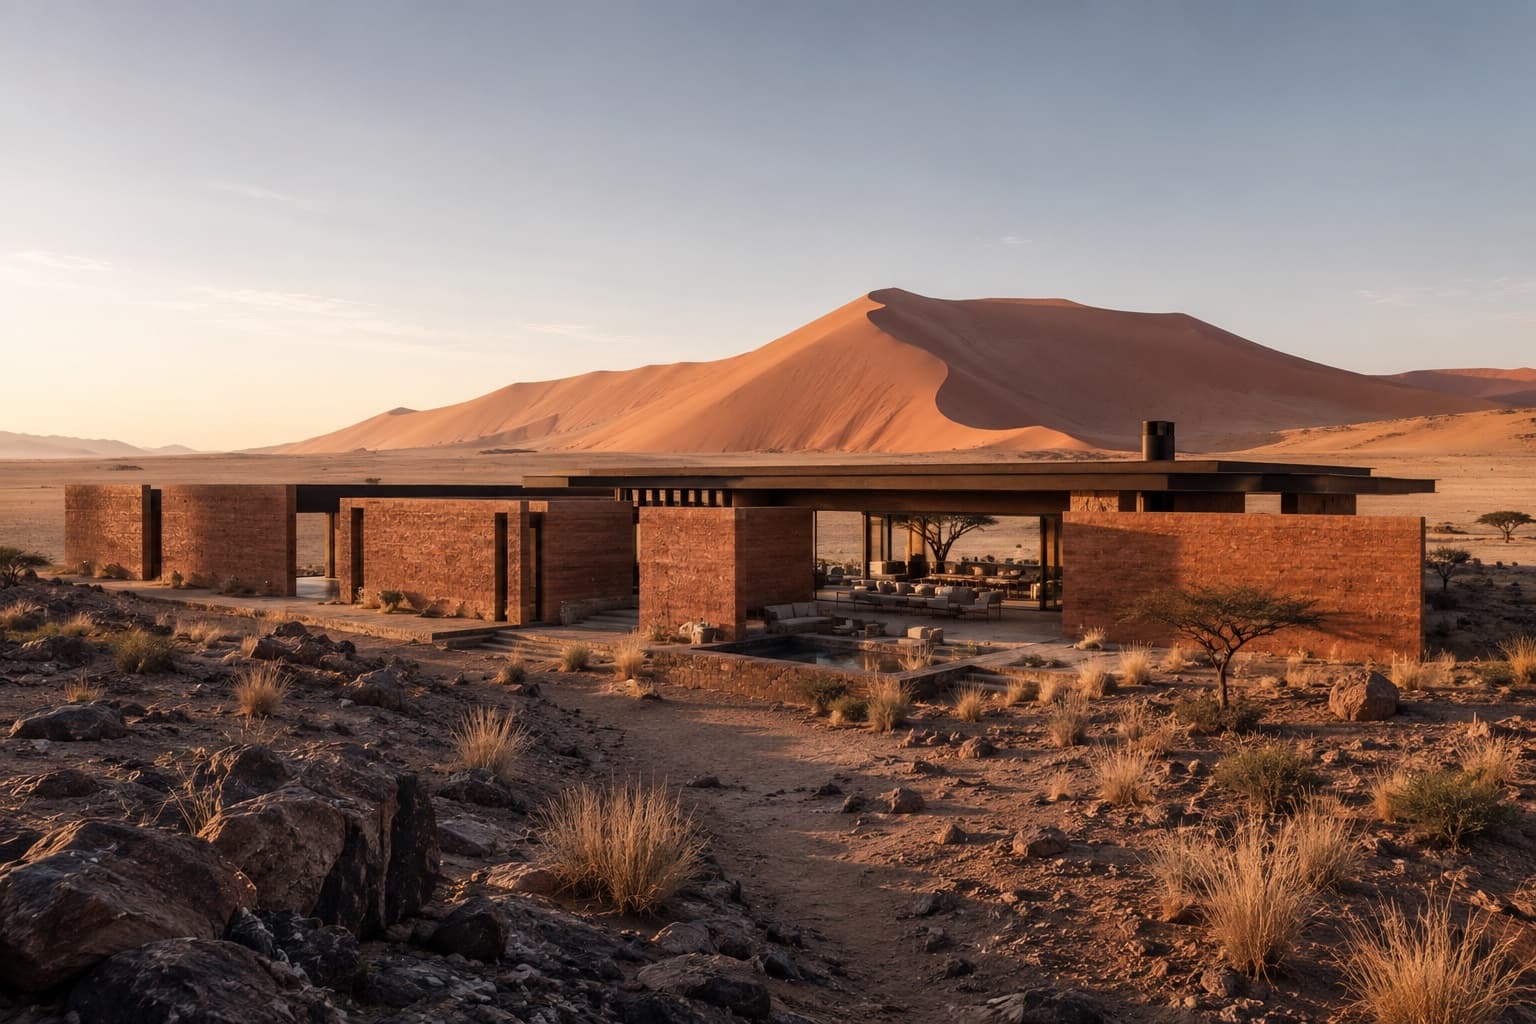
Architecture & Design
Terra Forma Collective · Residential / Retreat
HOUSE OF DISTANT DUNES
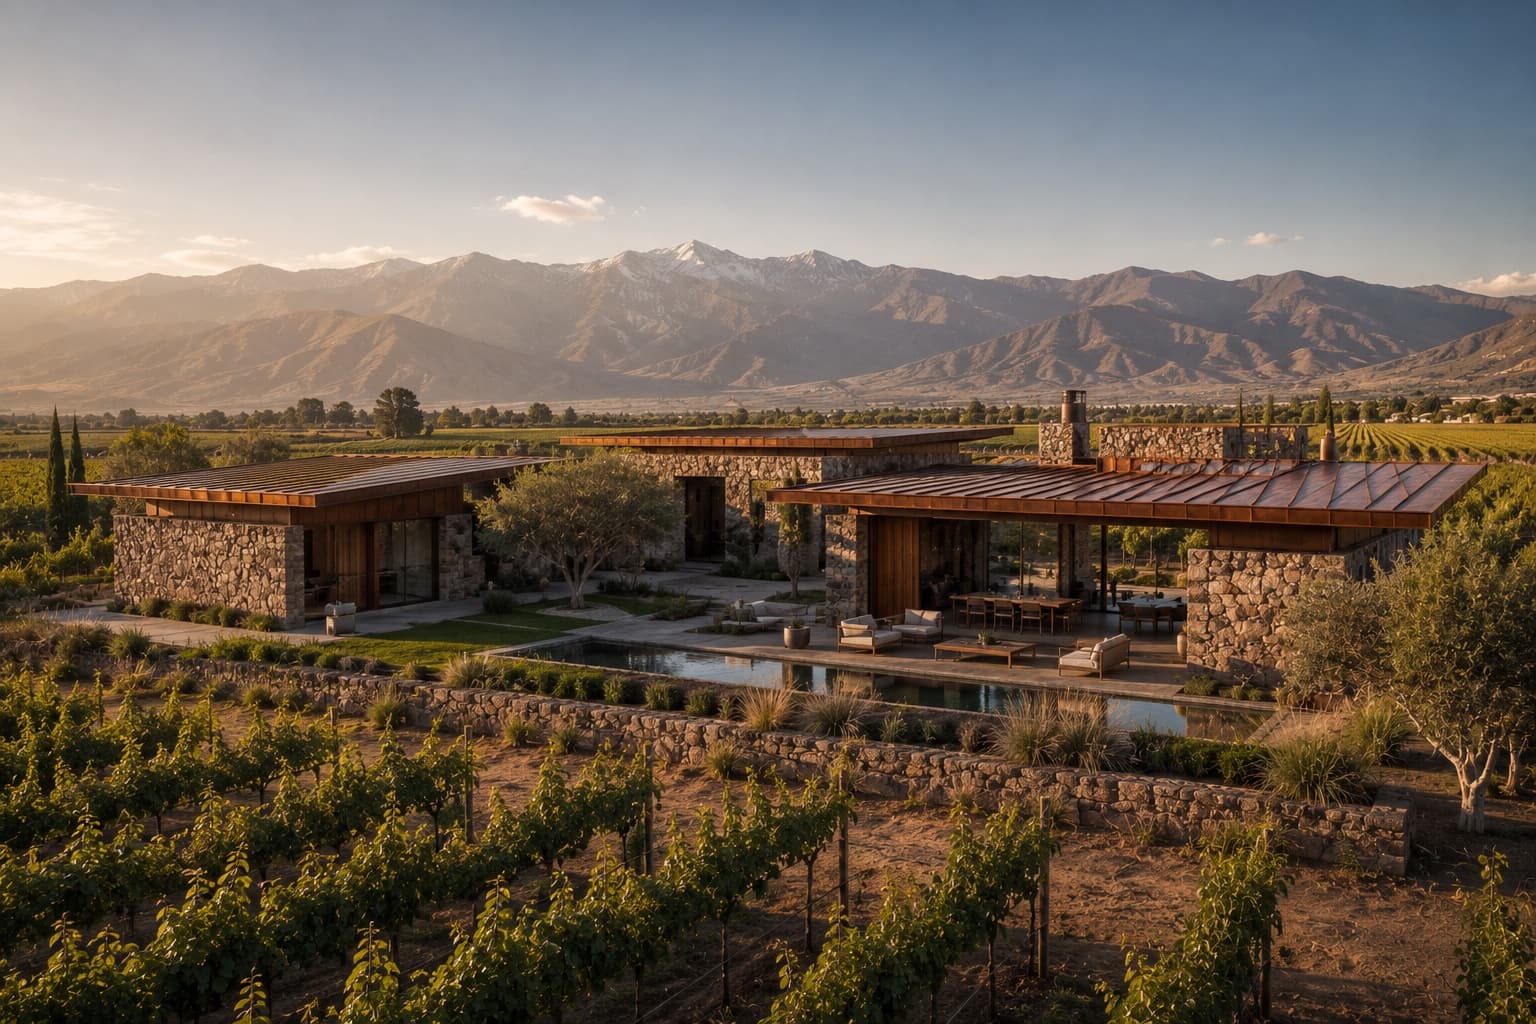
Architecture & Design
Estudio Tierra Sur · Residential / Vineyard Estate
VALLE DE COBRE
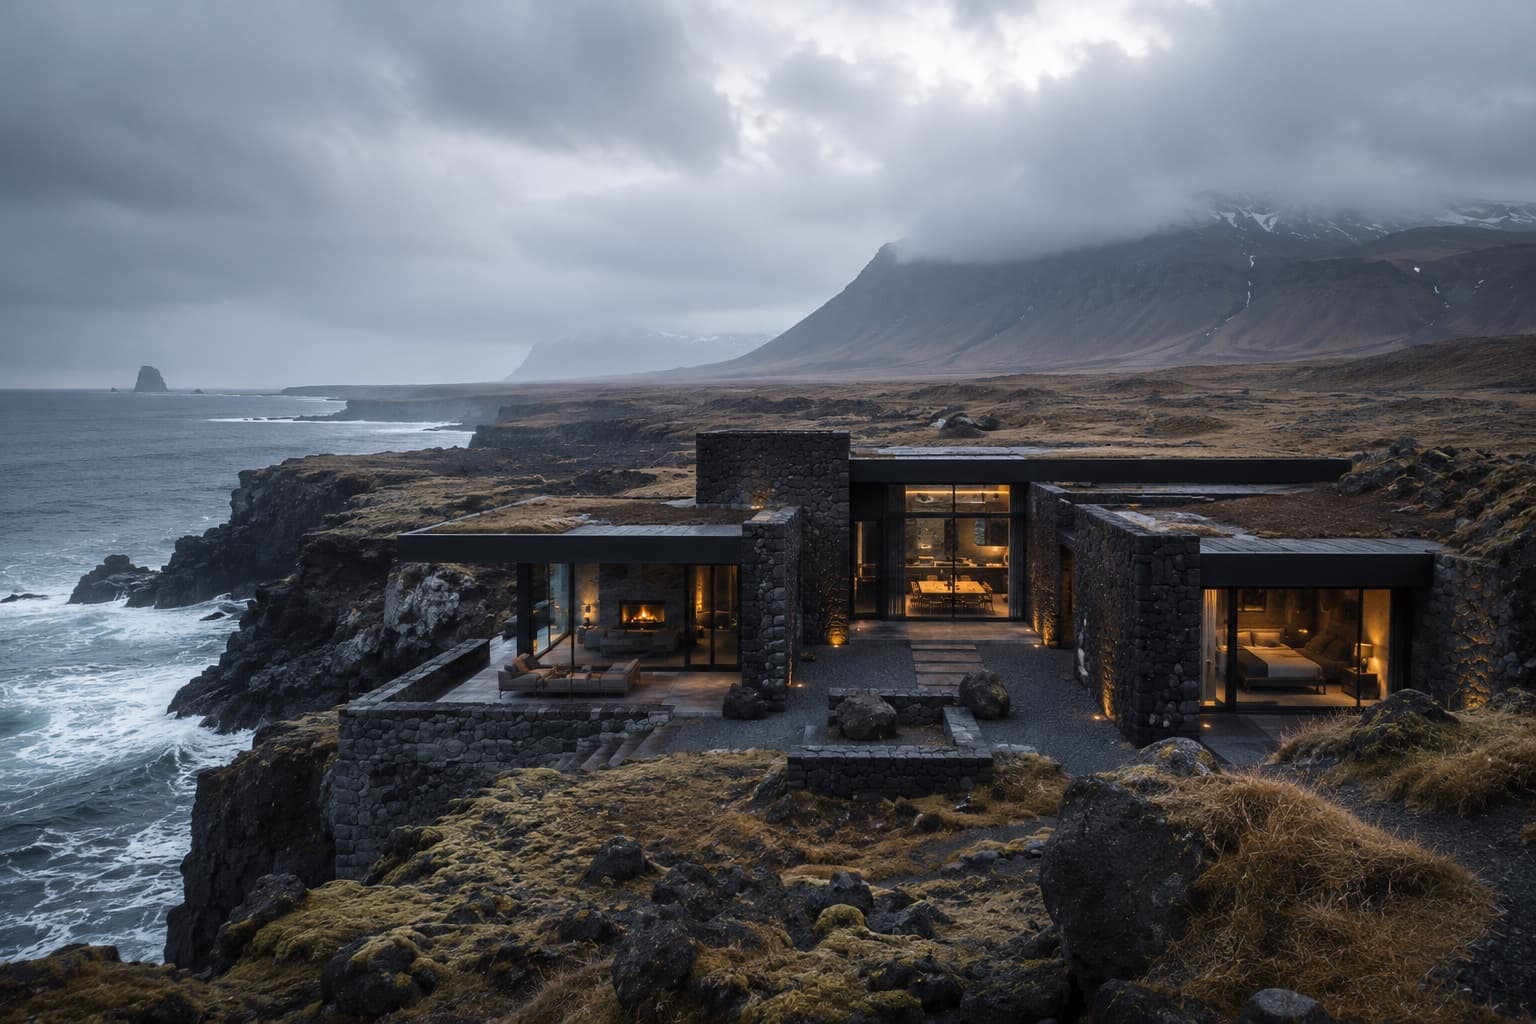
Architecture & Design
Norður Atelier · Residential / Coastal Retreat
EDGE OF THE NORTH
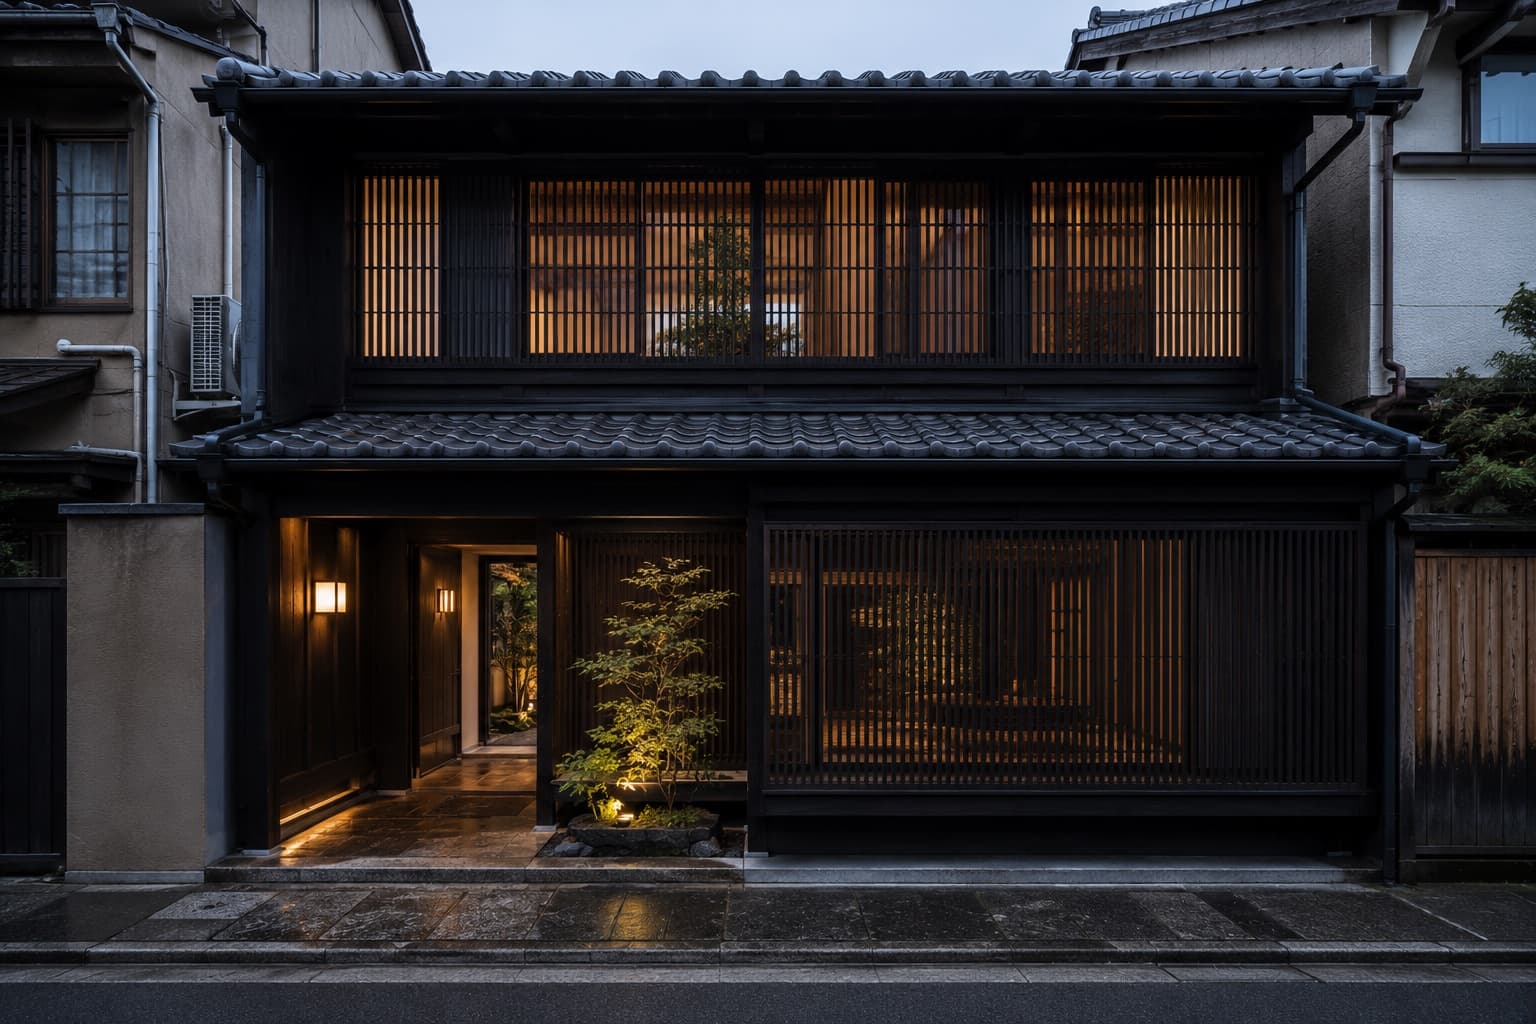
Architecture & Design
Atelier Kinu · Residential / Heritage Restoration
HOUSE BETWEEN GARDENS
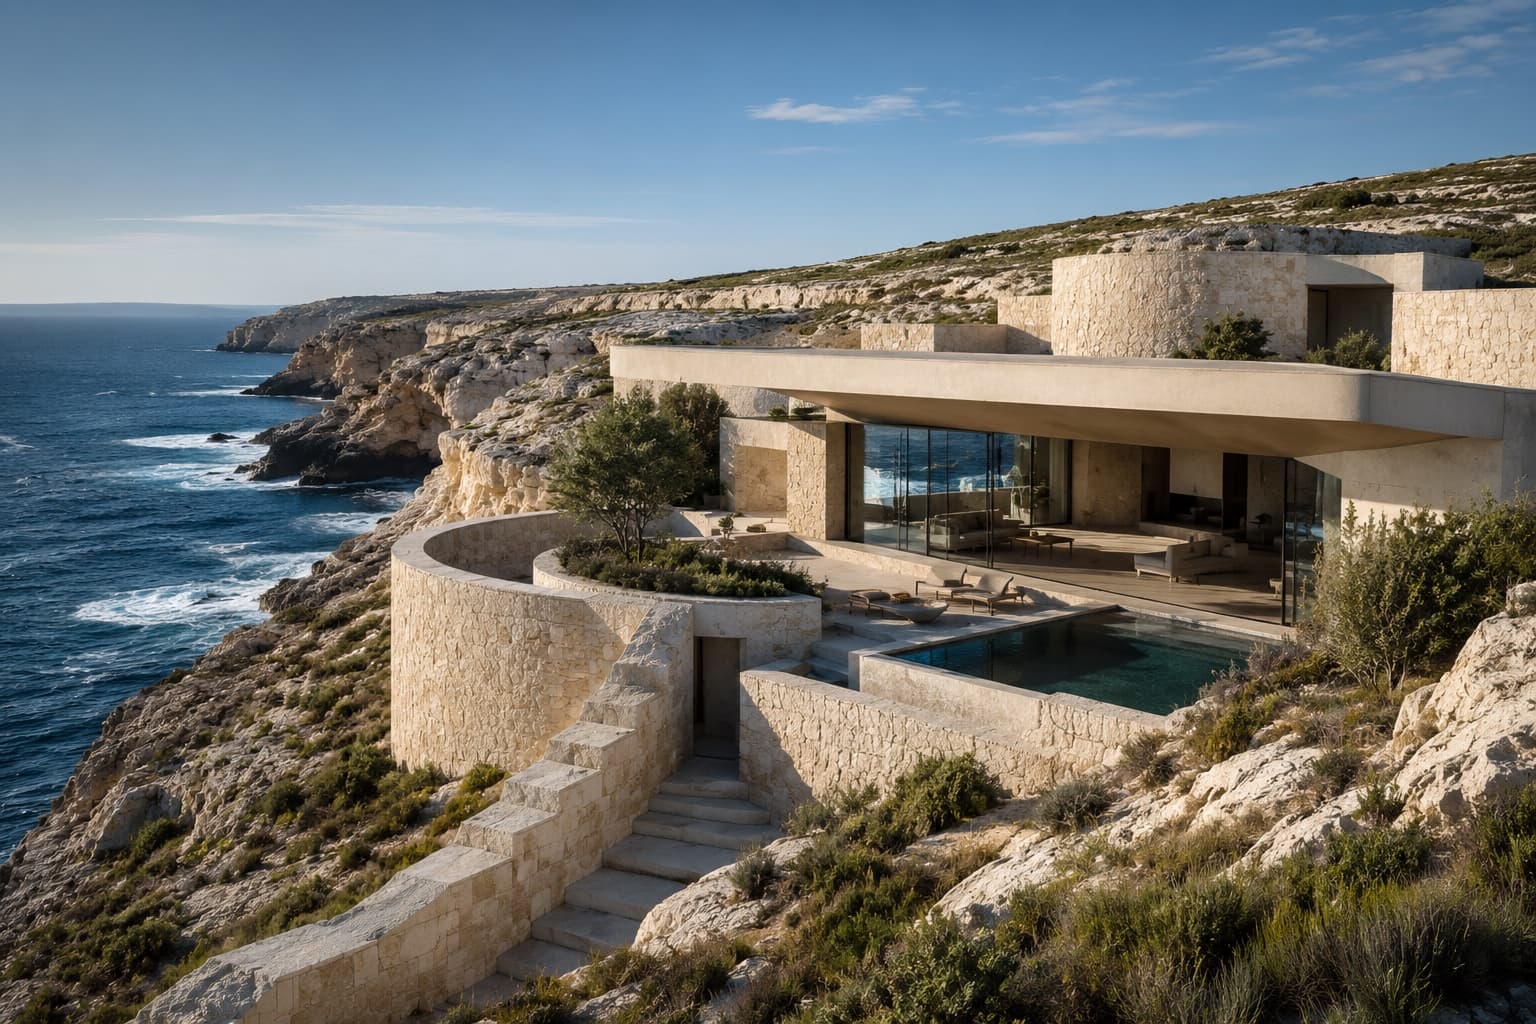
Architecture & Design
Studio Pale Ground · Residential / Coastal Retreat
THE HOLLOW COAST
Architecture & Design
Nordhavn Studio · Residential / Mountain Retreat
ABOVE THE SILENT FJORD
Architecture & Design
Atelier Tazrout · Residential / Desert Estate
HOUSE OF RED EARTH
Architecture & Design
Estúdio Linha Tropical · Residential / Coastal Retreat
HOUSE ABOVE THE CANOPY
Interior Design & Architecture
Atelier Varenne · Residential / Heritage Restoration
MAISON DE L’OMBRE