
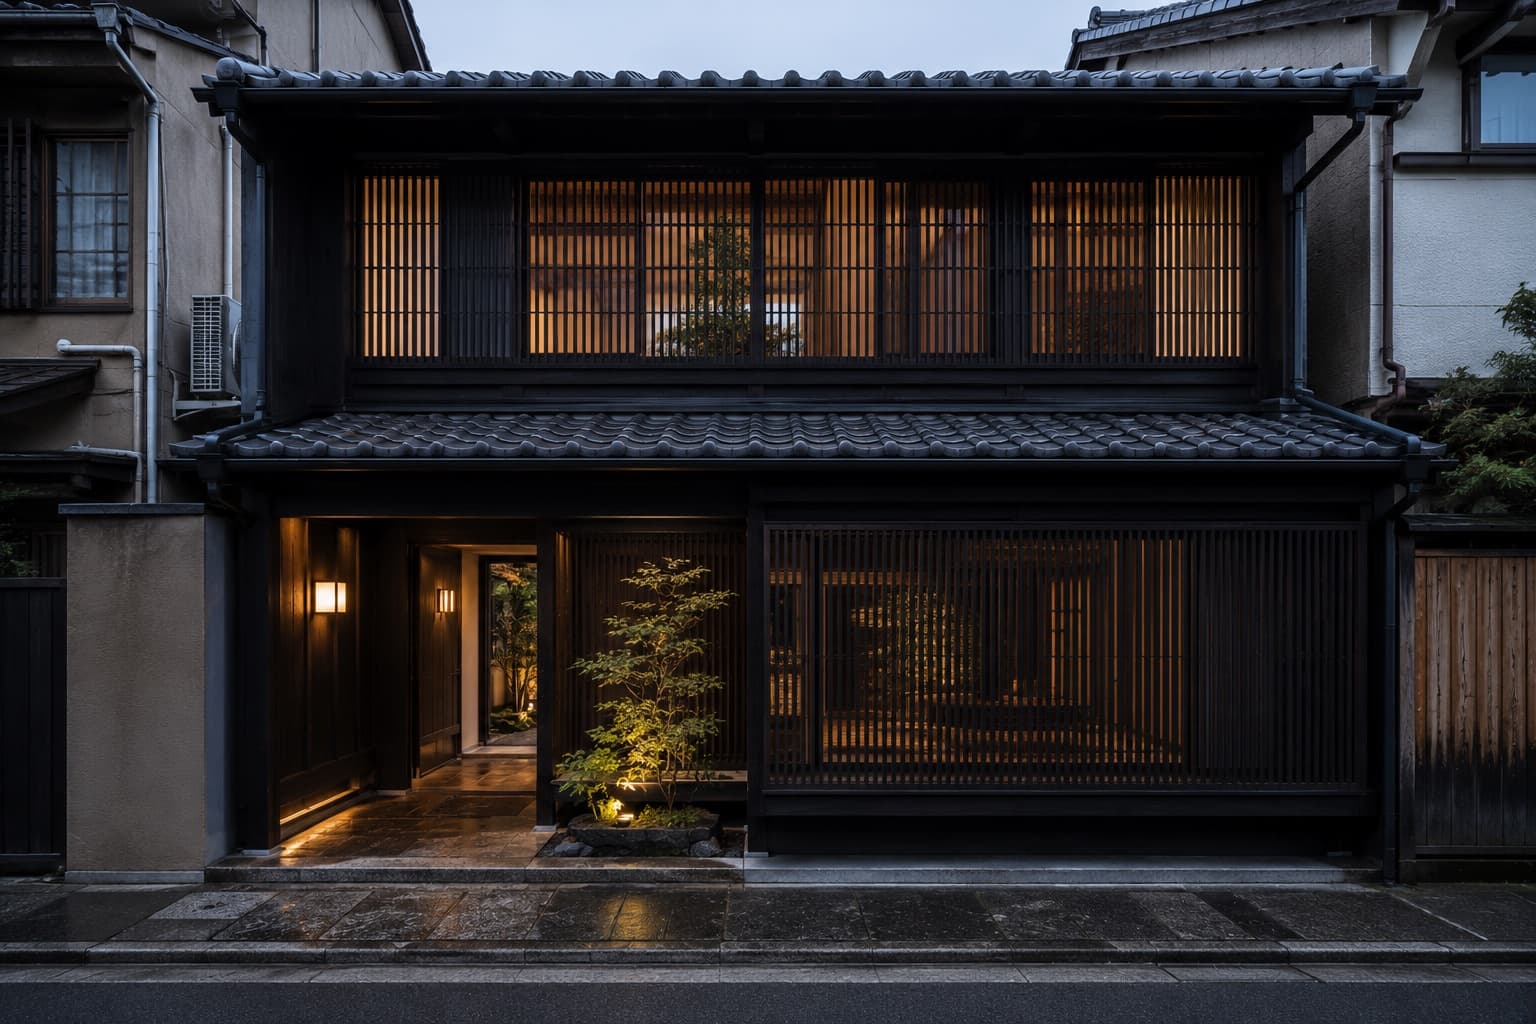
A Contemporary Kyoto Residence Shaped by Timber, Courtyards and the Passage of Light
Hidden within Kyoto’s historic fabric, House Between Gardens creates a contemporary residence defined by timber, filtered light and intimate planted courtyards.
Located within a quiet residential neighbourhood in Kyoto, House Between Gardens transforms a traditional machiya property into a contemporary home organised around a sequence of internal gardens. Atelier Kinu retained the narrow proportions of the original structure while introducing three courtyards that bring daylight, vegetation and seasonal change deep into the residence. Arrival takes place through a restrained timber entrance. A stone pathway leads towards the first courtyard, where moss, ferns and a sculptural Japanese maple create a quiet transition from the city. The primary living space occupies the centre of the house. Sliding glass panels allow the interior to open completely towards gardens on either side, creating a continuous relationship between architecture and landscape. Inside, Japanese cedar, pale oak and textured plaster are balanced by dark stone flooring and handcrafted details. Furniture remains minimal and carefully positioned. The principal bedroom overlooks the most private courtyard, where a stone bath and small garden create a sheltered retreat. Environmental strategies are embedded within the traditional spatial organisation. Deep eaves provide shade, while operable screens and internal courtyards support natural ventilation. House Between Gardens explores a quieter form of luxury—one defined by craftsmanship, changing daylight and the intimate experience of nature within the city.
Visual study
Click any image to view full size.
Related projects
Architecture & Design
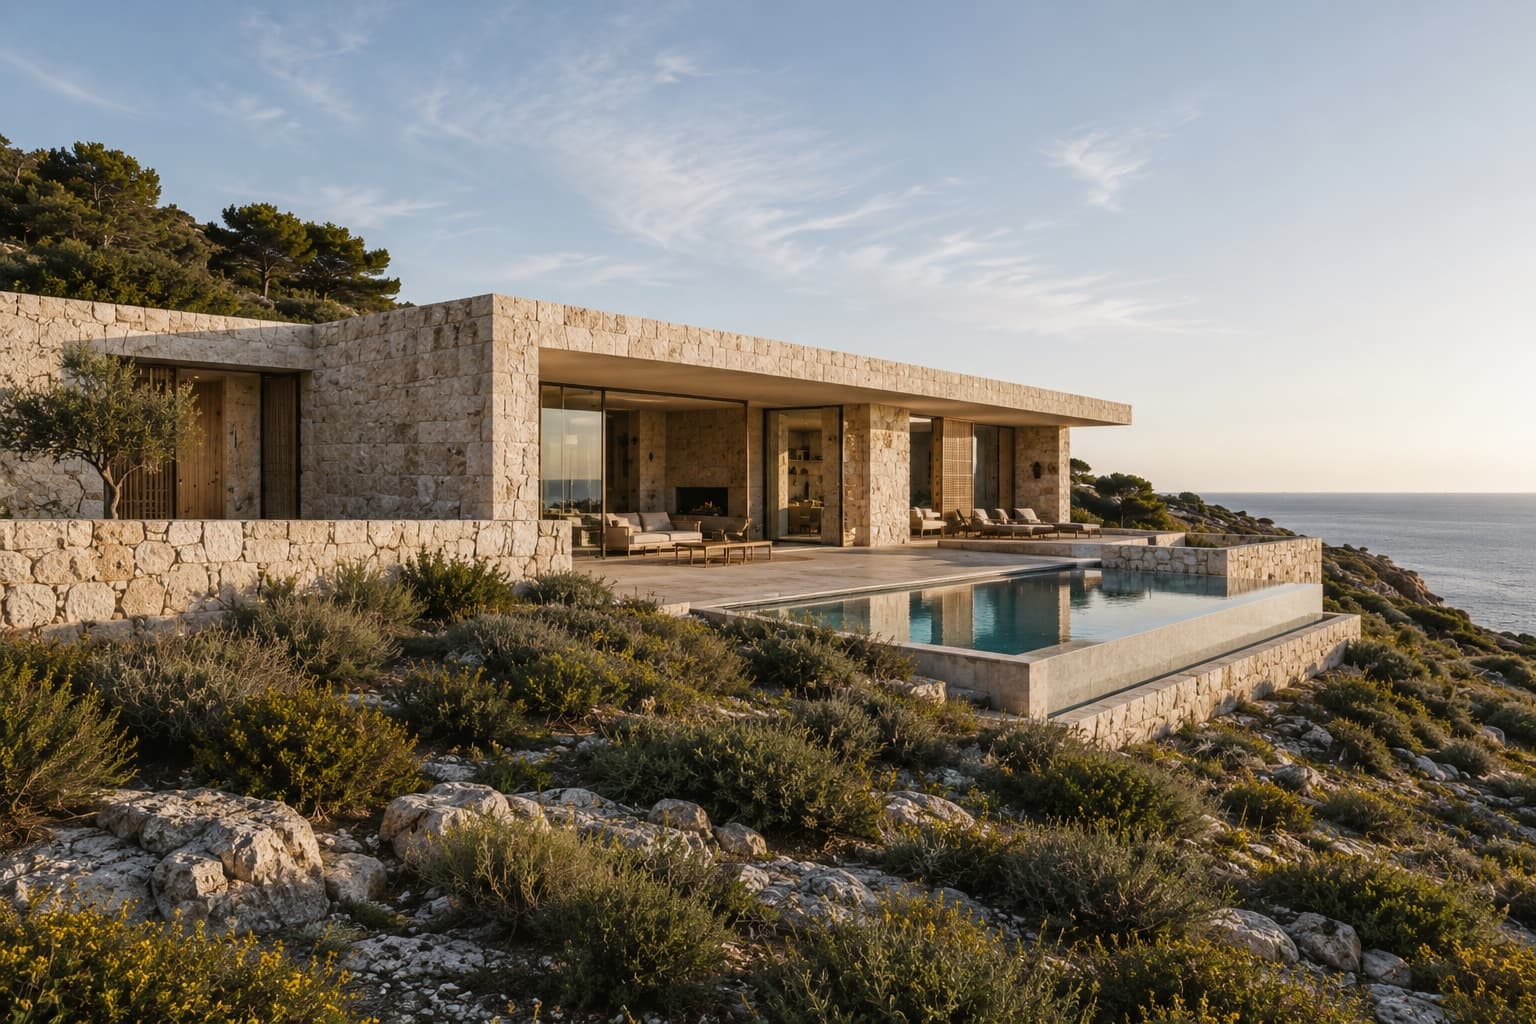
Estudi Norda · Residential
VELA HOUSE
Architecture & Design
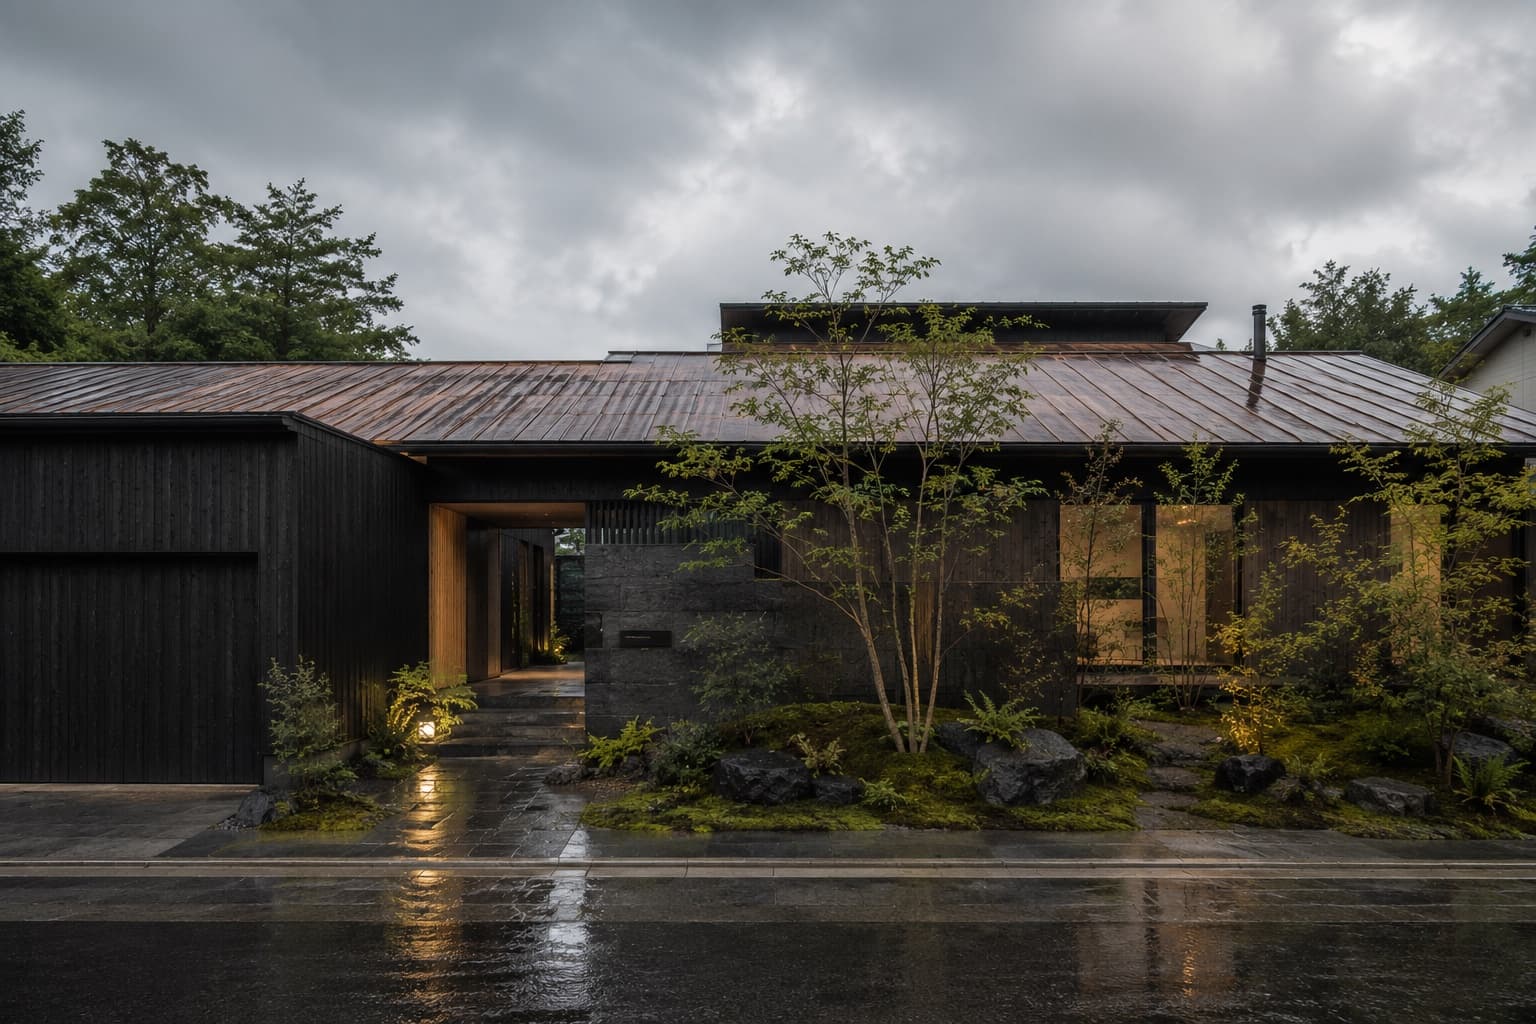
Mizuha Atelier · Residential
KUROKAWA COURTYARD HOUSE
Architecture & Design
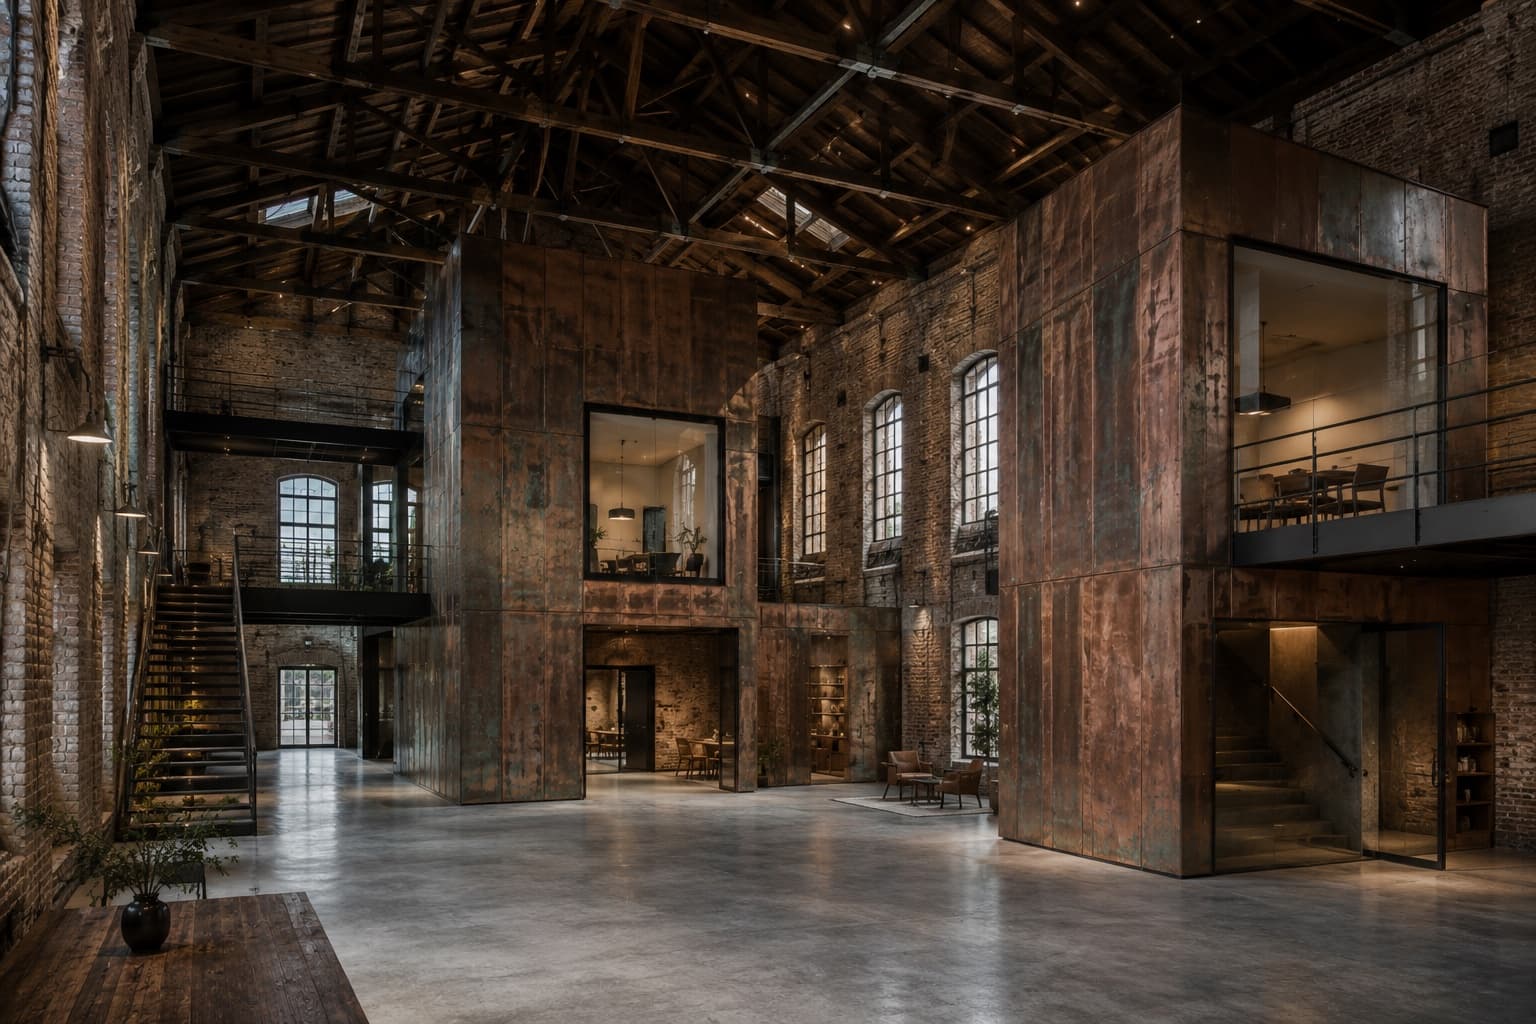
Feld & Havn Studio · Adaptive Reuse
THE COPPER PASSAGE
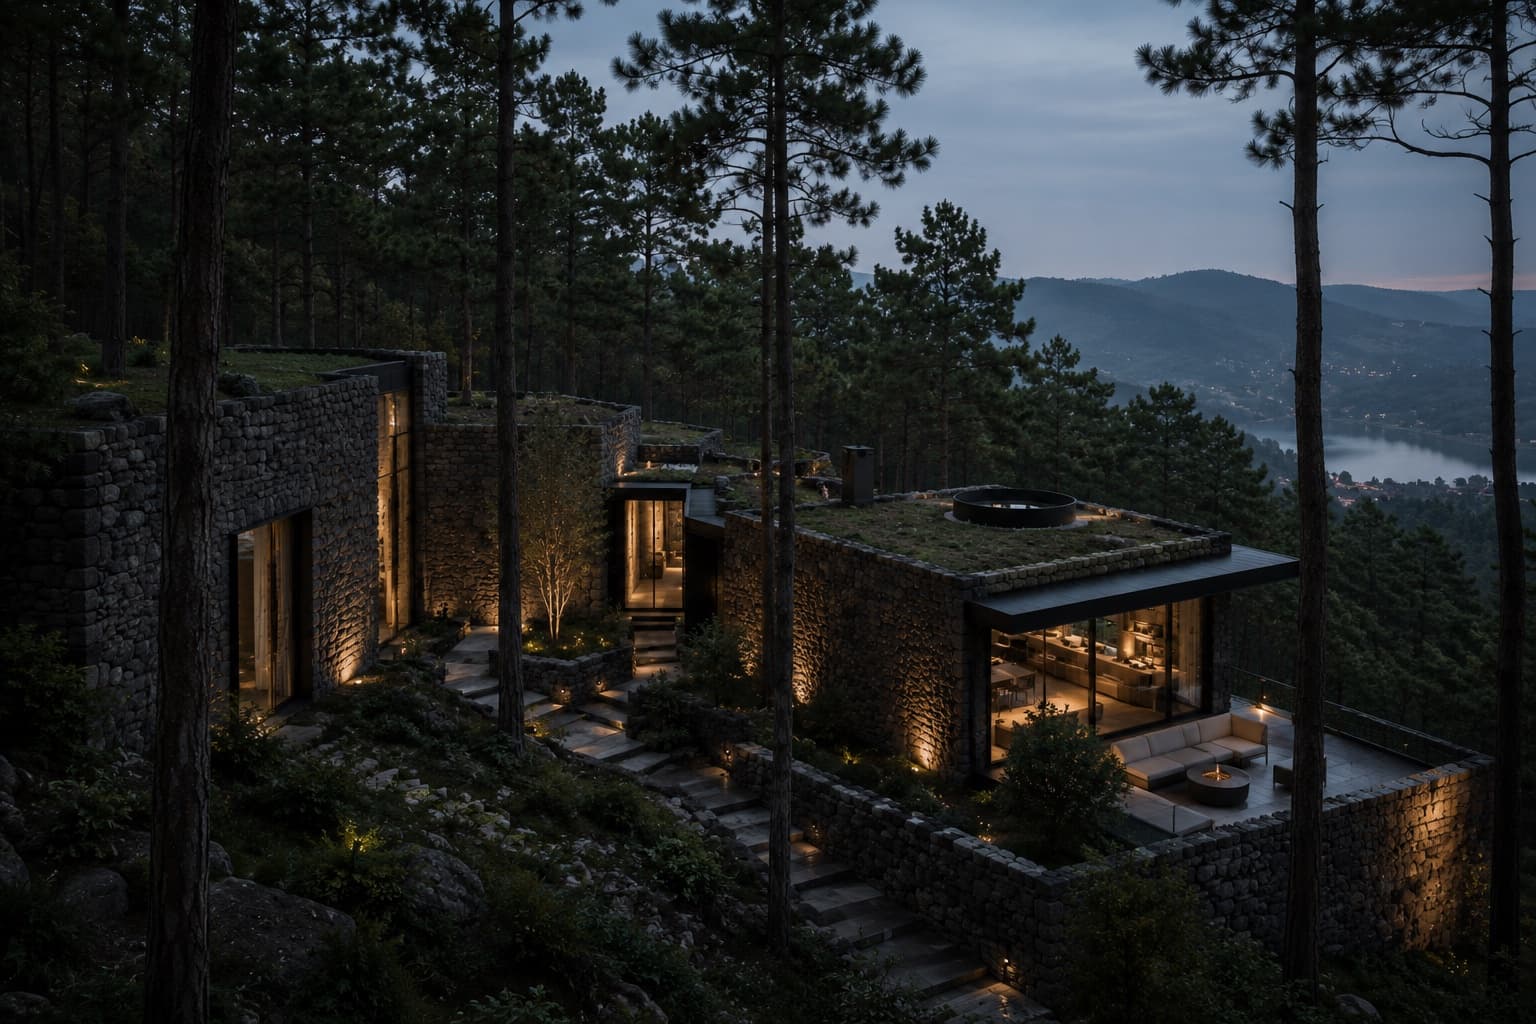
Architecture & Design
Taller Umbral · Residential
SIERRA OBSERVATORY HOUSE
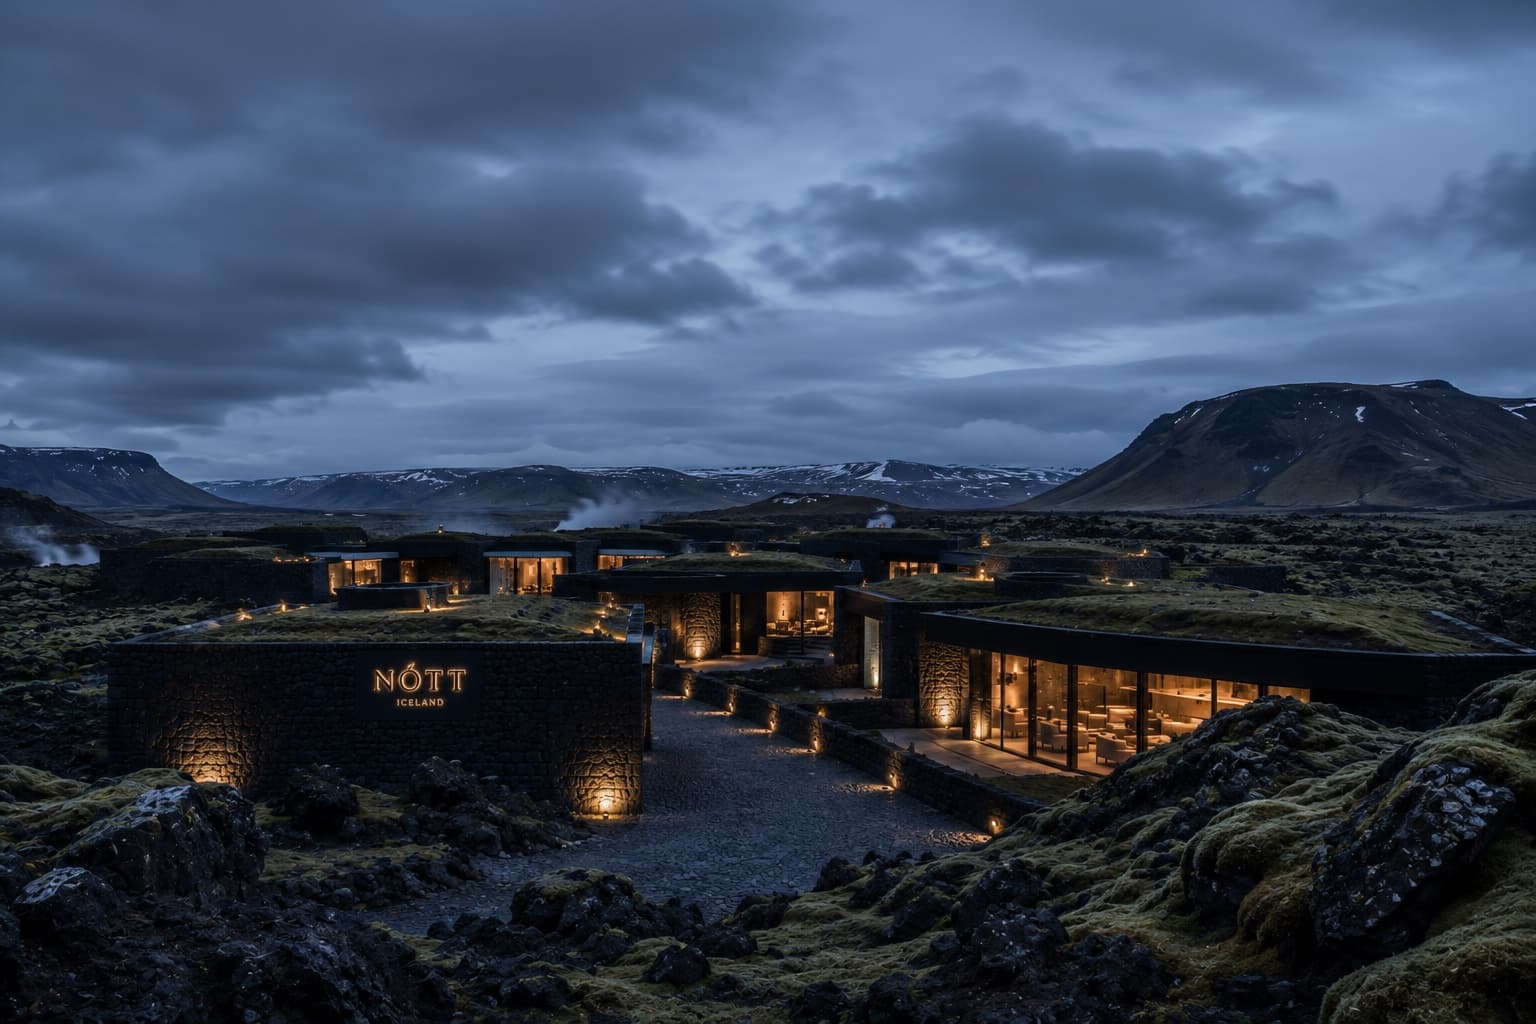
Architecture & Design
Norður Atelier · Hospitality
HOTEL NÓTT
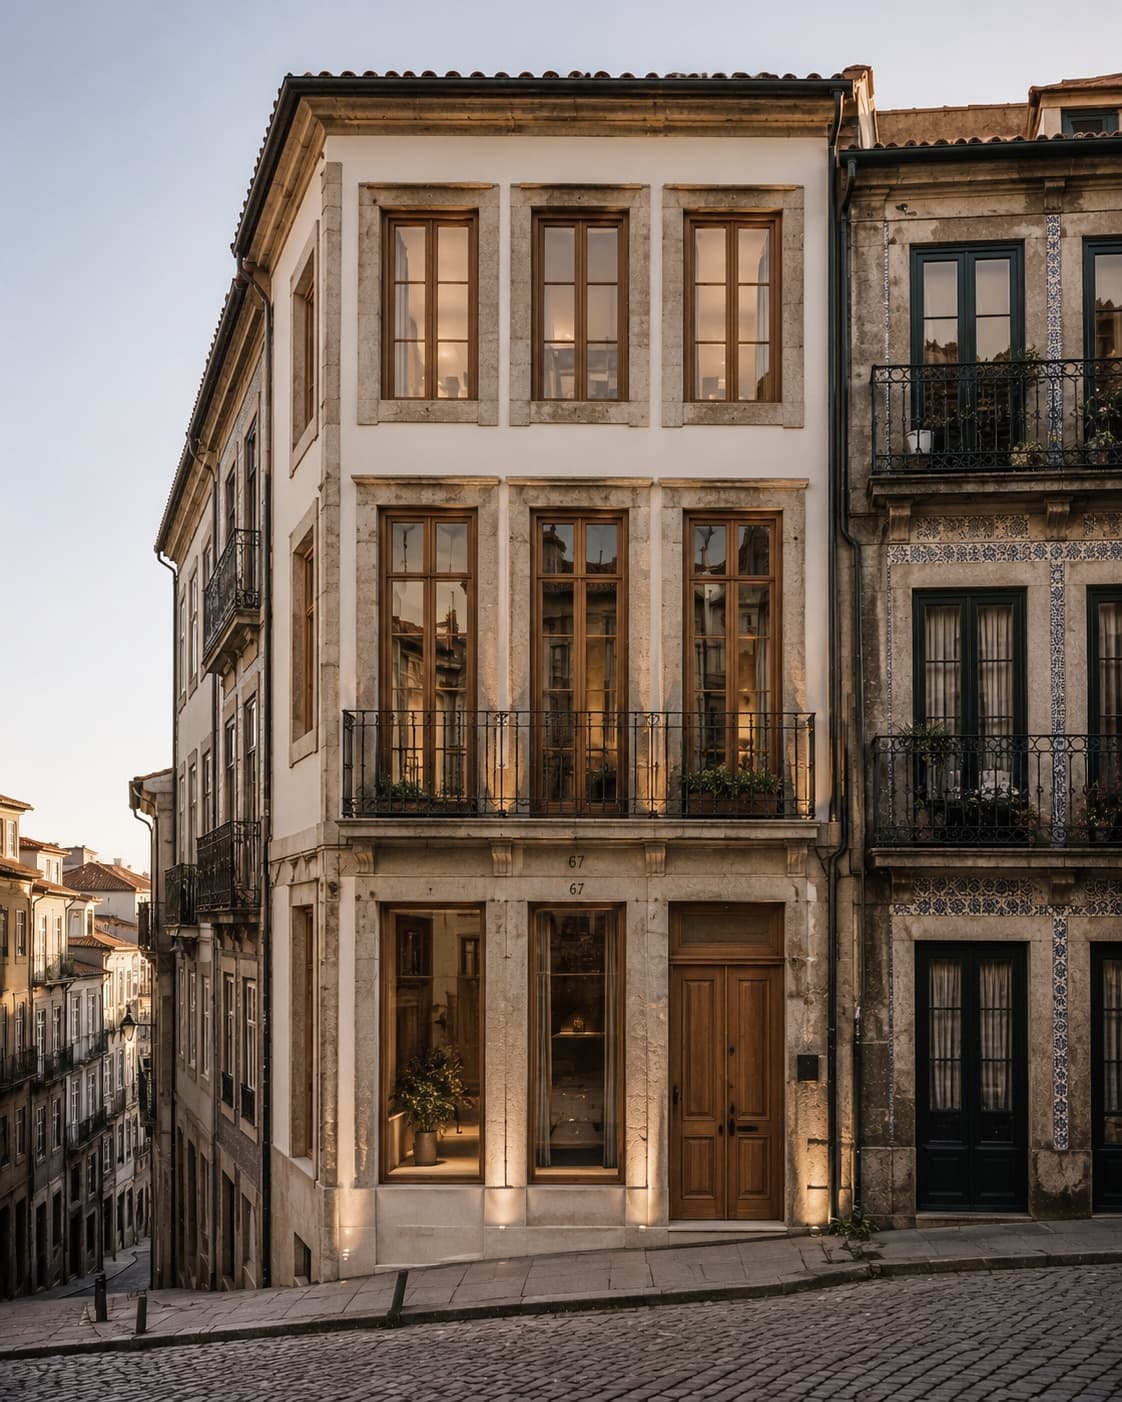
Architecture & Design
Atelier Linha Norte · Residential / Adaptive Reuse
RUA DAS JANELAS
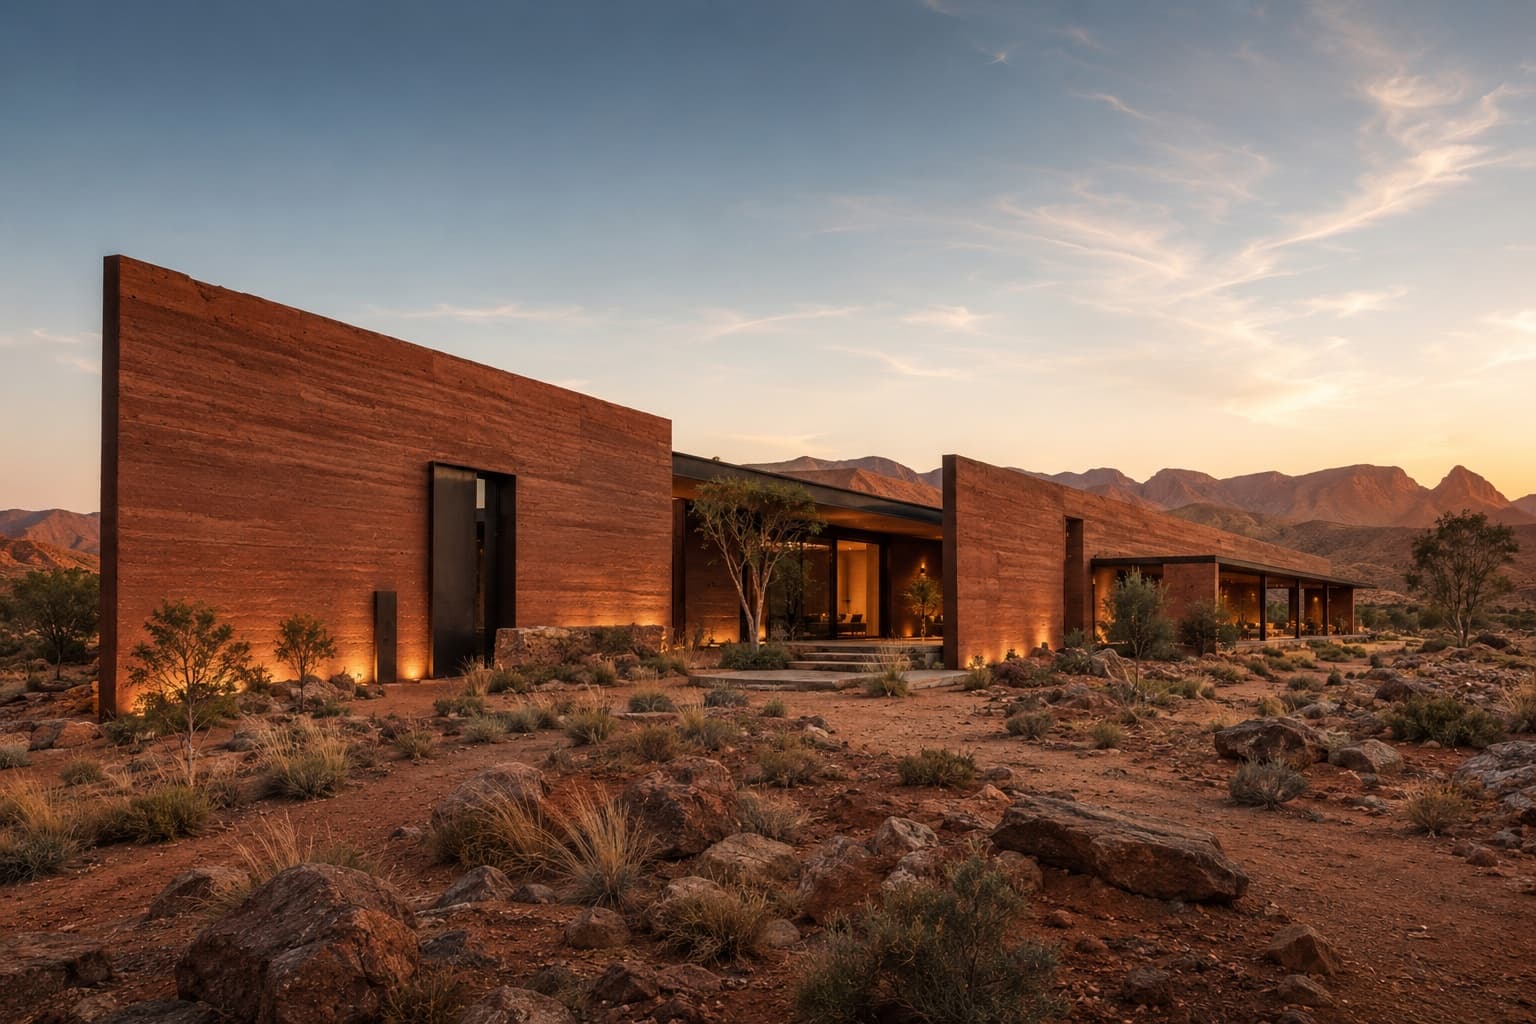
Architecture & Design
Morrow Field Studio · Residential
RED EARTH HOUSE
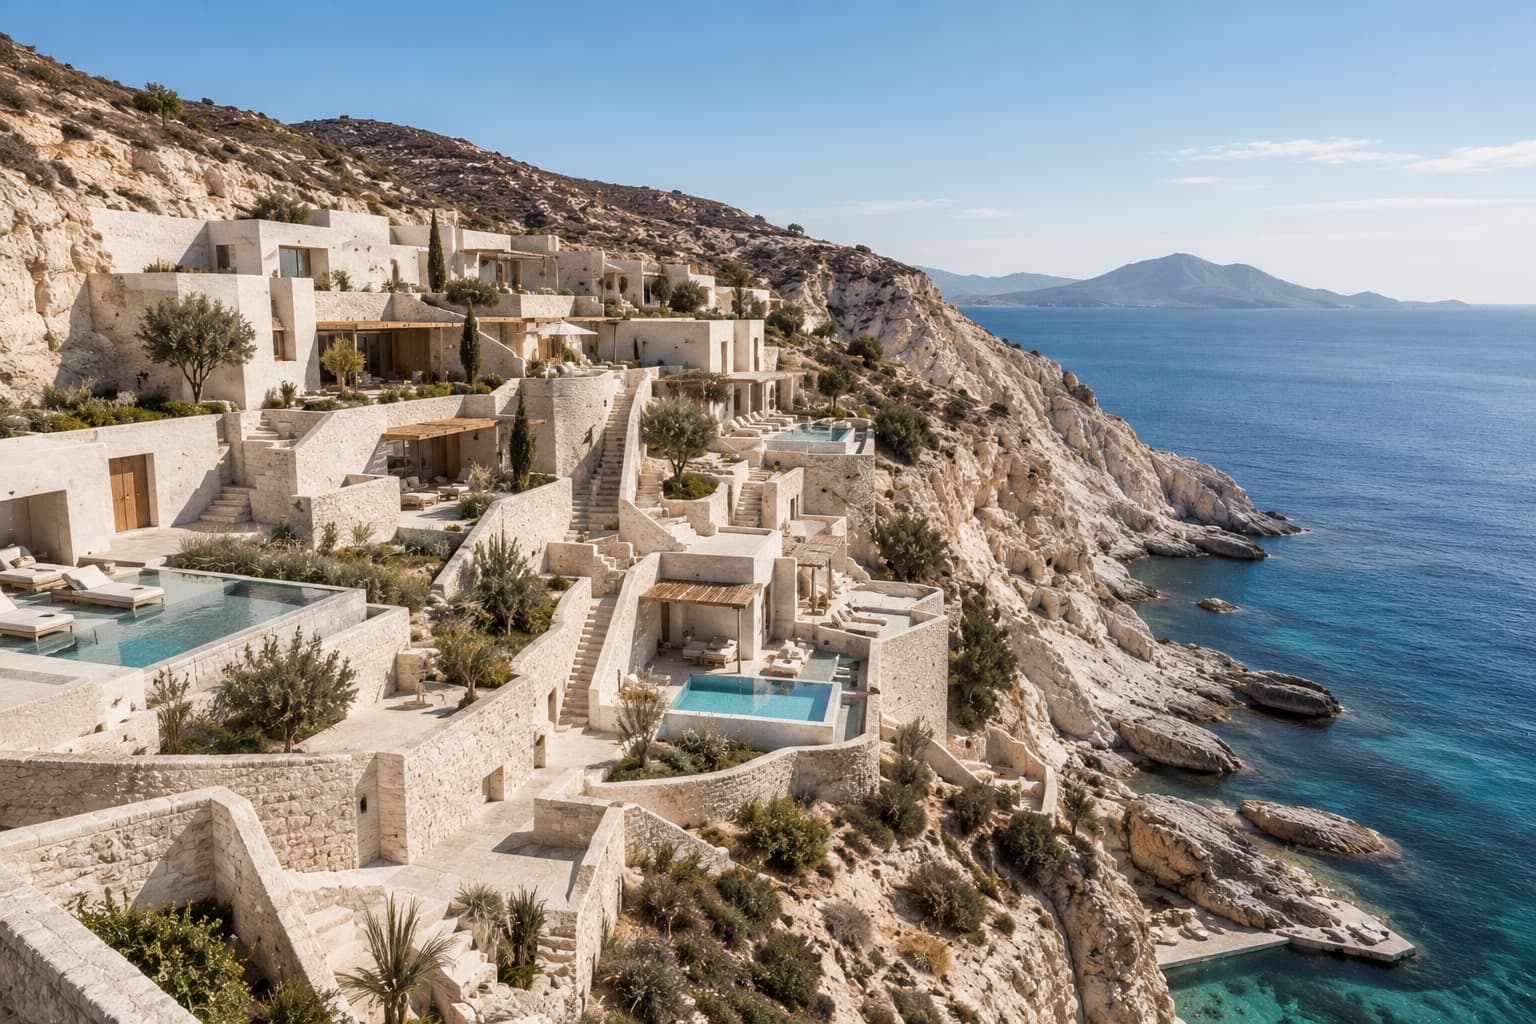
Architecture & Design
Studio Thalassa · Hospitality / Wellness
THE WHITE DESCENT
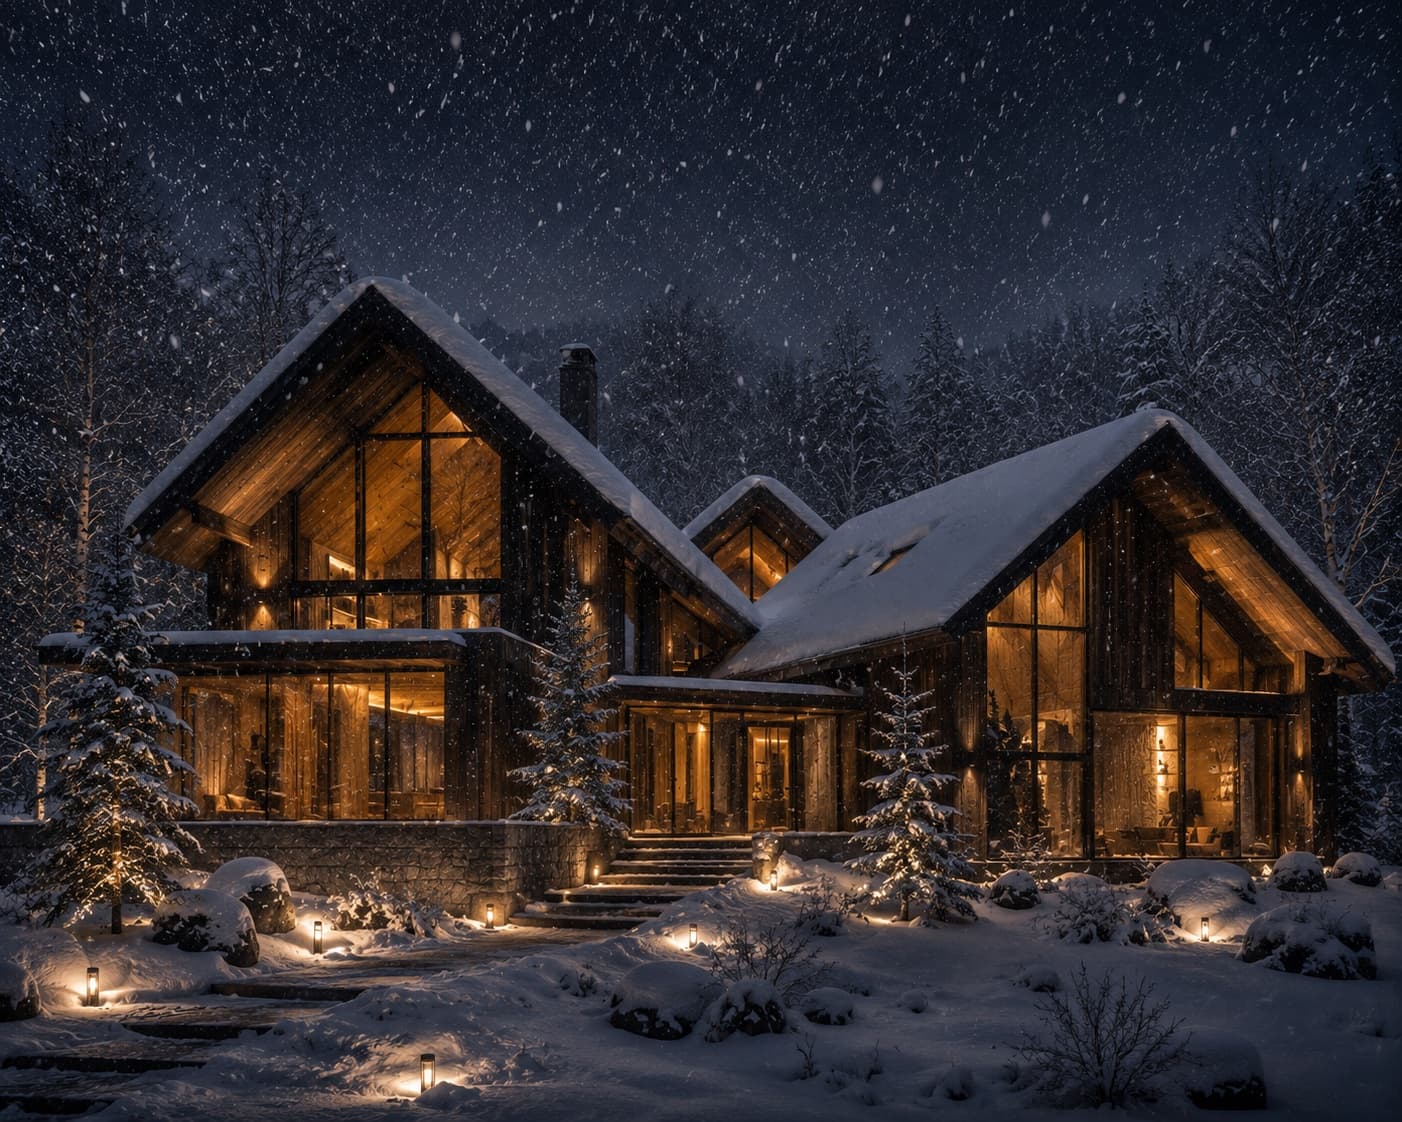
Architecture & Design
Kuro Mori Atelier · Residential
HOUSE OF FALLING SNOW
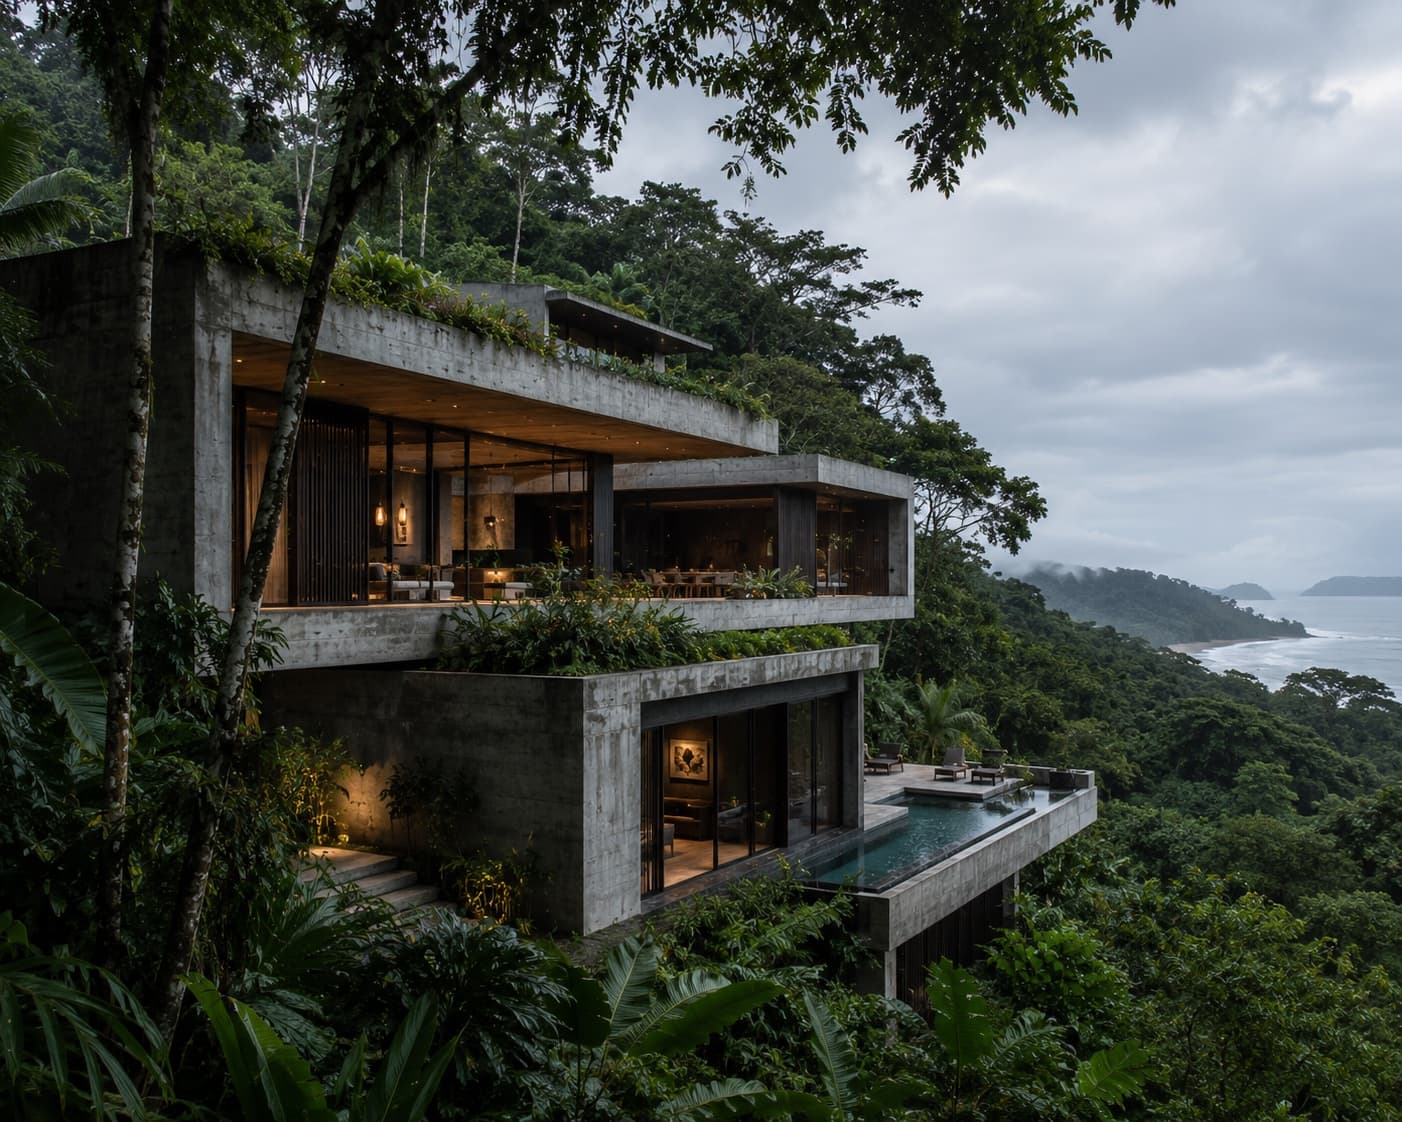
Architecture & Design
Estudio Umbral Verde · Residential
CANOPY VOID HOUSE
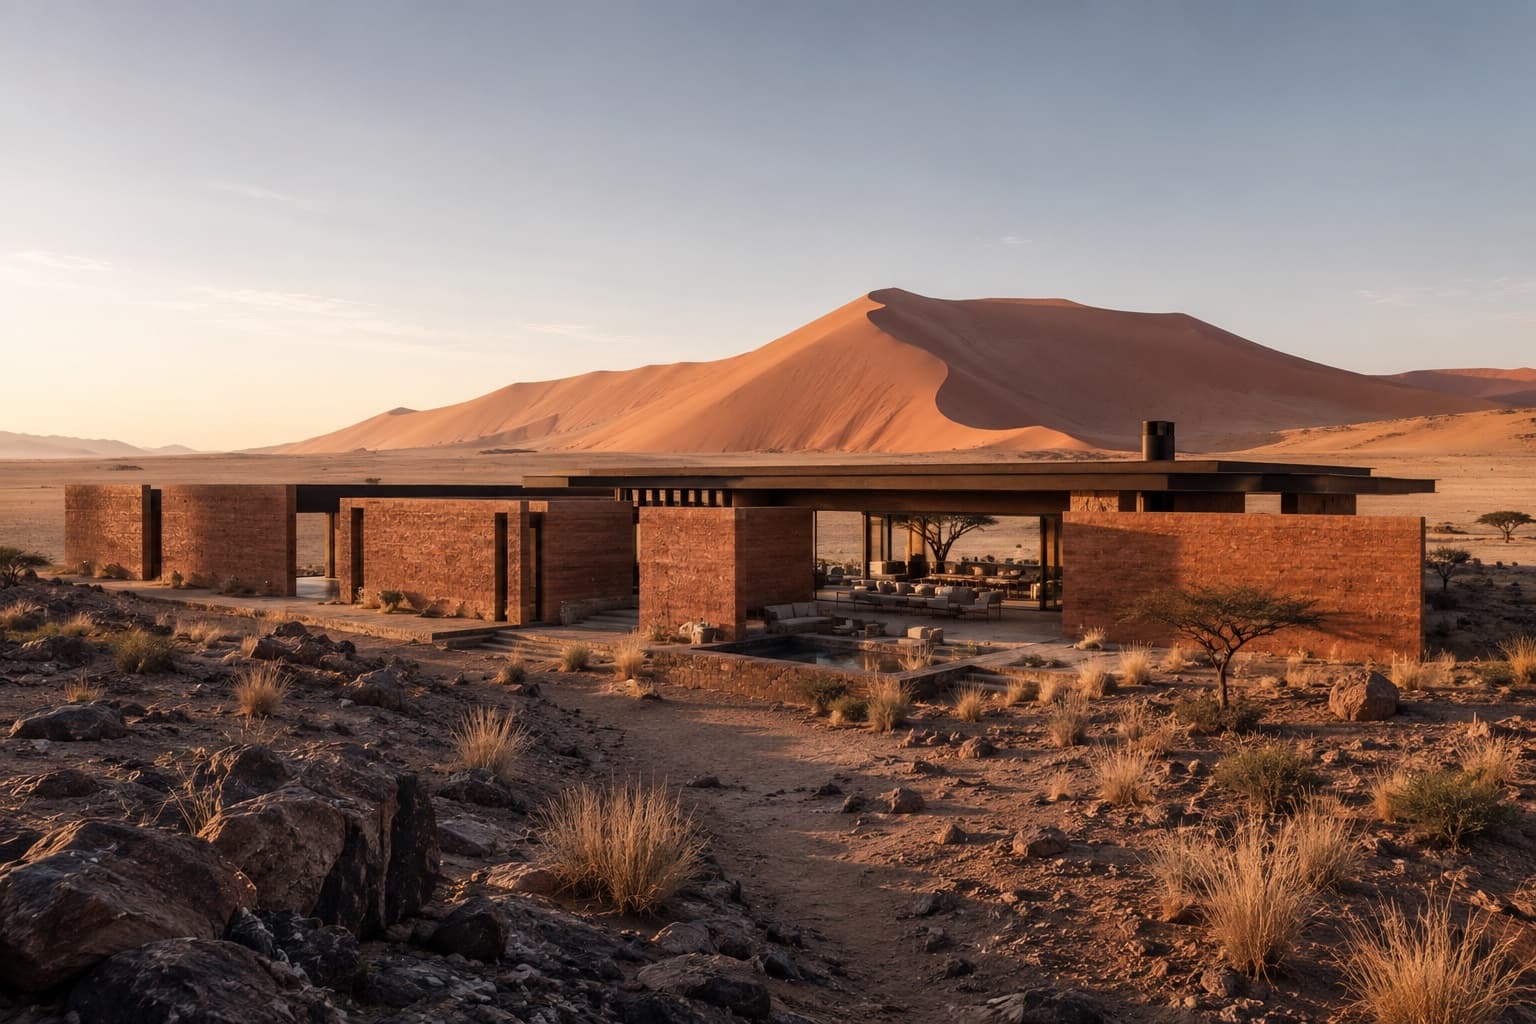
Architecture & Design
Terra Forma Collective · Residential / Retreat
HOUSE OF DISTANT DUNES
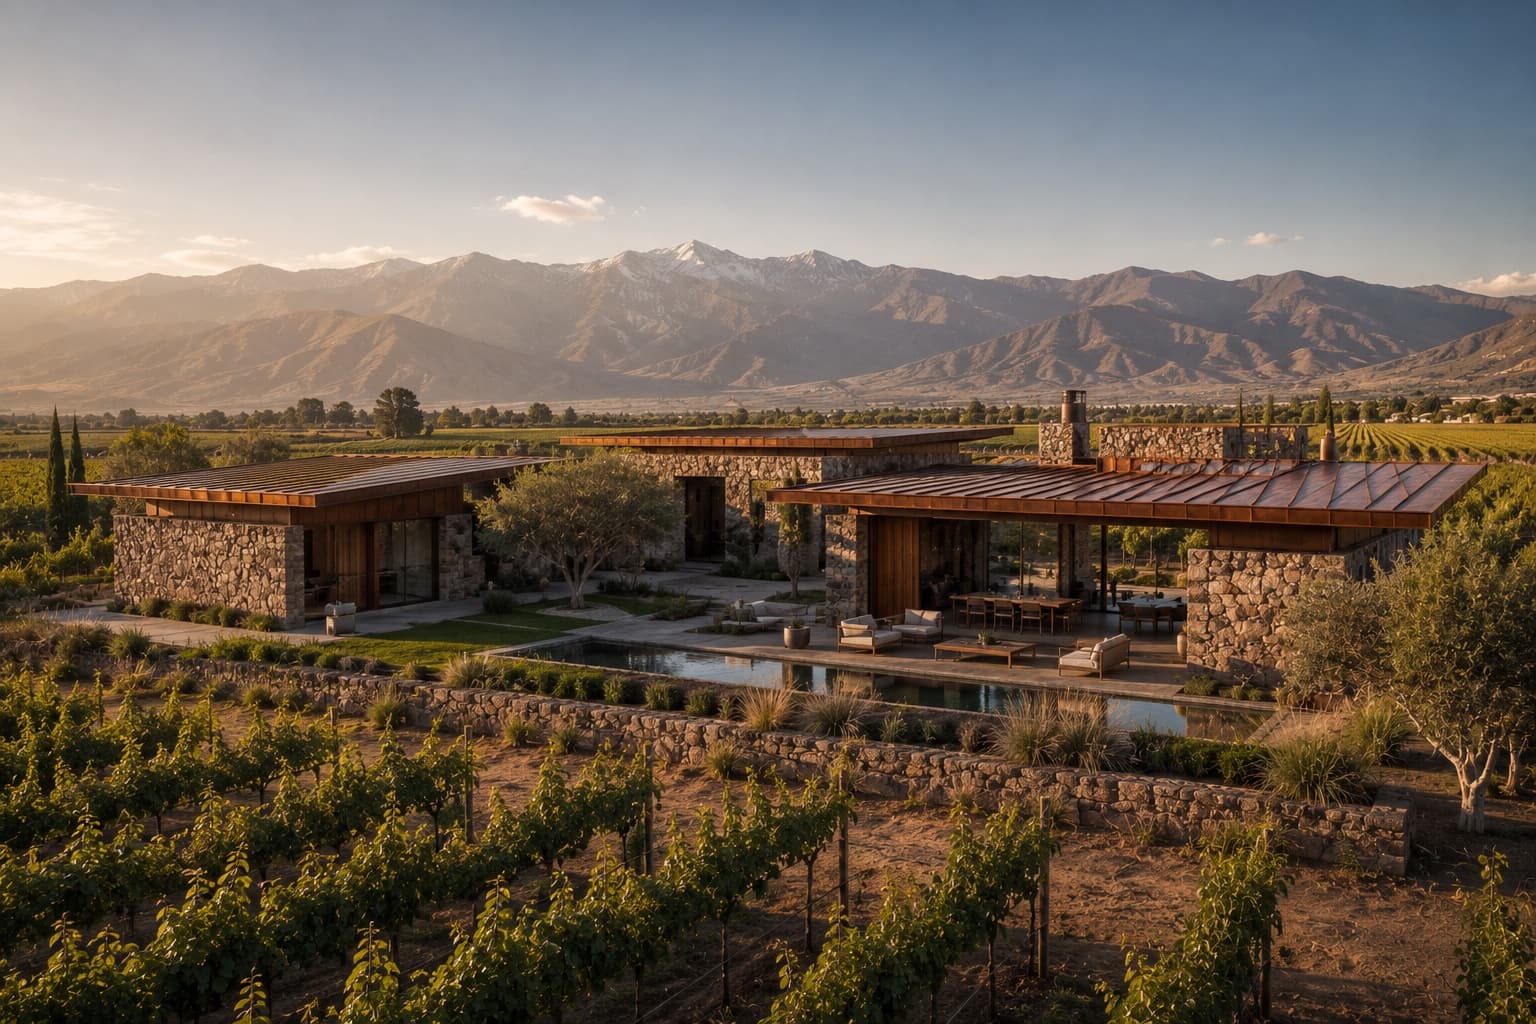
Architecture & Design
Estudio Tierra Sur · Residential / Vineyard Estate
VALLE DE COBRE
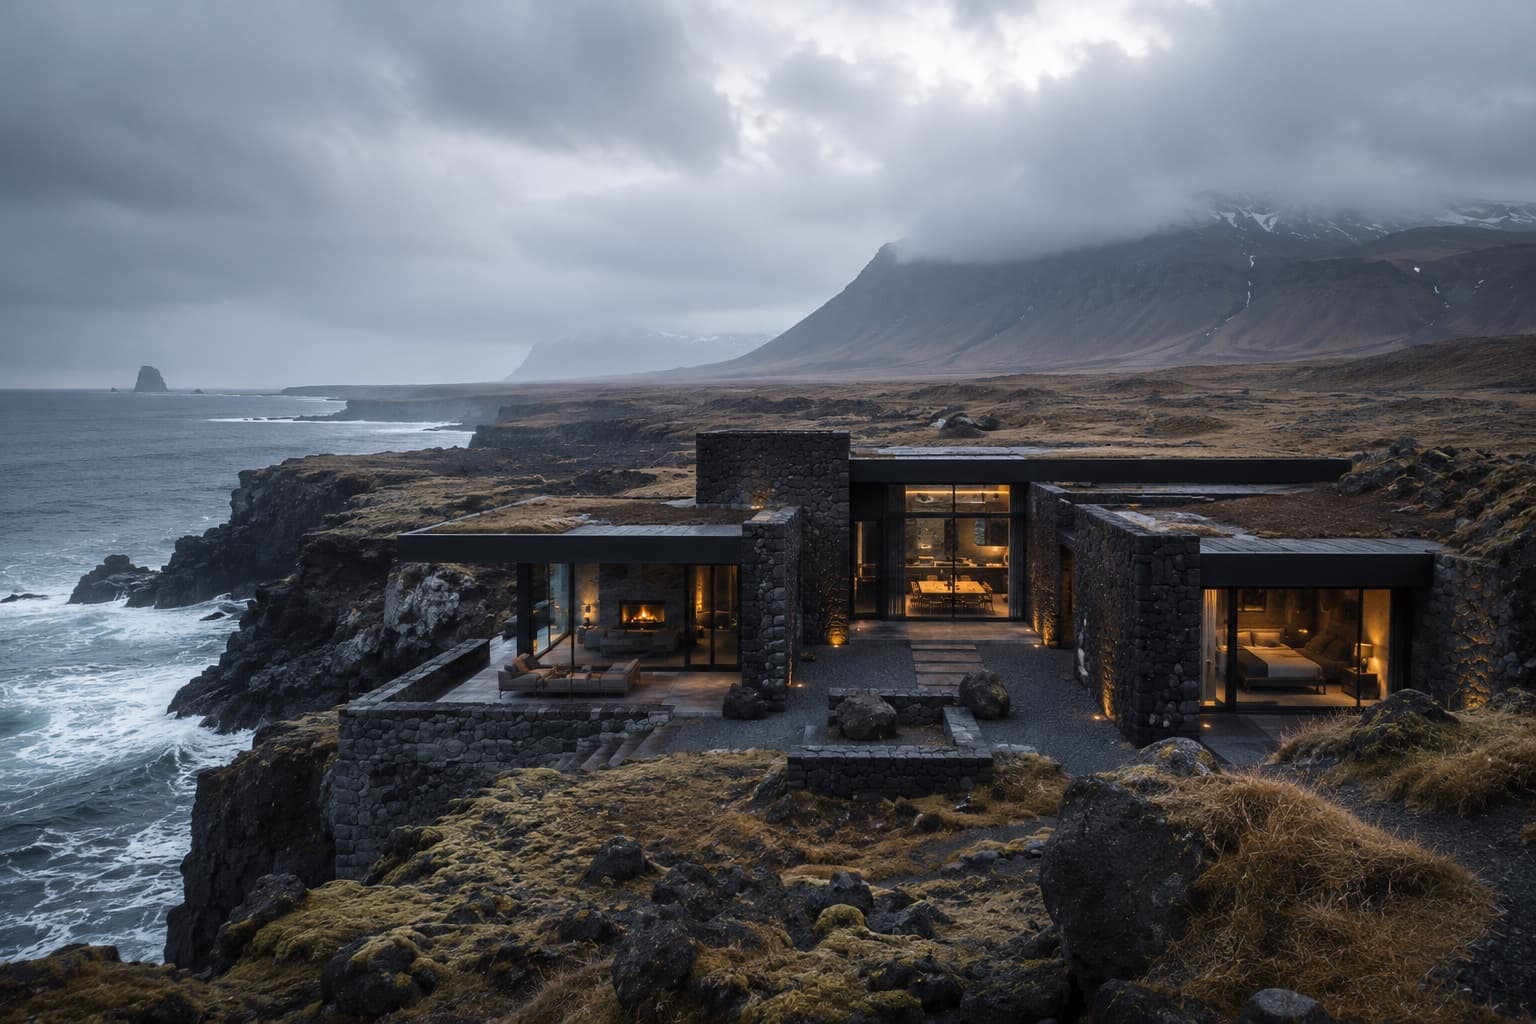
Architecture & Design
Norður Atelier · Residential / Coastal Retreat
EDGE OF THE NORTH
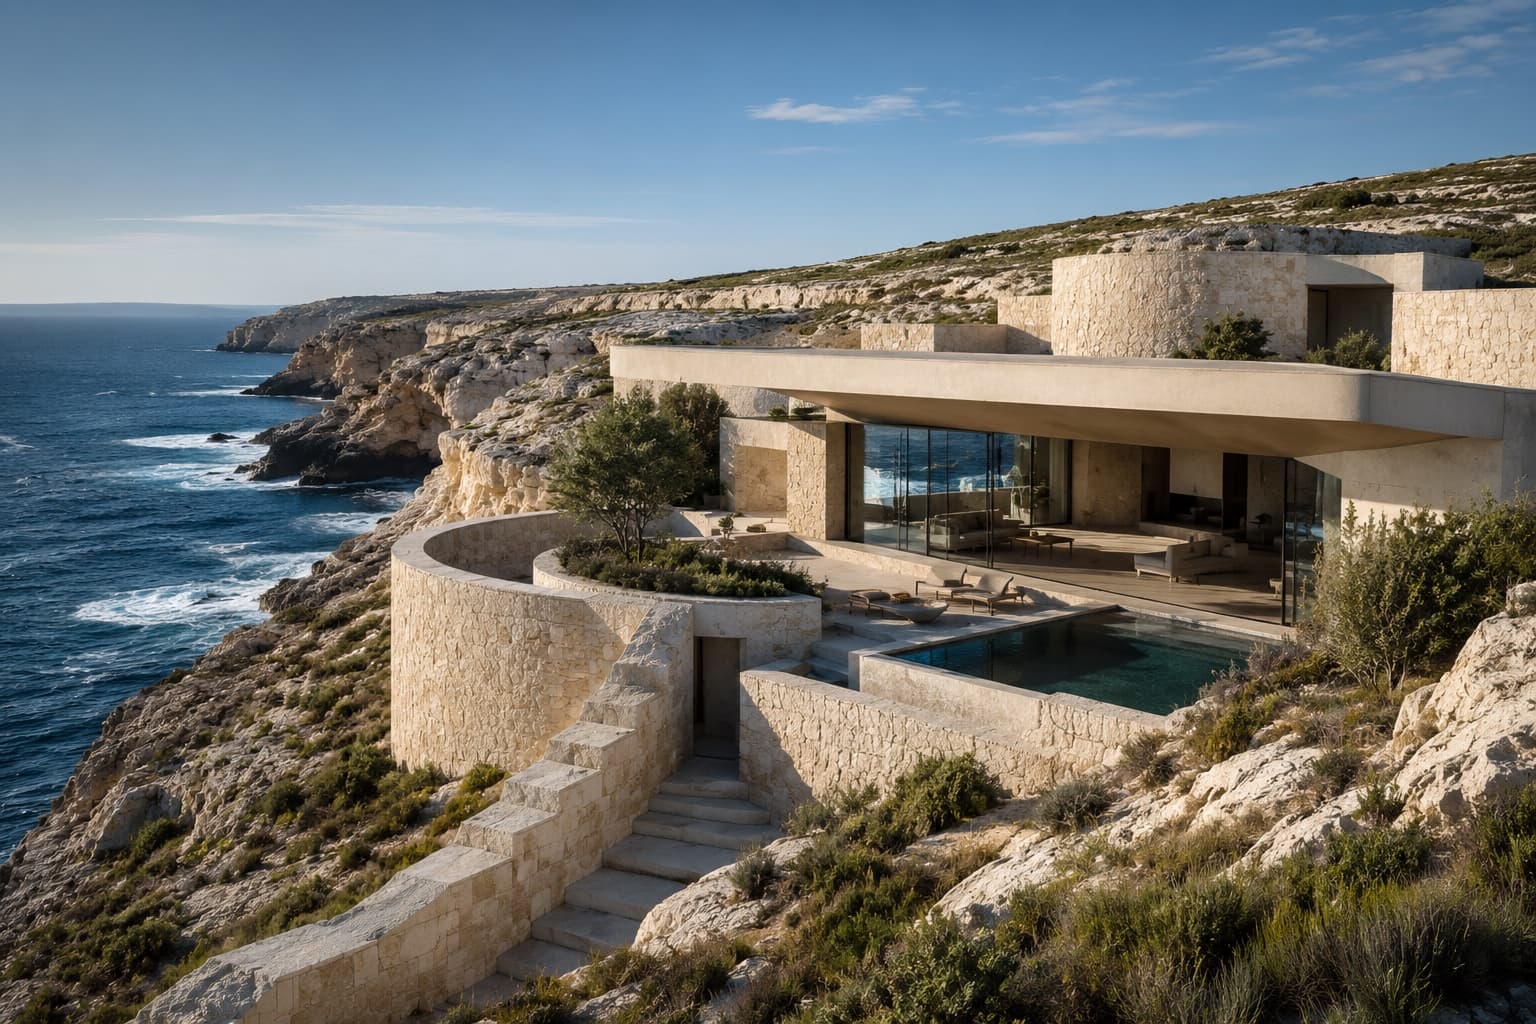
Architecture & Design
Studio Pale Ground · Residential / Coastal Retreat
THE HOLLOW COAST
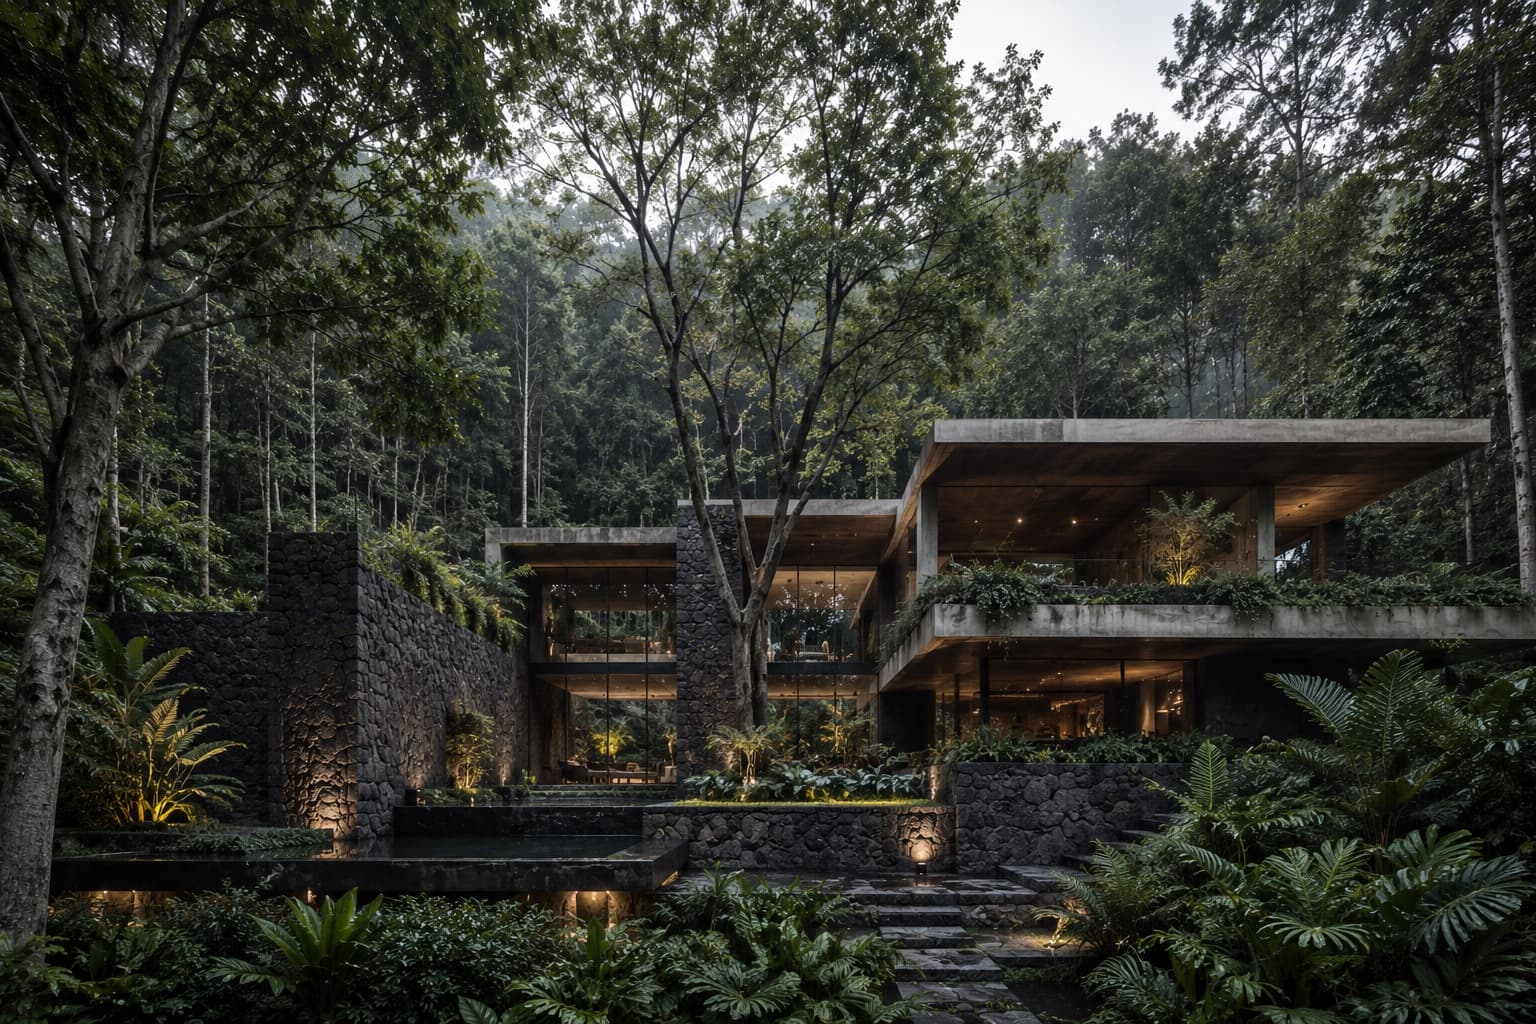
Architecture & Design
Taller Umbral · Residential / Forest Retreat
CASA SOMBRA
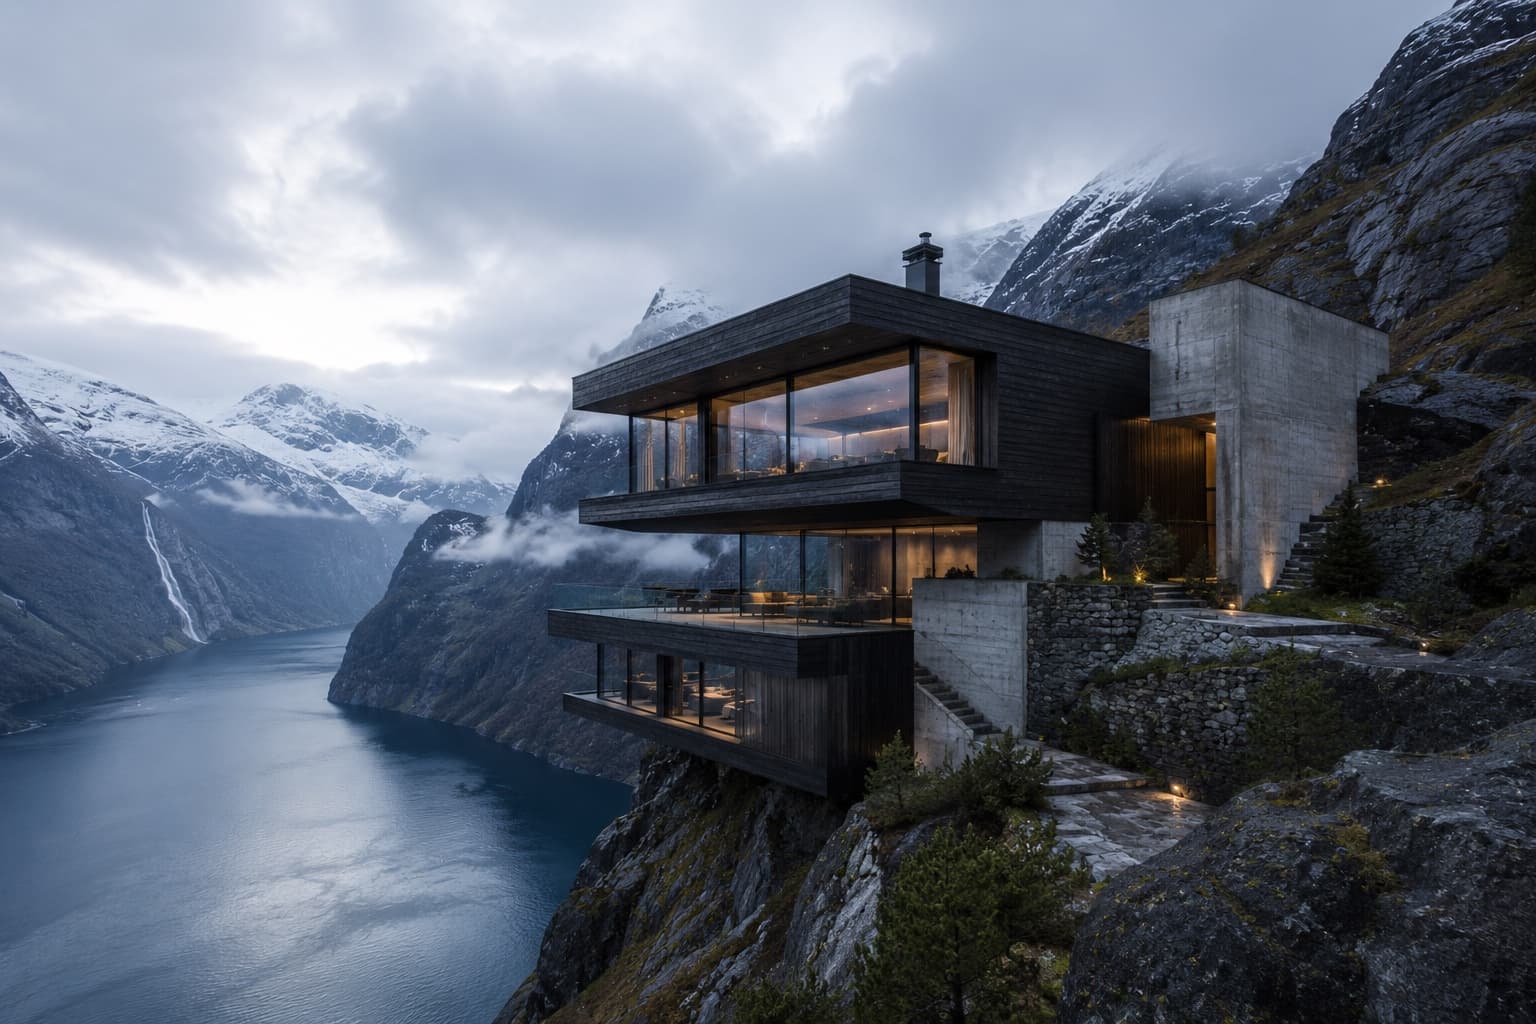
Architecture & Design
Nordhavn Studio · Residential / Mountain Retreat
ABOVE THE SILENT FJORD
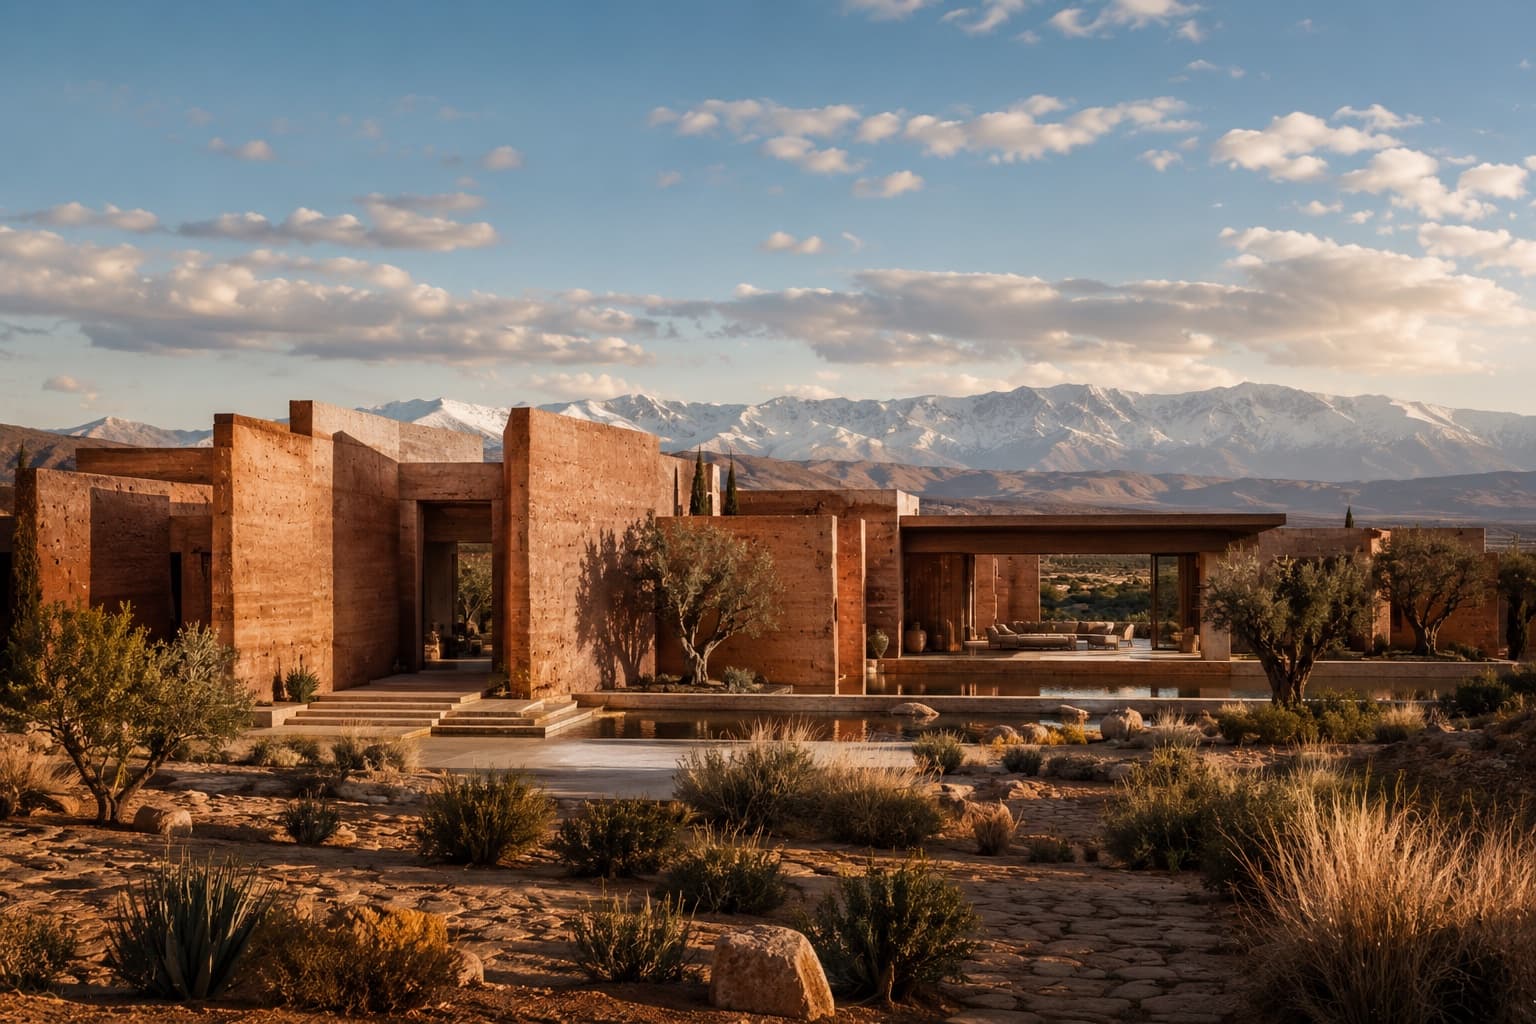
Architecture & Design
Atelier Tazrout · Residential / Desert Estate
HOUSE OF RED EARTH
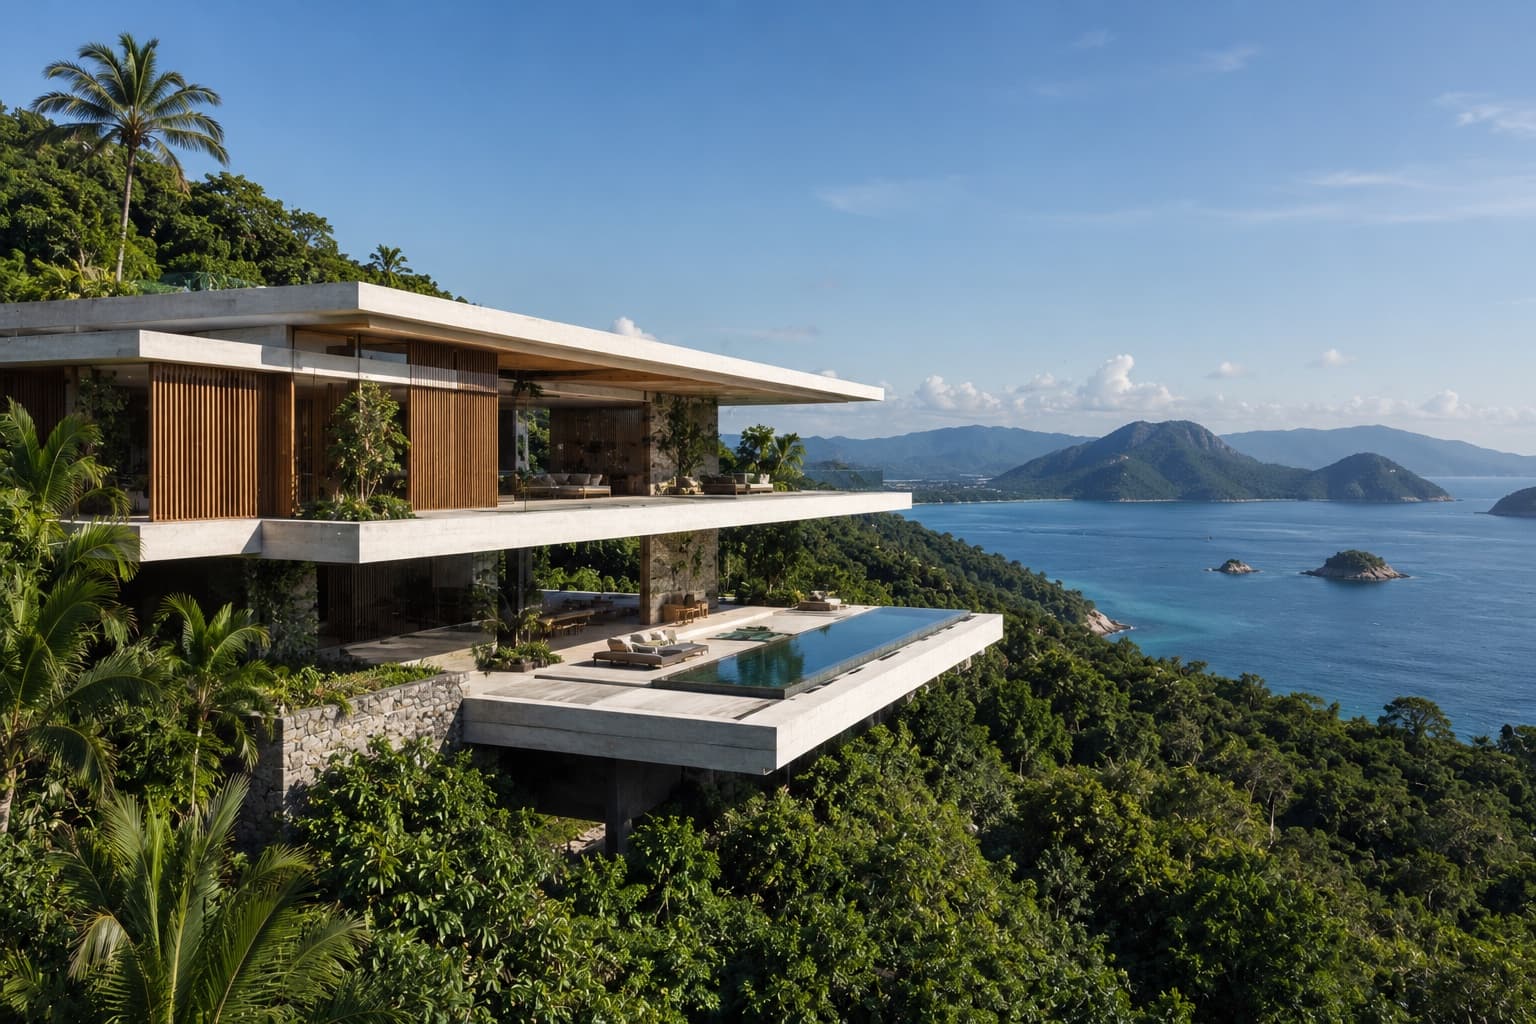
Architecture & Design
Estúdio Linha Tropical · Residential / Coastal Retreat
HOUSE ABOVE THE CANOPY
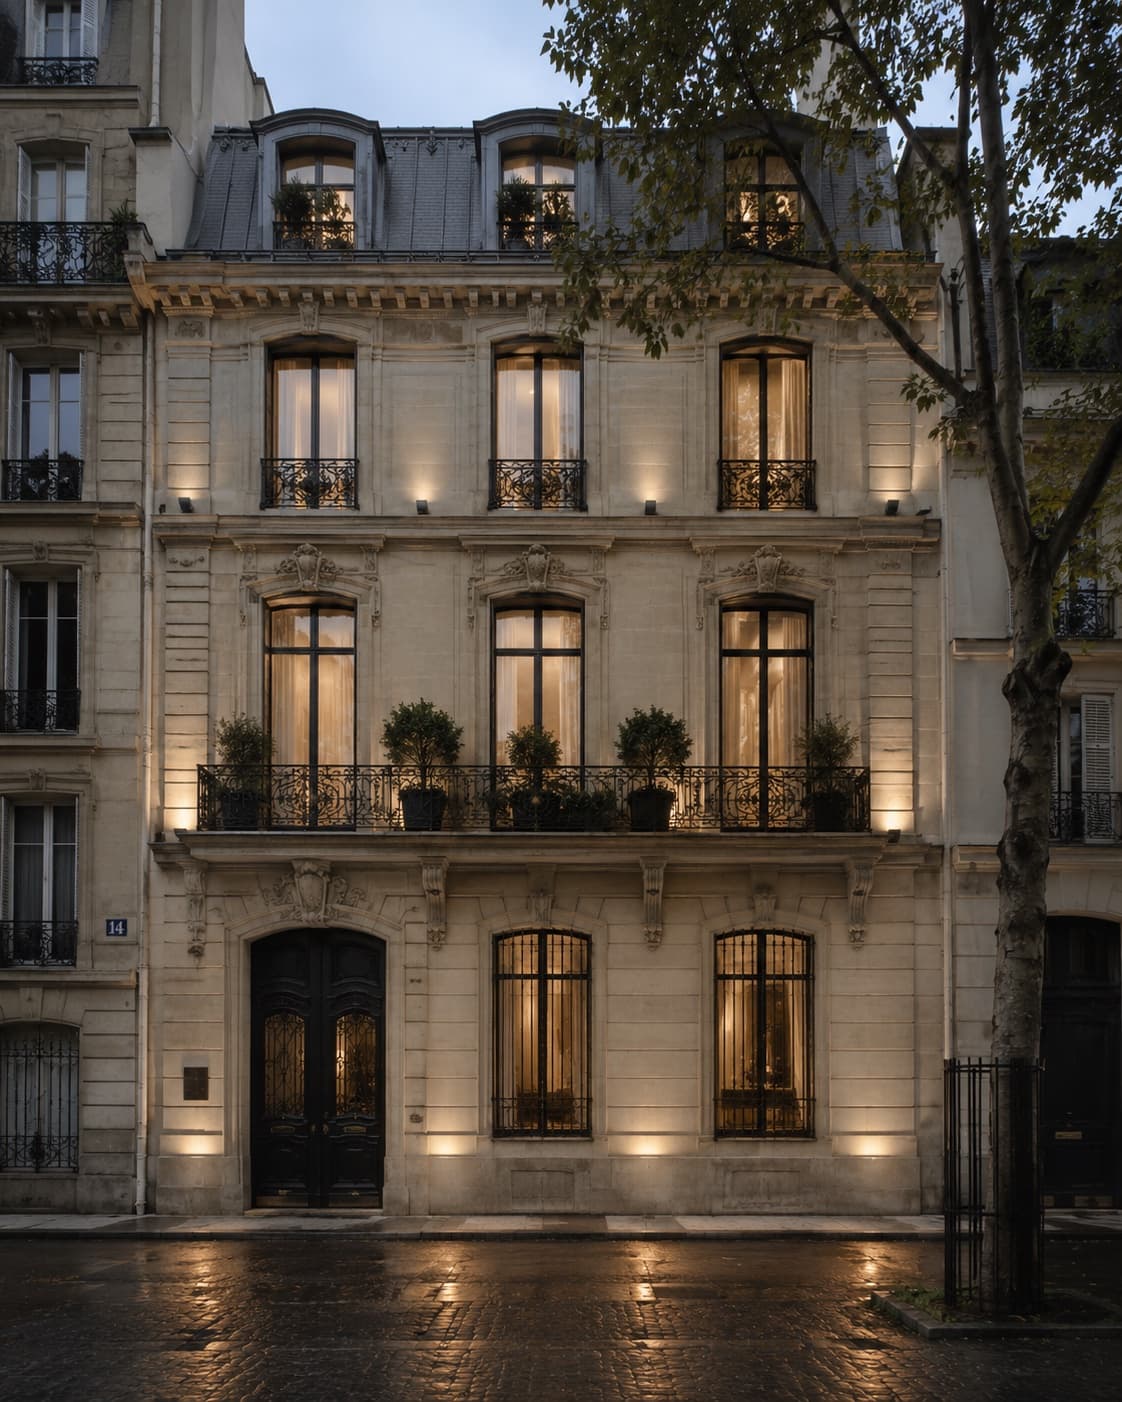
Interior Design & Architecture
Atelier Varenne · Residential / Heritage Restoration
MAISON DE L’OMBRE