
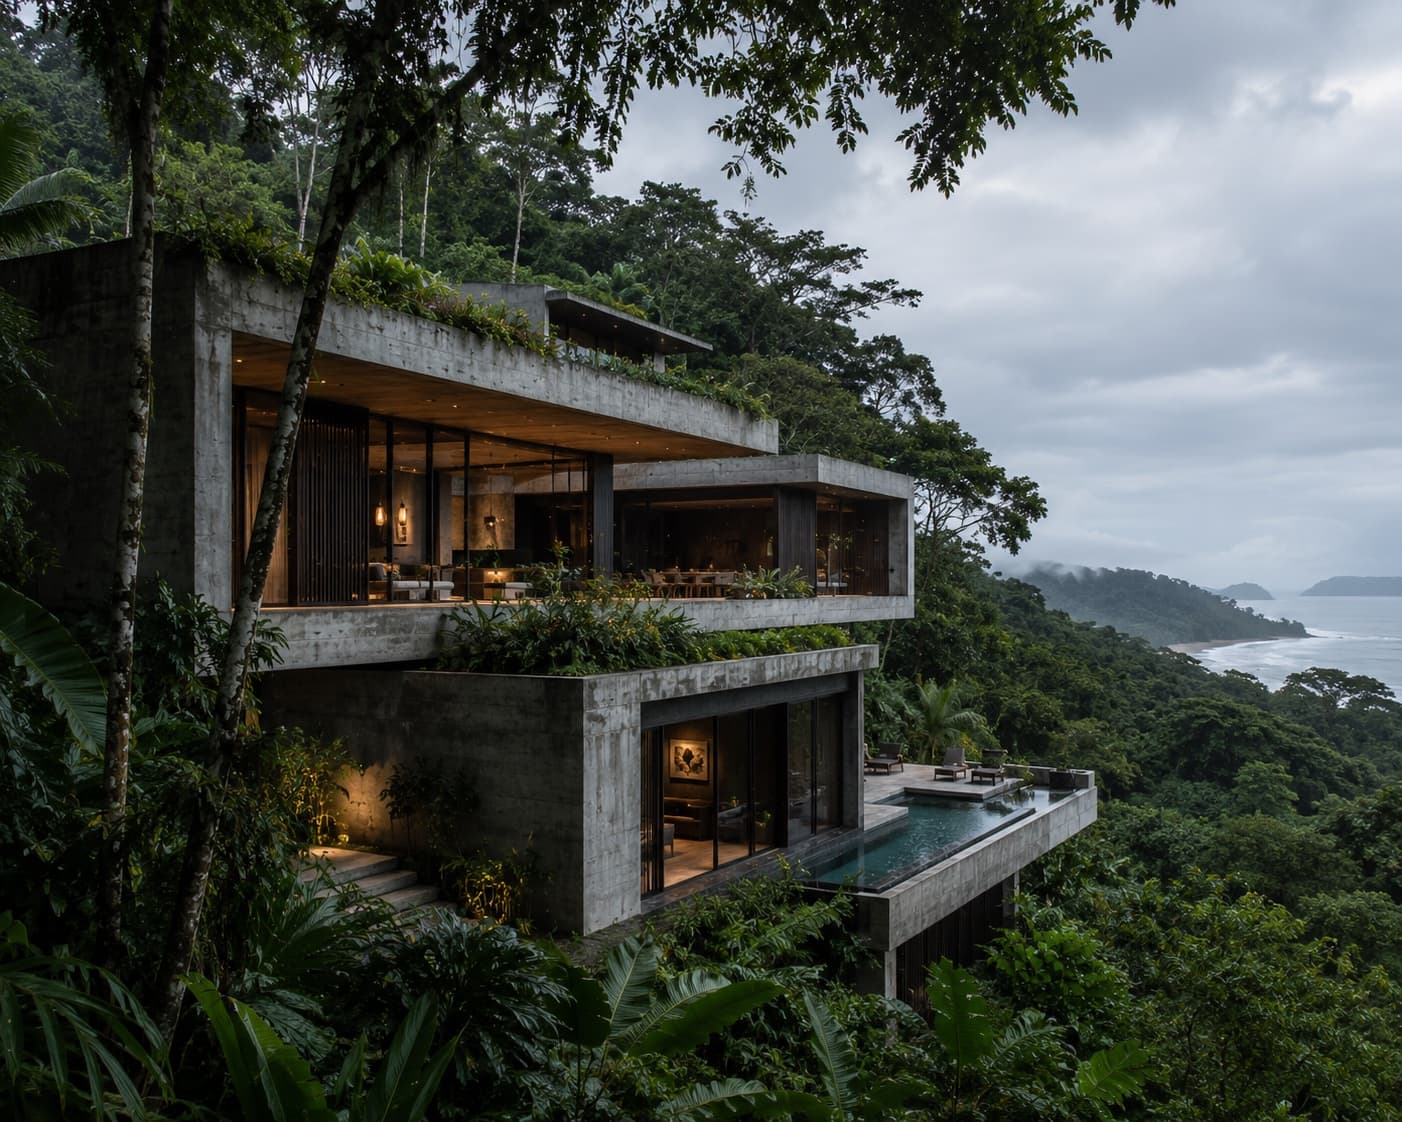
A Tropical Residence in Costa Rica Built Around Rain, Concrete and the Forest Canopy
Suspended between rainforest and ocean, Canopy Void House uses monumental concrete forms to frame rain, vegetation and distant Pacific views.
Located on a steep rainforest site overlooking Costa Rica’s Pacific coast, Canopy Void House is organised around a large open-air courtyard carved through the centre of the residence. Estudio Umbral Verde conceived the 712-square-metre house as a series of heavy concrete volumes positioned among existing tropical trees. Rather than separating the interior from the landscape, circulation takes place through covered outdoor passages, shaded terraces and planted courtyards. Arrival begins beneath a monumental cantilevered concrete roof. A narrow pathway passes alongside a dark reflecting pool before revealing the central courtyard, where a mature tropical tree rises through an opening in the architecture. The main living spaces occupy the upper level. Retractable glazing allows the kitchen, dining area and lounge to open completely towards the rainforest canopy and distant Pacific Ocean. Inside, board-formed concrete is balanced by tropical hardwood, aged bronze and volcanic stone. Furniture remains restrained, allowing changing light, vegetation and rainfall to define the atmosphere. The principal bedroom occupies a private concrete pavilion overlooking the forest. A sheltered terrace and infinity pool extend towards the canopy. Environmental strategies are integral to the architecture. Deep overhangs provide protection from tropical rainfall, while cross-ventilation reduces dependence on mechanical cooling. Canopy Void House is shaped by the intensity of its environment—an architecture where rain, humidity, vegetation and changing tropical light become part of everyday life.
Visual study
Click any image to view full size.
Related projects
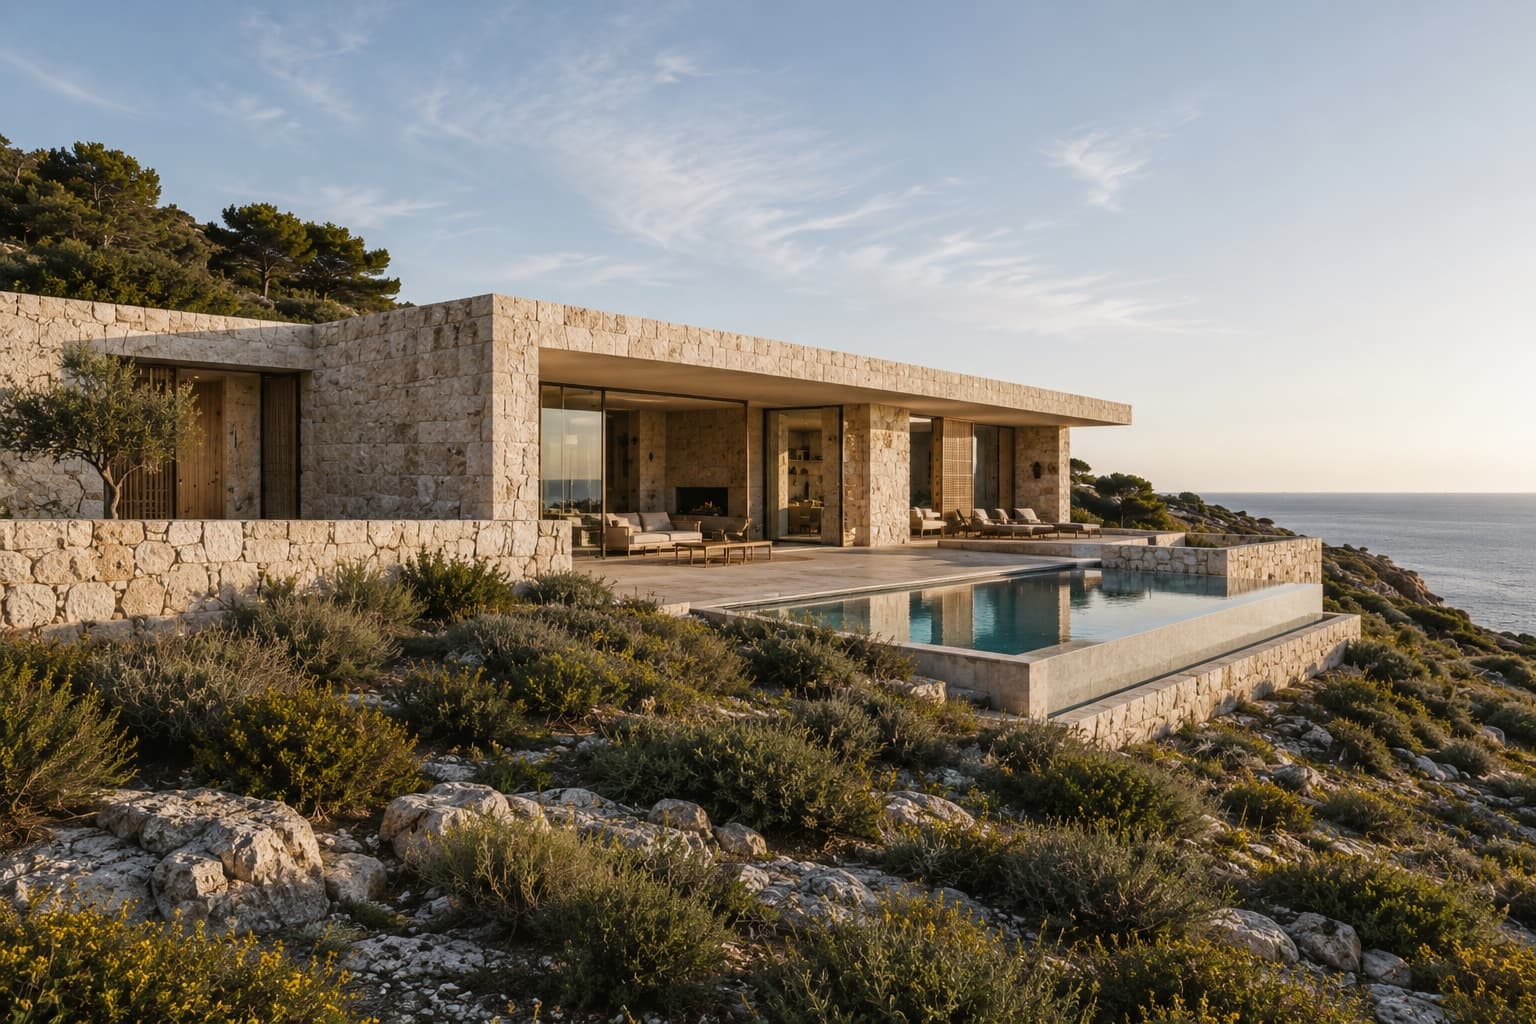
Architecture & Design
Estudi Norda · Residential
VELA HOUSE
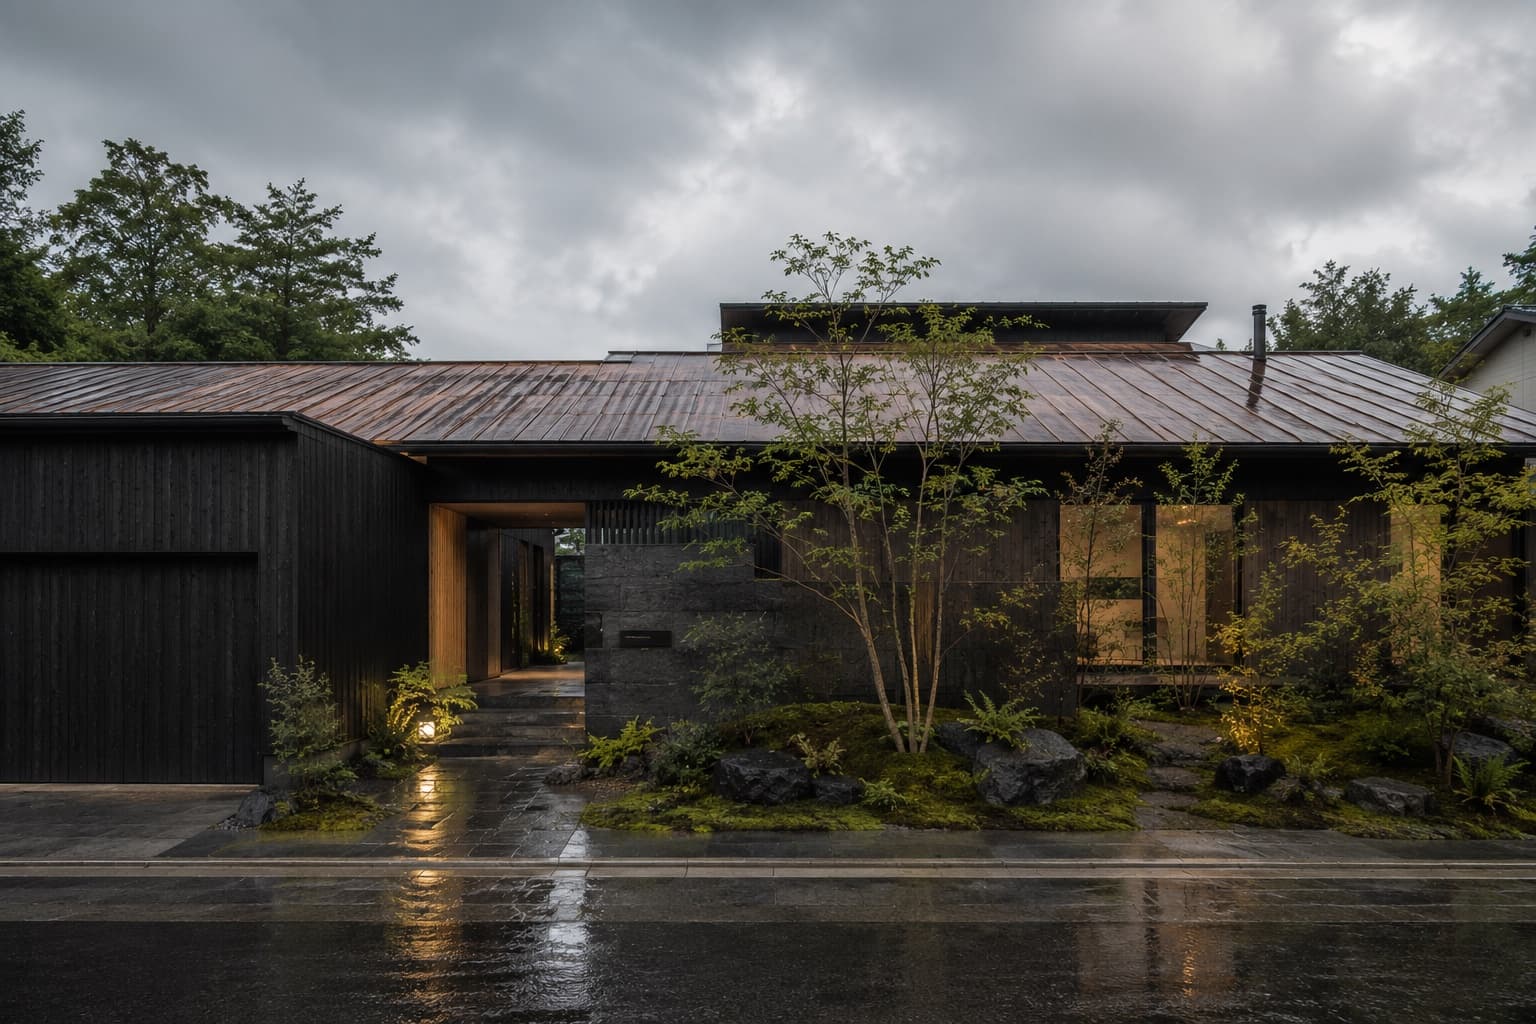
Architecture & Design
Mizuha Atelier · Residential
KUROKAWA COURTYARD HOUSE
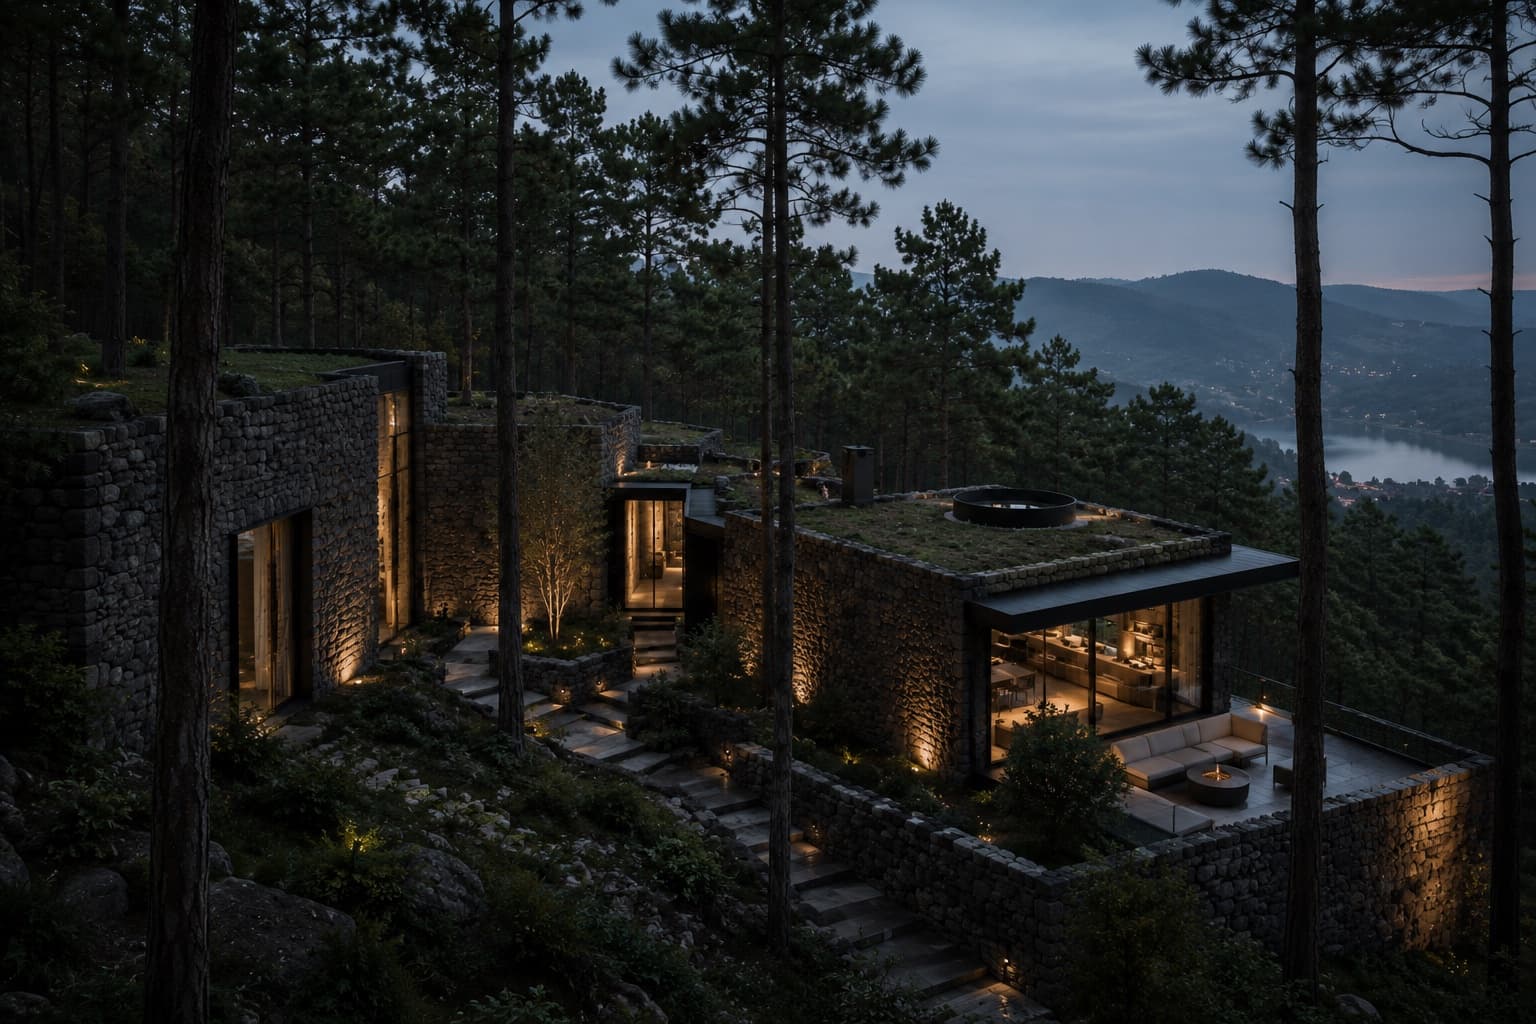
Architecture & Design
Taller Umbral · Residential
SIERRA OBSERVATORY HOUSE
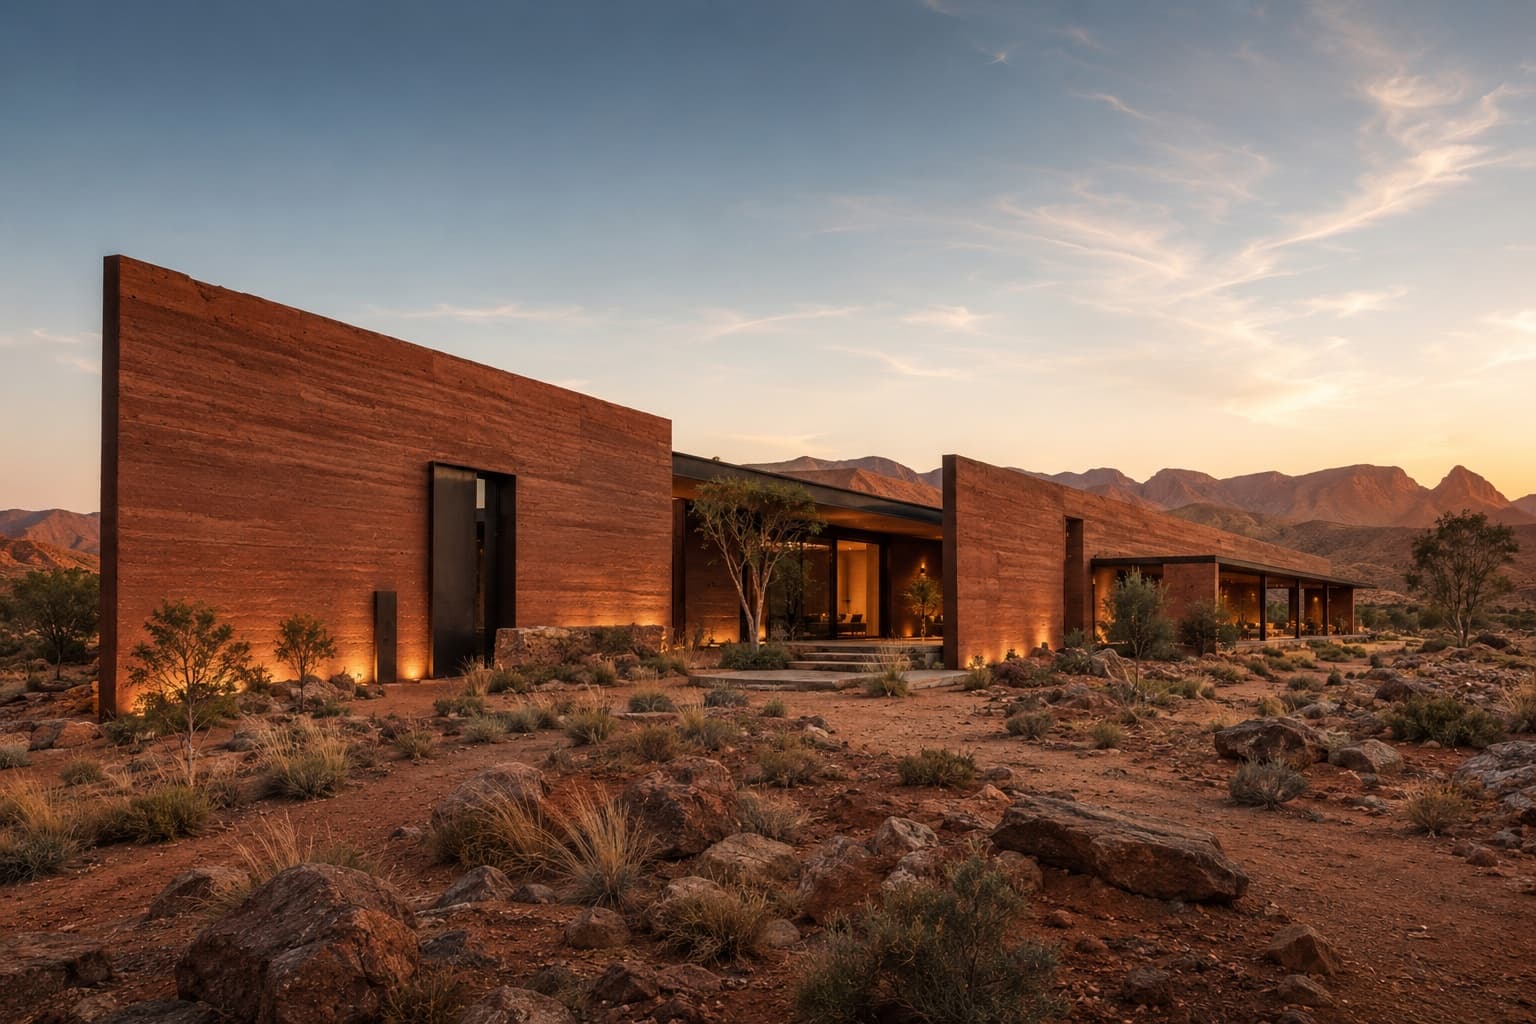
Architecture & Design
Morrow Field Studio · Residential
RED EARTH HOUSE
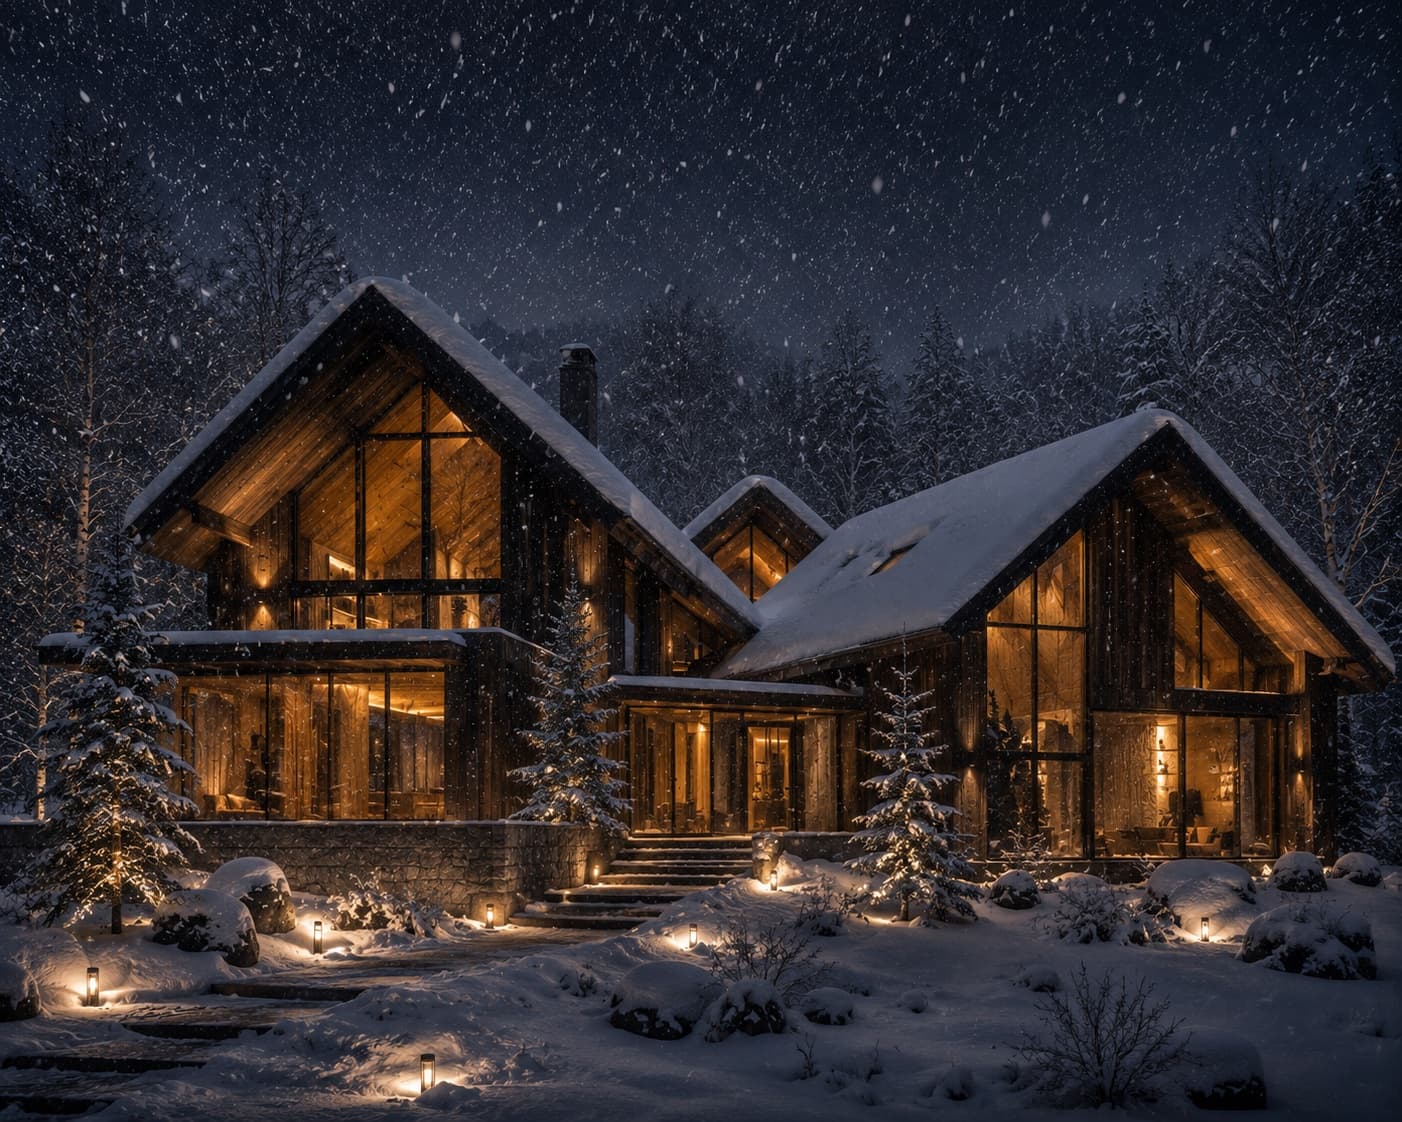
Architecture & Design
Kuro Mori Atelier · Residential
HOUSE OF FALLING SNOW
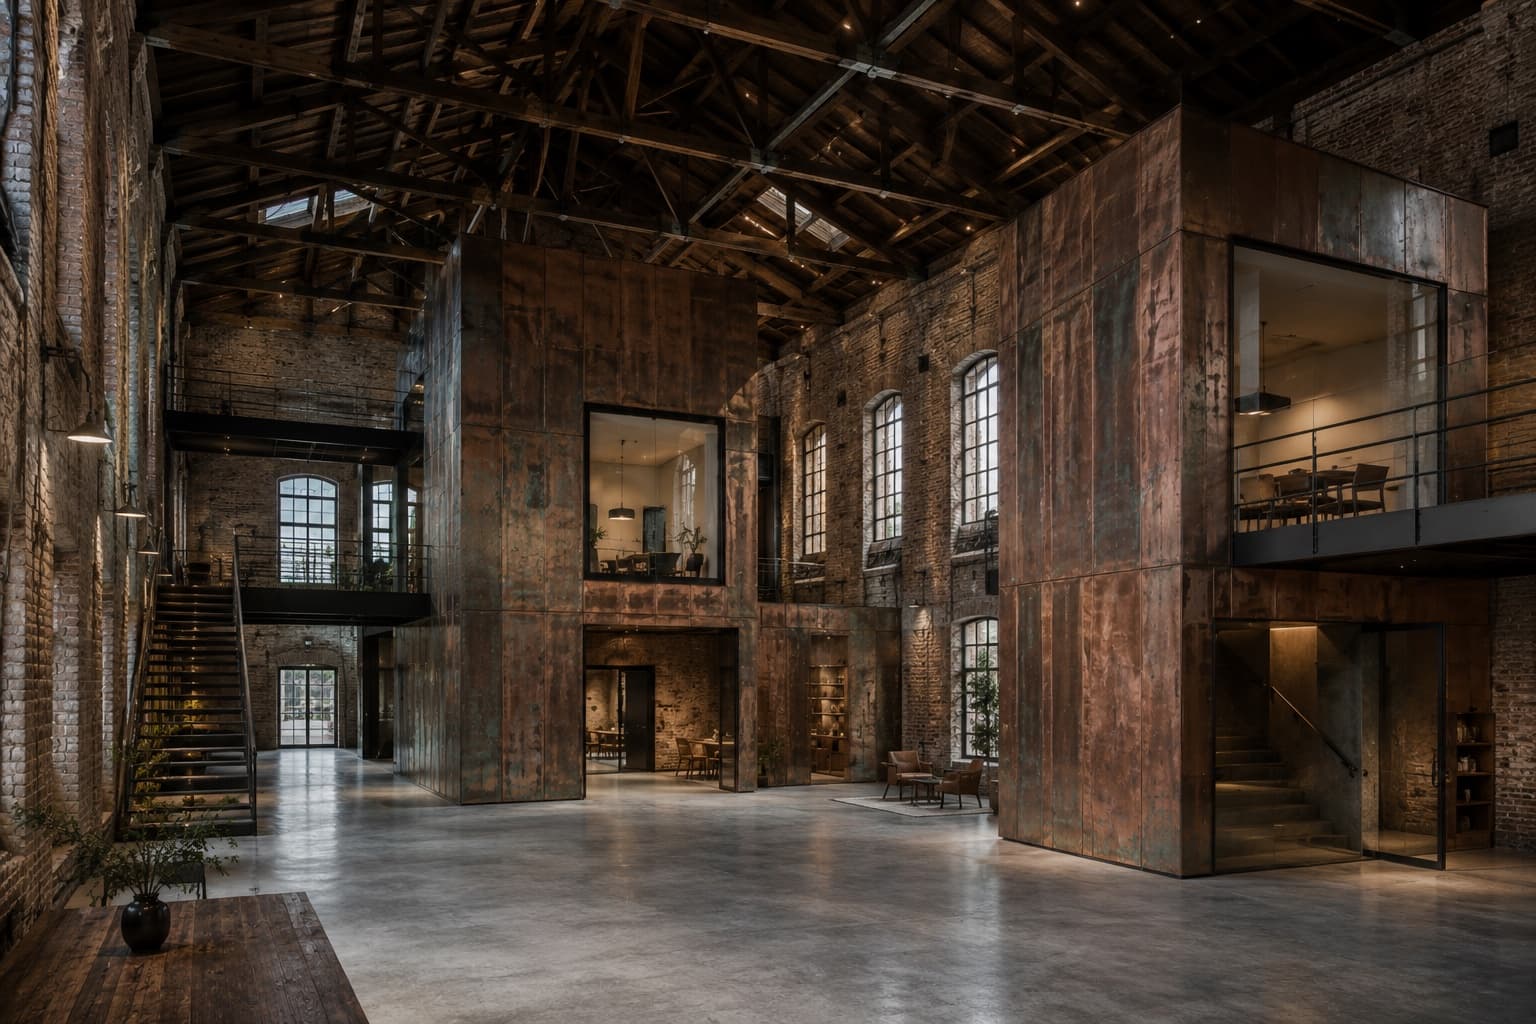
Architecture & Design
Feld & Havn Studio · Adaptive Reuse
THE COPPER PASSAGE
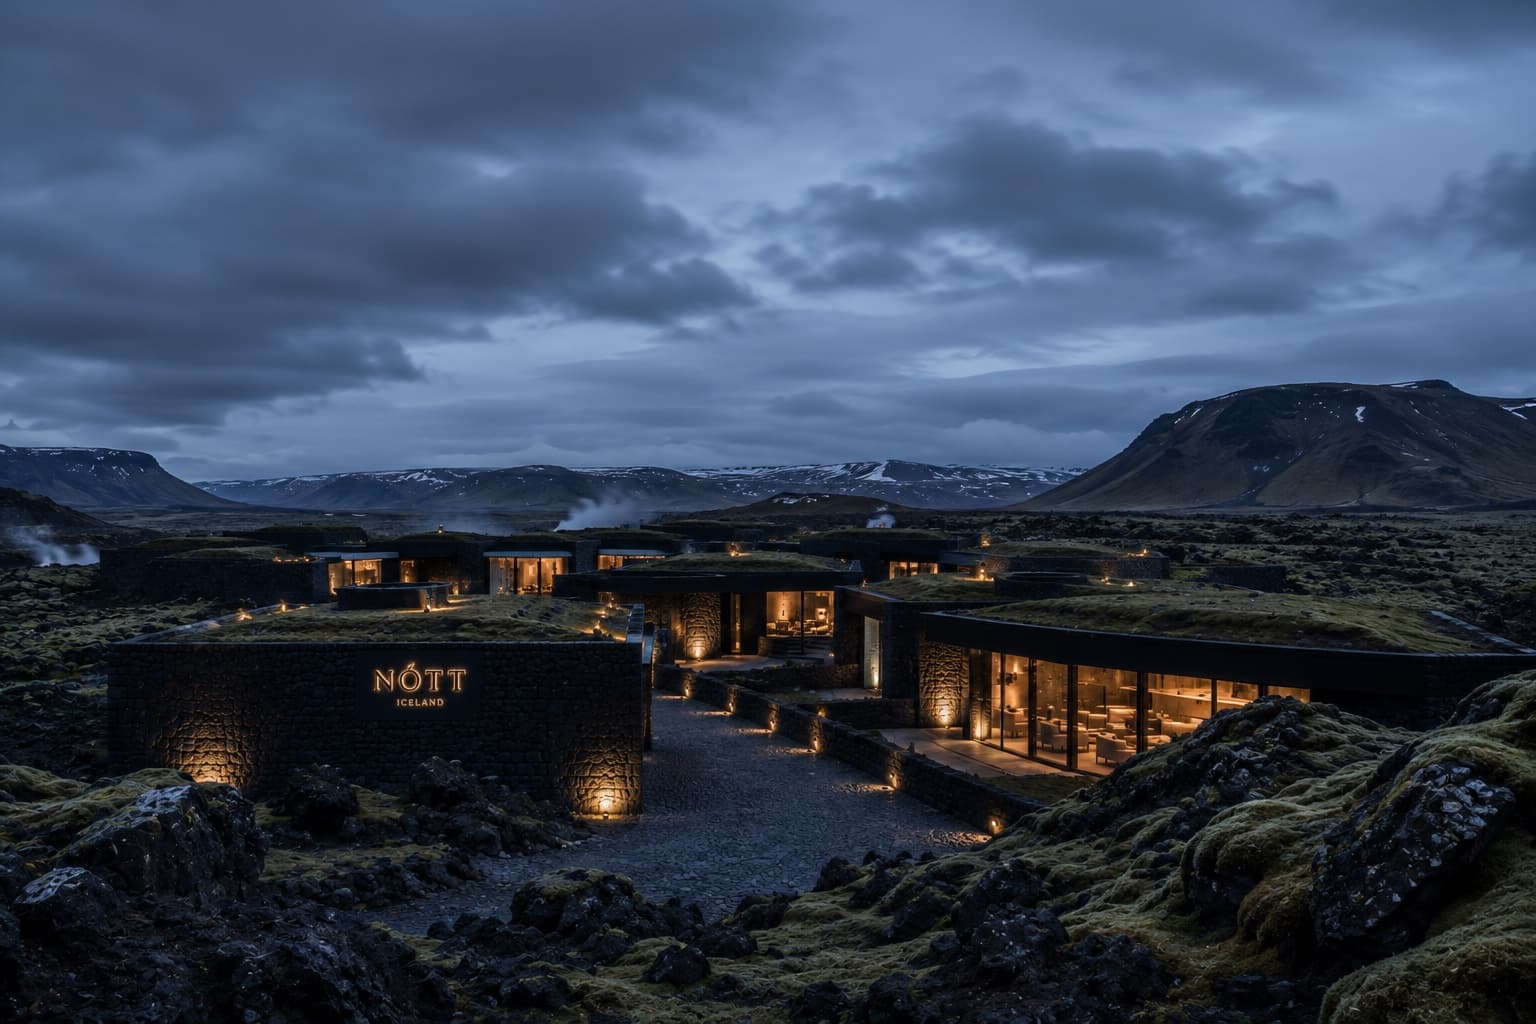
Architecture & Design
Norður Atelier · Hospitality
HOTEL NÓTT
Architecture & Design
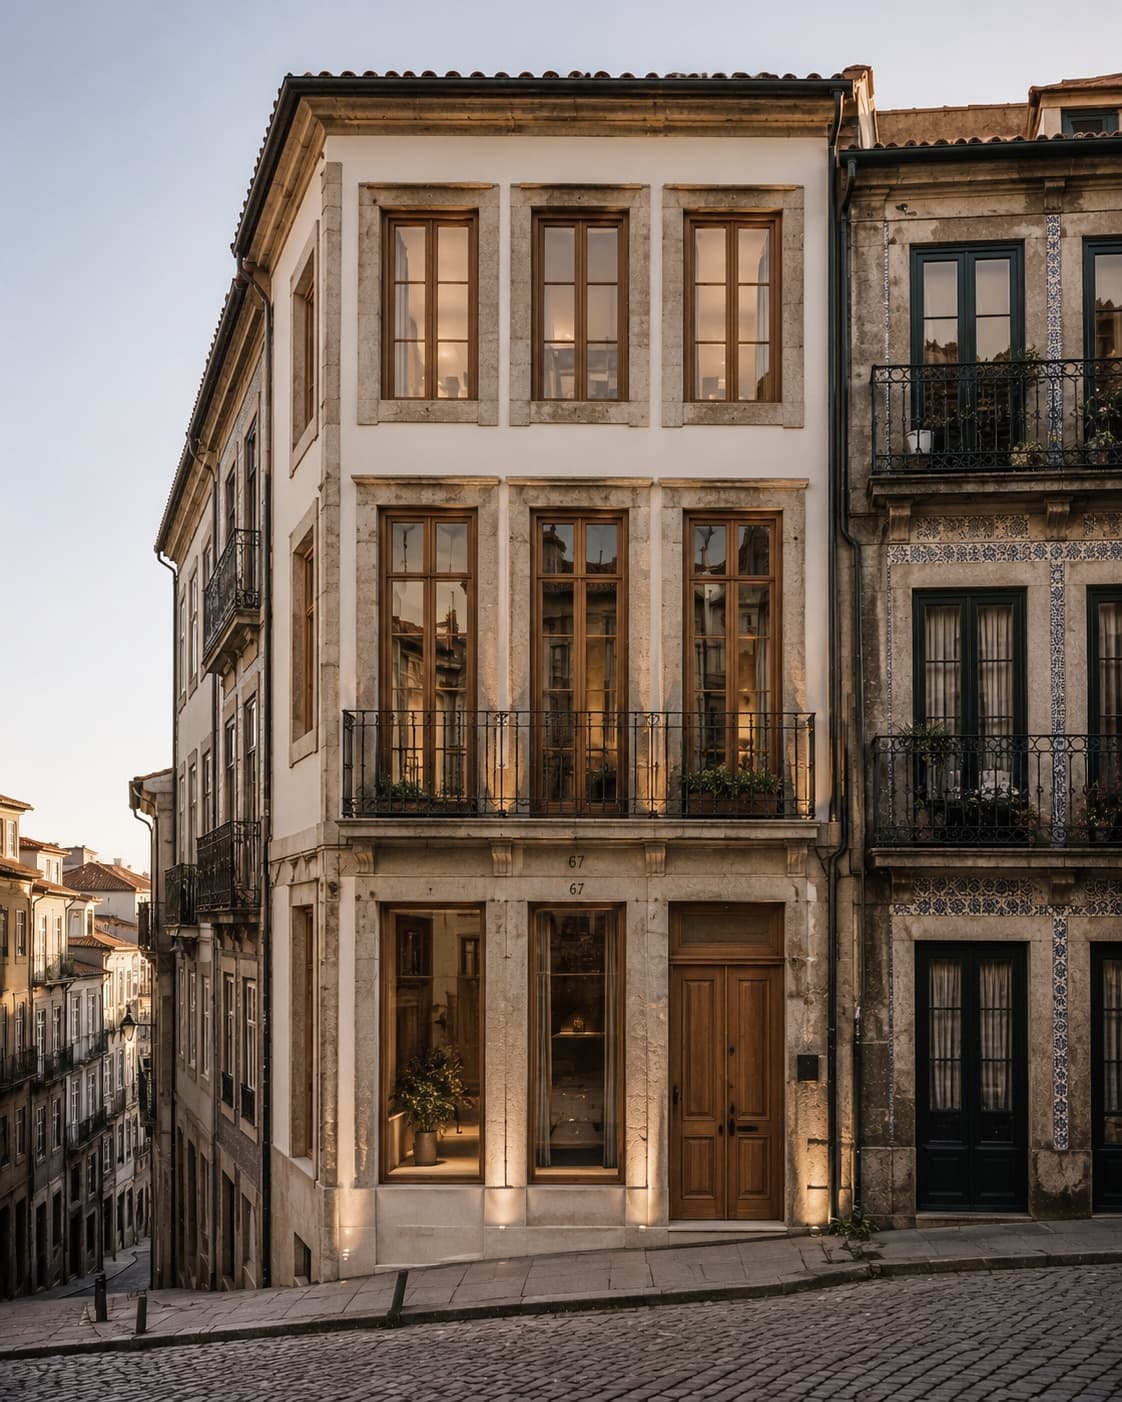
Atelier Linha Norte · Residential / Adaptive Reuse
RUA DAS JANELAS
Architecture & Design
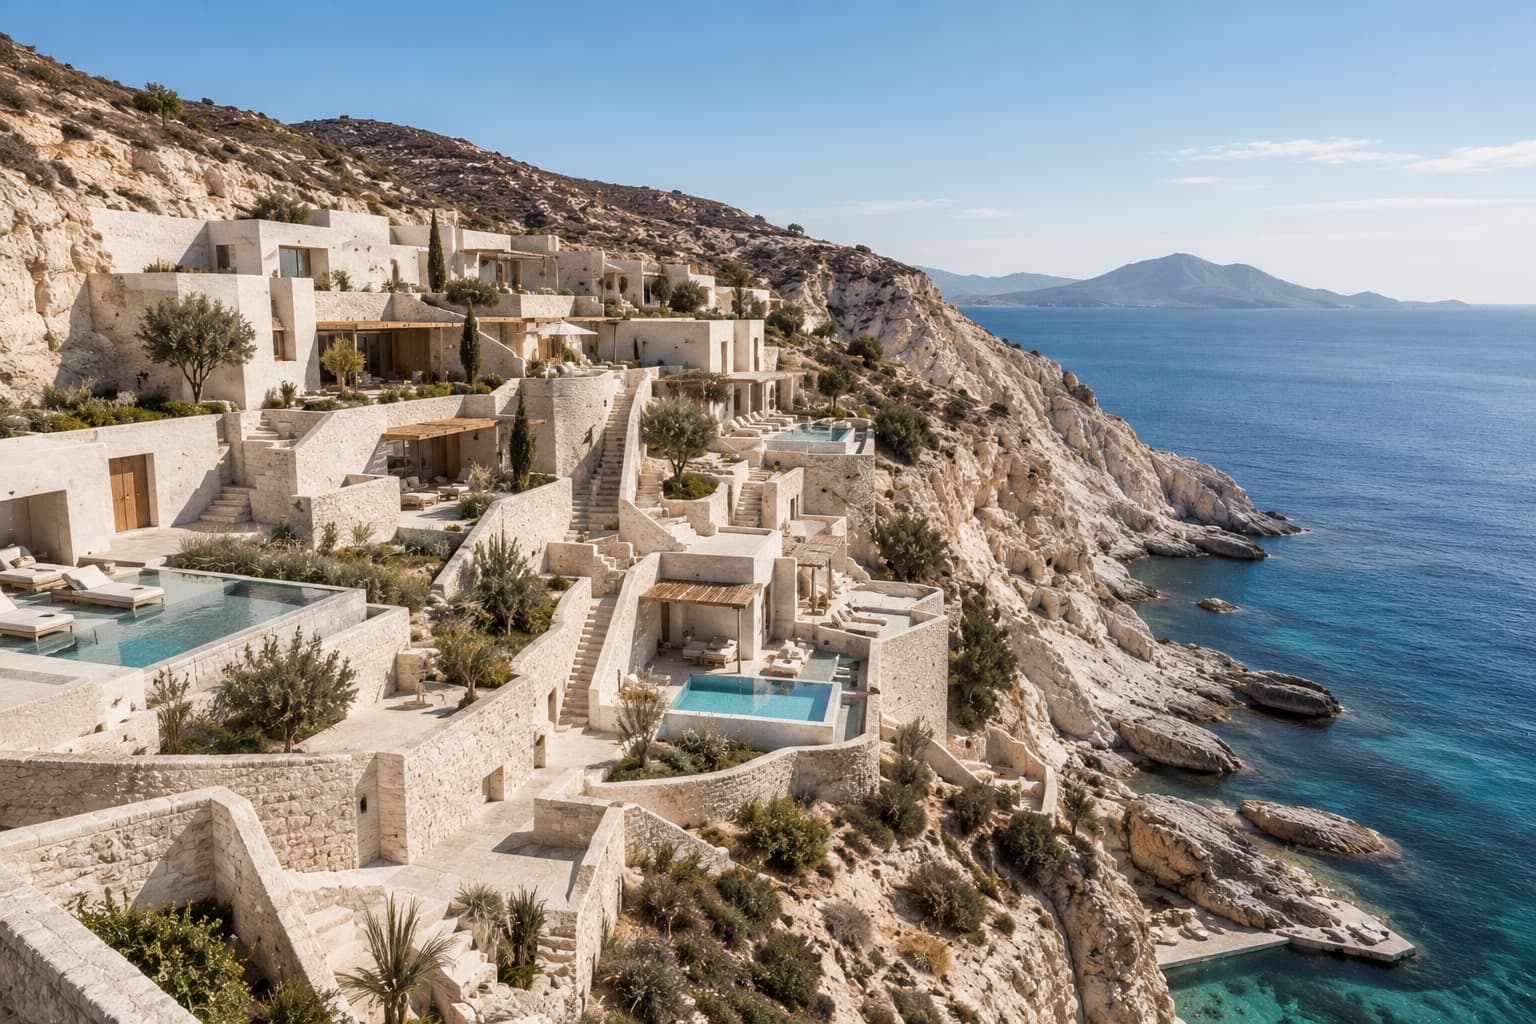
Studio Thalassa · Hospitality / Wellness
THE WHITE DESCENT
Architecture & Design
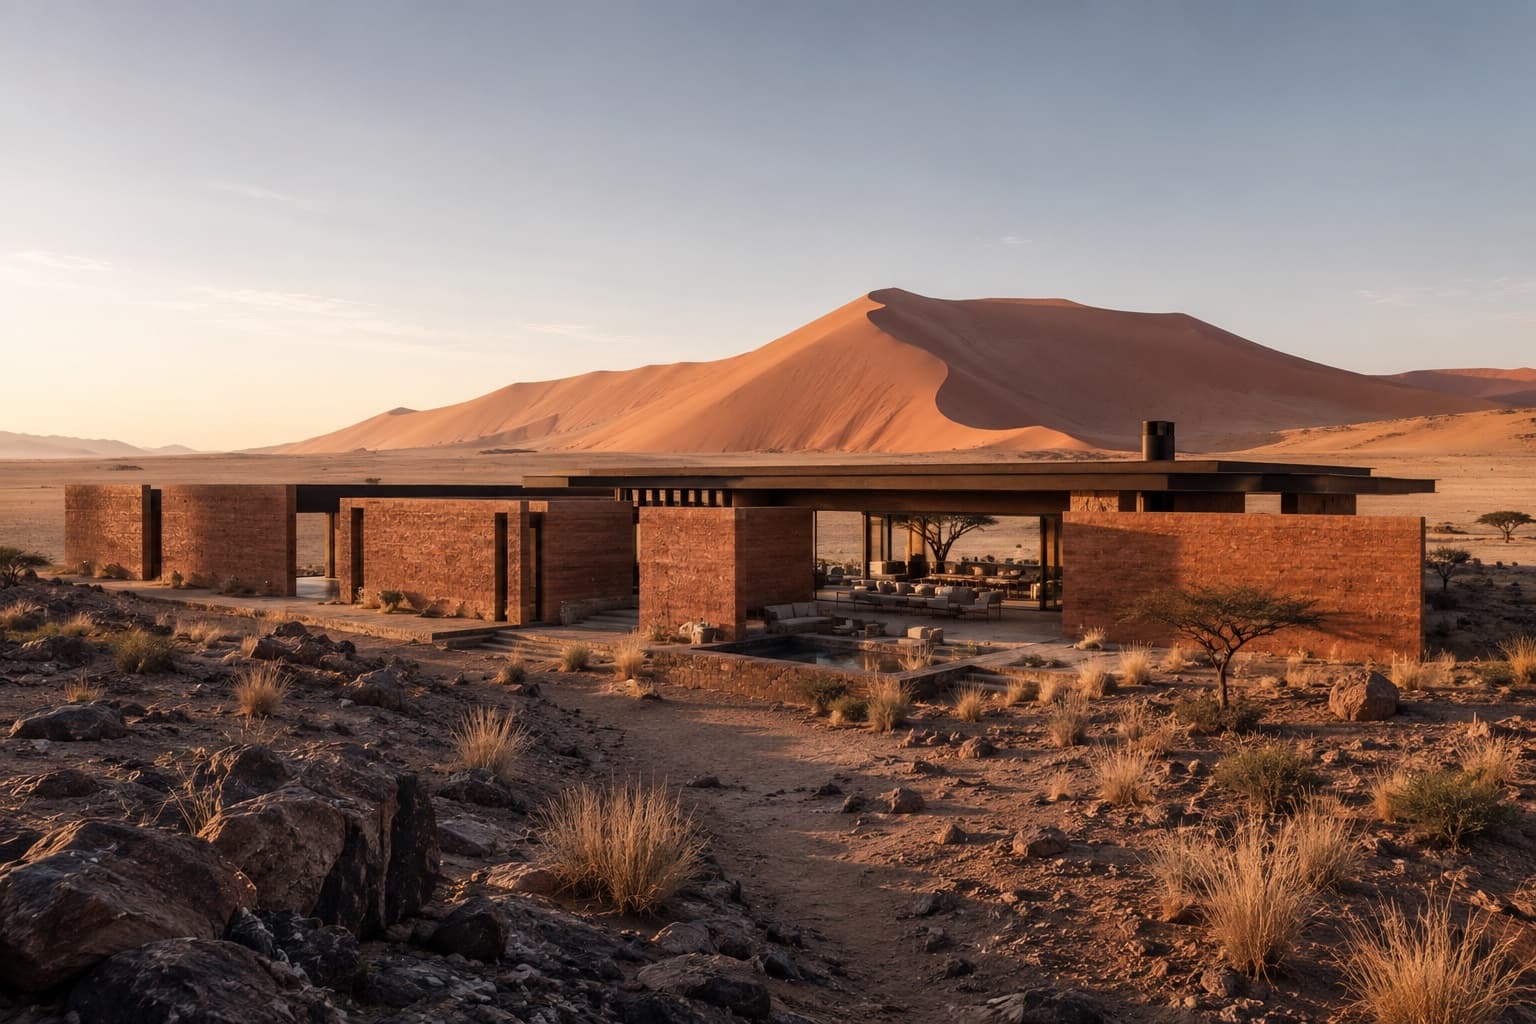
Terra Forma Collective · Residential / Retreat
HOUSE OF DISTANT DUNES
Architecture & Design
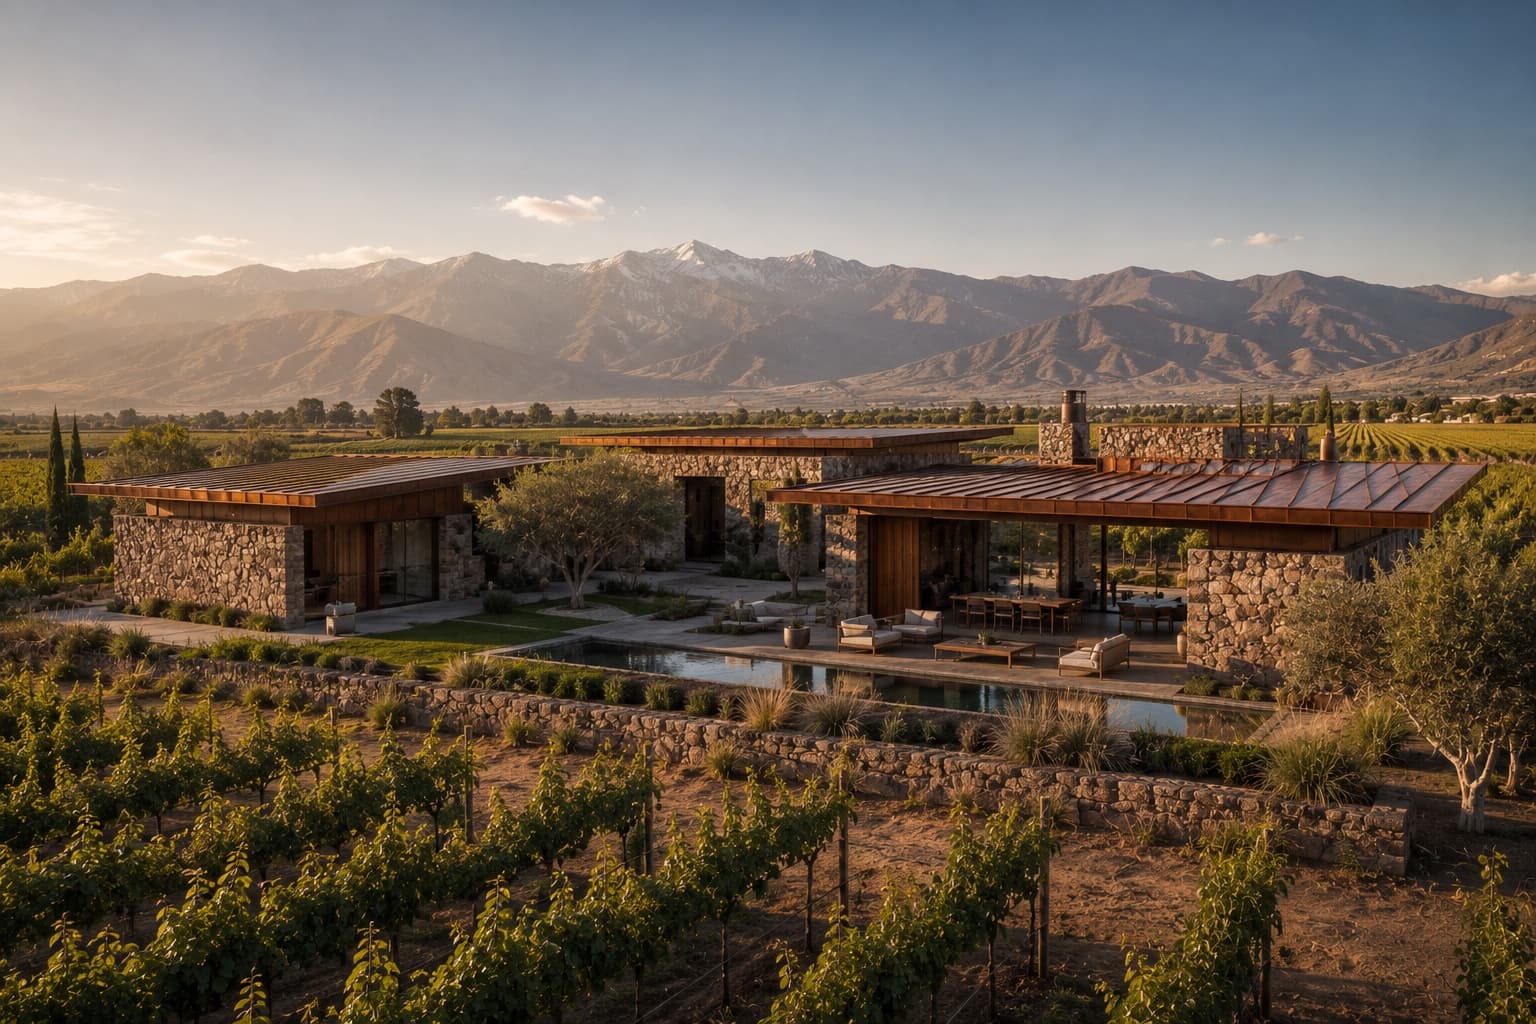
Estudio Tierra Sur · Residential / Vineyard Estate
VALLE DE COBRE
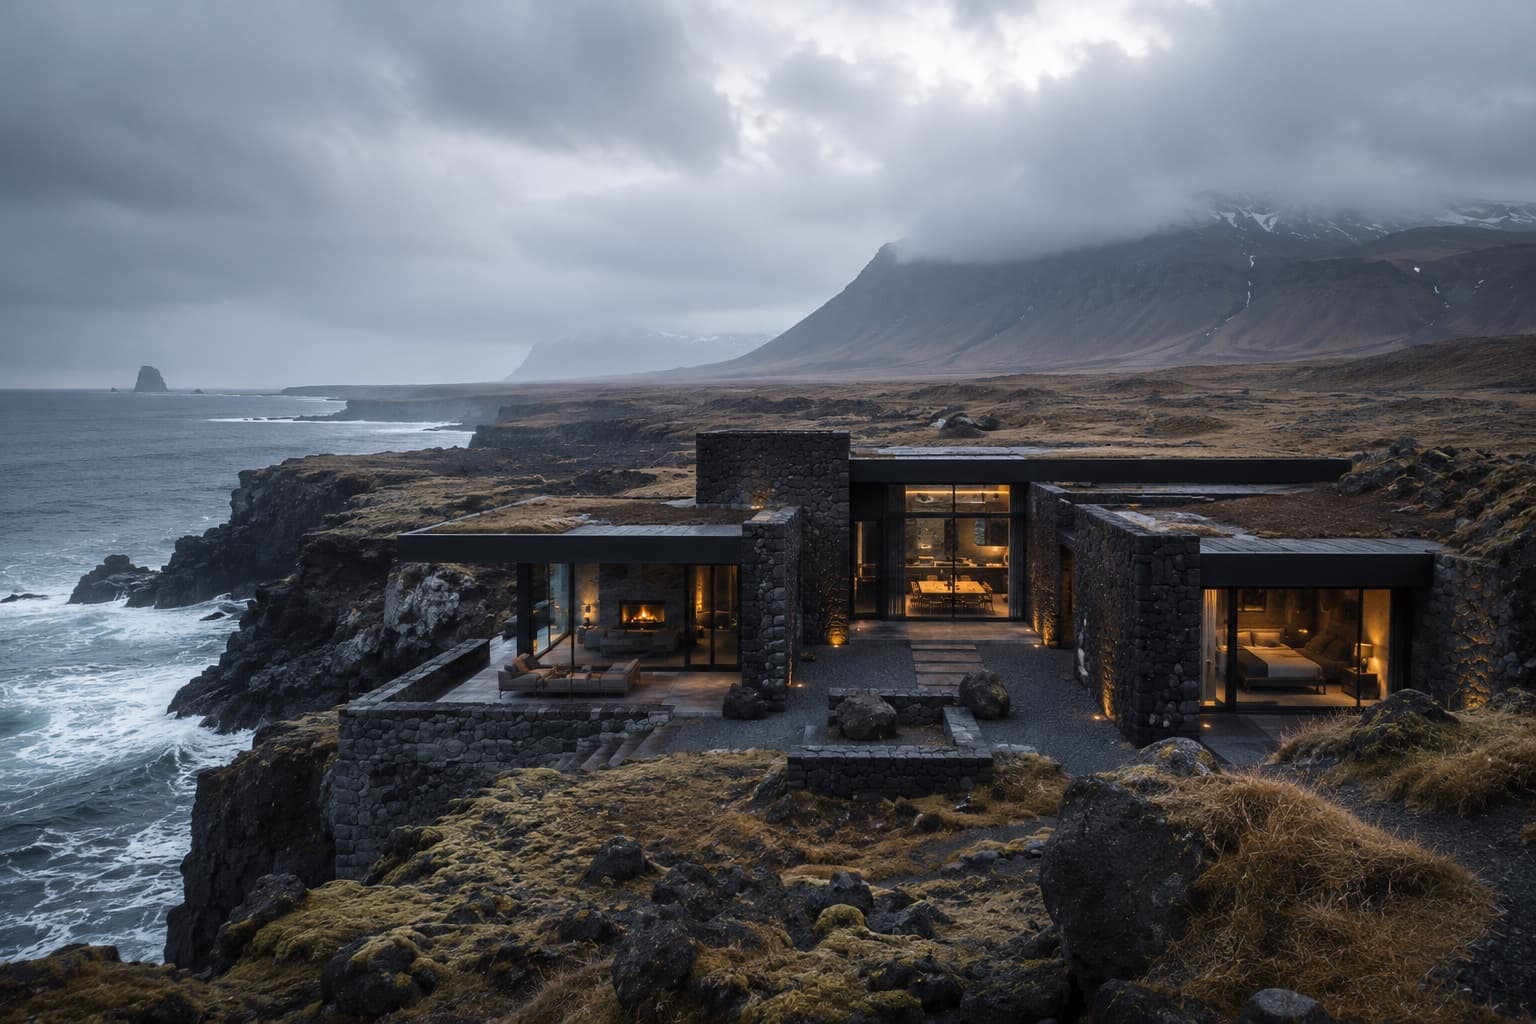
Architecture & Design
Norður Atelier · Residential / Coastal Retreat
EDGE OF THE NORTH
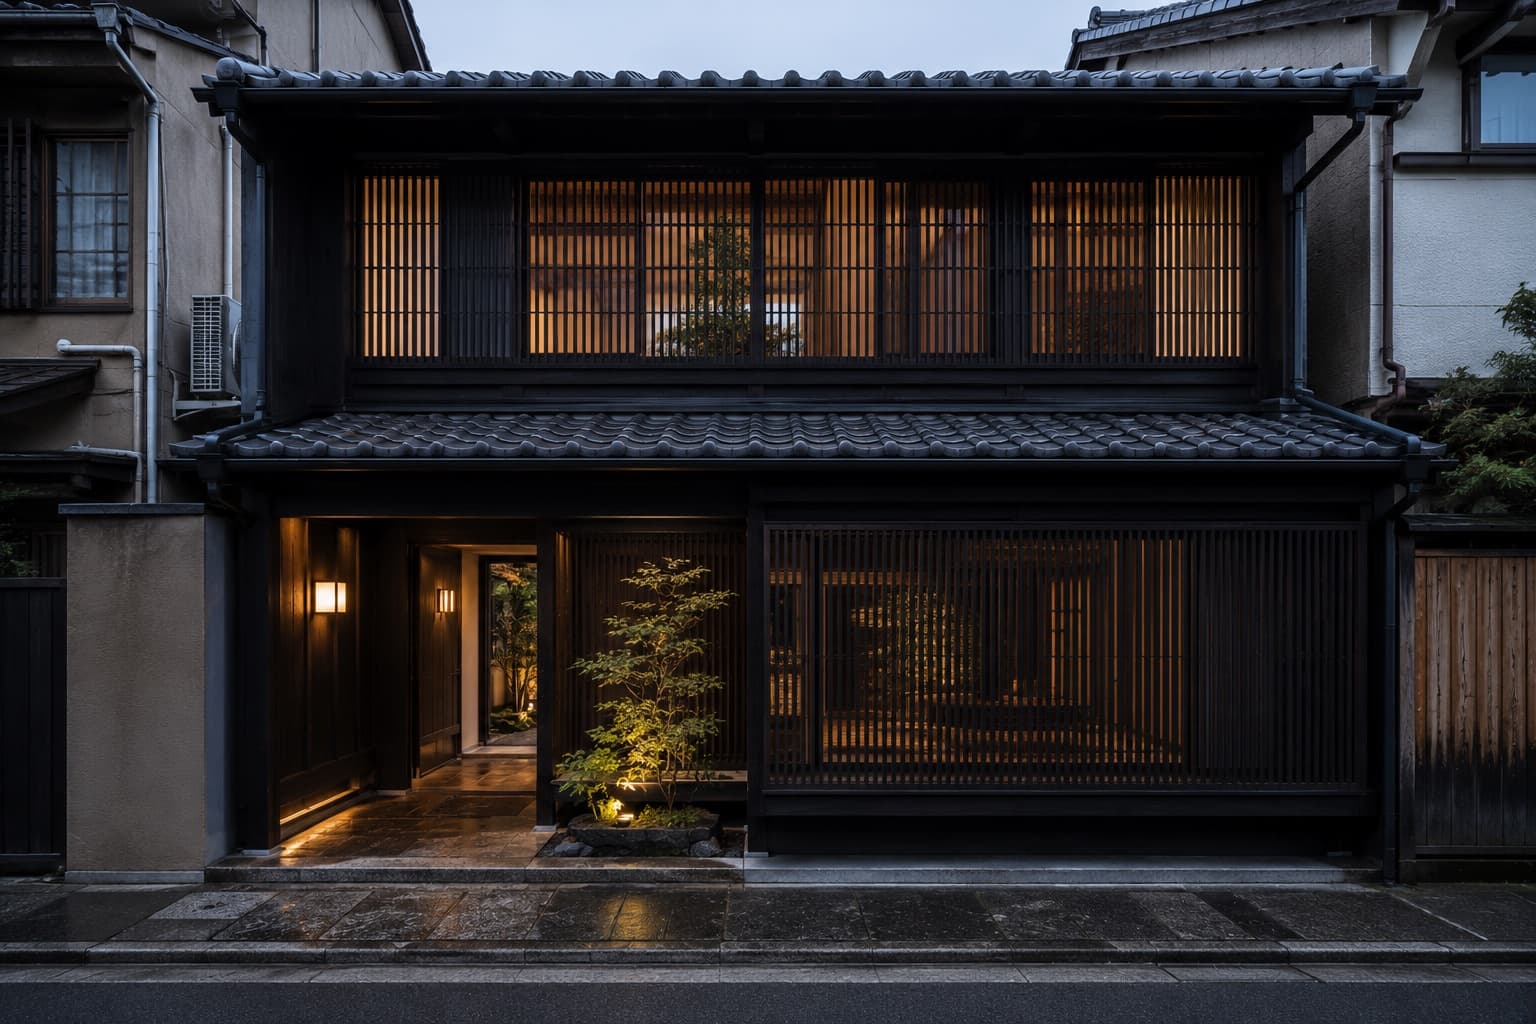
Architecture & Design
Atelier Kinu · Residential / Heritage Restoration
HOUSE BETWEEN GARDENS
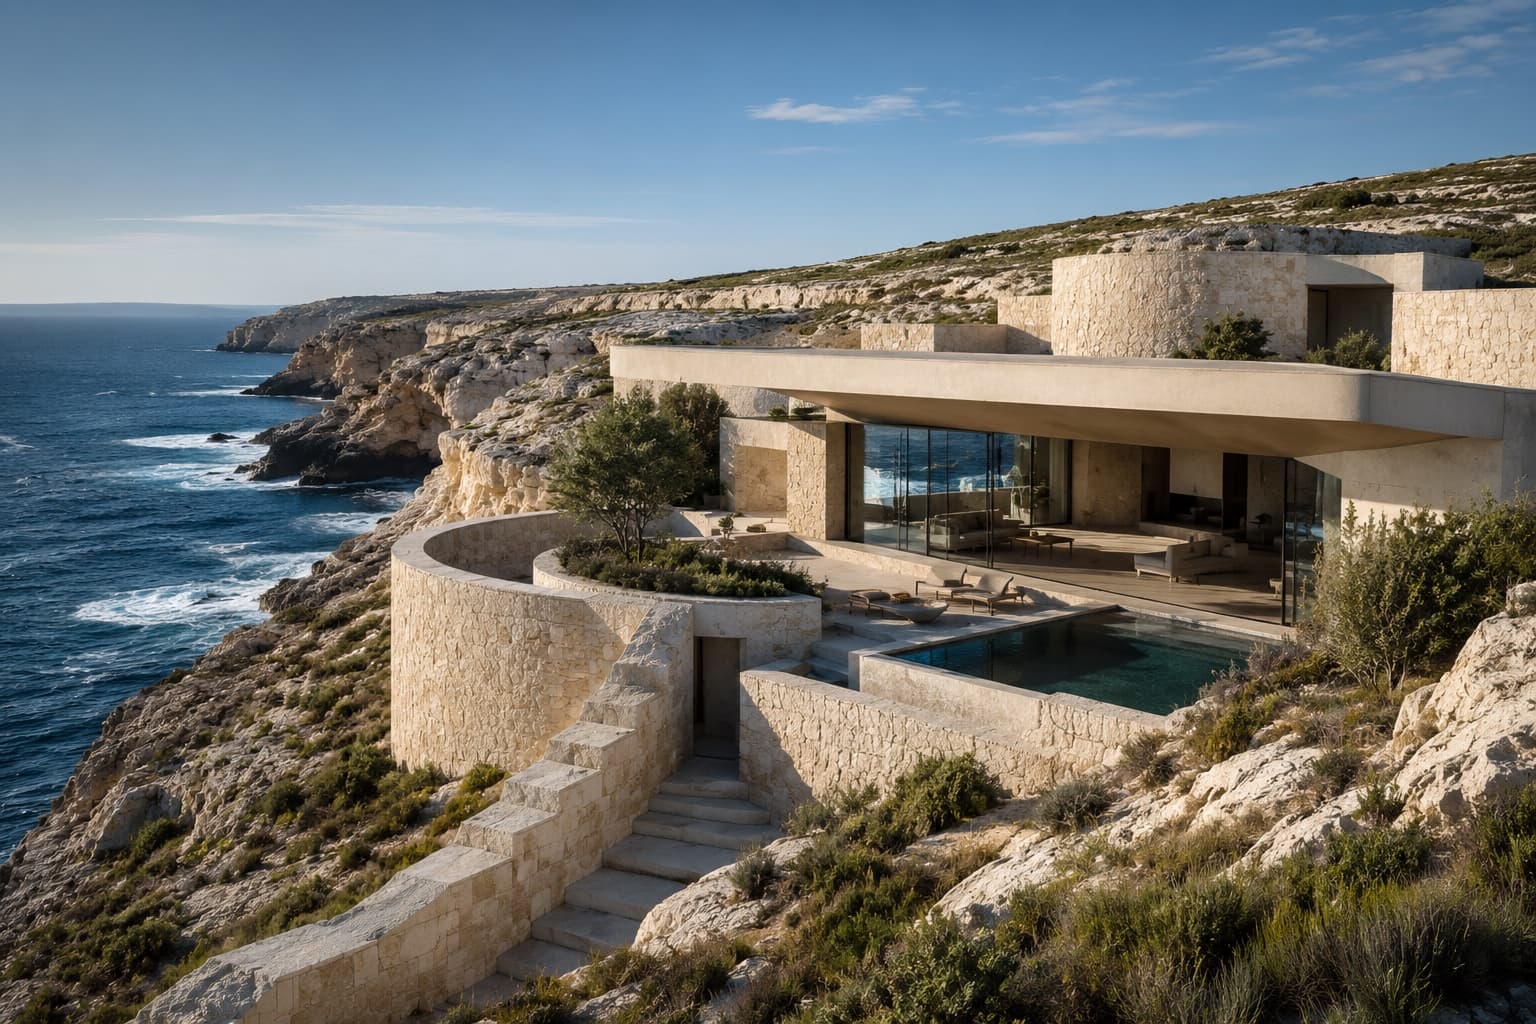
Architecture & Design
Studio Pale Ground · Residential / Coastal Retreat
THE HOLLOW COAST
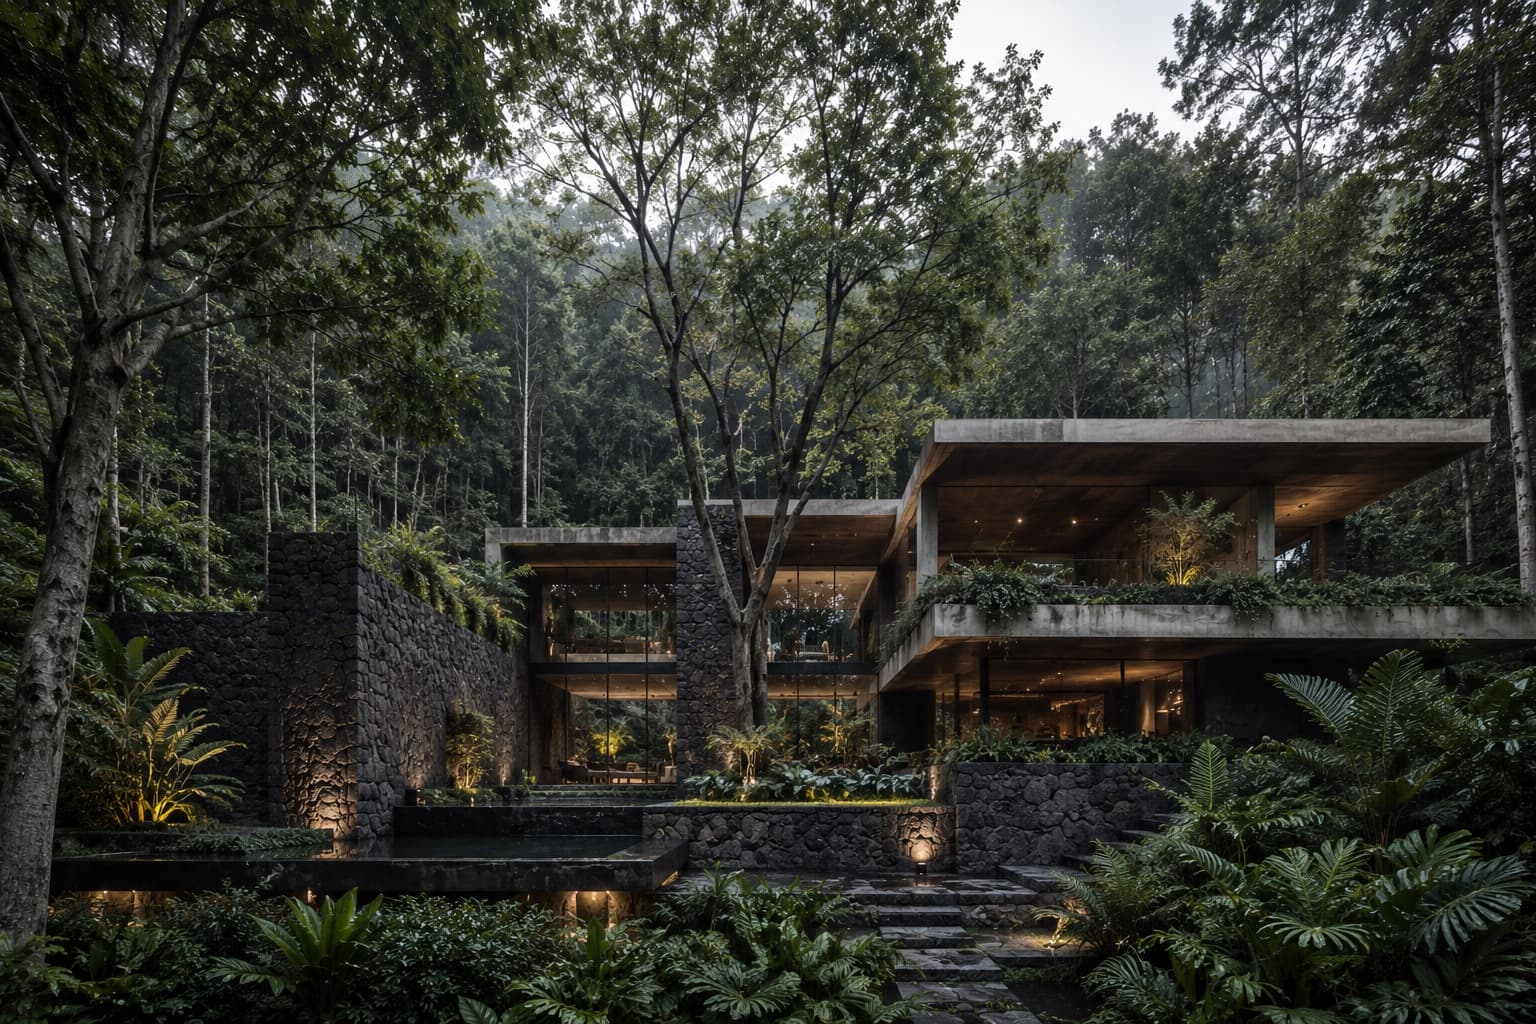
Architecture & Design
Taller Umbral · Residential / Forest Retreat
CASA SOMBRA
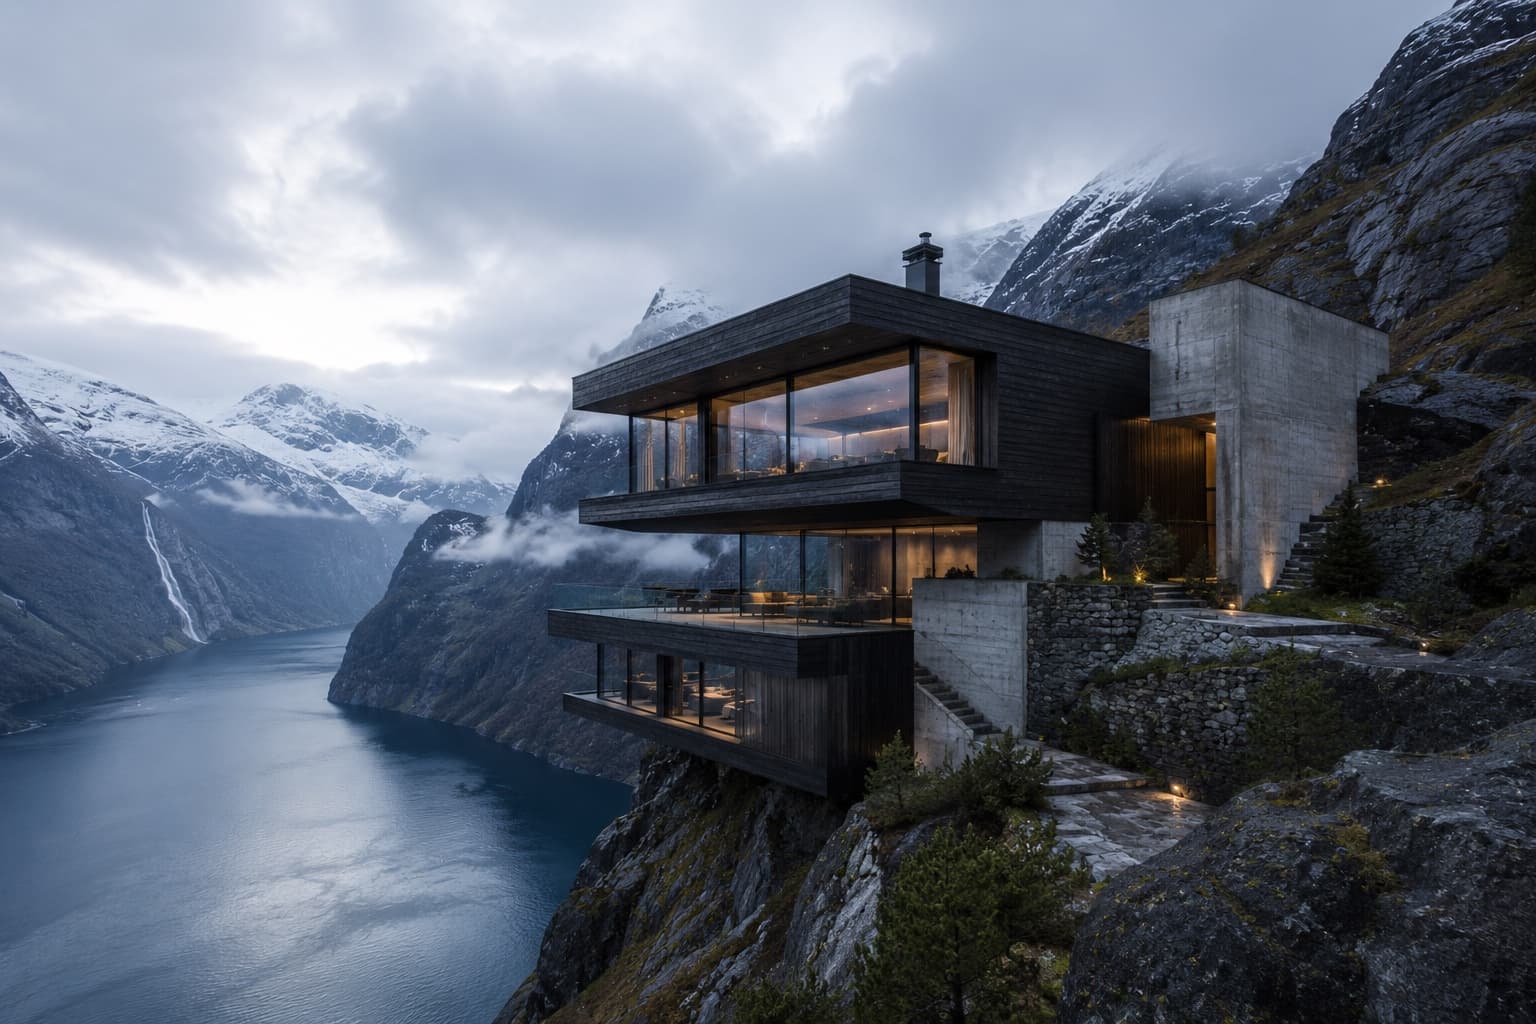
Architecture & Design
Nordhavn Studio · Residential / Mountain Retreat
ABOVE THE SILENT FJORD
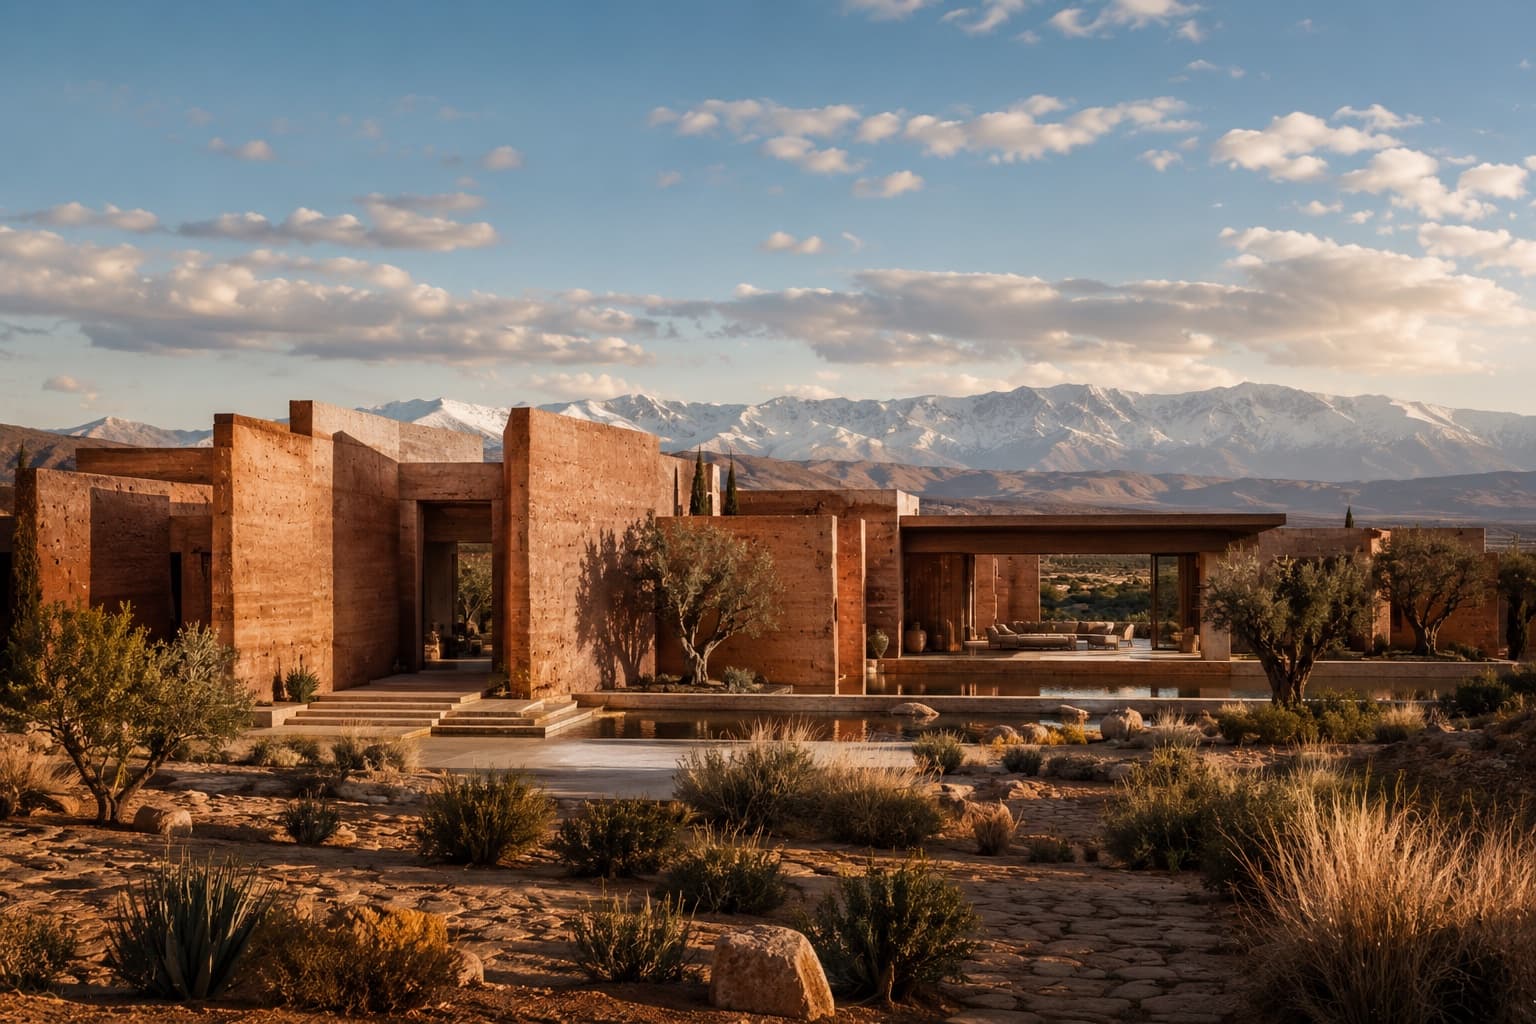
Architecture & Design
Atelier Tazrout · Residential / Desert Estate
HOUSE OF RED EARTH
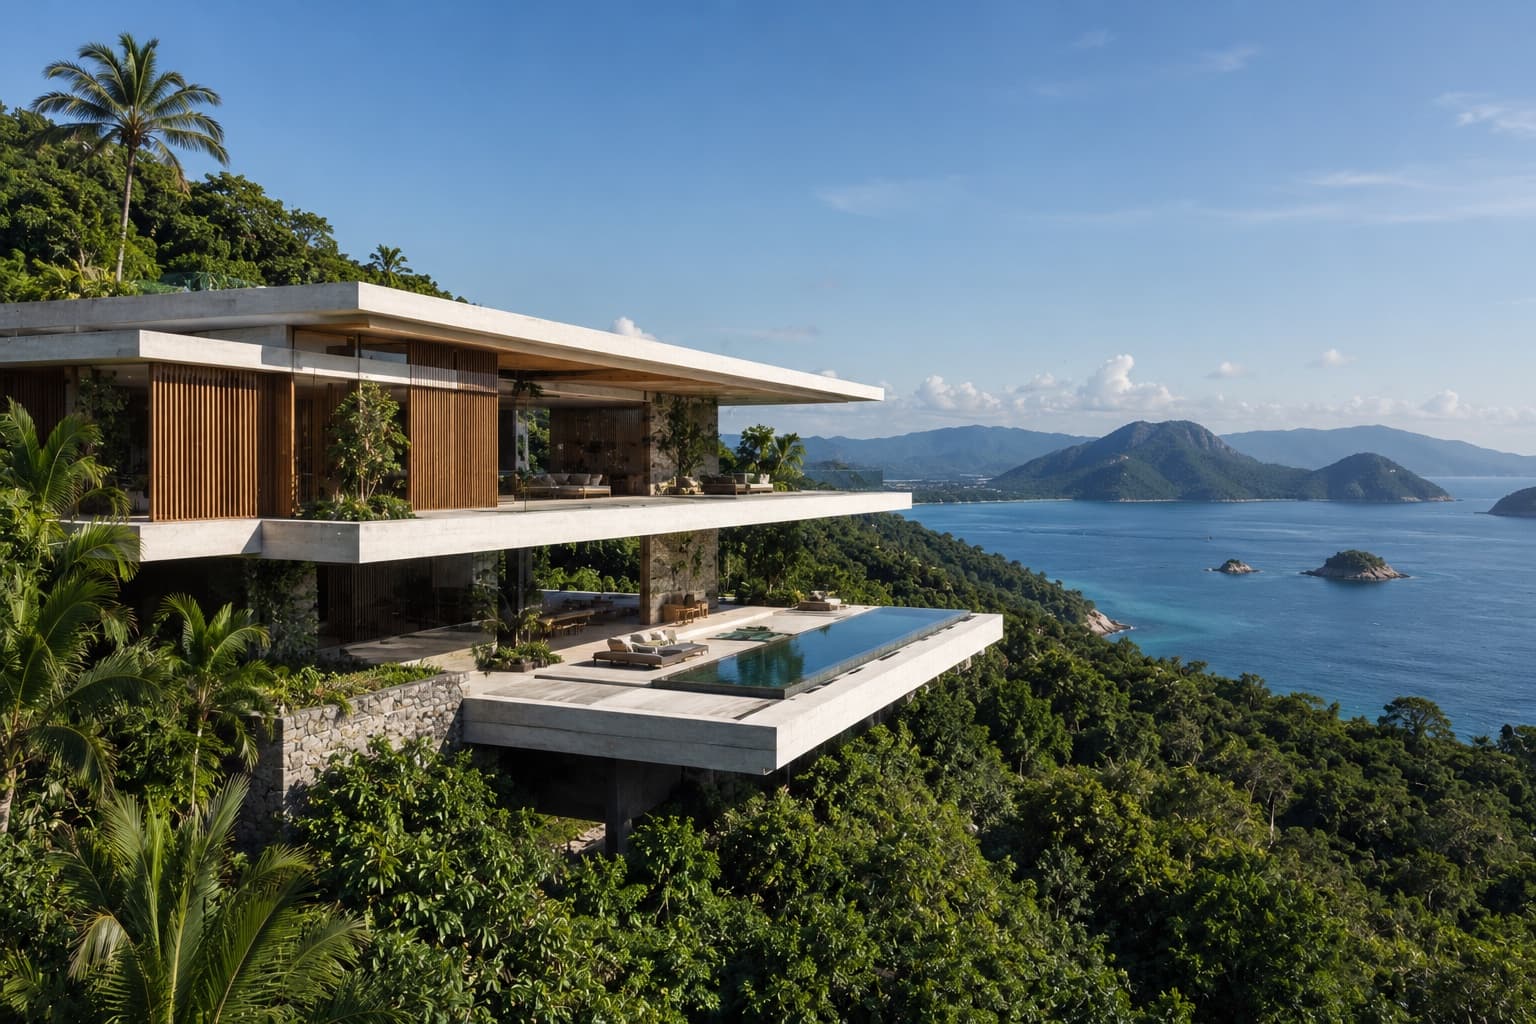
Architecture & Design
Estúdio Linha Tropical · Residential / Coastal Retreat
HOUSE ABOVE THE CANOPY
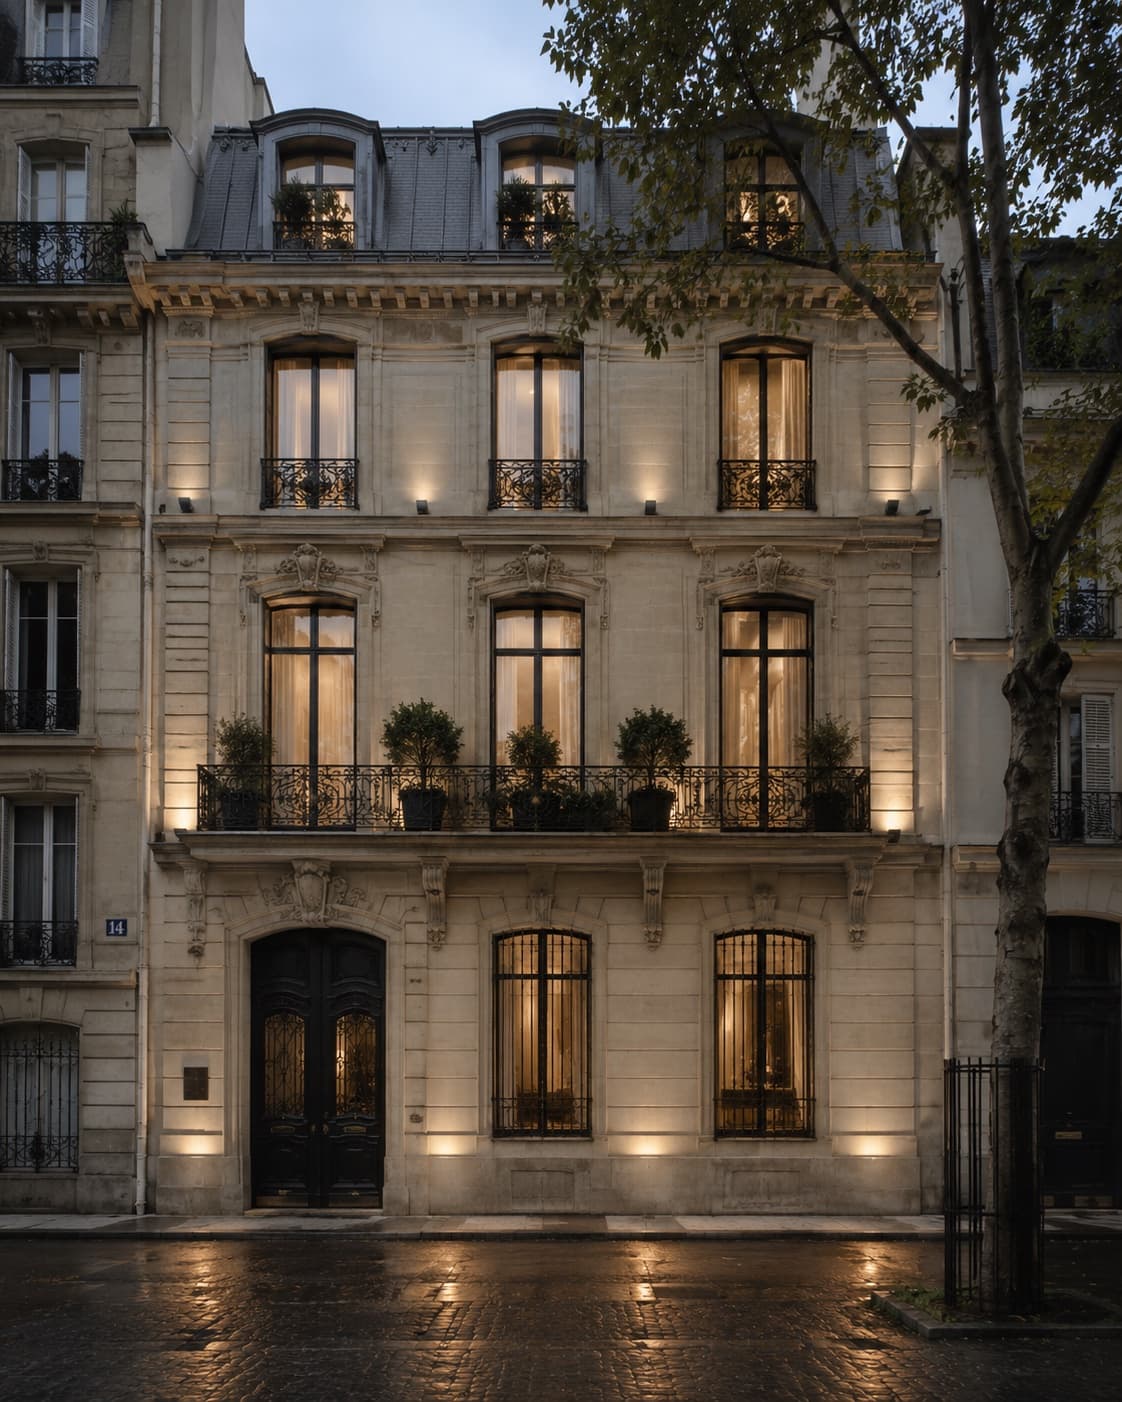
Interior Design & Architecture
Atelier Varenne · Residential / Heritage Restoration
MAISON DE L’OMBRE