
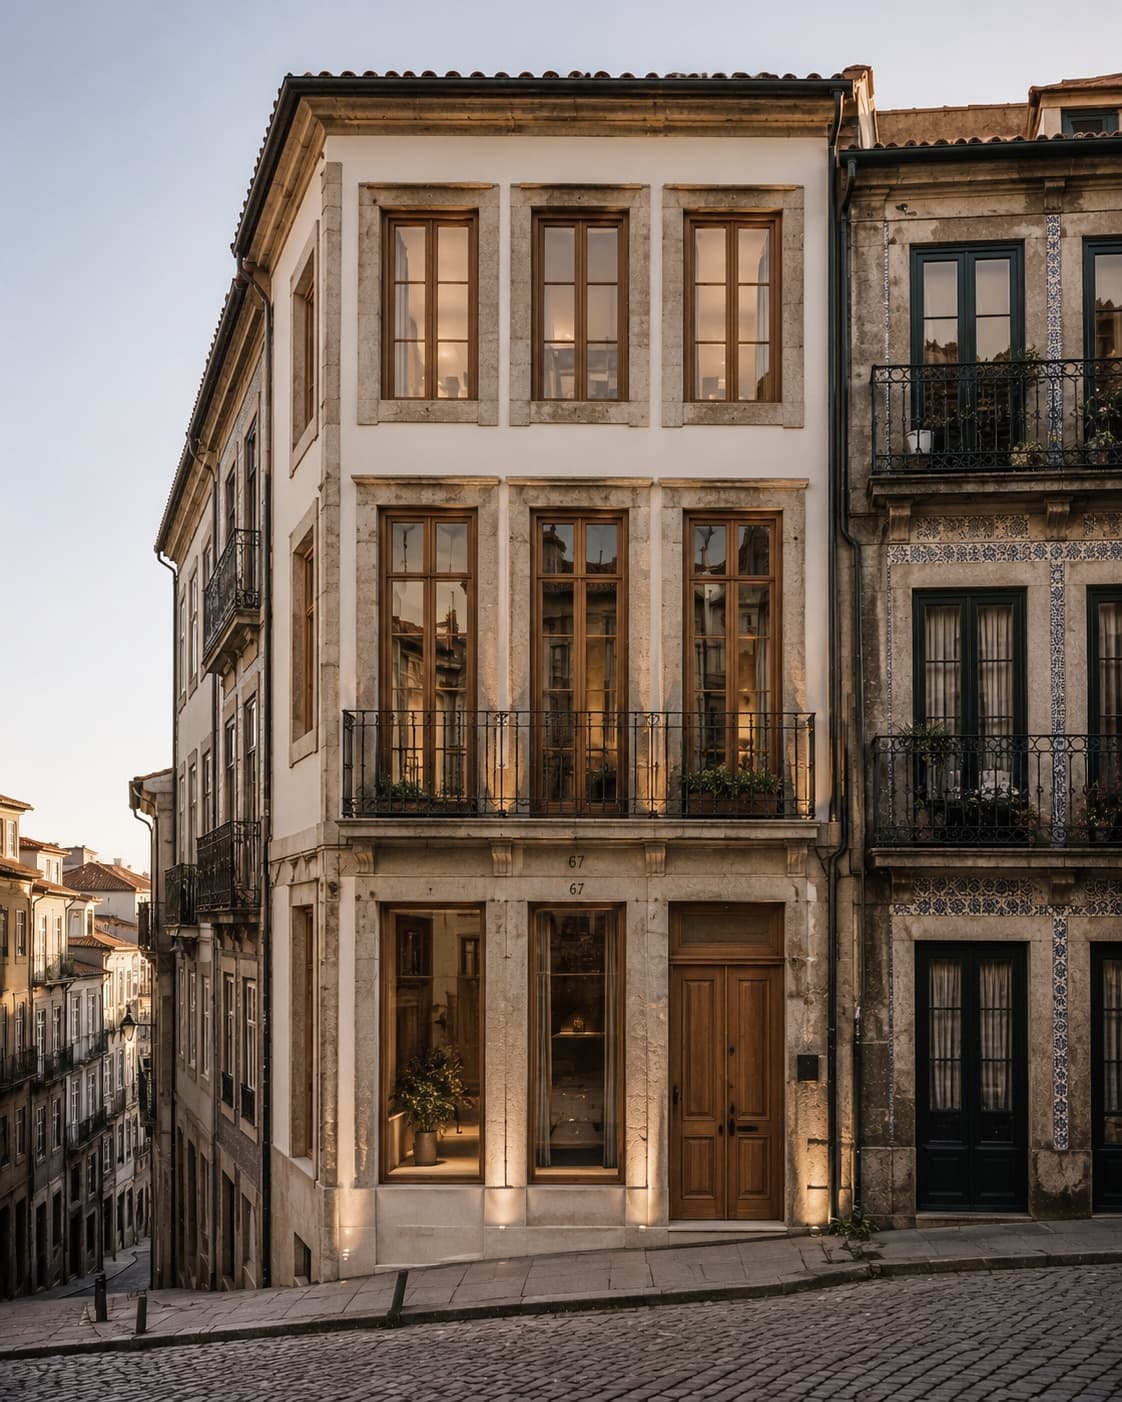
A Historic Porto Townhouse Reimagined Through a Vertical Sequence of Light
Behind a restored Porto façade, Rua das Janelas transforms a narrow historic townhouse into a vertical journey shaped by changing natural light.
Located on a narrow street in Porto’s historic centre, Rua das Janelas reimagines a nineteenth-century townhouse through light rather than large-scale structural intervention. Atelier Linha Norte retained the original granite façade, masonry walls and timber floor structure while reorganising the 386-square-metre residence around a new central lightwell. The house is arranged vertically, with spaces becoming progressively brighter and more open towards the upper levels. Service areas and a guest suite occupy the lower floor, while the primary living spaces are positioned above the surrounding rooftops. At the centre of the plan, a sculptural oak staircase rises alongside the lightwell. Handmade ceramic tiles line selected walls, reflecting changing patterns of daylight through the interior. The main living level brings together the kitchen, dining area and lounge beneath the restored timber roof structure. Large sliding glass panels open onto a secluded rooftop courtyard filled with Mediterranean planting. Material interventions remain deliberately restrained. Existing granite is left exposed in selected areas, while lime plaster, Portuguese oak, brushed brass and handmade tiles introduce warmth and texture. Natural ventilation moves through the central void, drawing cooler air from lower levels and releasing warm air through operable roof glazing. Rua das Janelas demonstrates how a historic urban house can evolve without losing its architectural memory. Rather than competing with the original structure, each new intervention is designed to reveal it—creating a residence where movement through the house becomes a gradual transition from shadow to light.
Visual study
Click any image to view full size.
Related projects
Architecture & Design
Estudi Norda · Residential
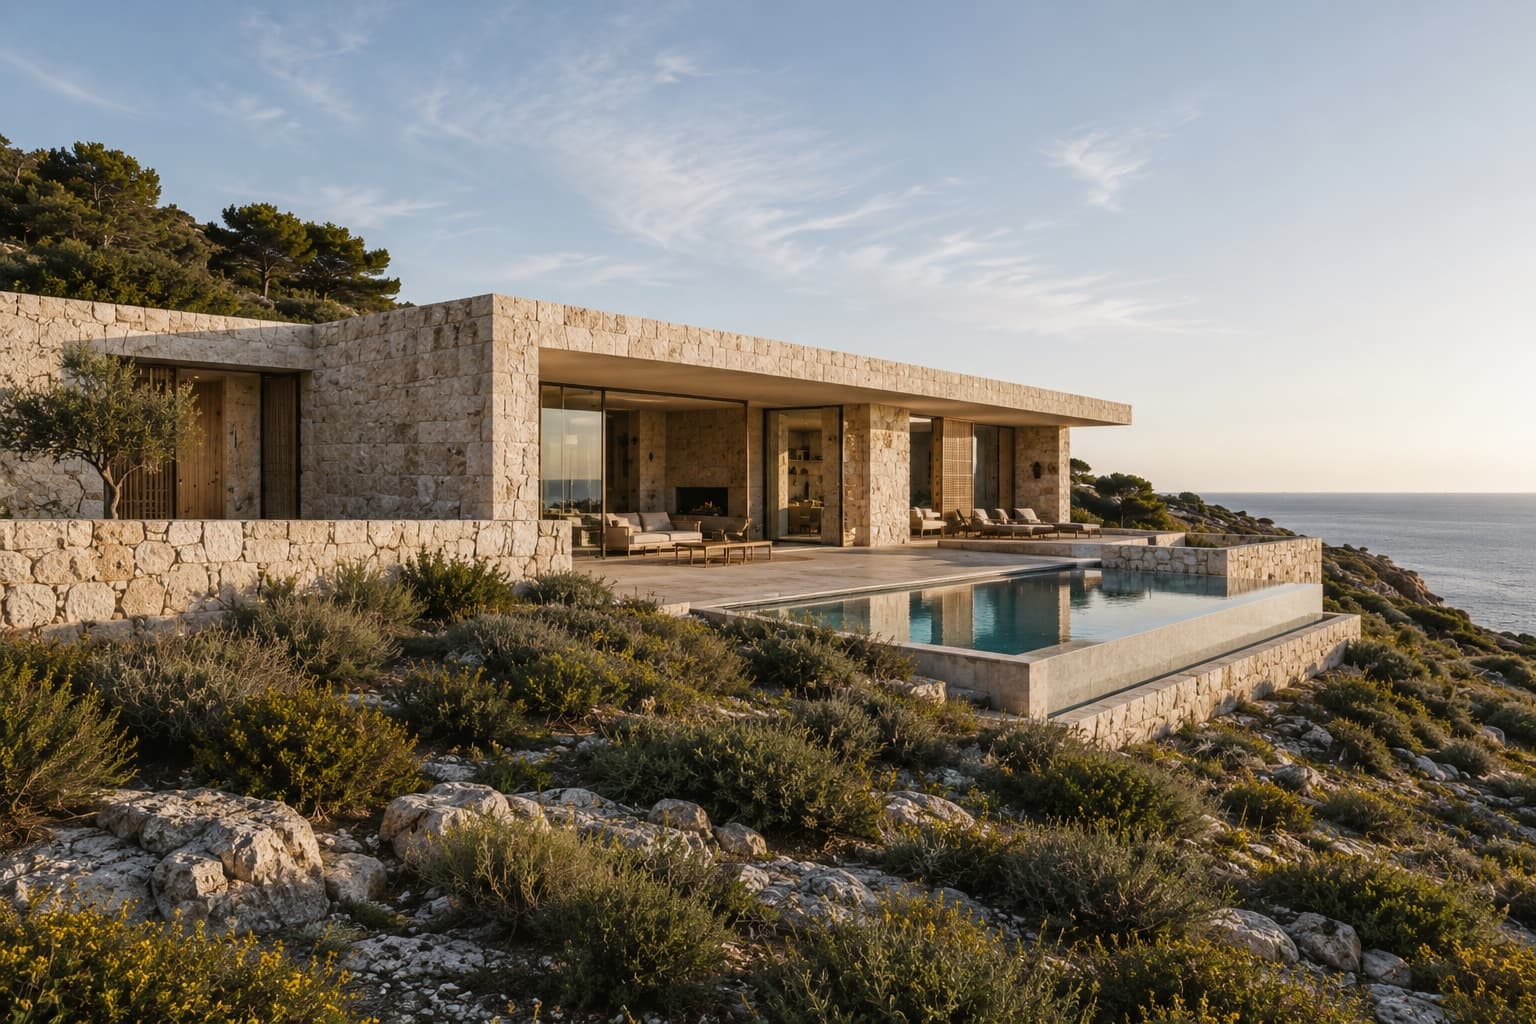
VELA HOUSE
Architecture & Design
Mizuha Atelier · Residential
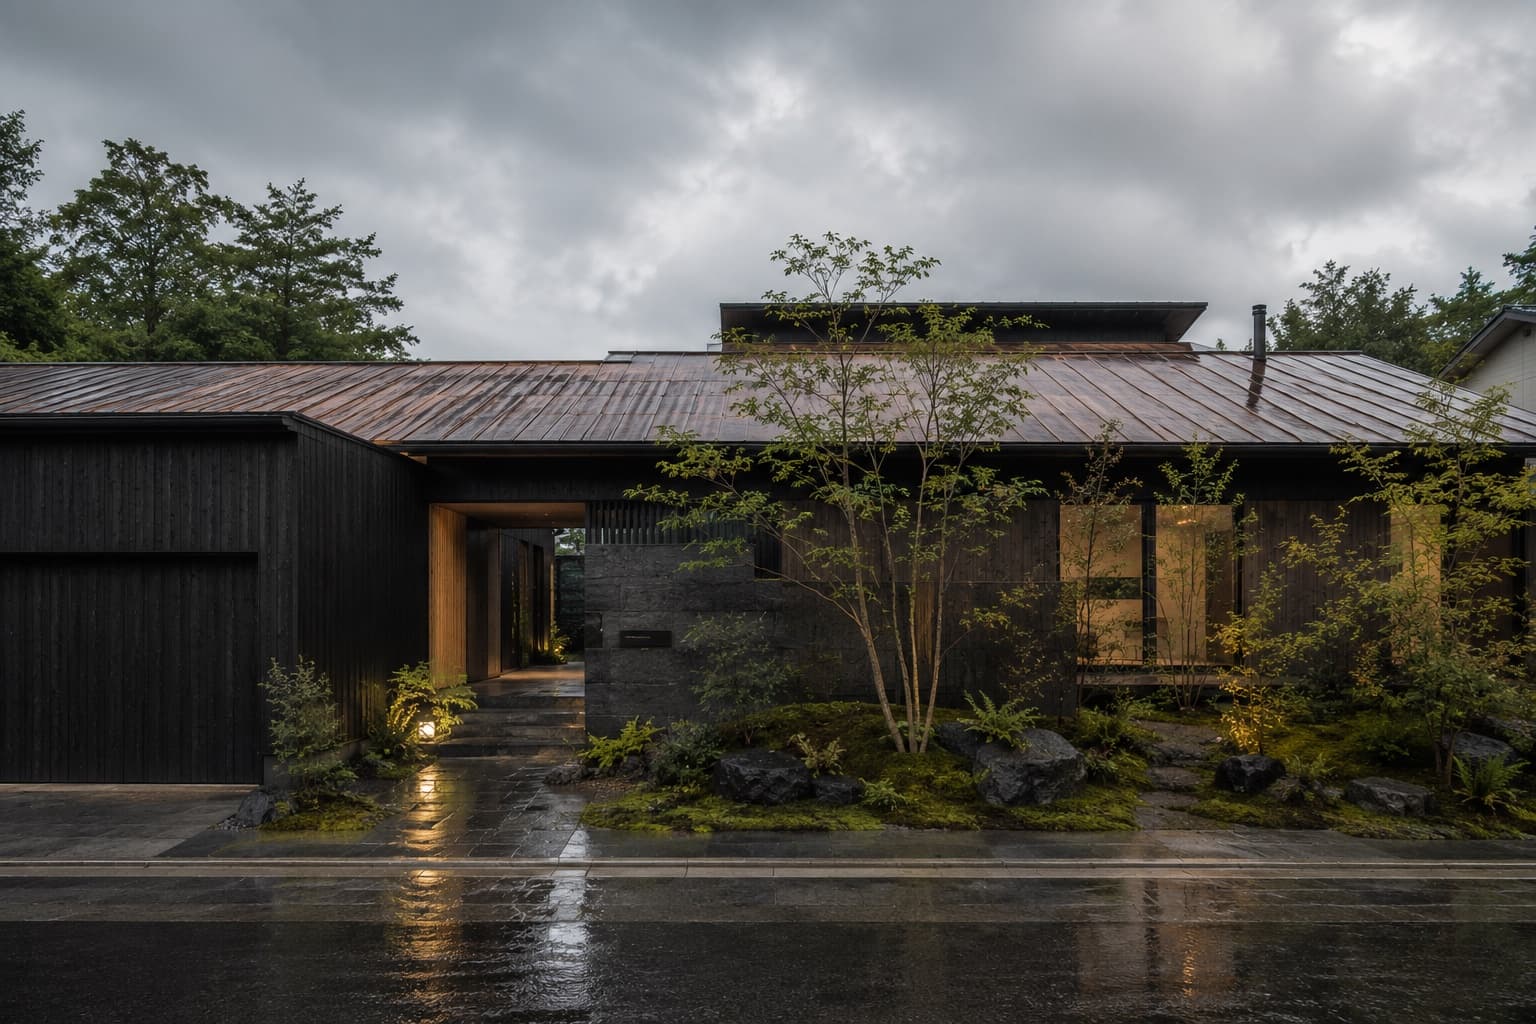
KUROKAWA COURTYARD HOUSE
Architecture & Design
Feld & Havn Studio · Adaptive Reuse
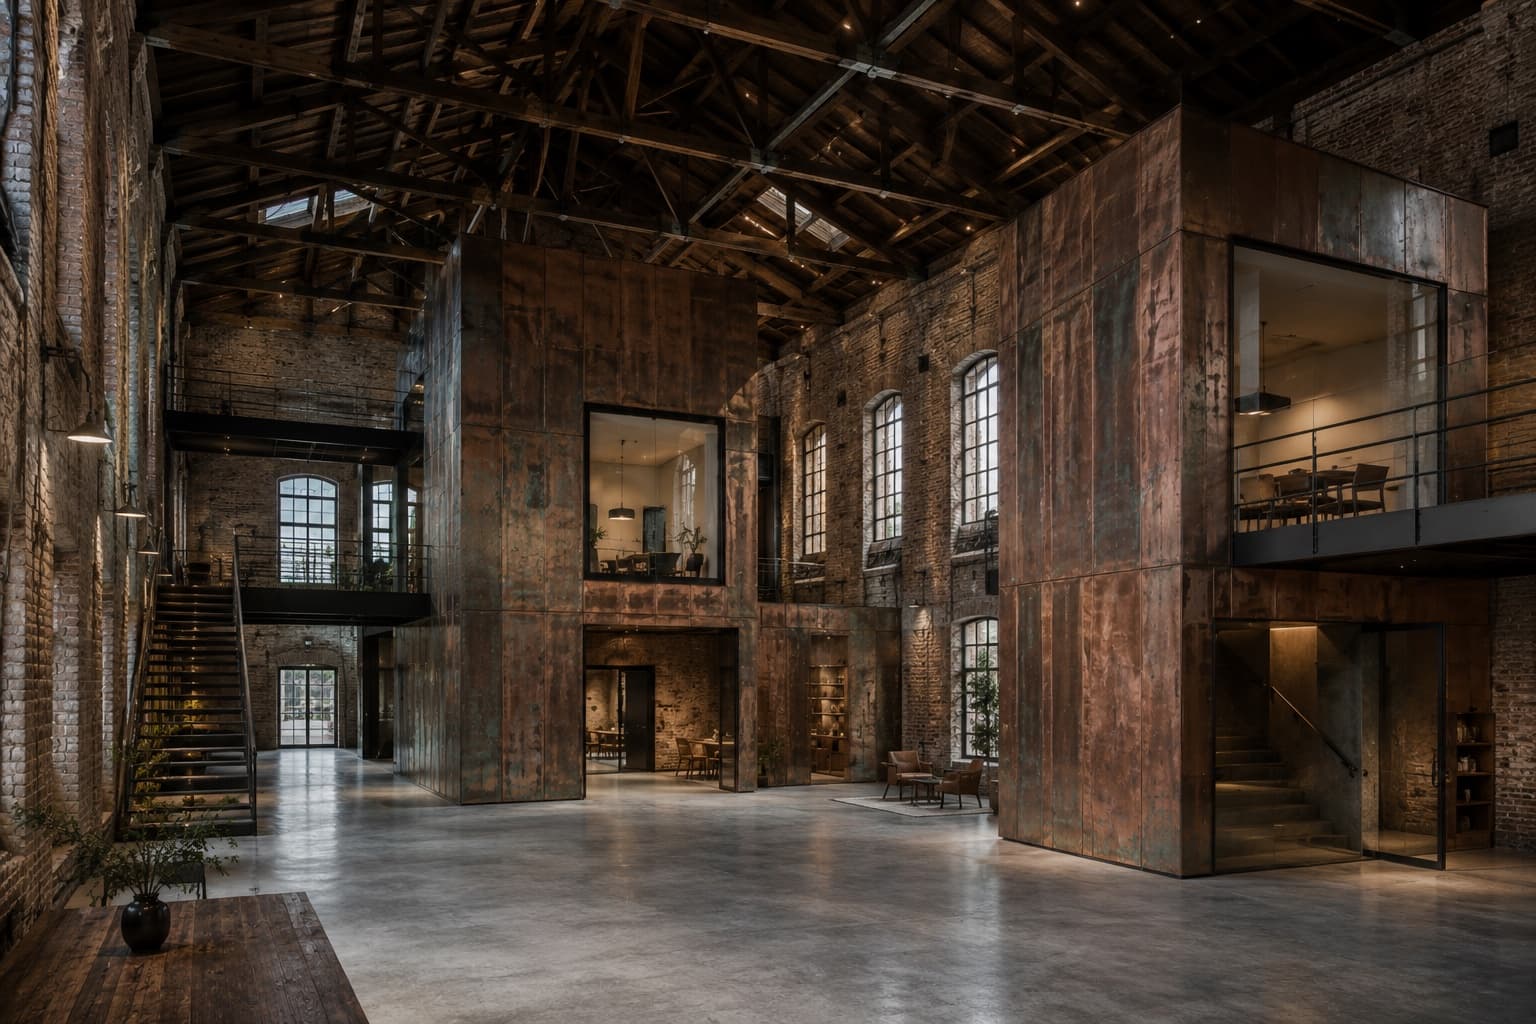
THE COPPER PASSAGE
Architecture & Design
Taller Umbral · Residential
SIERRA OBSERVATORY HOUSE
Architecture & Design
Norður Atelier · Hospitality
HOTEL NÓTT
Architecture & Design
Morrow Field Studio · Residential
RED EARTH HOUSE
Architecture & Design
Studio Thalassa · Hospitality / Wellness
THE WHITE DESCENT
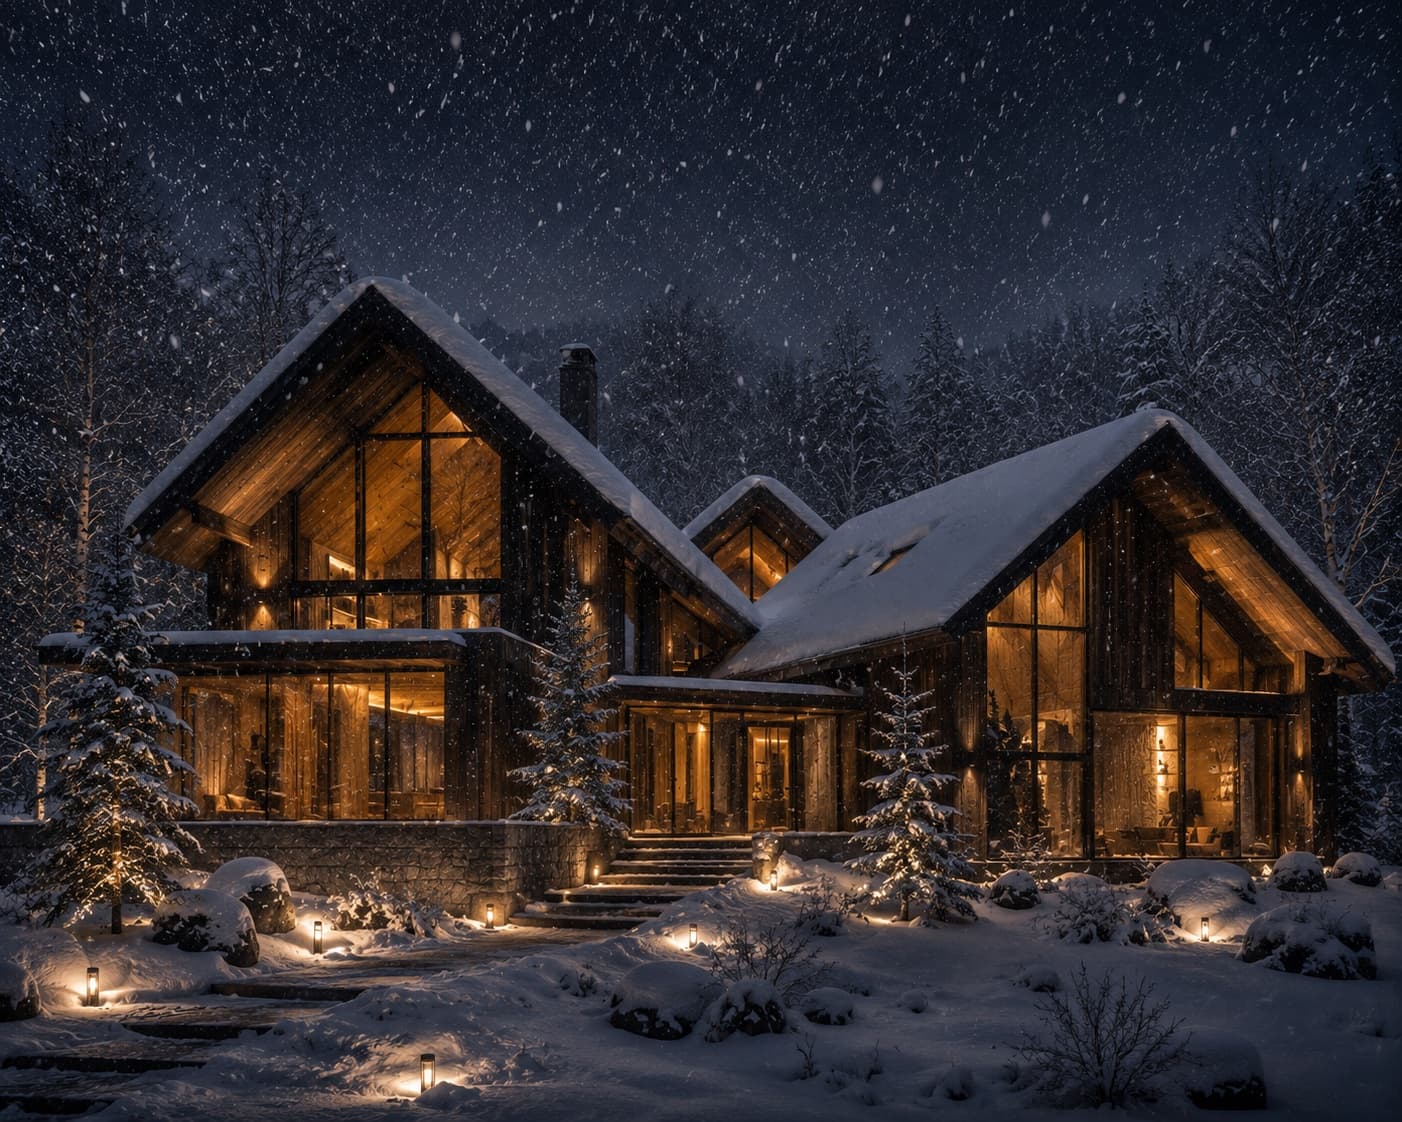
Architecture & Design
Kuro Mori Atelier · Residential
HOUSE OF FALLING SNOW
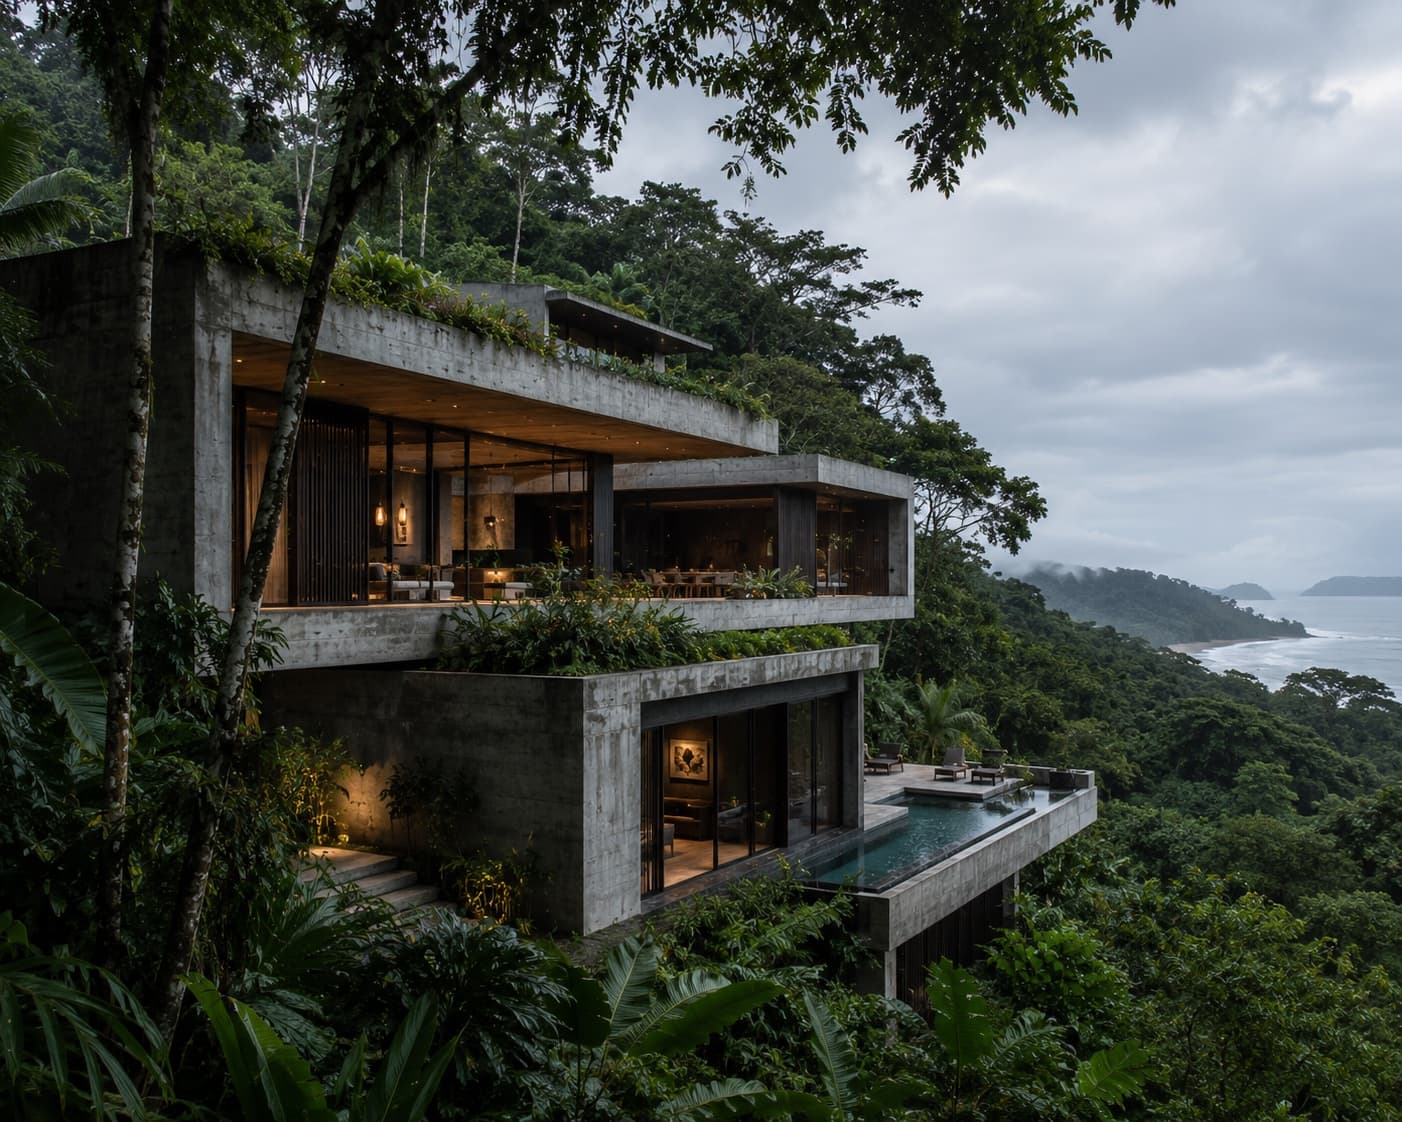
Architecture & Design
Estudio Umbral Verde · Residential
CANOPY VOID HOUSE
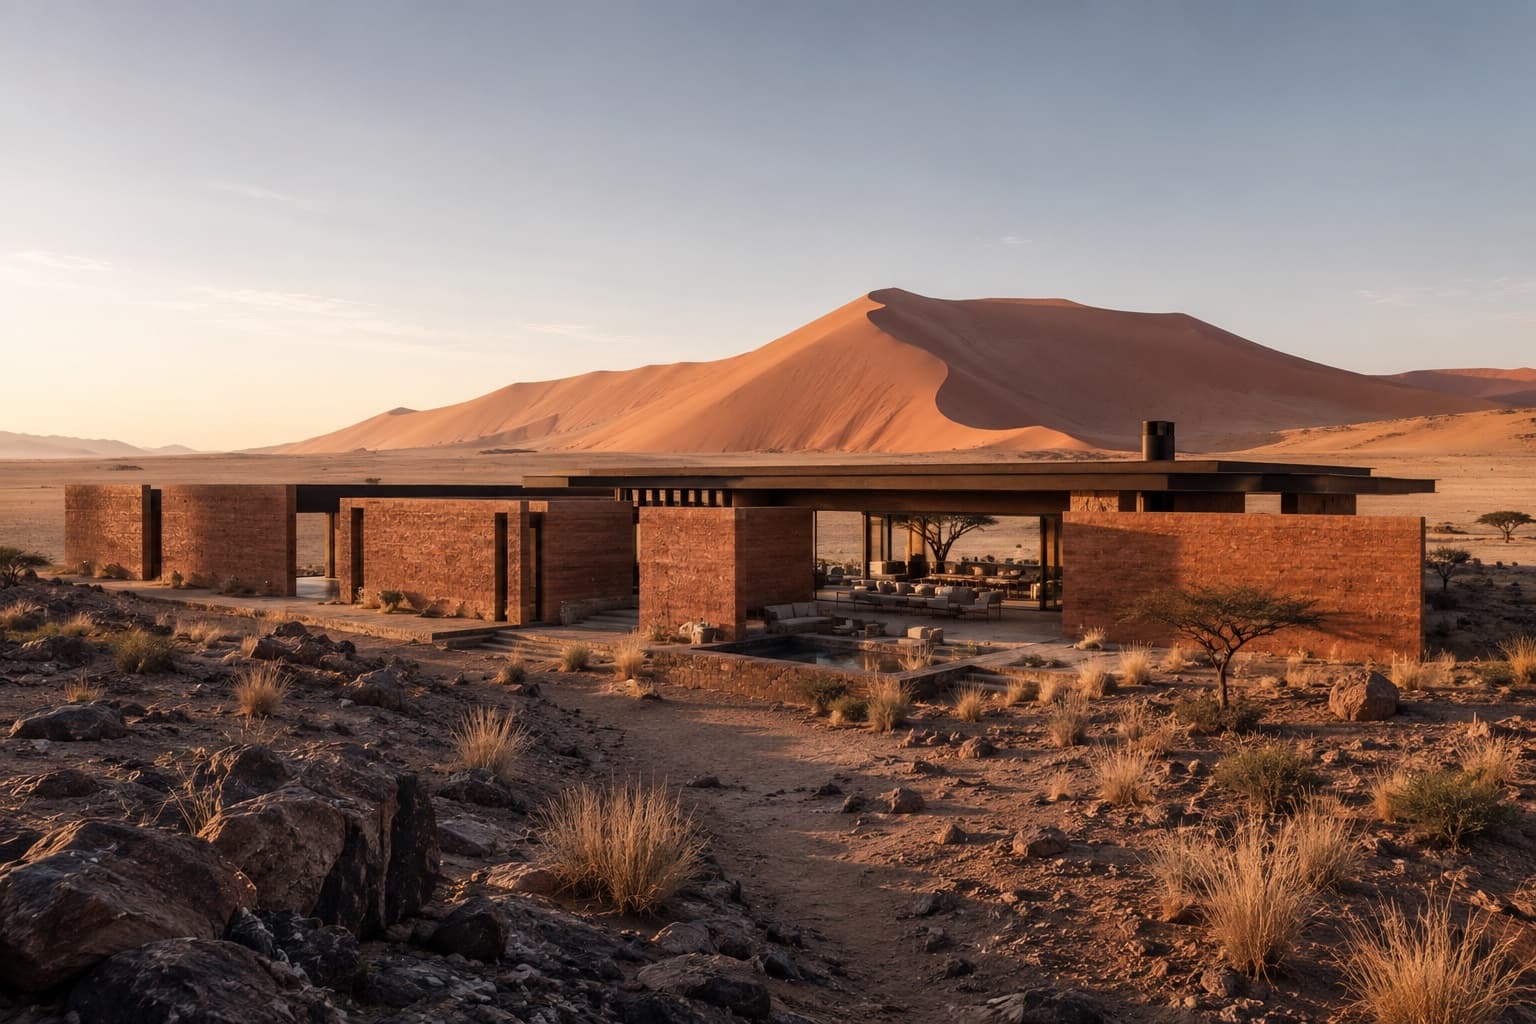
Architecture & Design
Terra Forma Collective · Residential / Retreat
HOUSE OF DISTANT DUNES
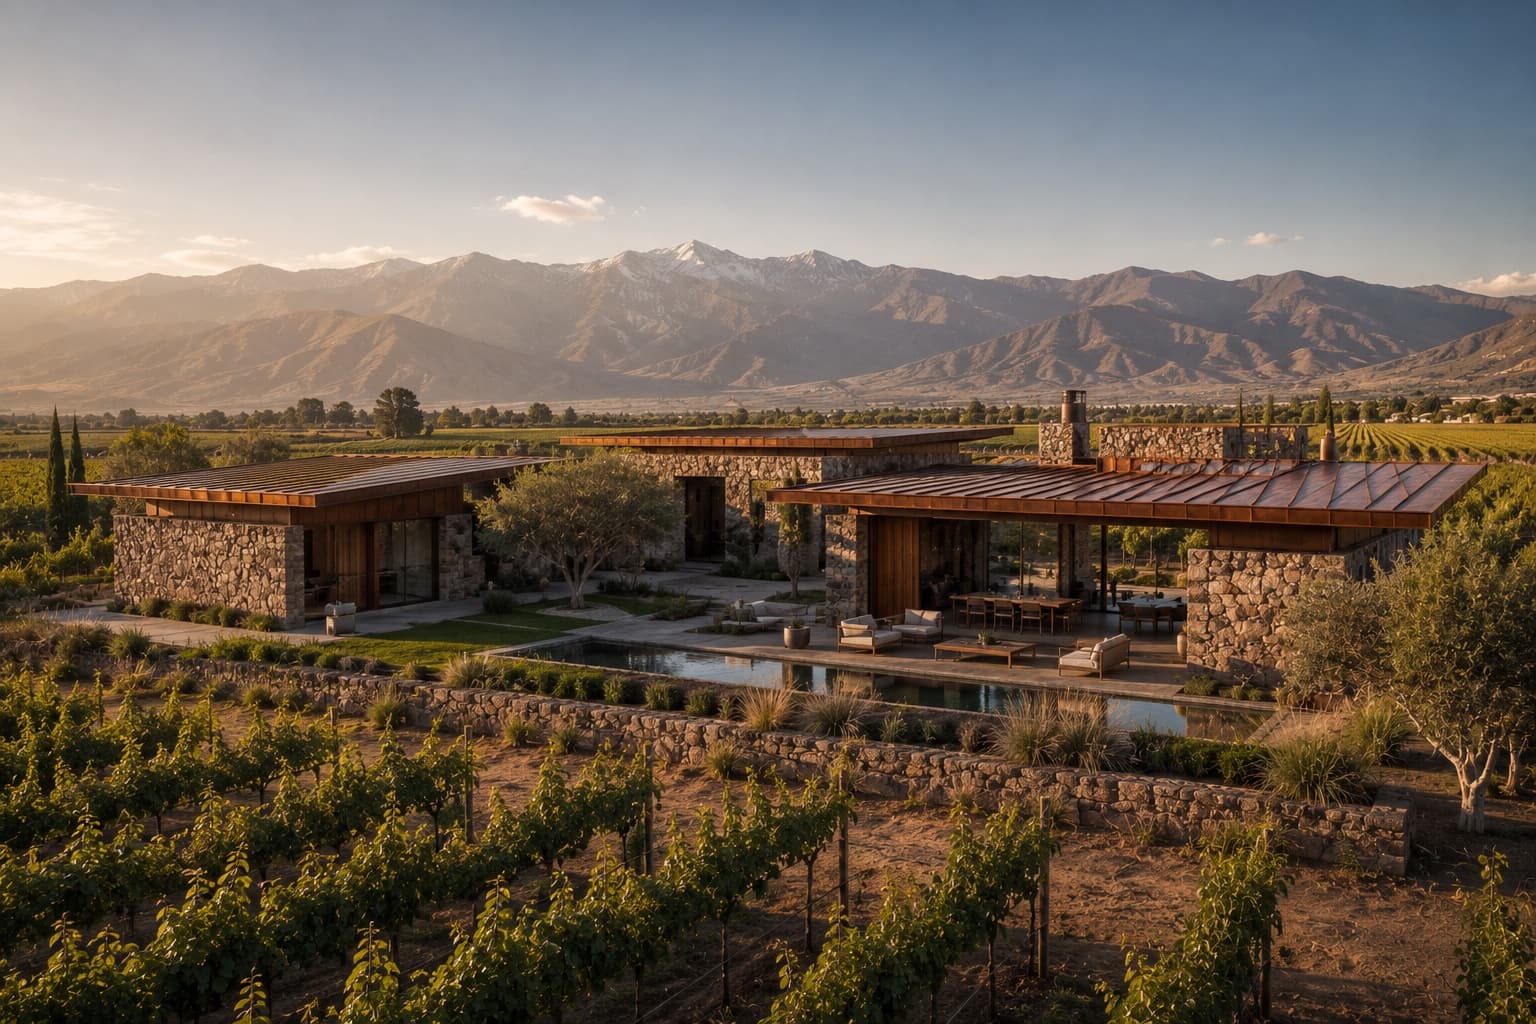
Architecture & Design
Estudio Tierra Sur · Residential / Vineyard Estate
VALLE DE COBRE
Architecture & Design
Norður Atelier · Residential / Coastal Retreat
EDGE OF THE NORTH
Architecture & Design
Atelier Kinu · Residential / Heritage Restoration
HOUSE BETWEEN GARDENS
Architecture & Design
Studio Pale Ground · Residential / Coastal Retreat
THE HOLLOW COAST
Architecture & Design
Taller Umbral · Residential / Forest Retreat
CASA SOMBRA
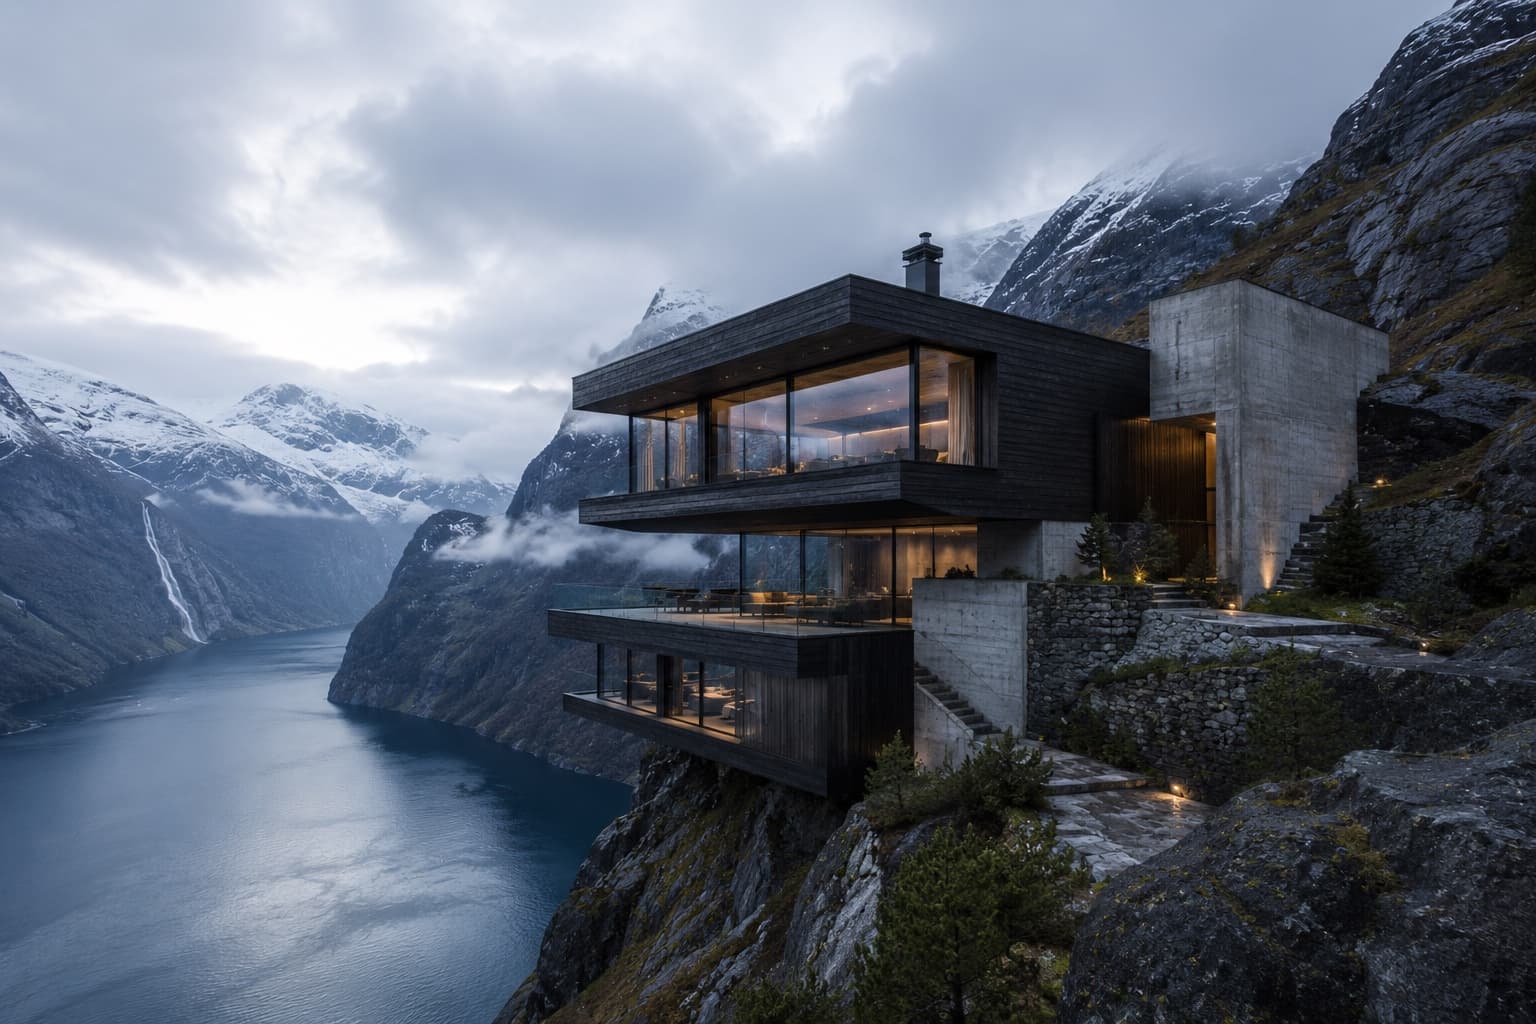
Architecture & Design
Nordhavn Studio · Residential / Mountain Retreat
ABOVE THE SILENT FJORD
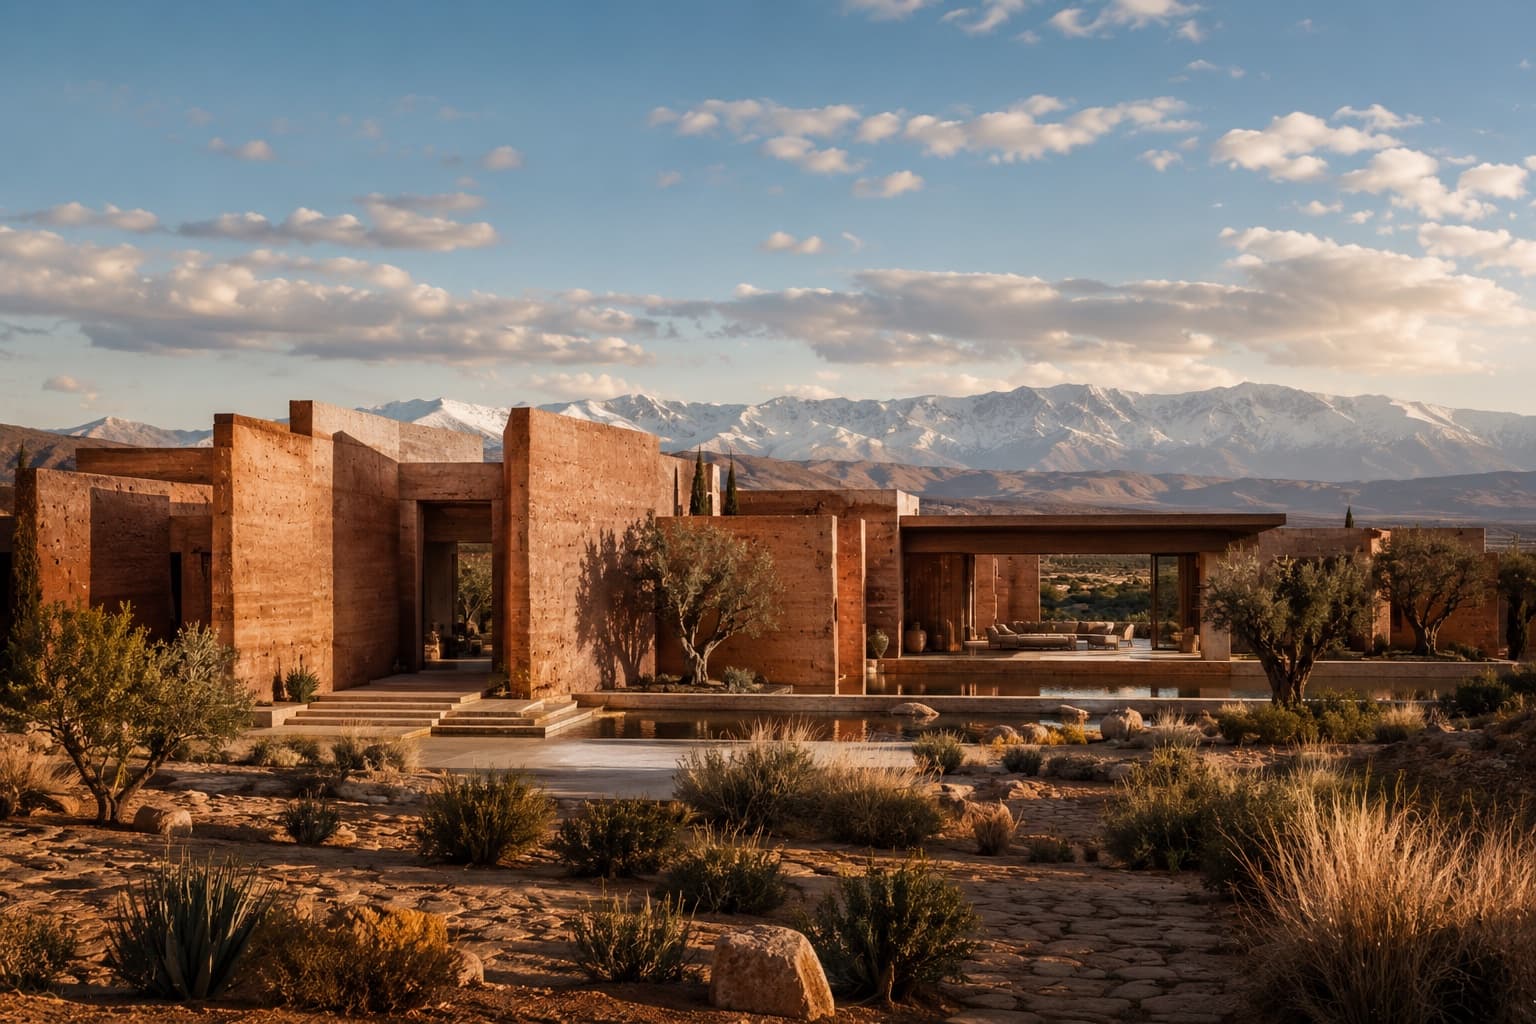
Architecture & Design
Atelier Tazrout · Residential / Desert Estate
HOUSE OF RED EARTH
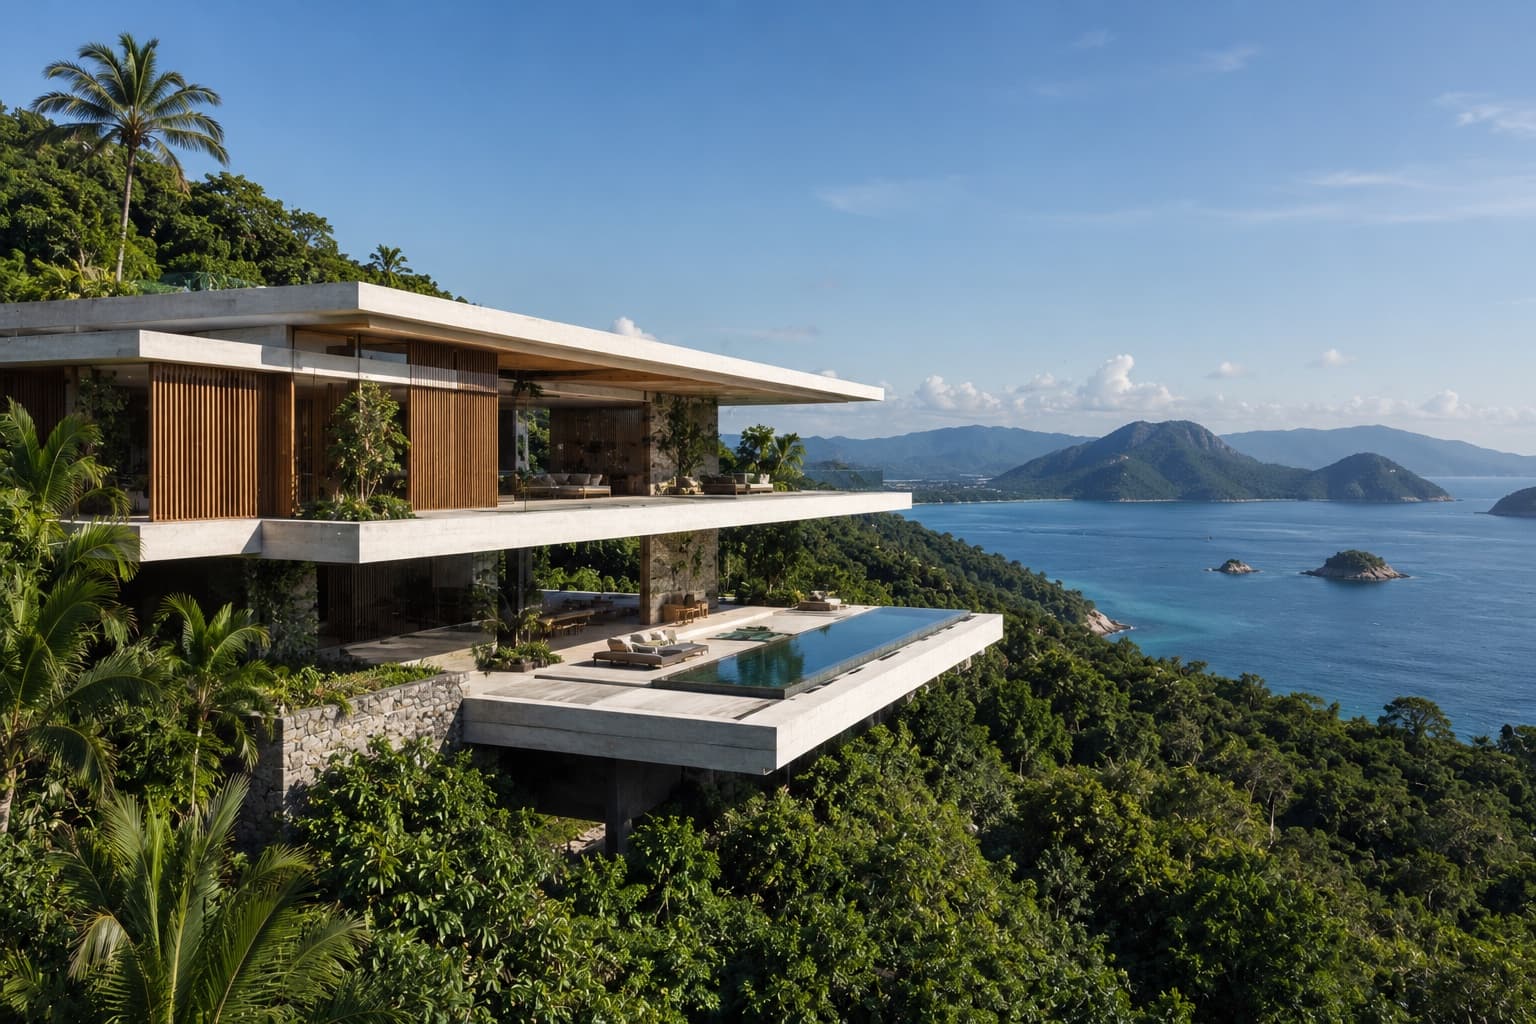
Architecture & Design
Estúdio Linha Tropical · Residential / Coastal Retreat
HOUSE ABOVE THE CANOPY
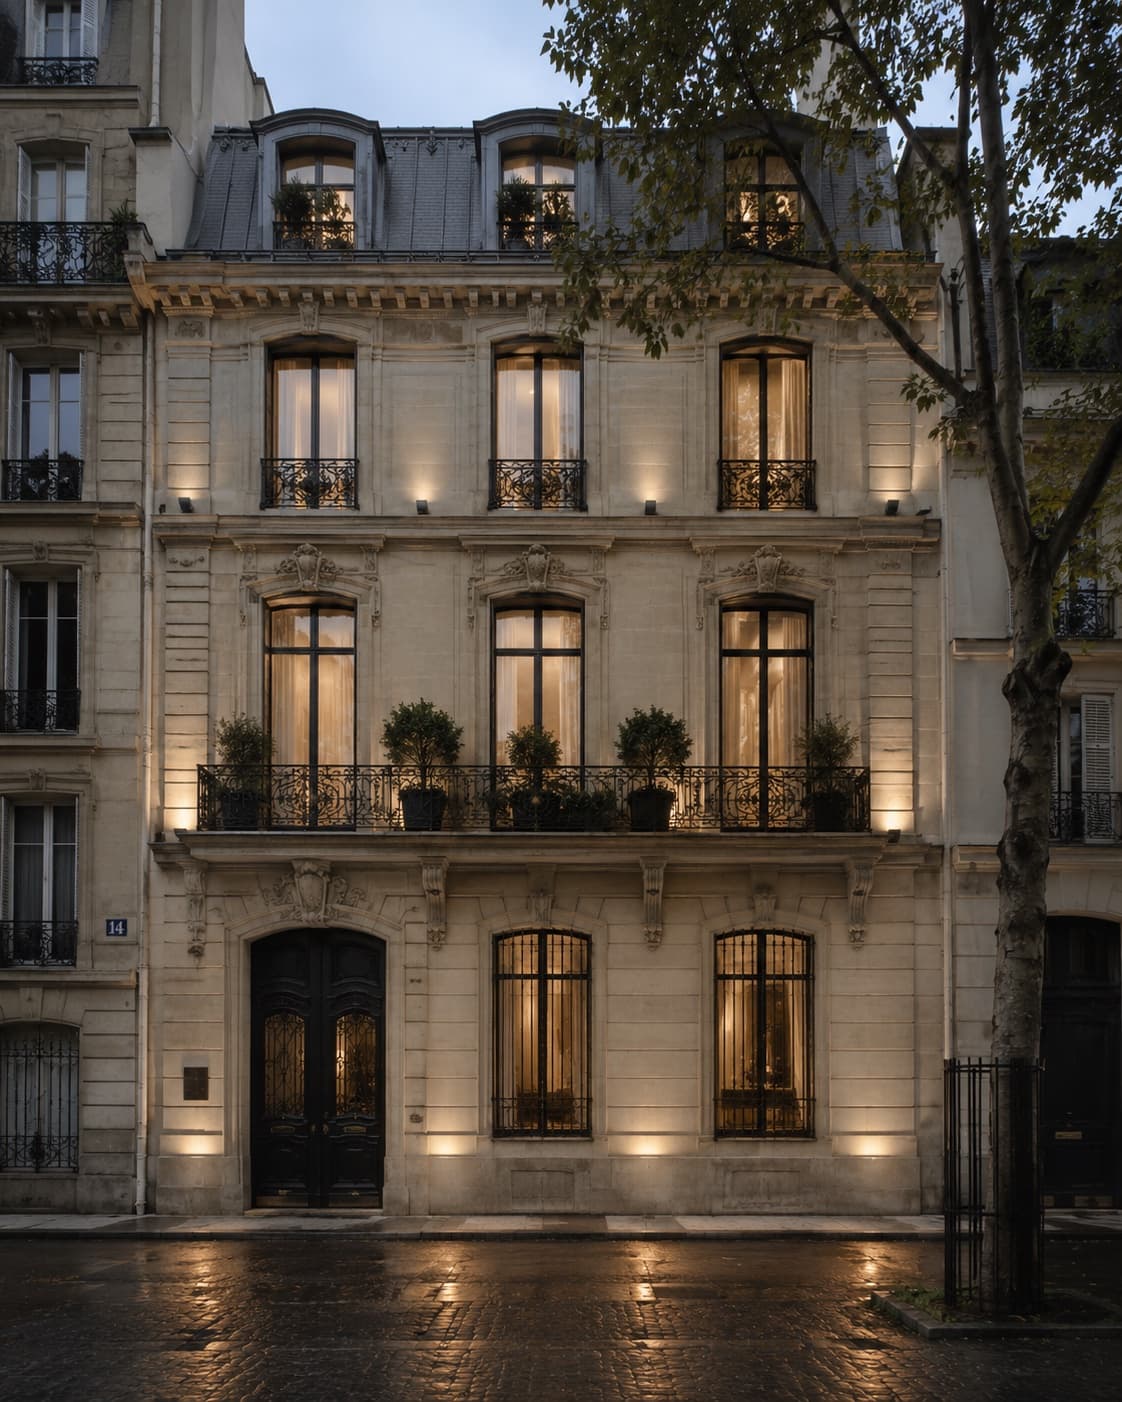
Interior Design & Architecture
Atelier Varenne · Residential / Heritage Restoration
MAISON DE L’OMBRE