
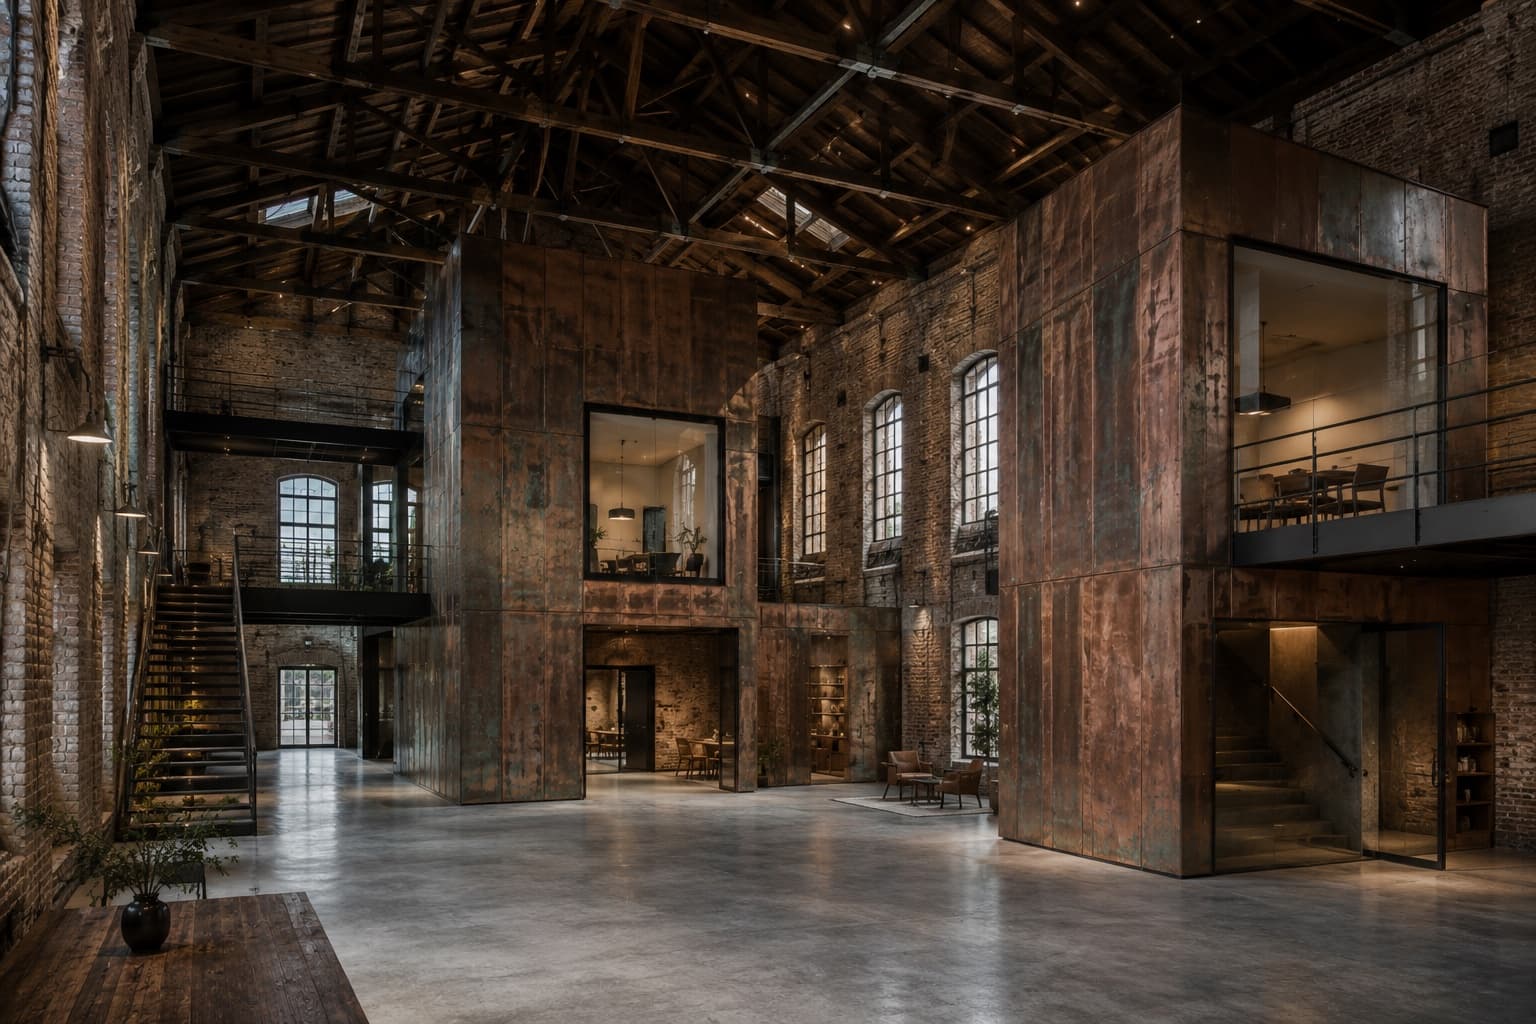
A Copenhagen Warehouse Reimagined as a Sequence of Rooms Within a Room
Inside a former Copenhagen warehouse, freestanding copper volumes create a new architectural landscape without erasing the building’s industrial past.
Located within Copenhagen’s historic harbour district, The Copper Passage transforms a nineteenth-century warehouse into a mixed creative workplace, gallery and event space. Rather than dividing the existing structure with conventional walls, Feld & Havn Studio inserted a series of independent architectural volumes within the original brick shell. Clad in varying finishes of patinated copper, these structures contain meeting rooms, studios, private workspaces and service areas. A continuous passage moves between the new volumes, creating shifting views of aged brick walls, exposed timber roof structures and the building’s original industrial windows. Bridges and staircases connect upper-level workspaces without touching significant sections of the historic masonry. The contrast between old and new remains intentionally visible. Existing brickwork was cleaned but left imperfect, while damaged timber was repaired rather than replaced. New interventions use copper, blackened steel and glass, allowing each period of construction to remain clearly legible. At the centre of the warehouse, the largest copper volume contains a double-height gallery. Large pivoting panels allow the space to expand into the surrounding passage for exhibitions and events. Environmental improvements are integrated within the new structures. Individual volumes can be heated or cooled independently, reducing the need to condition the entire warehouse. Operable rooflights support natural ventilation during warmer months. The Copper Passage approaches adaptive reuse as an act of addition rather than correction—introducing a new architectural layer while allowing the history, scale and imperfections of the original warehouse to remain present.
Visual study
Click any image to view full size.
Related projects
Architecture & Design
Estudi Norda · Residential
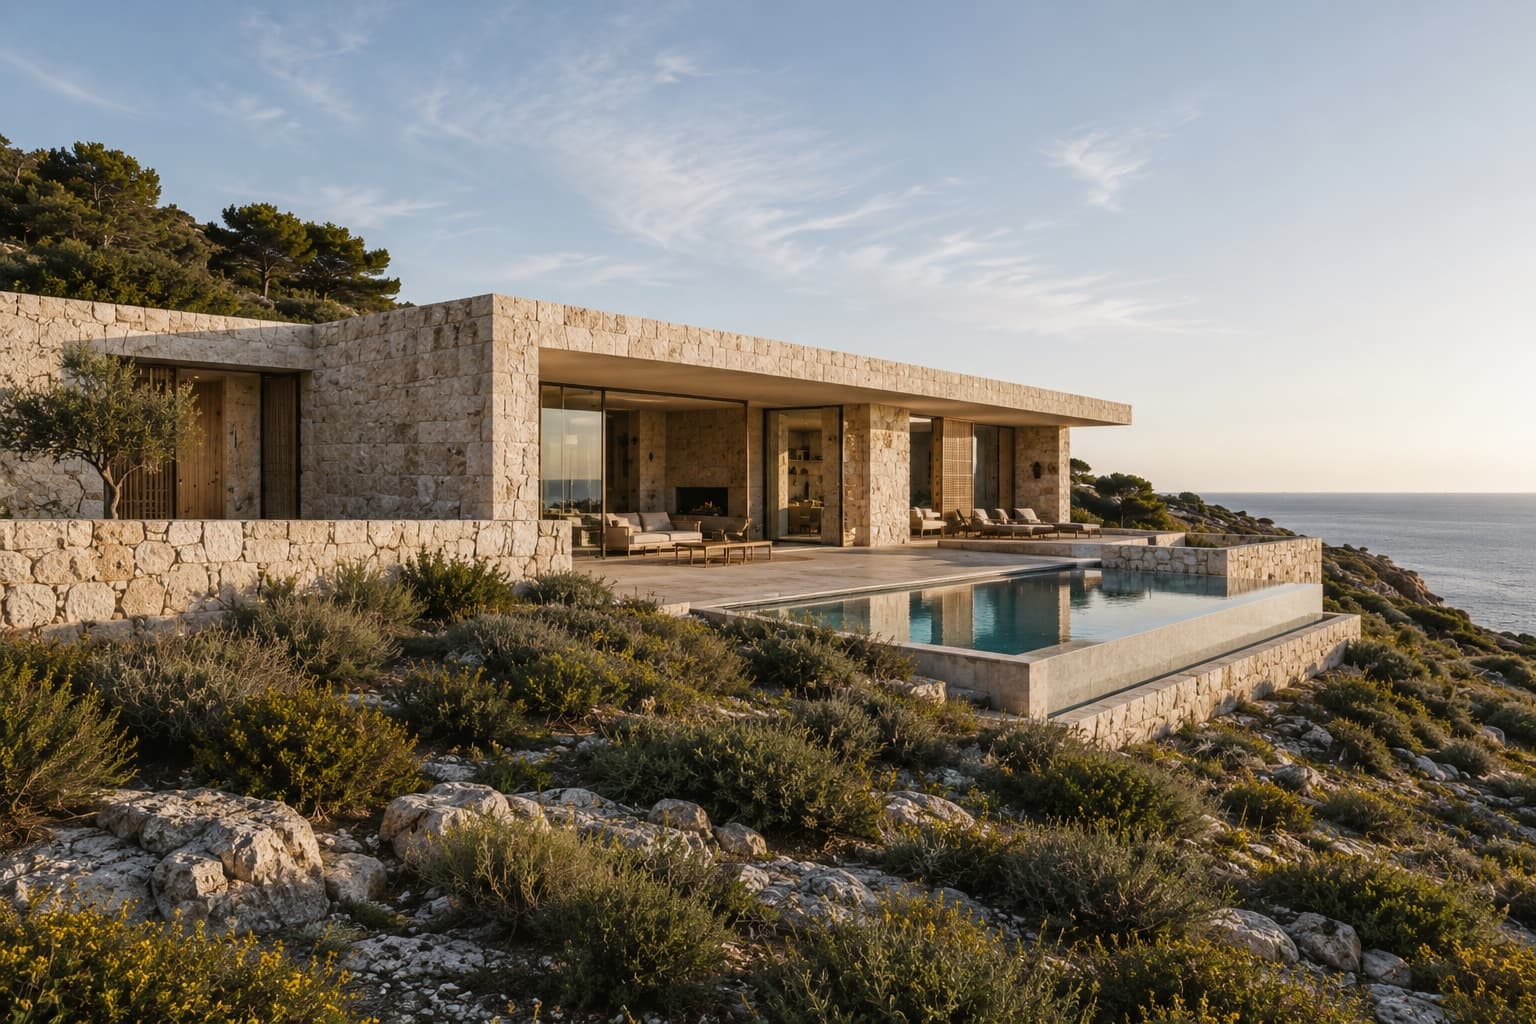
VELA HOUSE
Architecture & Design
Mizuha Atelier · Residential
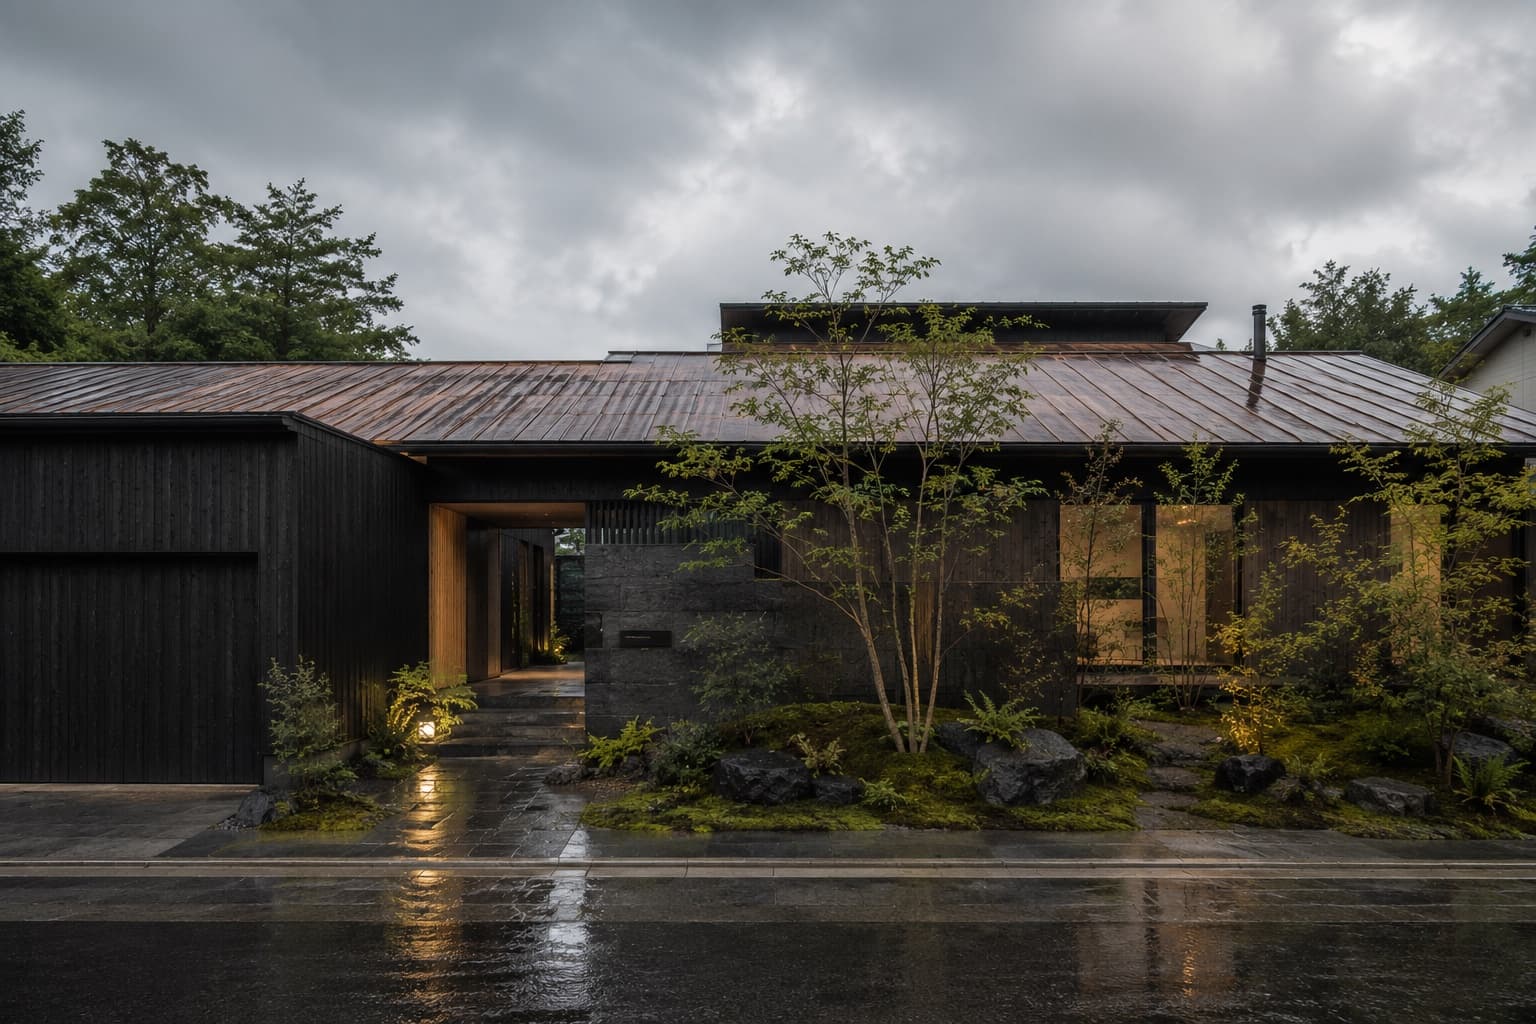
KUROKAWA COURTYARD HOUSE
Architecture & Design
Taller Umbral · Residential
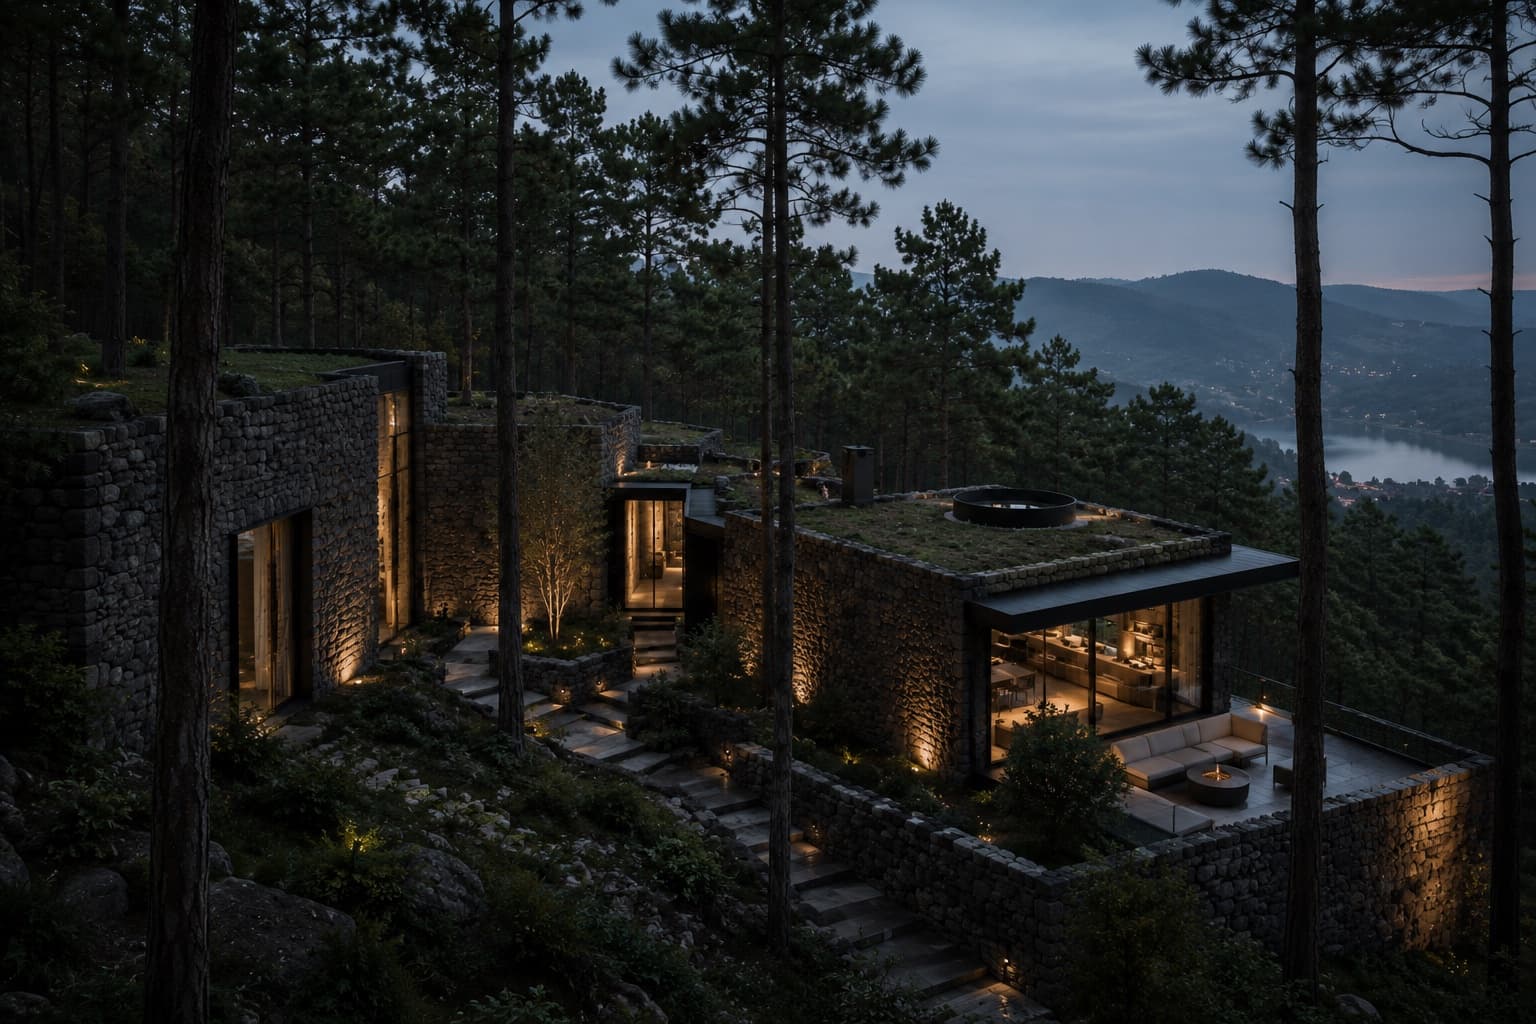
SIERRA OBSERVATORY HOUSE
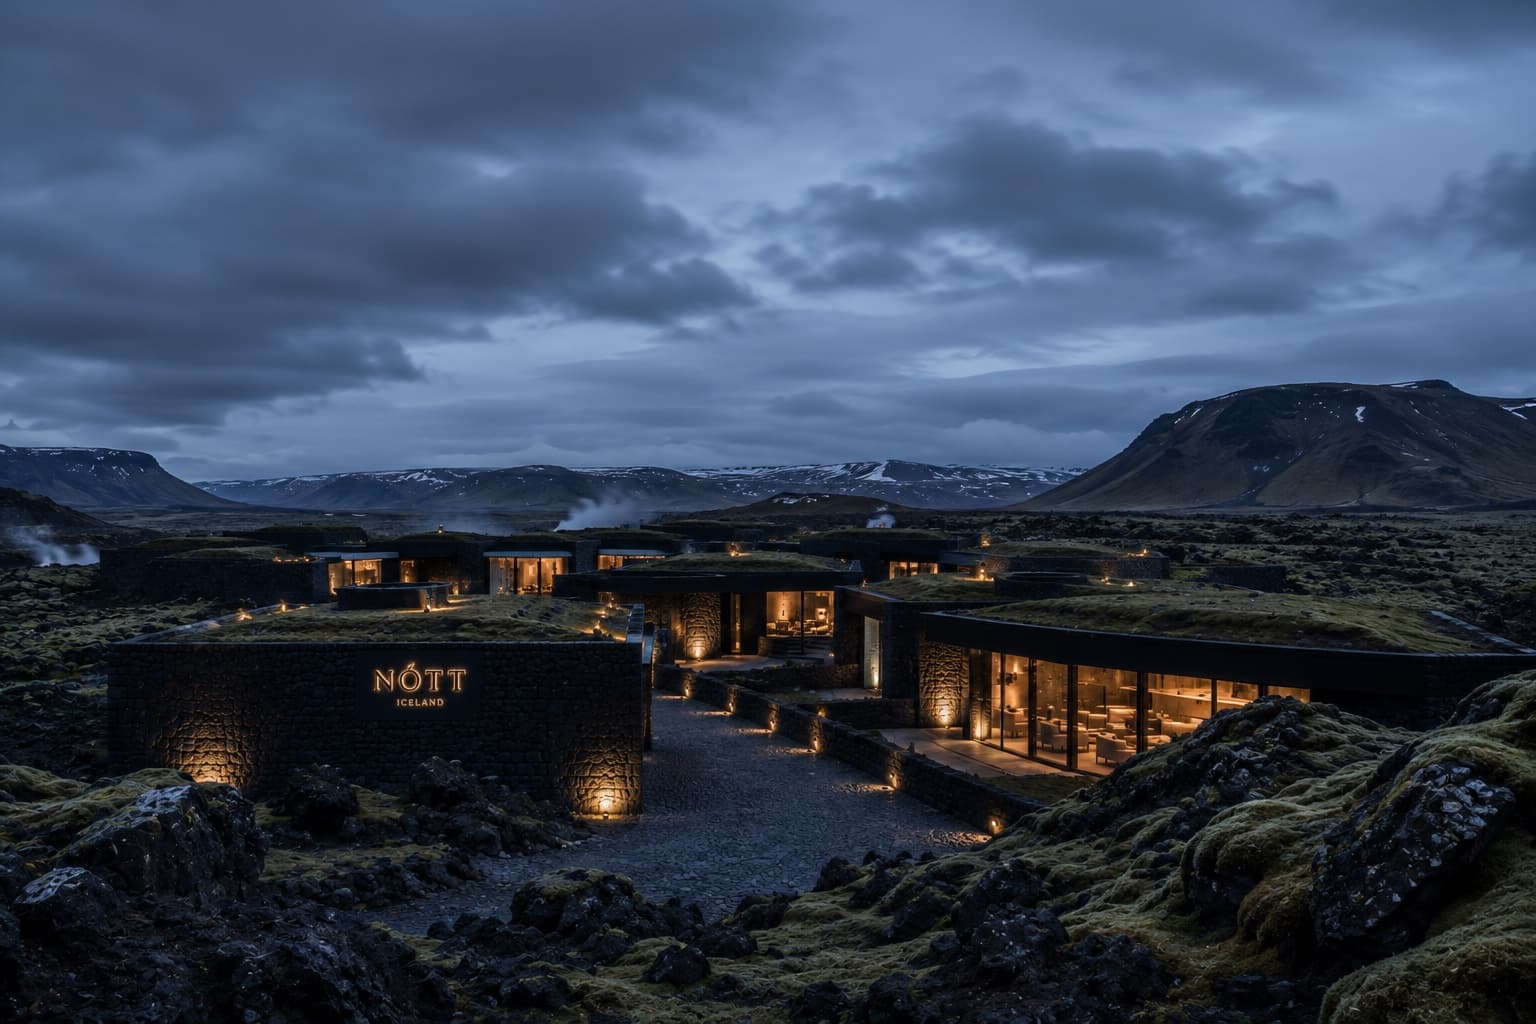
Architecture & Design
Norður Atelier · Hospitality
HOTEL NÓTT
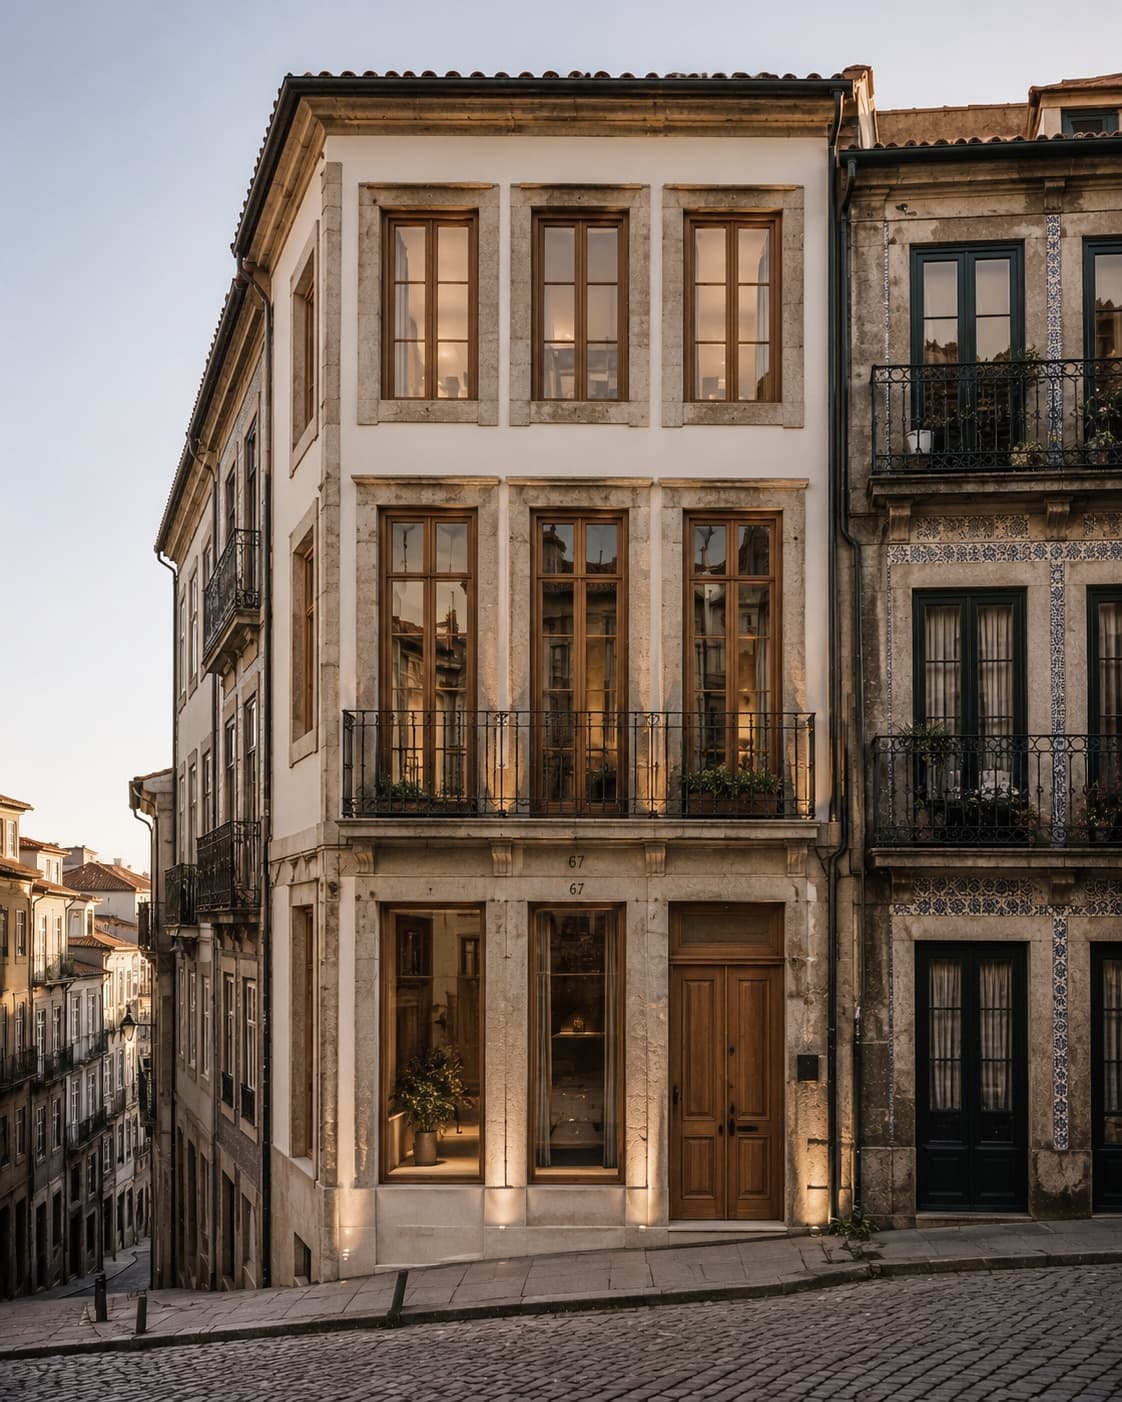
Architecture & Design
Atelier Linha Norte · Residential / Adaptive Reuse
RUA DAS JANELAS
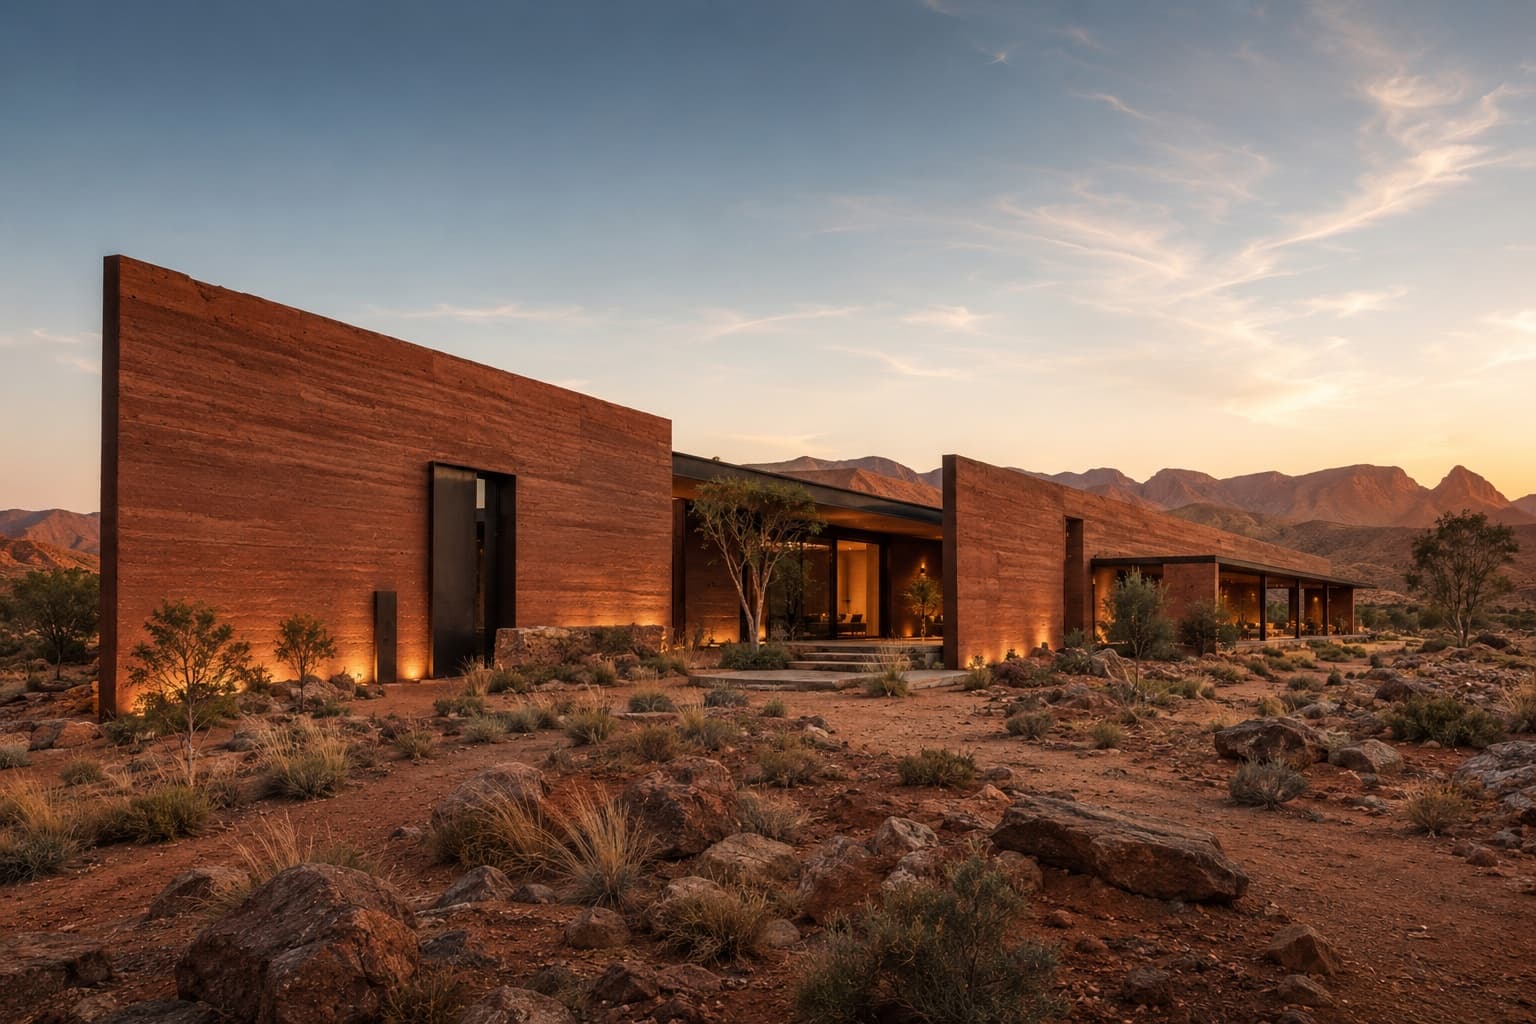
Architecture & Design
Morrow Field Studio · Residential
RED EARTH HOUSE
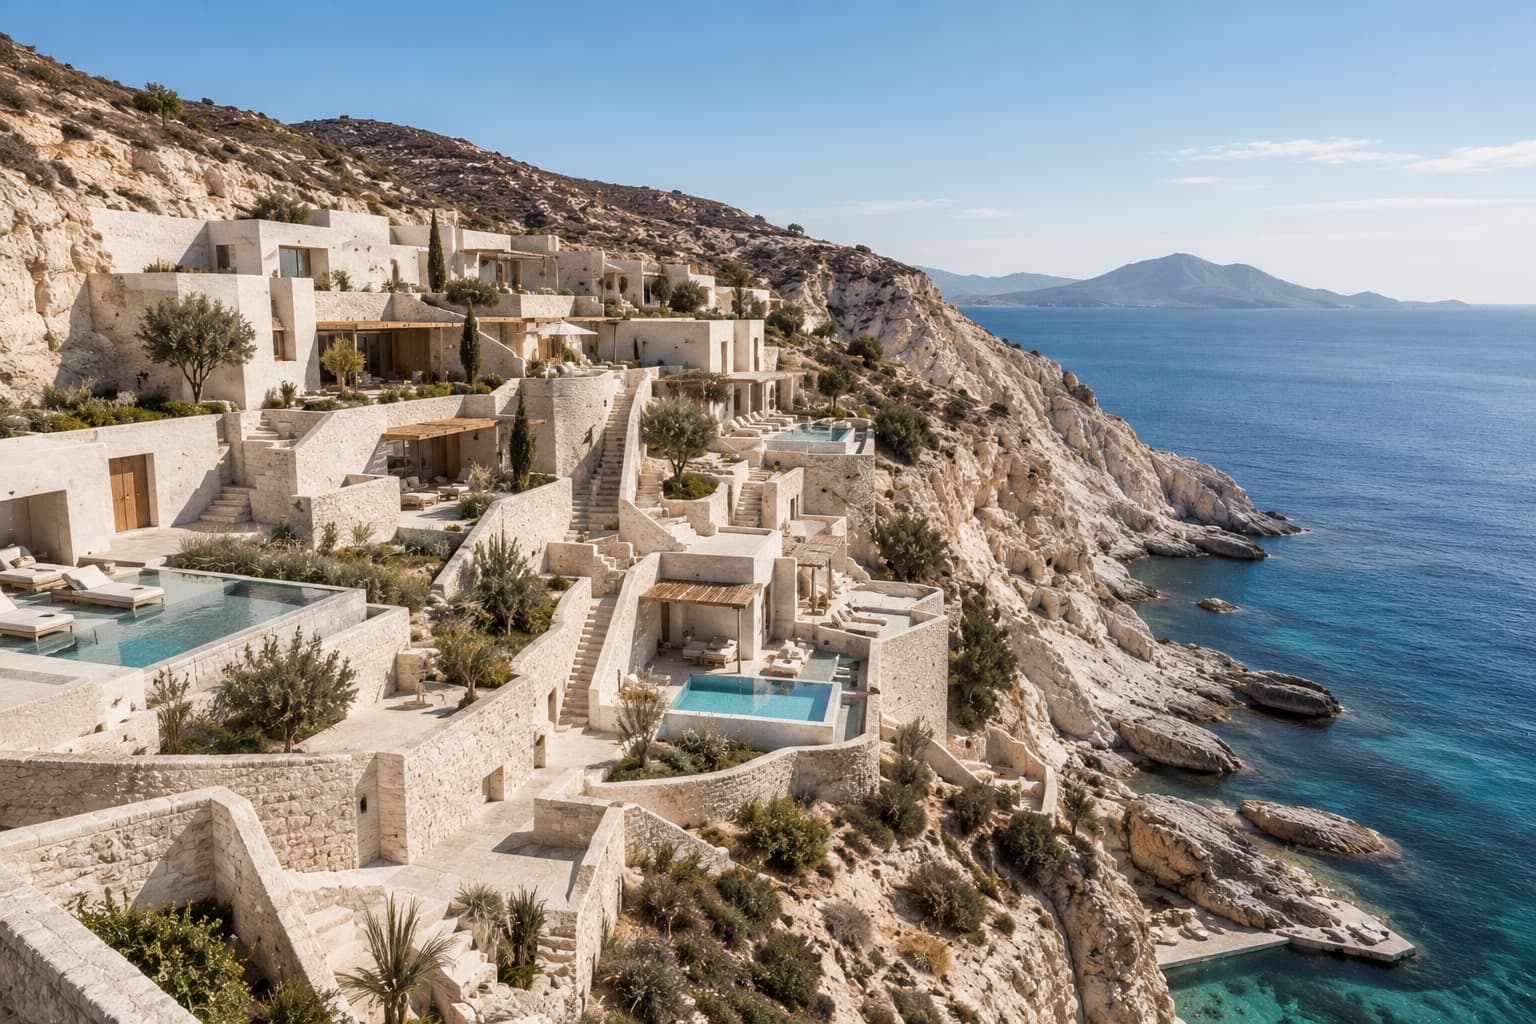
Architecture & Design
Studio Thalassa · Hospitality / Wellness
THE WHITE DESCENT
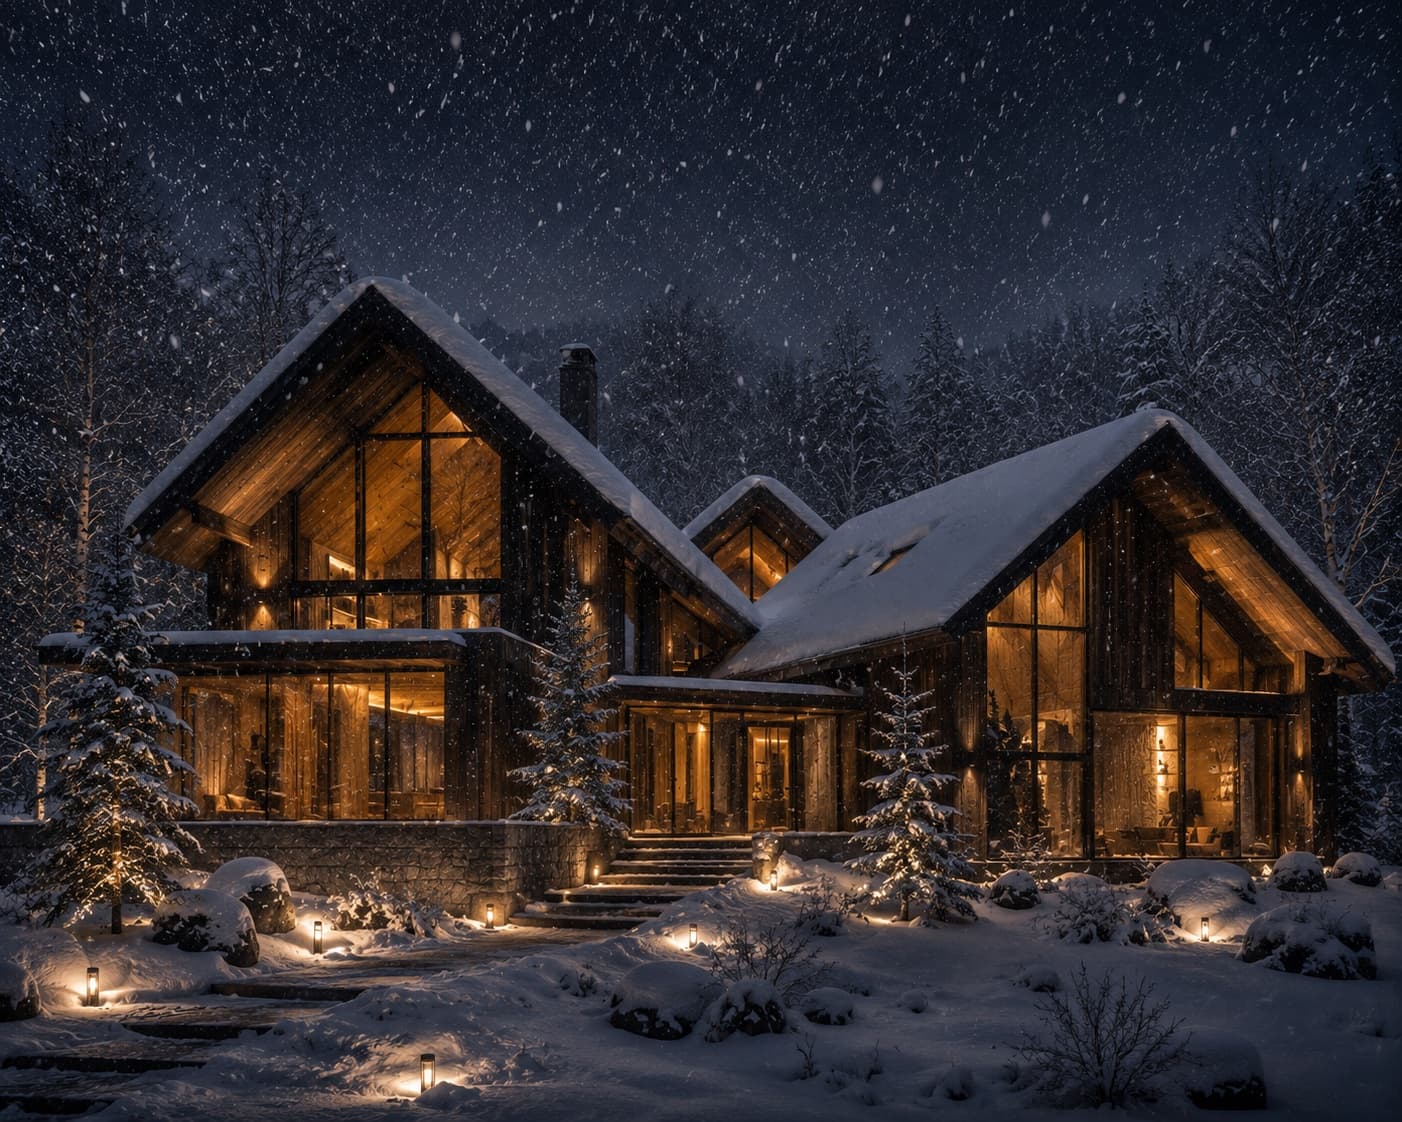
Architecture & Design
Kuro Mori Atelier · Residential
HOUSE OF FALLING SNOW
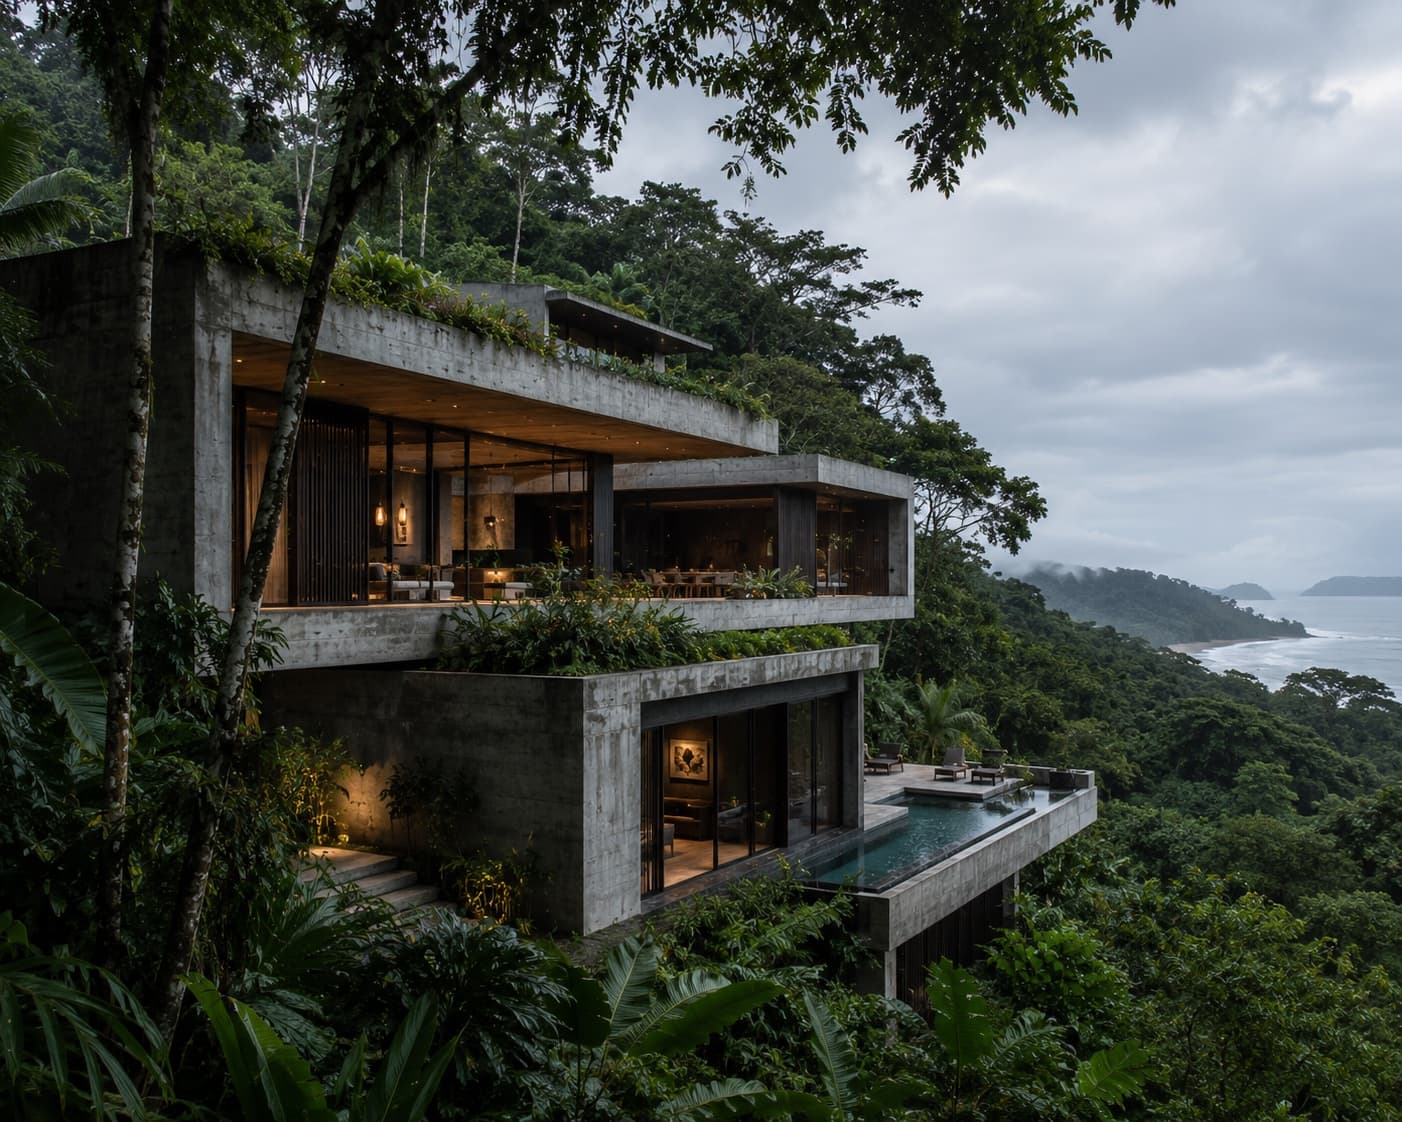
Architecture & Design
Estudio Umbral Verde · Residential
CANOPY VOID HOUSE
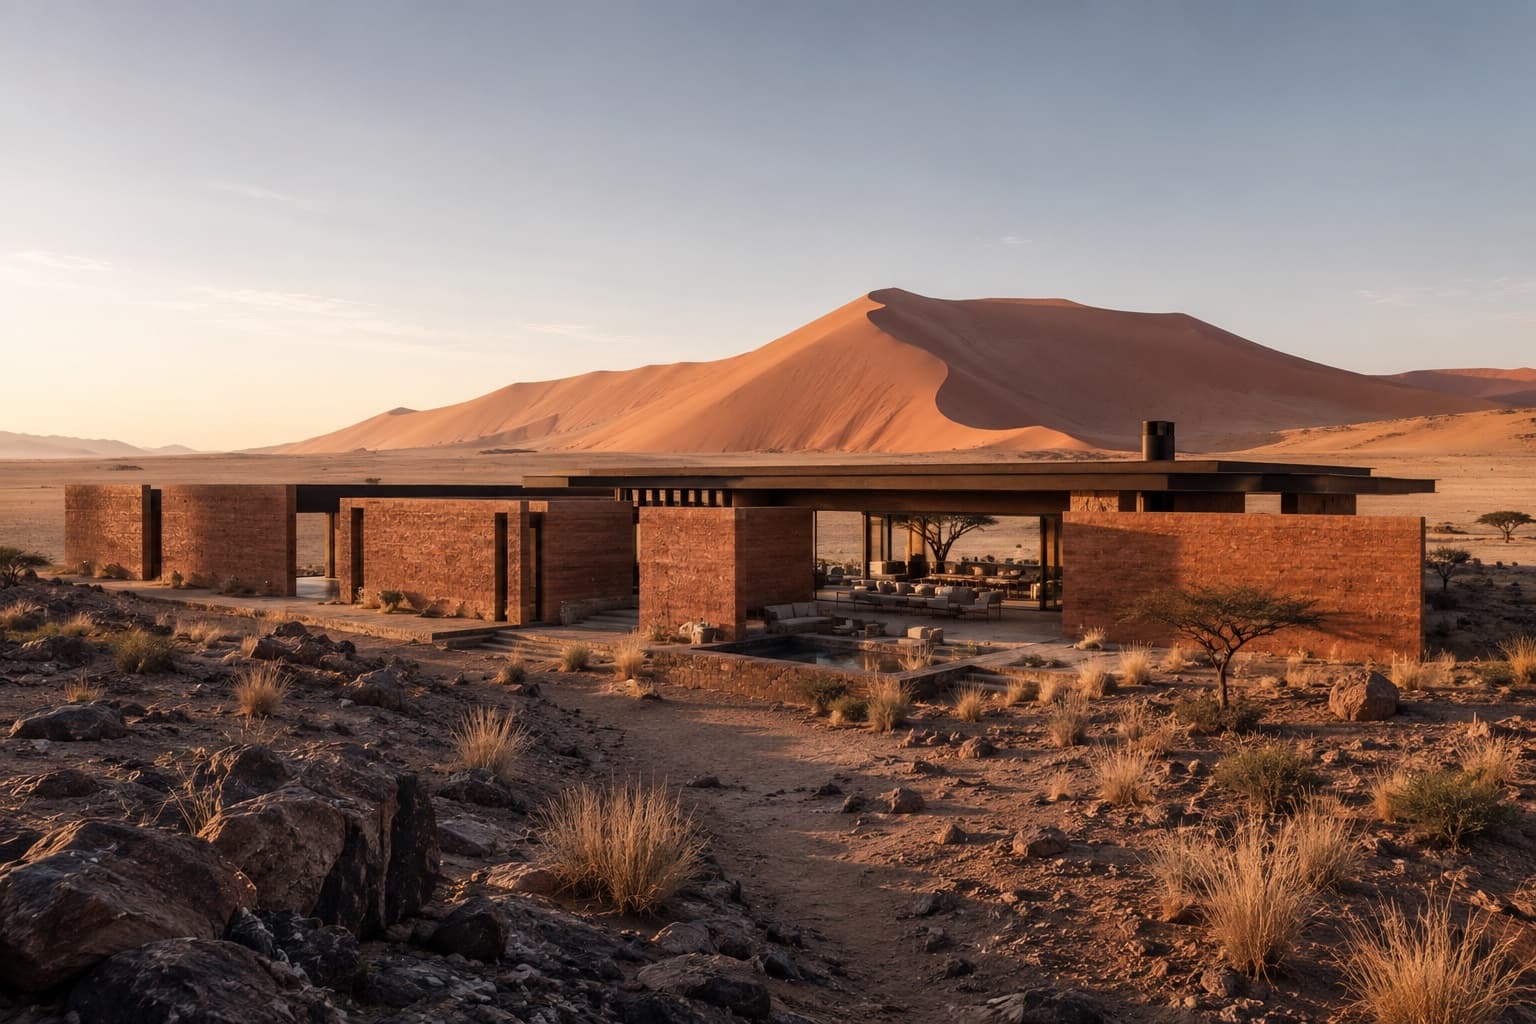
Architecture & Design
Terra Forma Collective · Residential / Retreat
HOUSE OF DISTANT DUNES
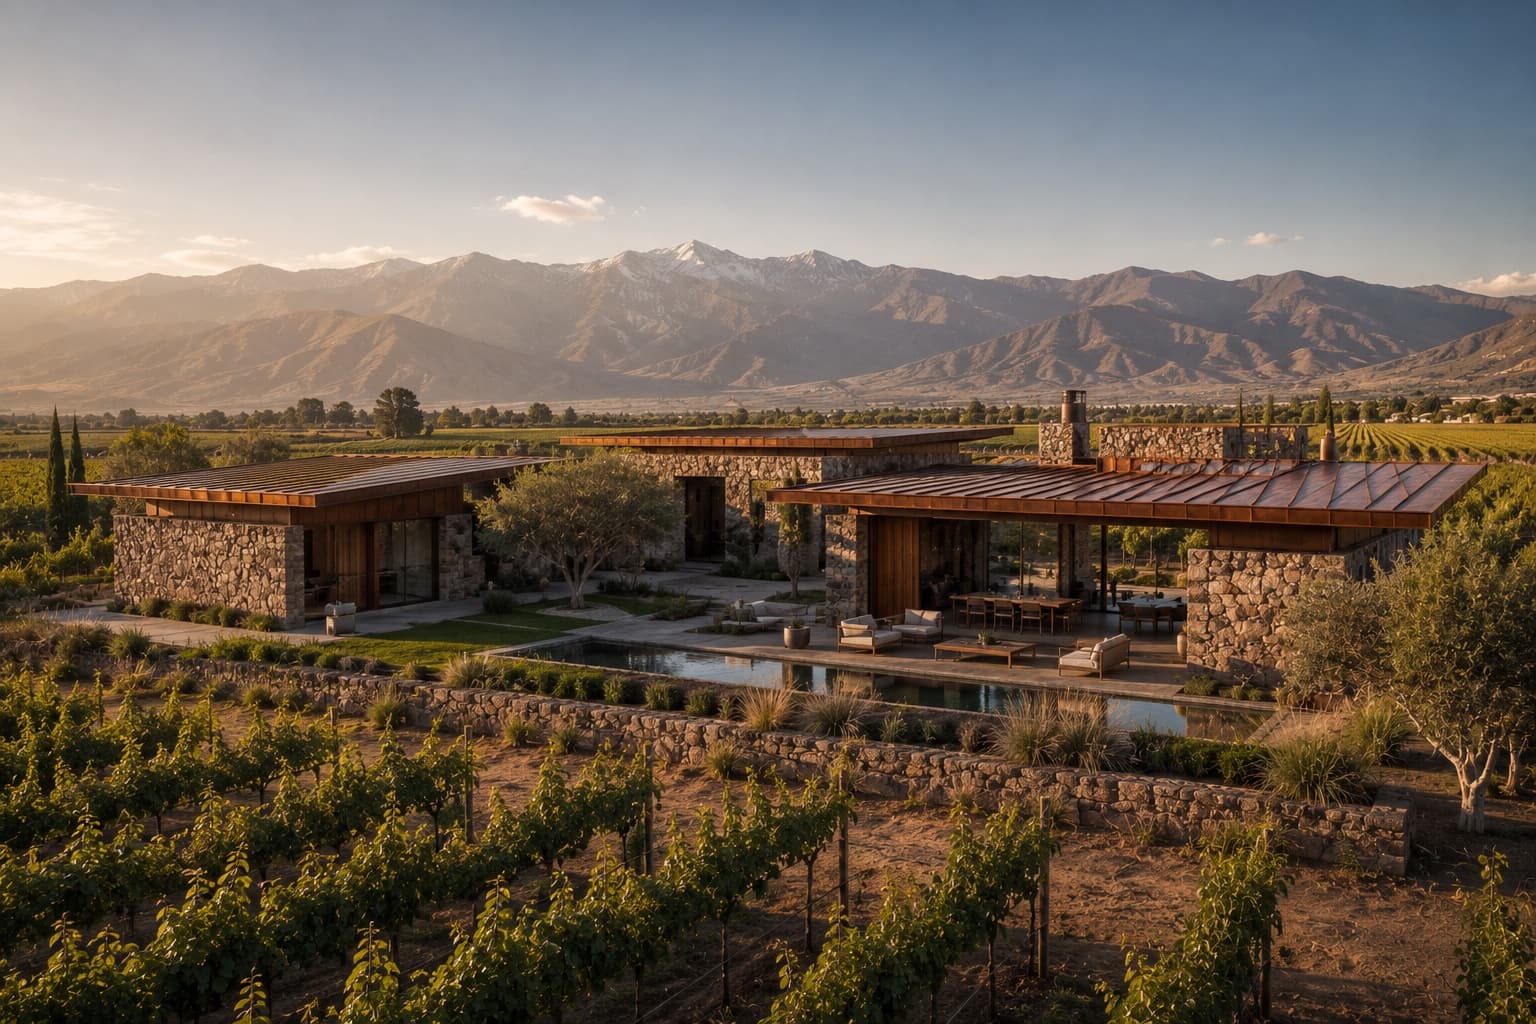
Architecture & Design
Estudio Tierra Sur · Residential / Vineyard Estate
VALLE DE COBRE
Architecture & Design
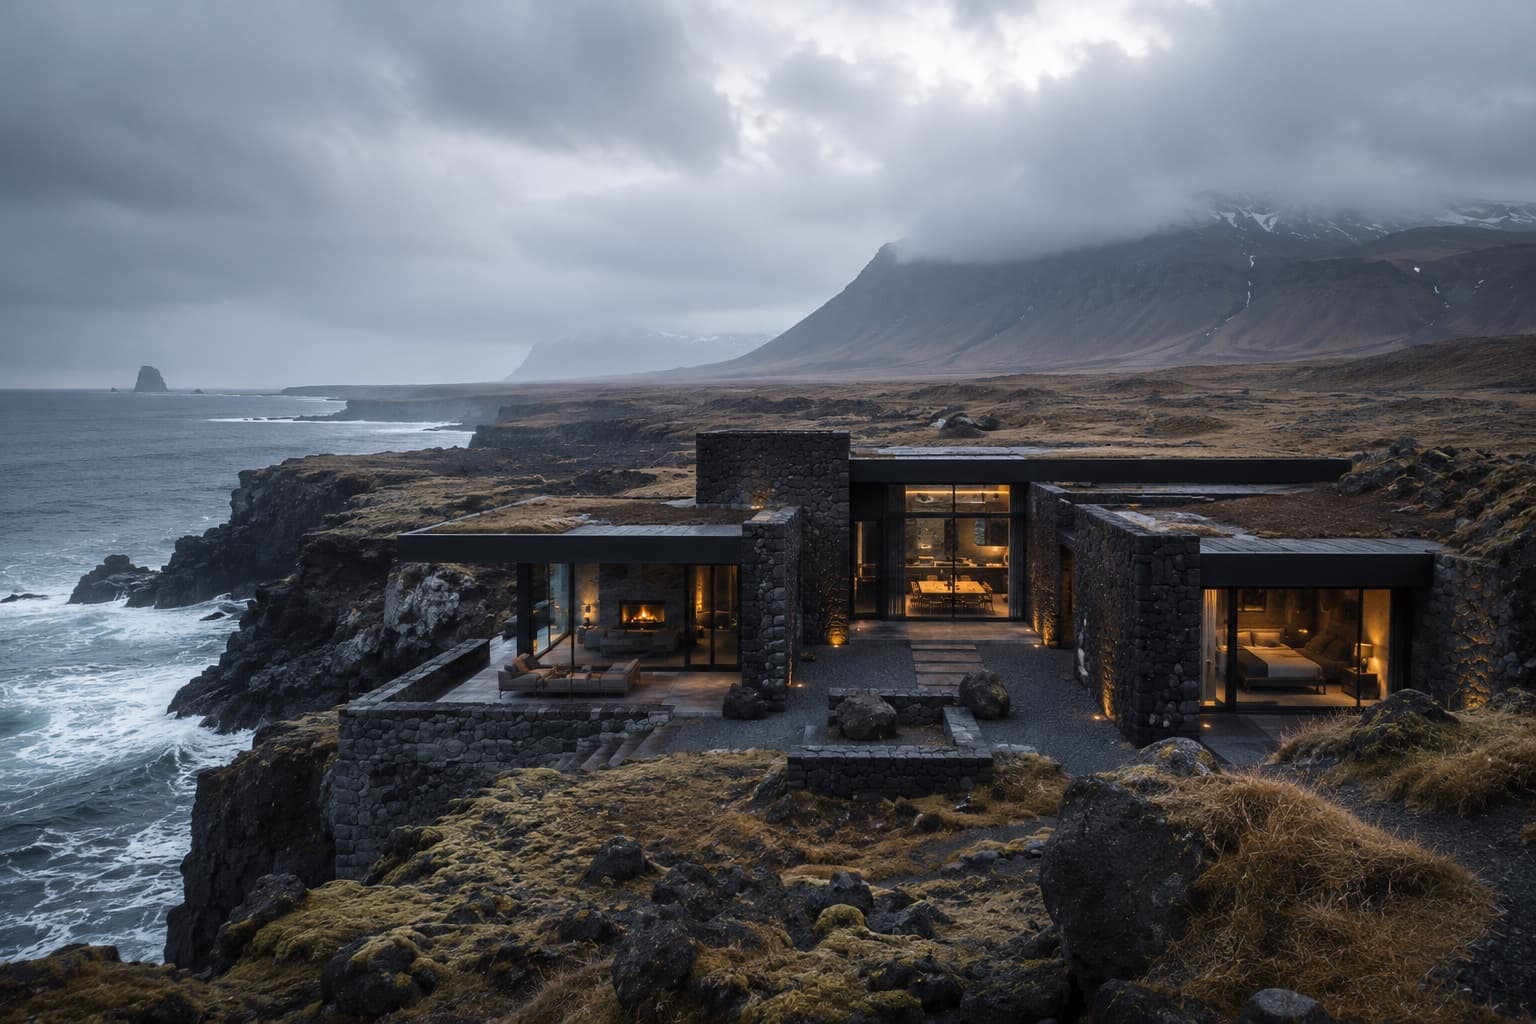
Norður Atelier · Residential / Coastal Retreat
EDGE OF THE NORTH
Architecture & Design
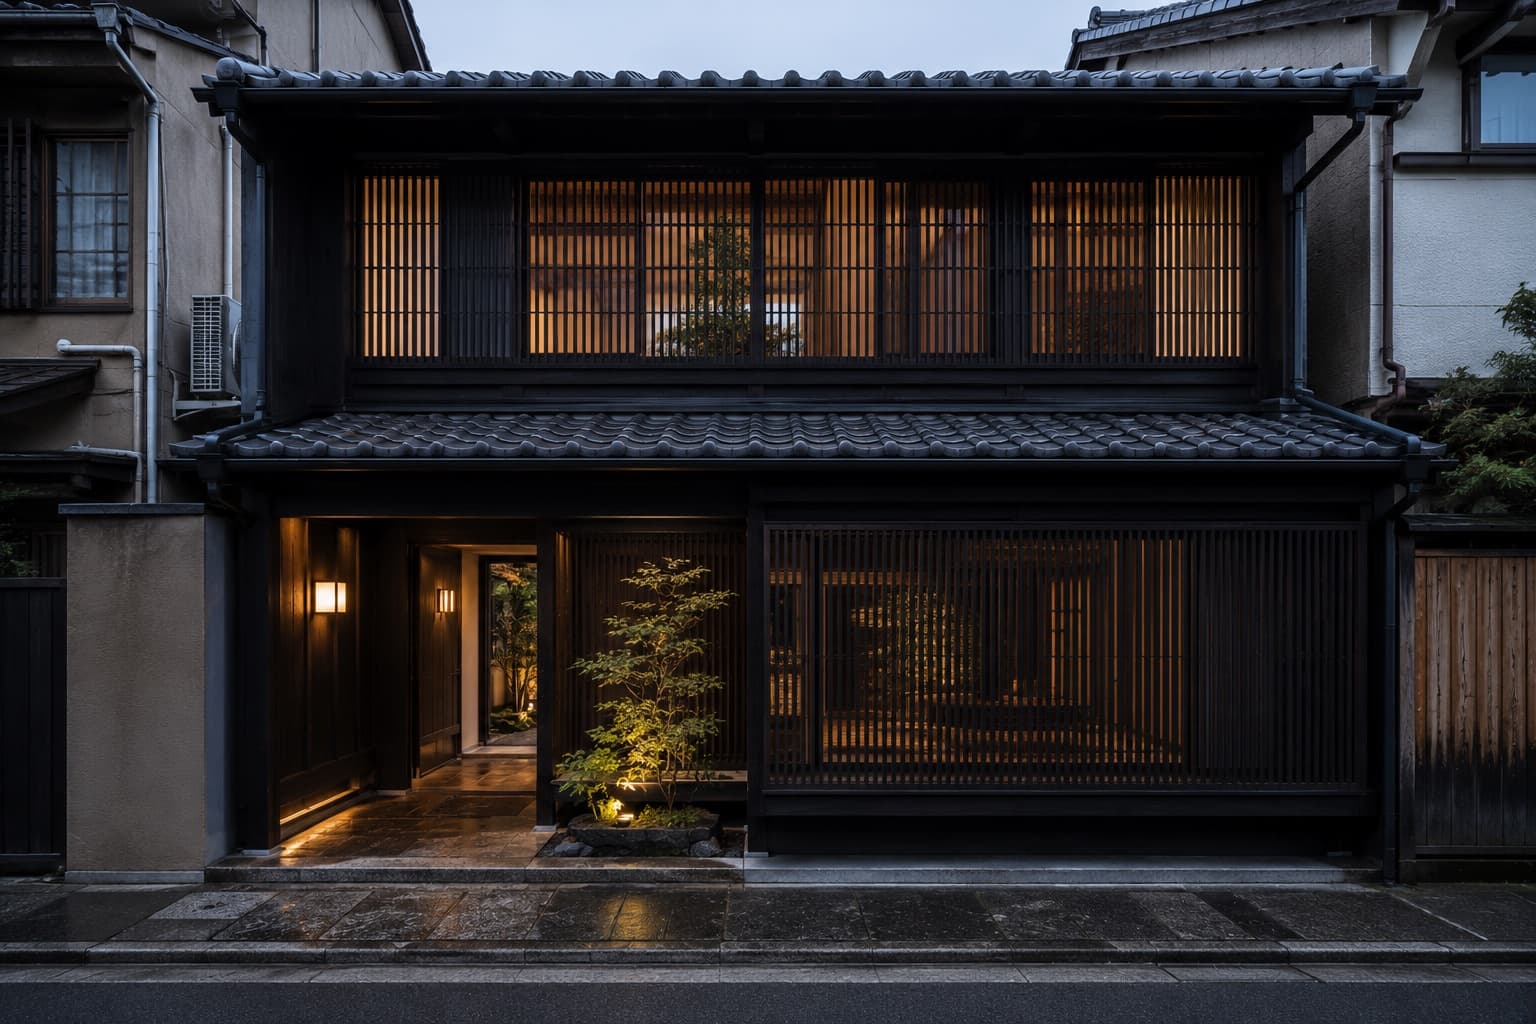
Atelier Kinu · Residential / Heritage Restoration
HOUSE BETWEEN GARDENS
Architecture & Design
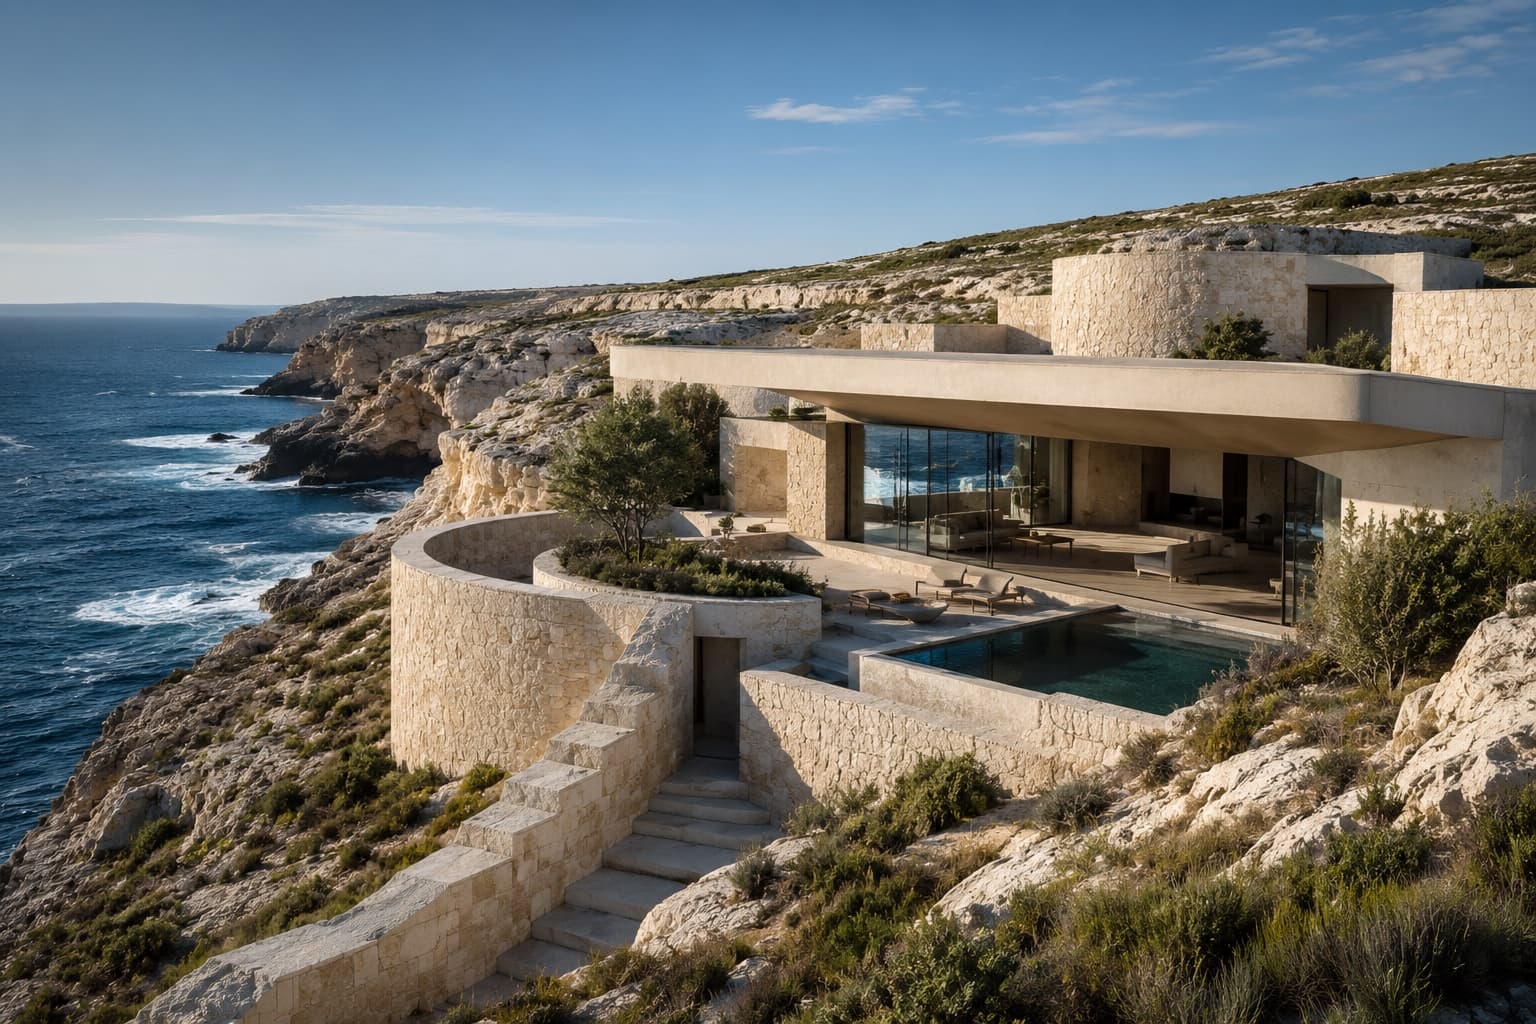
Studio Pale Ground · Residential / Coastal Retreat
THE HOLLOW COAST
Architecture & Design
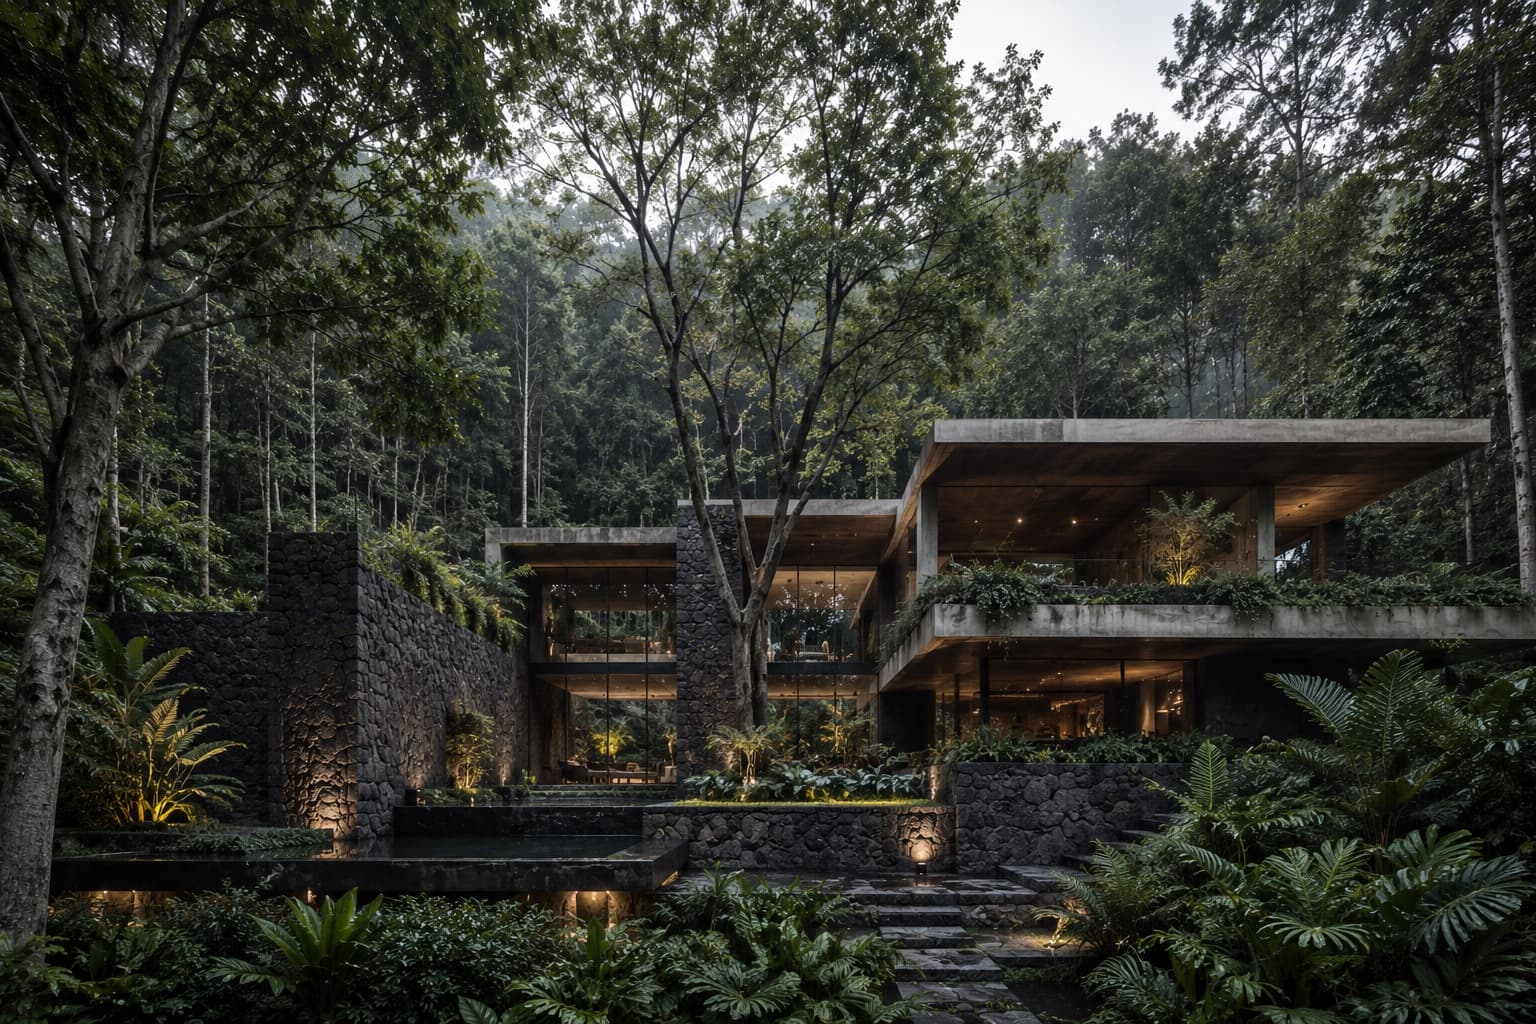
Taller Umbral · Residential / Forest Retreat
CASA SOMBRA
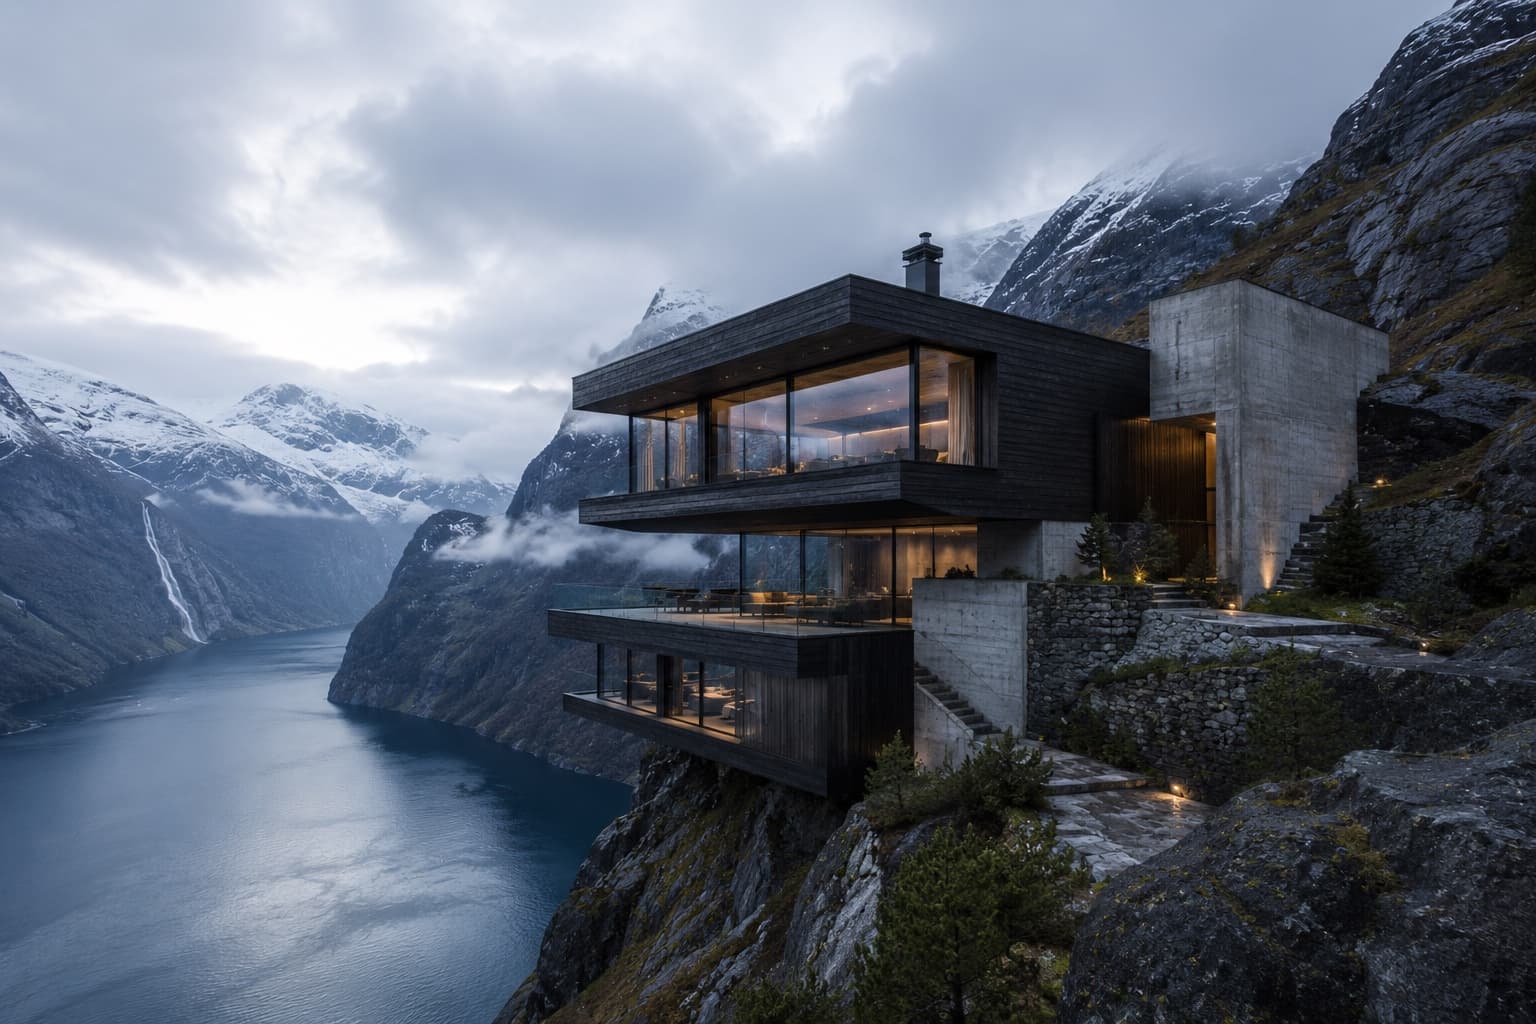
Architecture & Design
Nordhavn Studio · Residential / Mountain Retreat
ABOVE THE SILENT FJORD
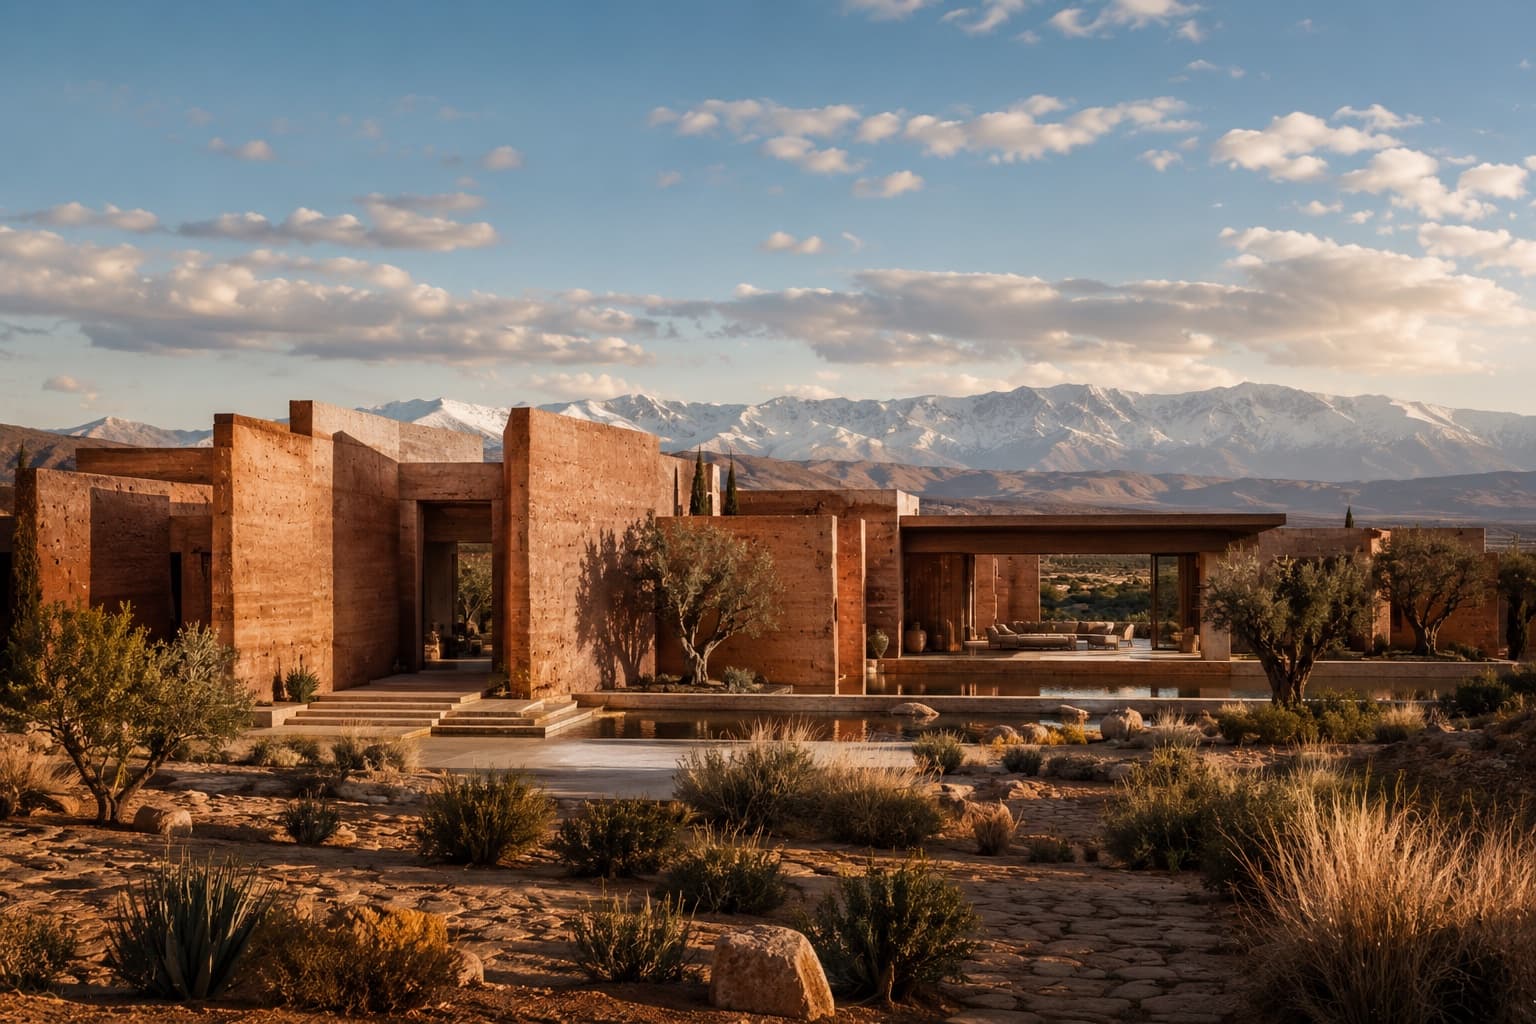
Architecture & Design
Atelier Tazrout · Residential / Desert Estate
HOUSE OF RED EARTH
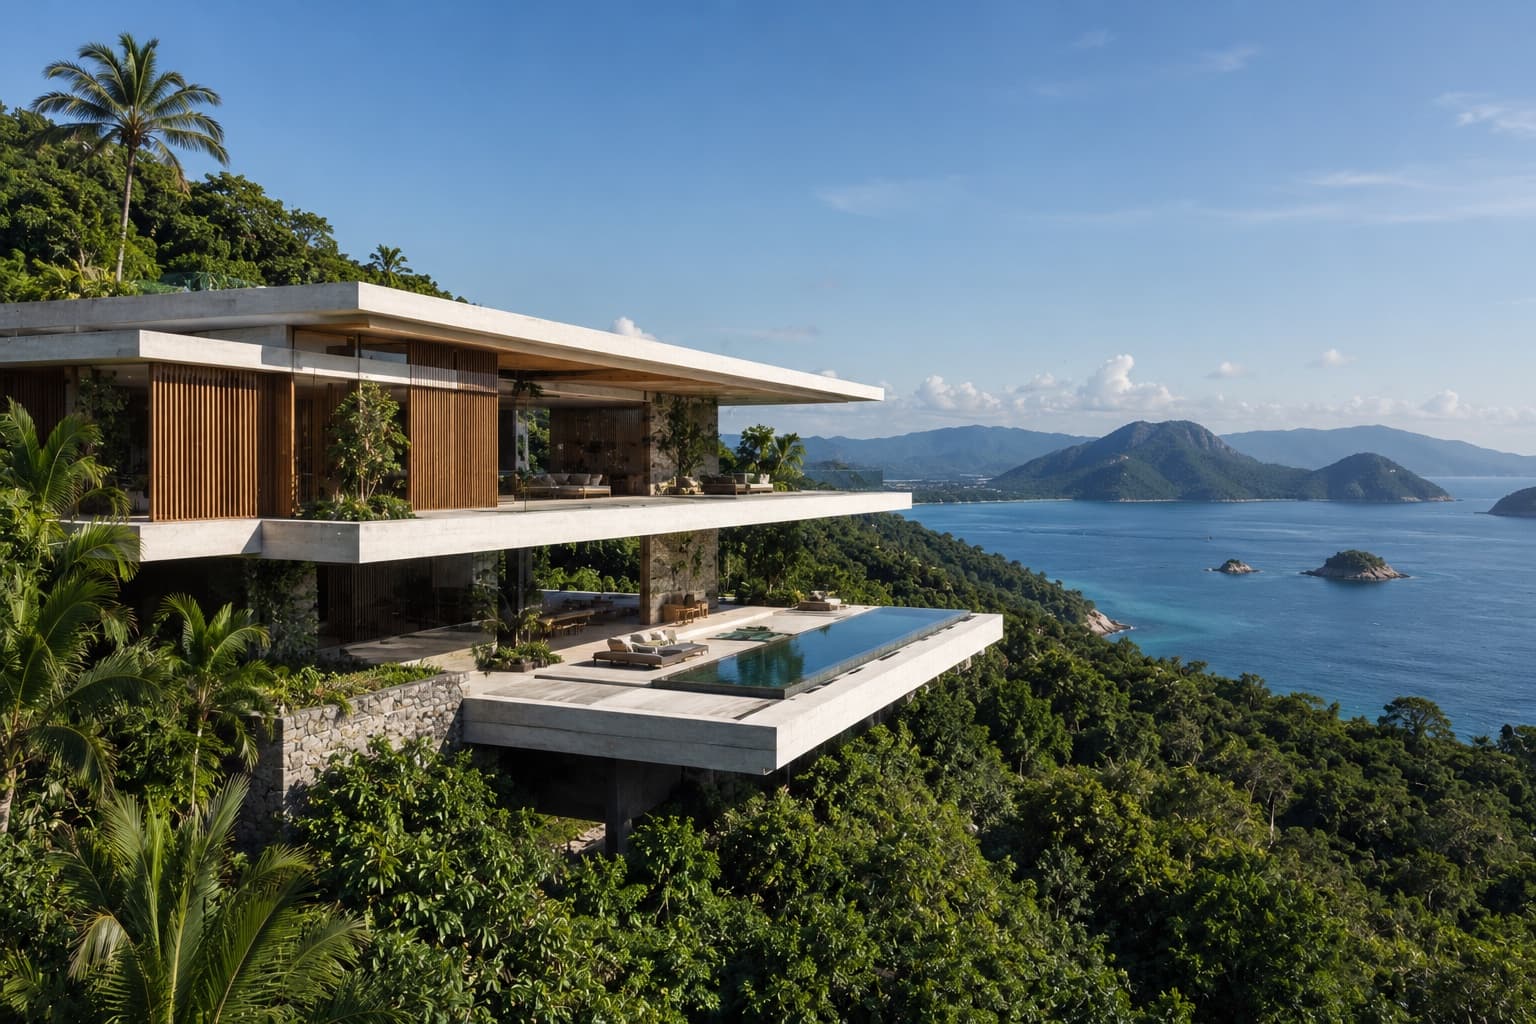
Architecture & Design
Estúdio Linha Tropical · Residential / Coastal Retreat
HOUSE ABOVE THE CANOPY
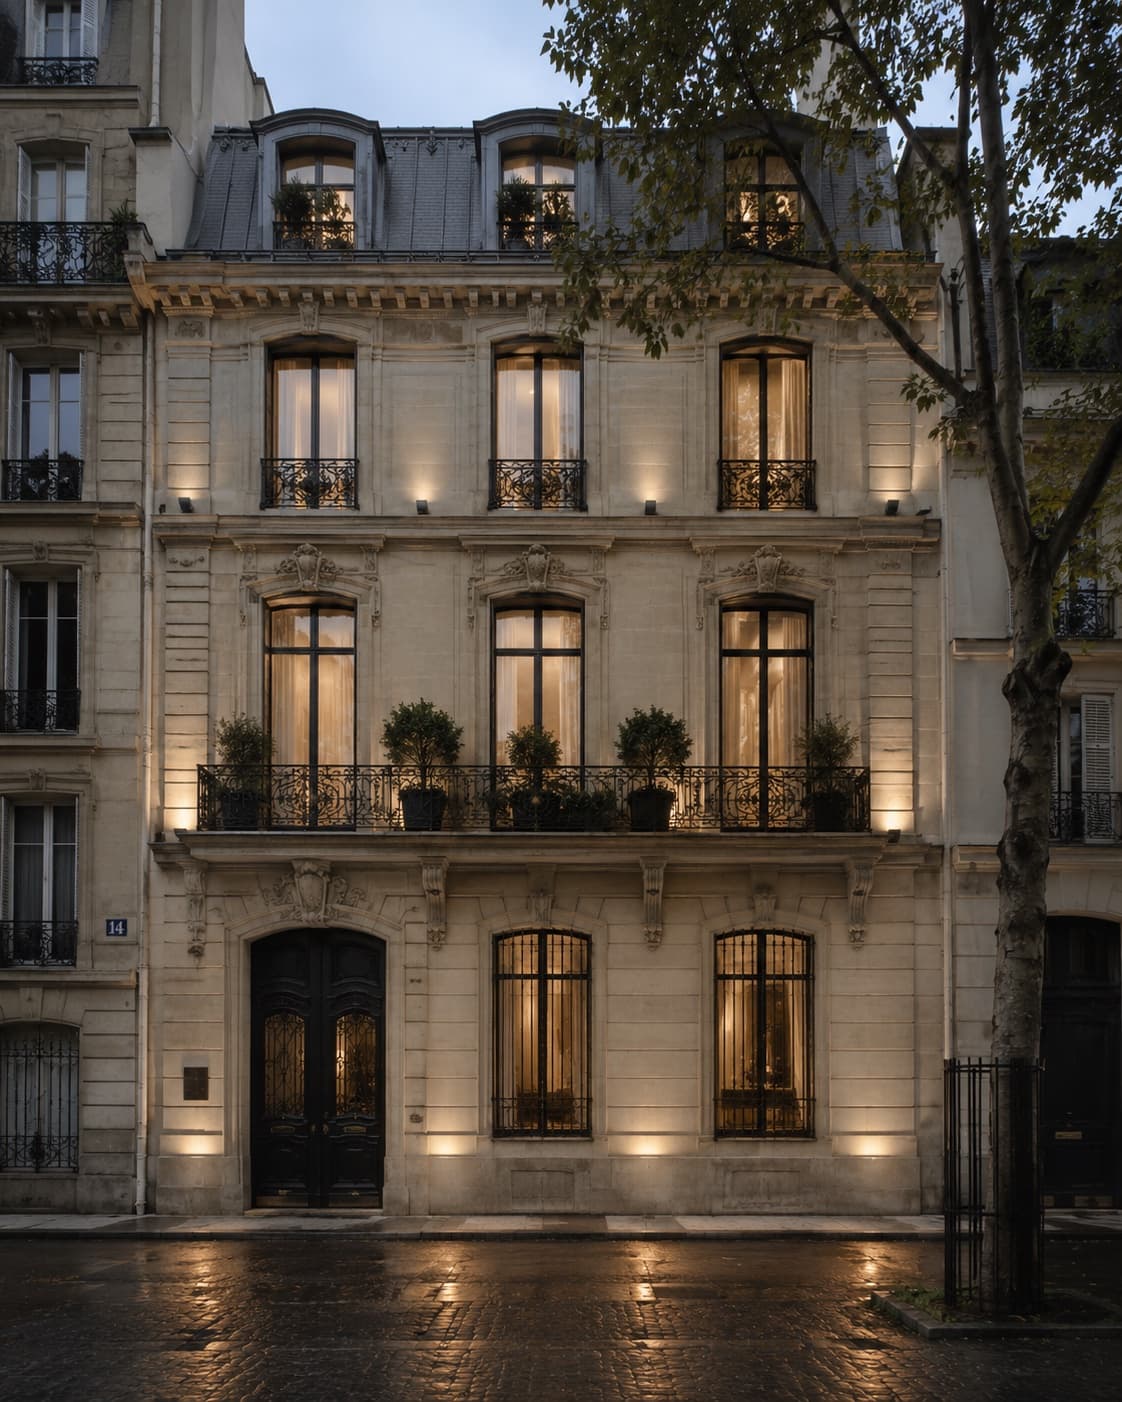
Interior Design & Architecture
Atelier Varenne · Residential / Heritage Restoration
MAISON DE L’OMBRE