
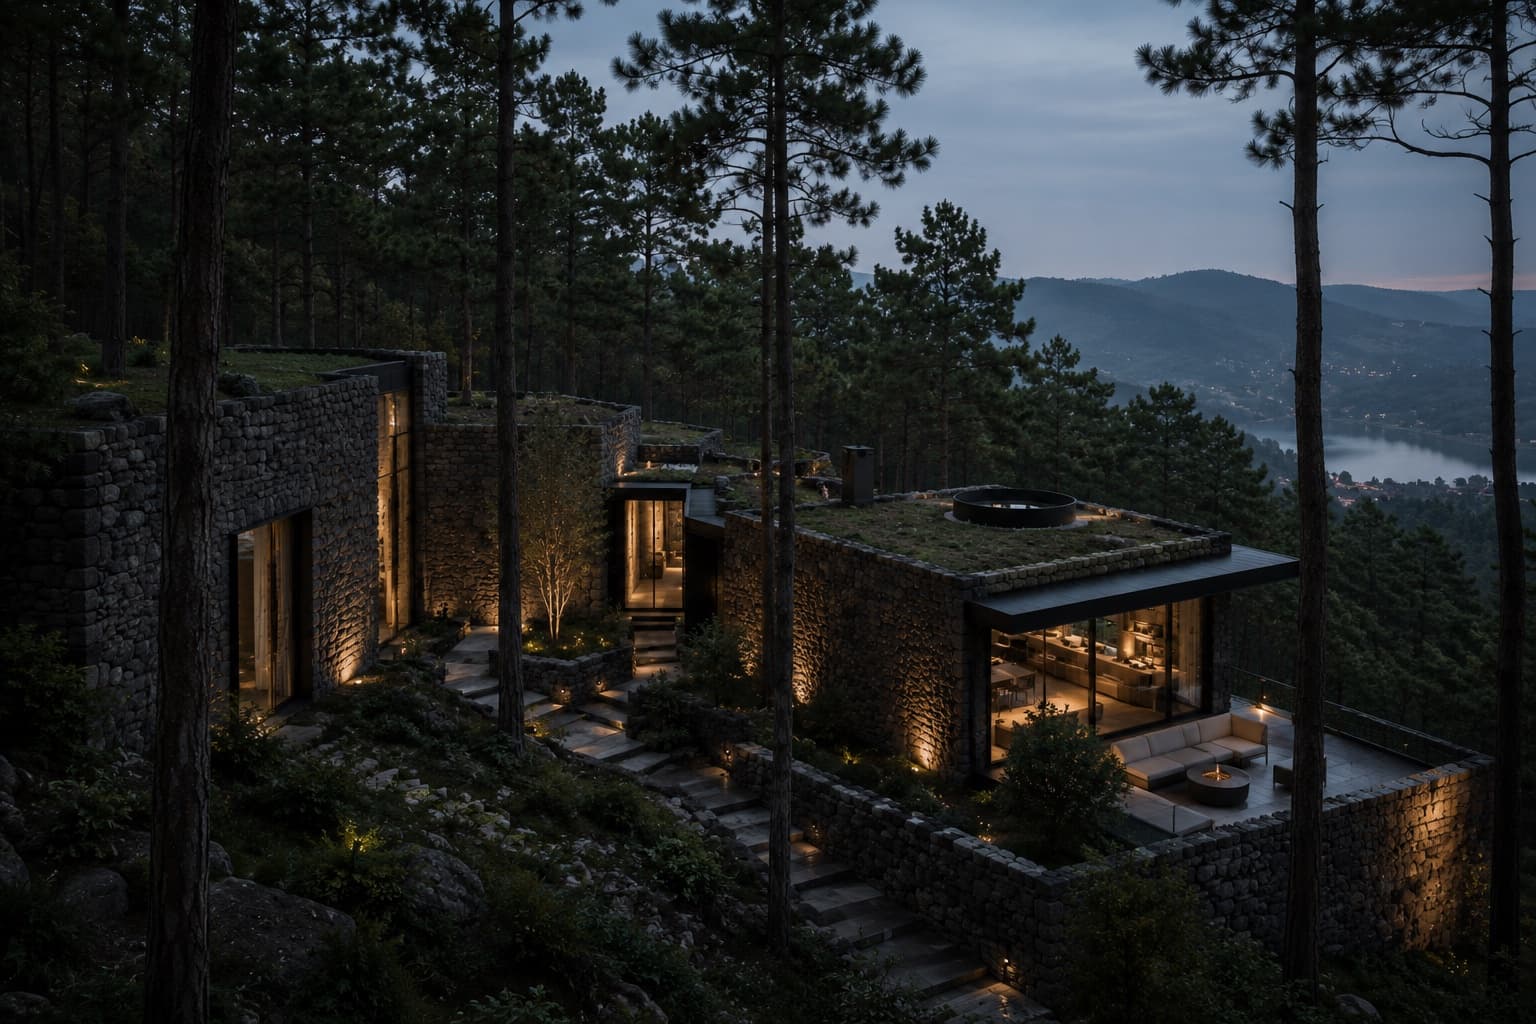
A Forest Residence in Mexico Designed Around the Changing Night Sky
Hidden within the forests of Valle de Bravo, Sierra Observatory House frames the landscape below while turning its architecture towards the sky.
Set on a steep, densely wooded site outside Valle de Bravo, Sierra Observatory House is organised around two contrasting views: the forested valley below and the expansive night sky above. Rather than creating a single large residence, Taller Umbral divided the 738-square-metre house into a series of dark volcanic-stone volumes positioned between existing pine trees. Narrow glazed passages connect the structures, allowing the architecture to follow the natural slope while preserving much of the site’s vegetation. At the centre of the house is a circular observatory room. Partially embedded within the terrain, the space contains a retractable roof opening that frames the sky. During the day, a controlled beam of sunlight moves across the curved pigmented-concrete walls; at night, the room becomes a quiet space for viewing the stars. The primary living areas occupy the highest point of the site. Deeply recessed glazing opens towards the valley, while blackened-steel overhangs protect the interiors from direct afternoon sunlight. Inside, dark volcanic stone is balanced by Mexican walnut, lime plaster and restrained furniture in natural textiles. Bedrooms are distributed across separate volumes, each with a private terrace positioned among the trees. Thermal mass, cross-ventilation and planted roofs respond to Valle de Bravo’s changing mountain climate, while rainwater is collected and reused across the landscape. Sierra Observatory House is shaped by two scales of experience: the intimacy of moving through a dense forest and the vastness of looking beyond it into the night sky.
Visual study
Click any image to view full size.
Related projects
Architecture & Design
Estudi Norda · Residential
VELA HOUSE
Architecture & Design
Mizuha Atelier · Residential
KUROKAWA COURTYARD HOUSE
Architecture & Design
Morrow Field Studio · Residential
RED EARTH HOUSE
Architecture & Design
Kuro Mori Atelier · Residential
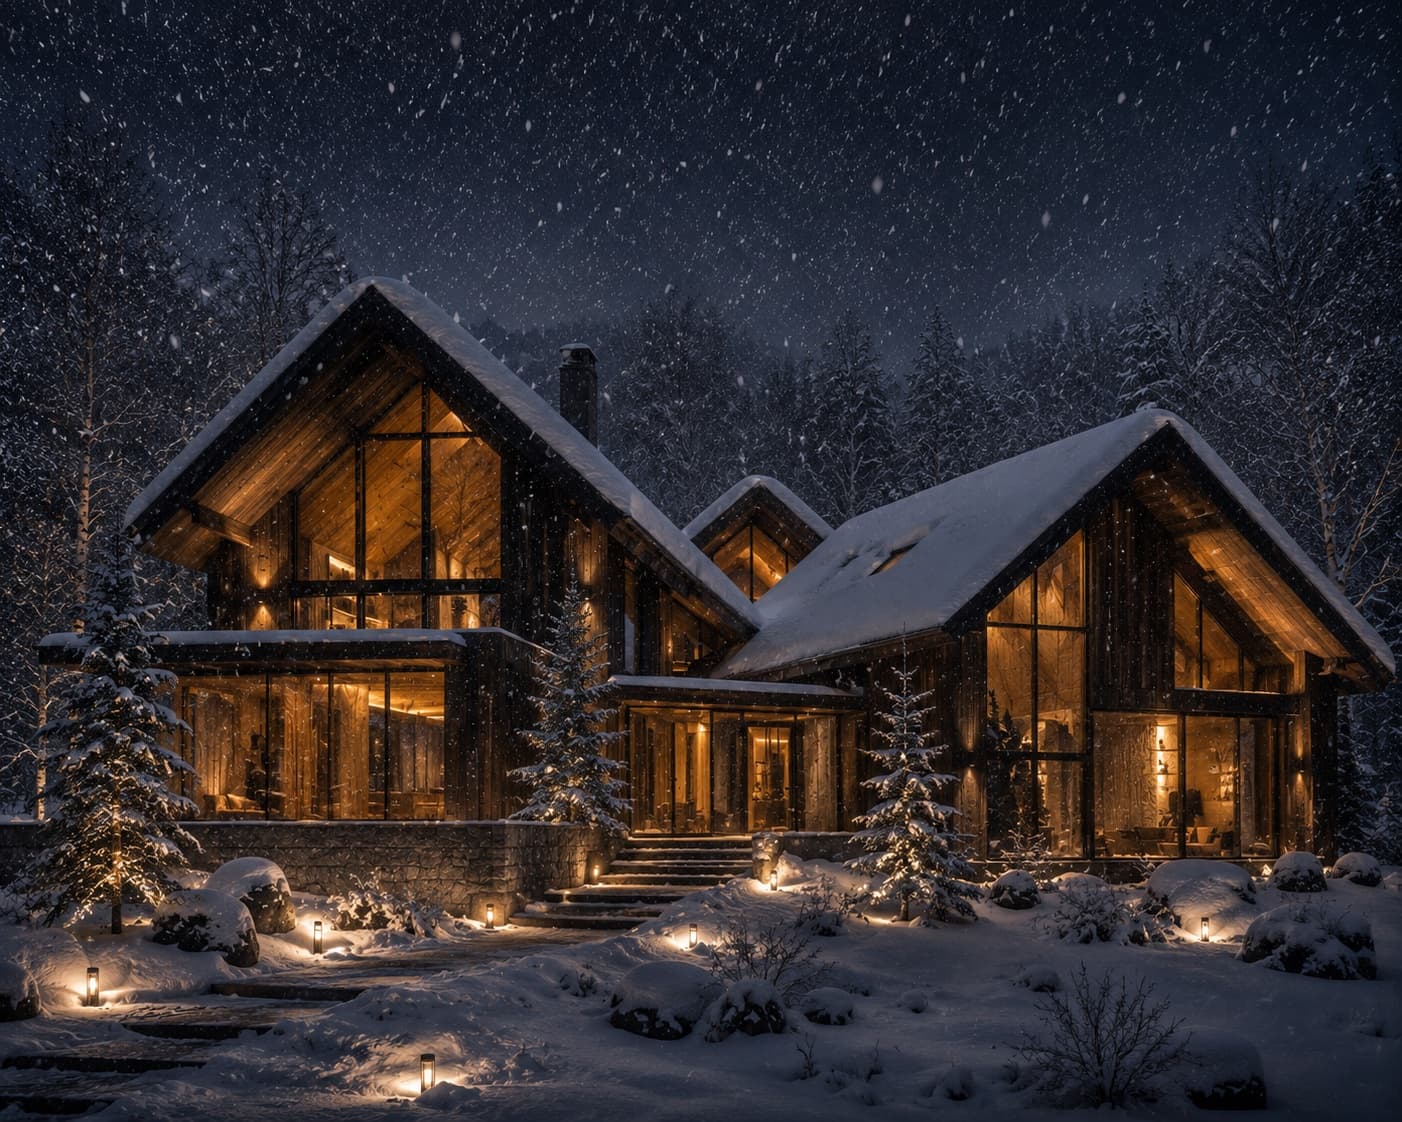
HOUSE OF FALLING SNOW
Architecture & Design
Estudio Umbral Verde · Residential
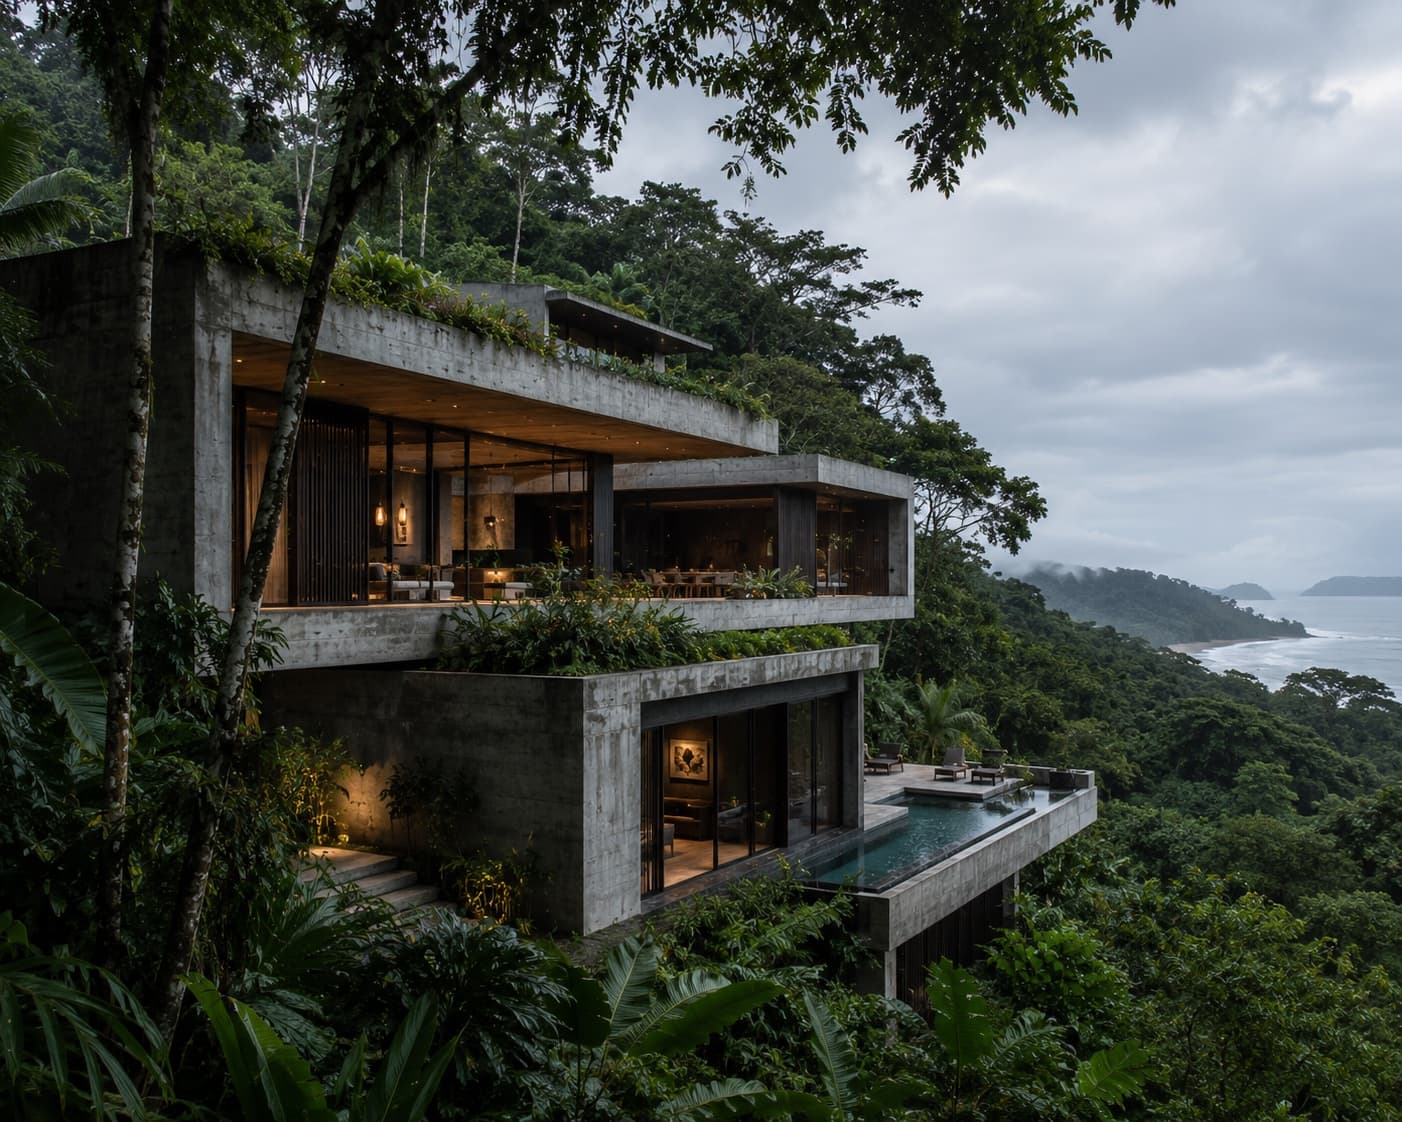
CANOPY VOID HOUSE
Architecture & Design
Feld & Havn Studio · Adaptive Reuse
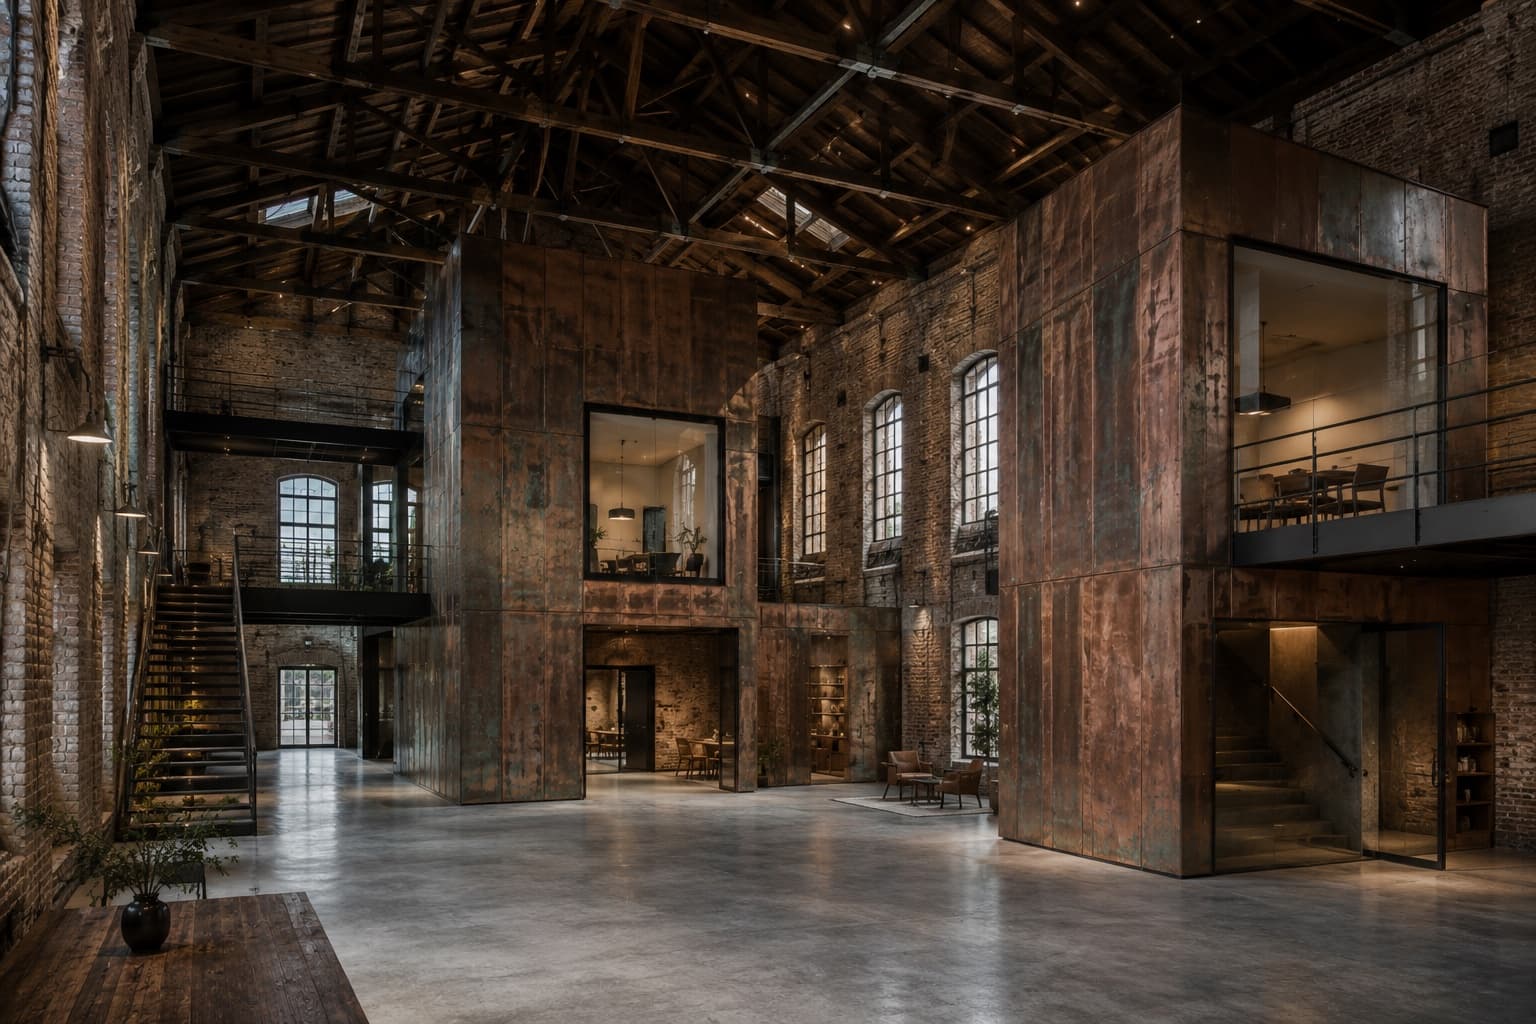
THE COPPER PASSAGE
Architecture & Design
Norður Atelier · Hospitality
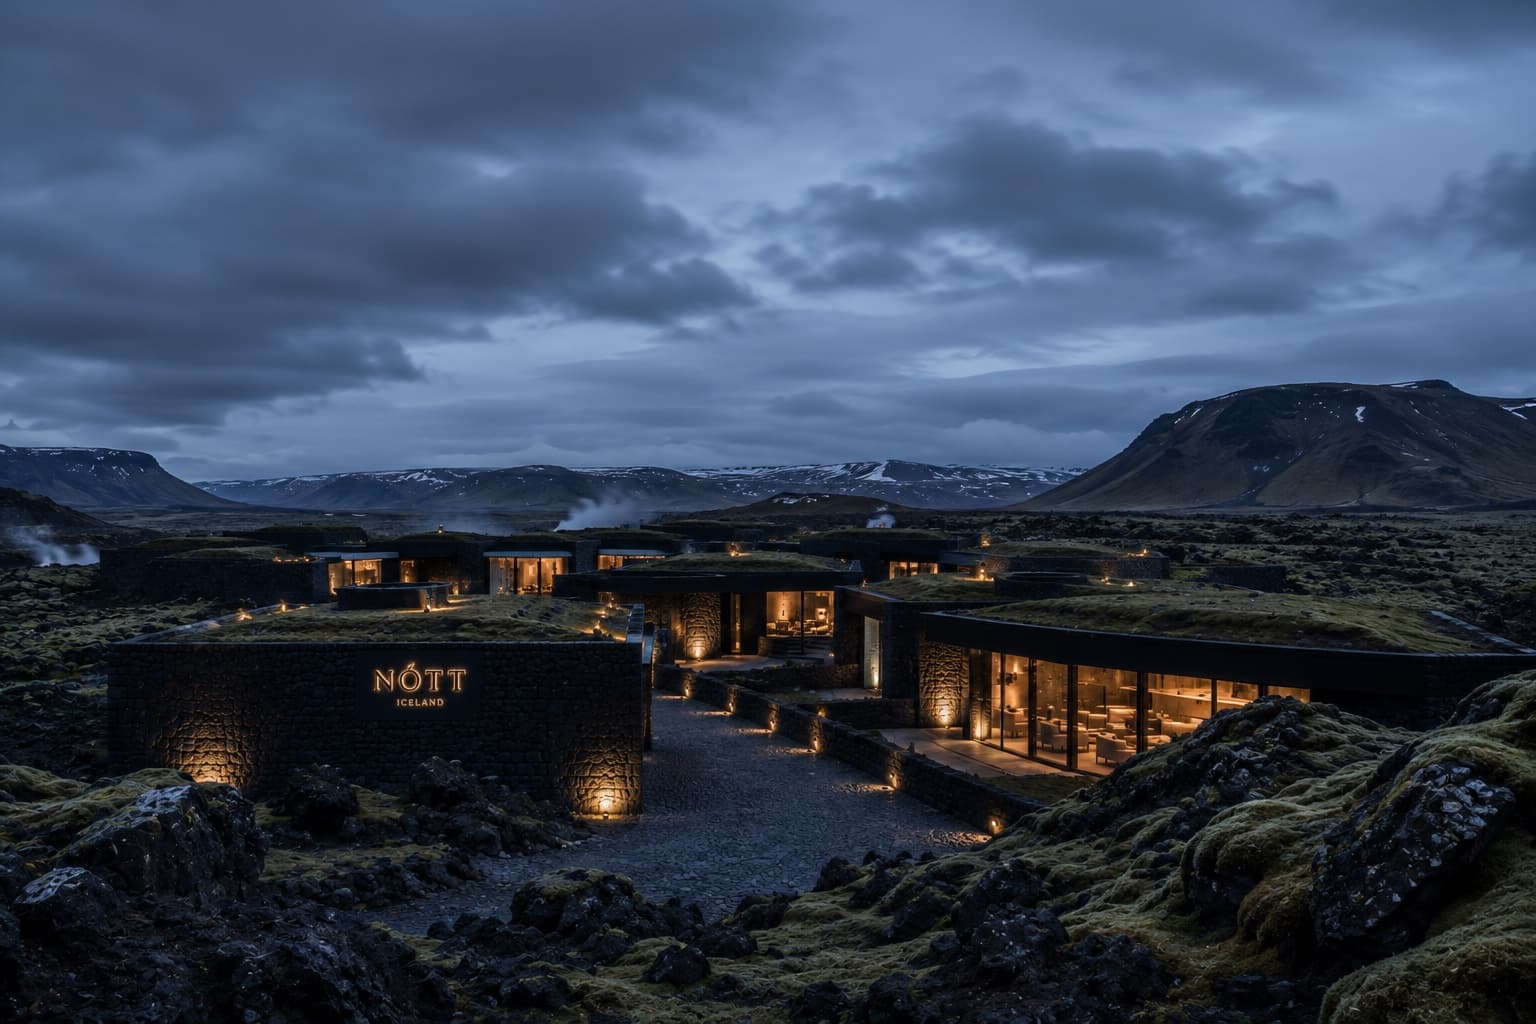
HOTEL NÓTT
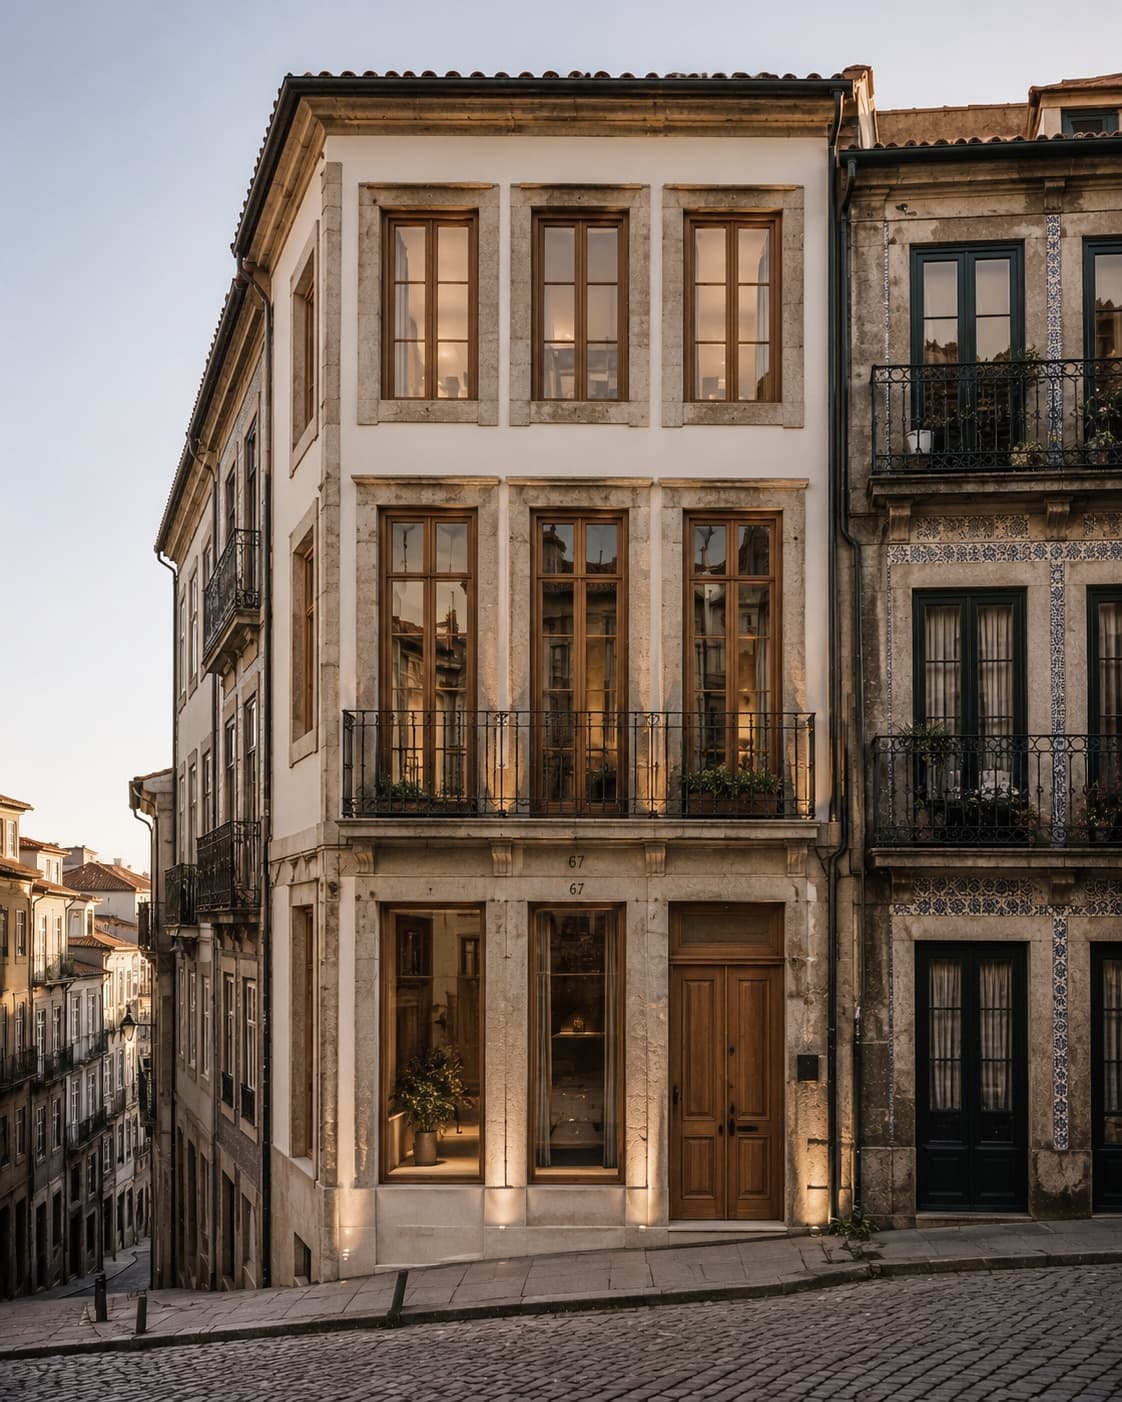
Architecture & Design
Atelier Linha Norte · Residential / Adaptive Reuse
RUA DAS JANELAS
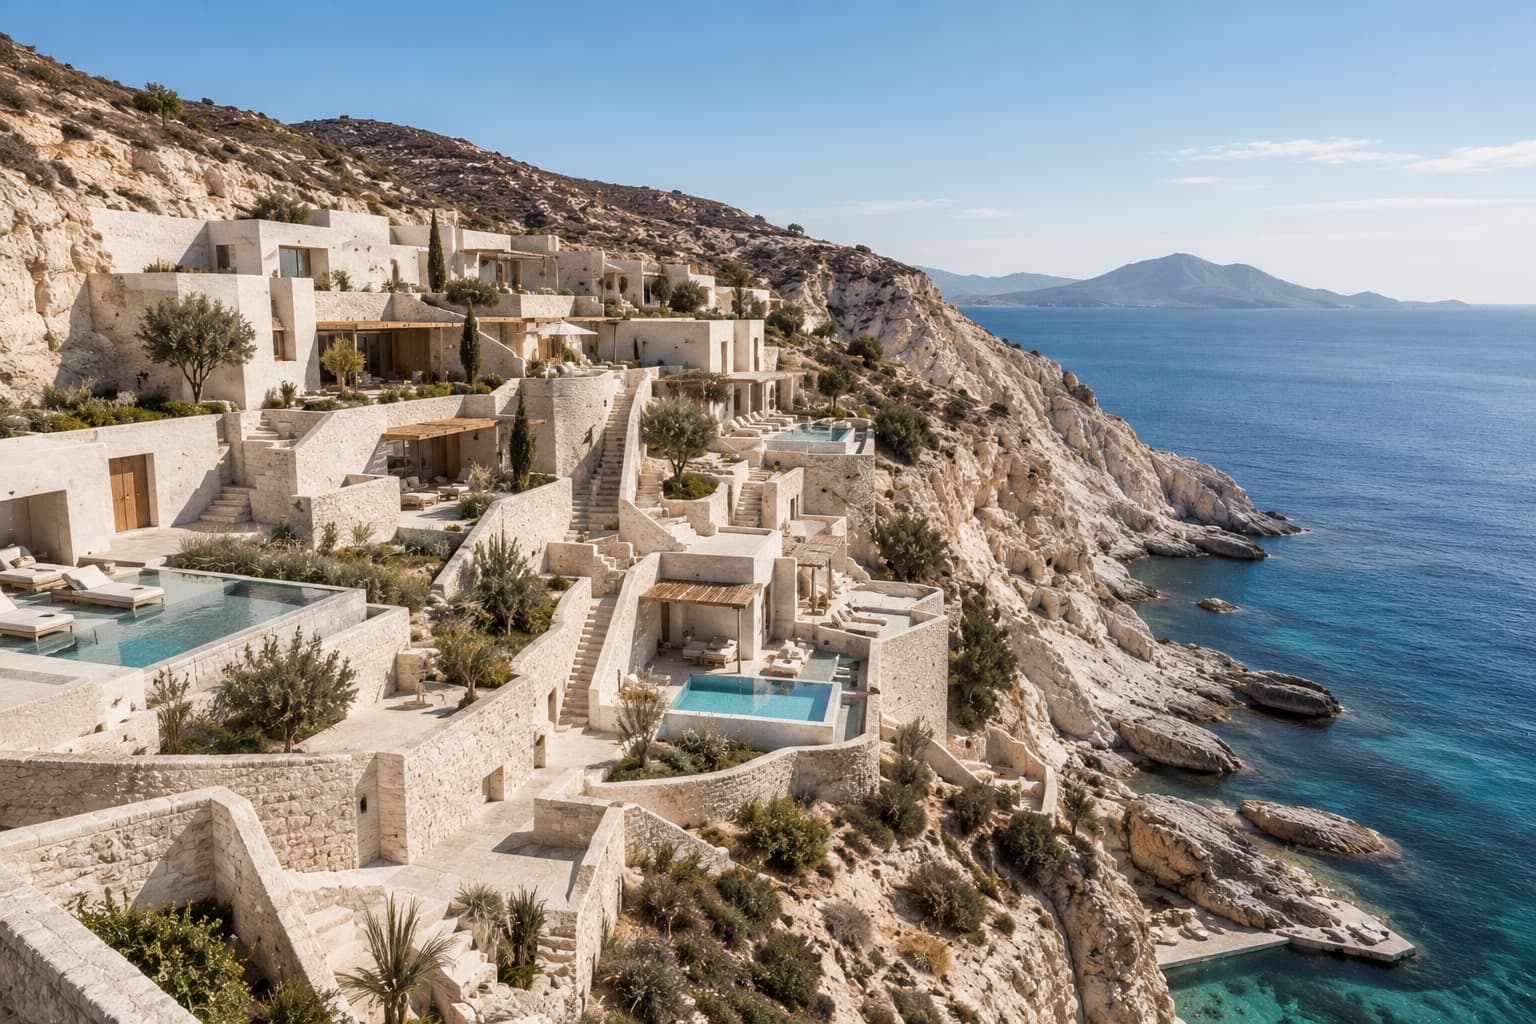
Architecture & Design
Studio Thalassa · Hospitality / Wellness
THE WHITE DESCENT
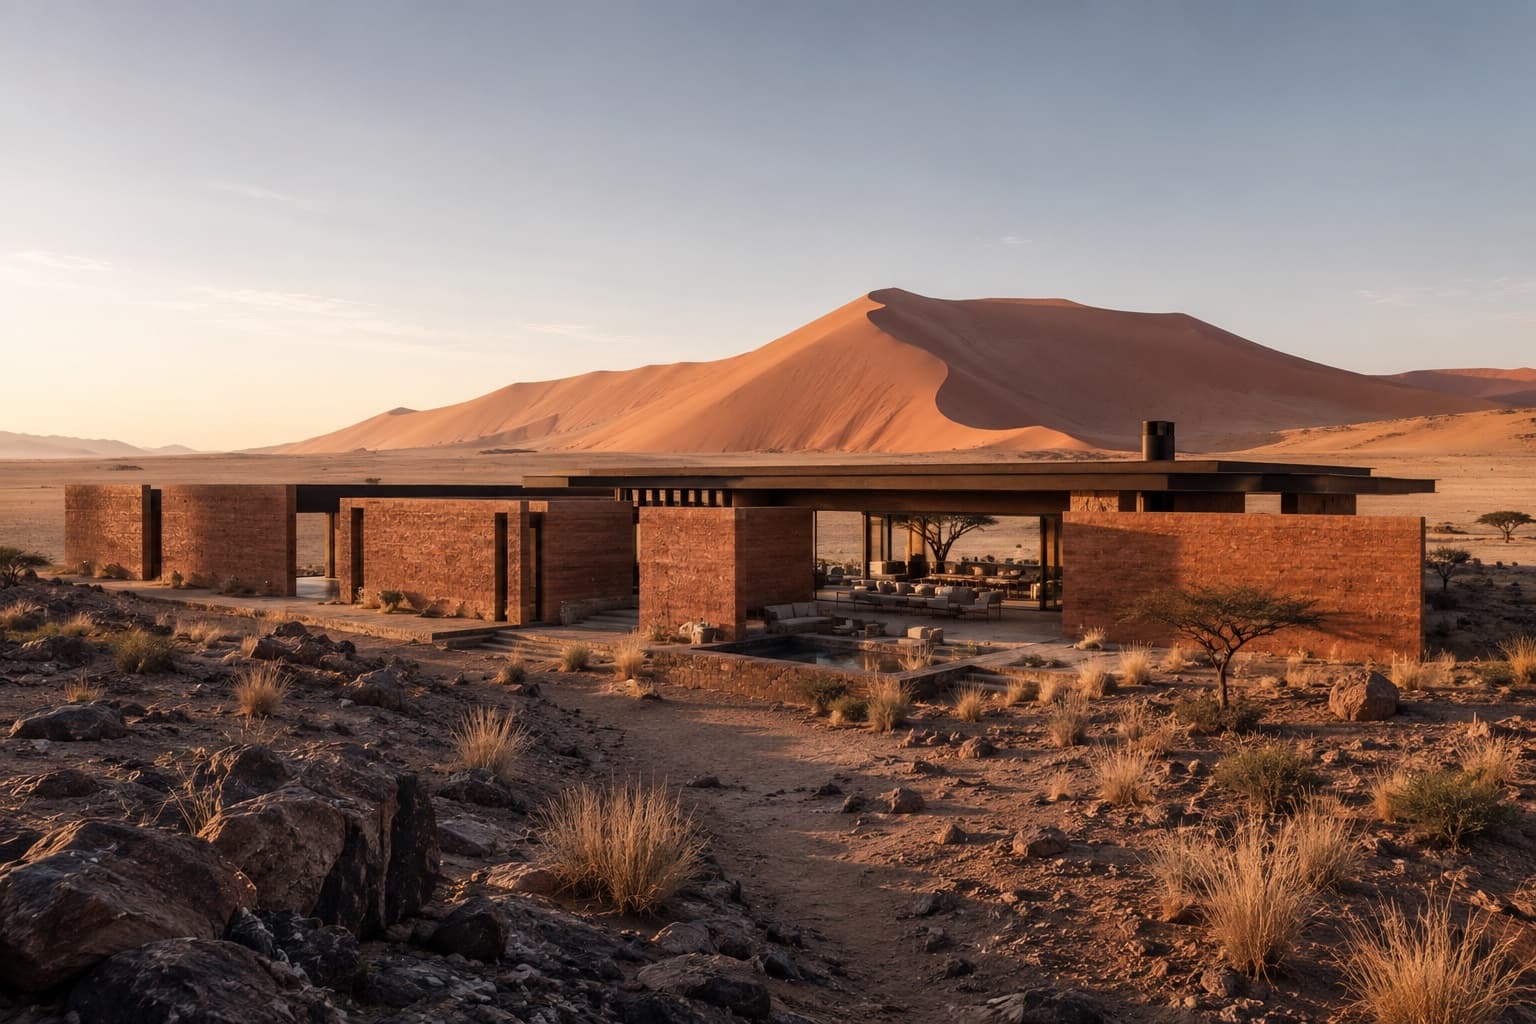
Architecture & Design
Terra Forma Collective · Residential / Retreat
HOUSE OF DISTANT DUNES
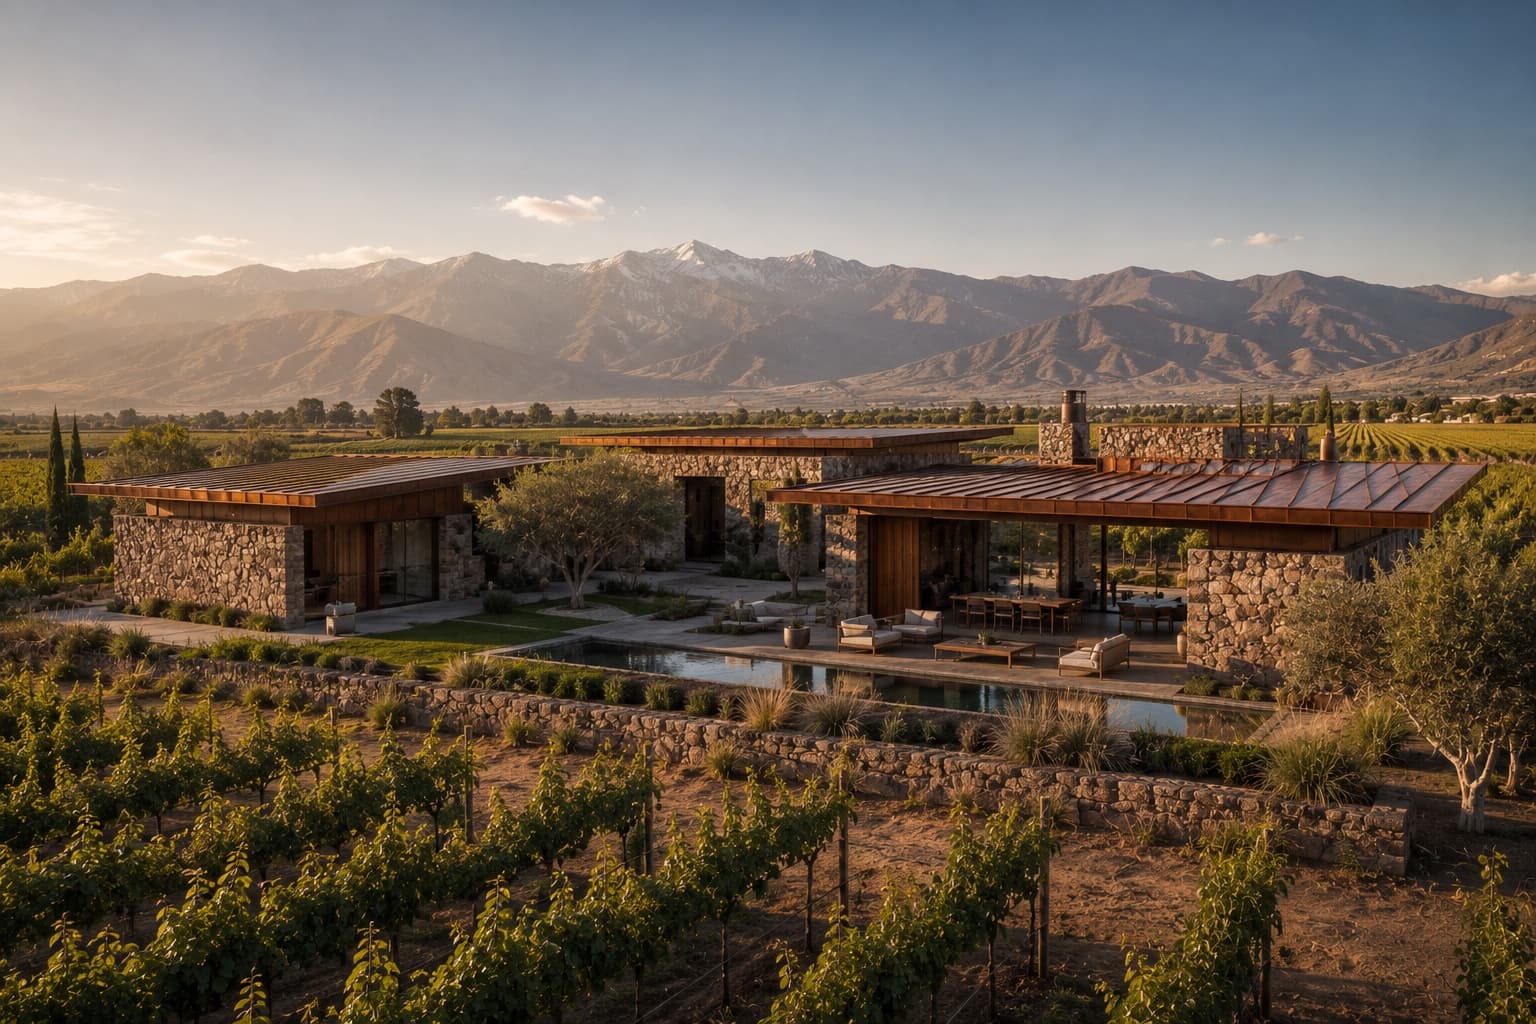
Architecture & Design
Estudio Tierra Sur · Residential / Vineyard Estate
VALLE DE COBRE
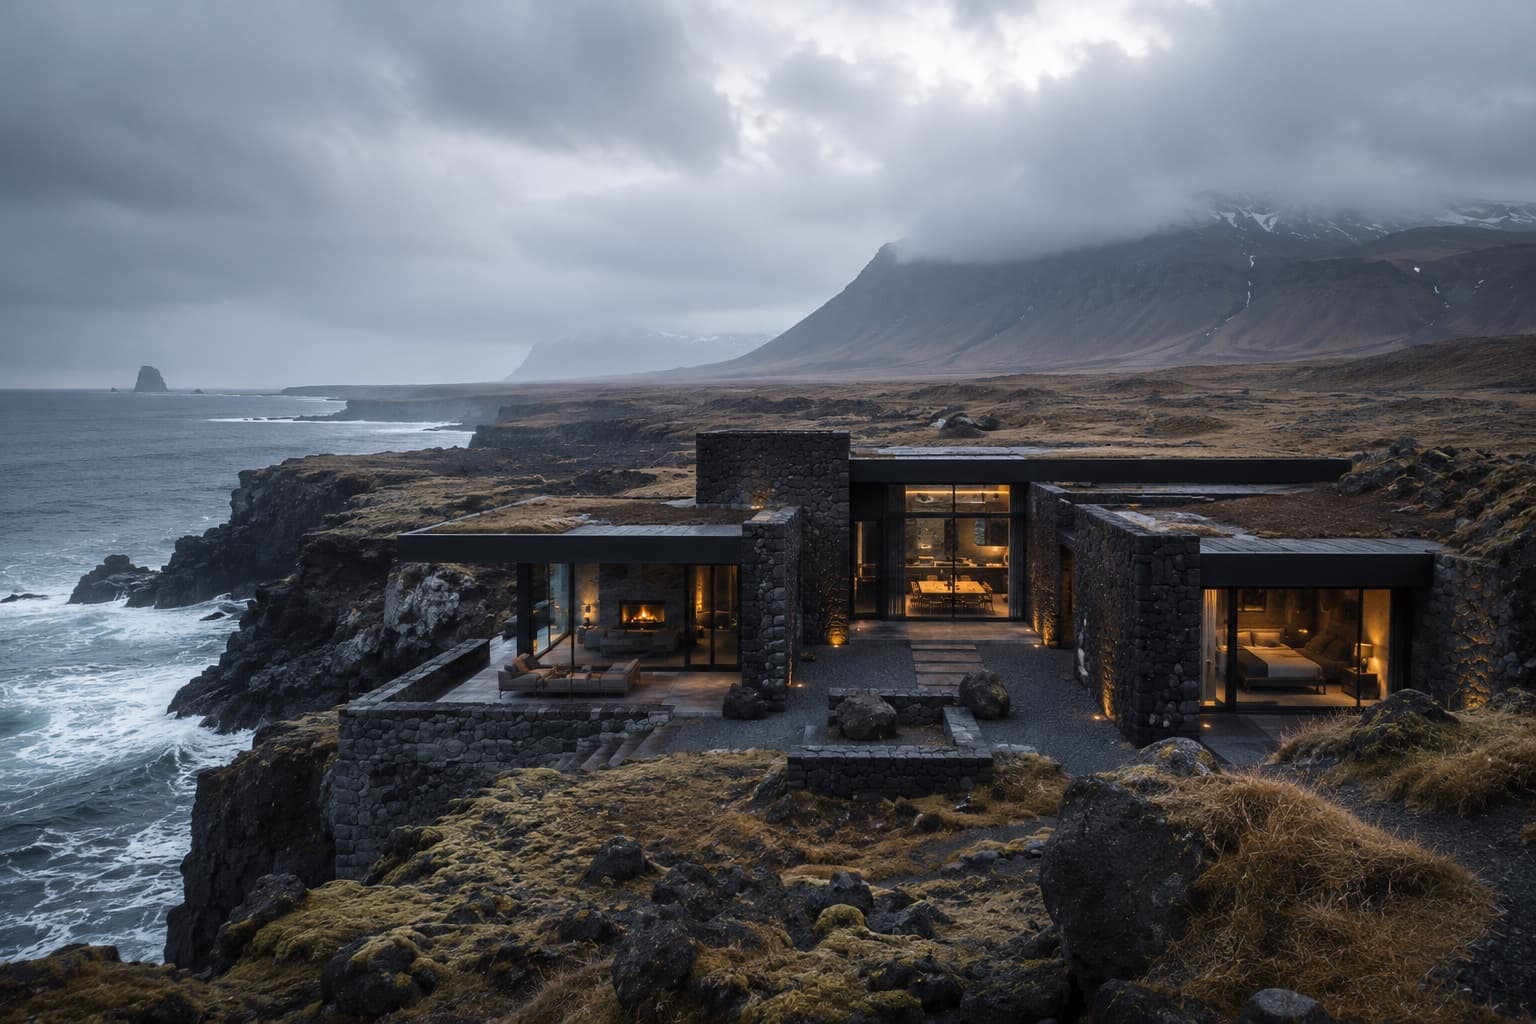
Architecture & Design
Norður Atelier · Residential / Coastal Retreat
EDGE OF THE NORTH
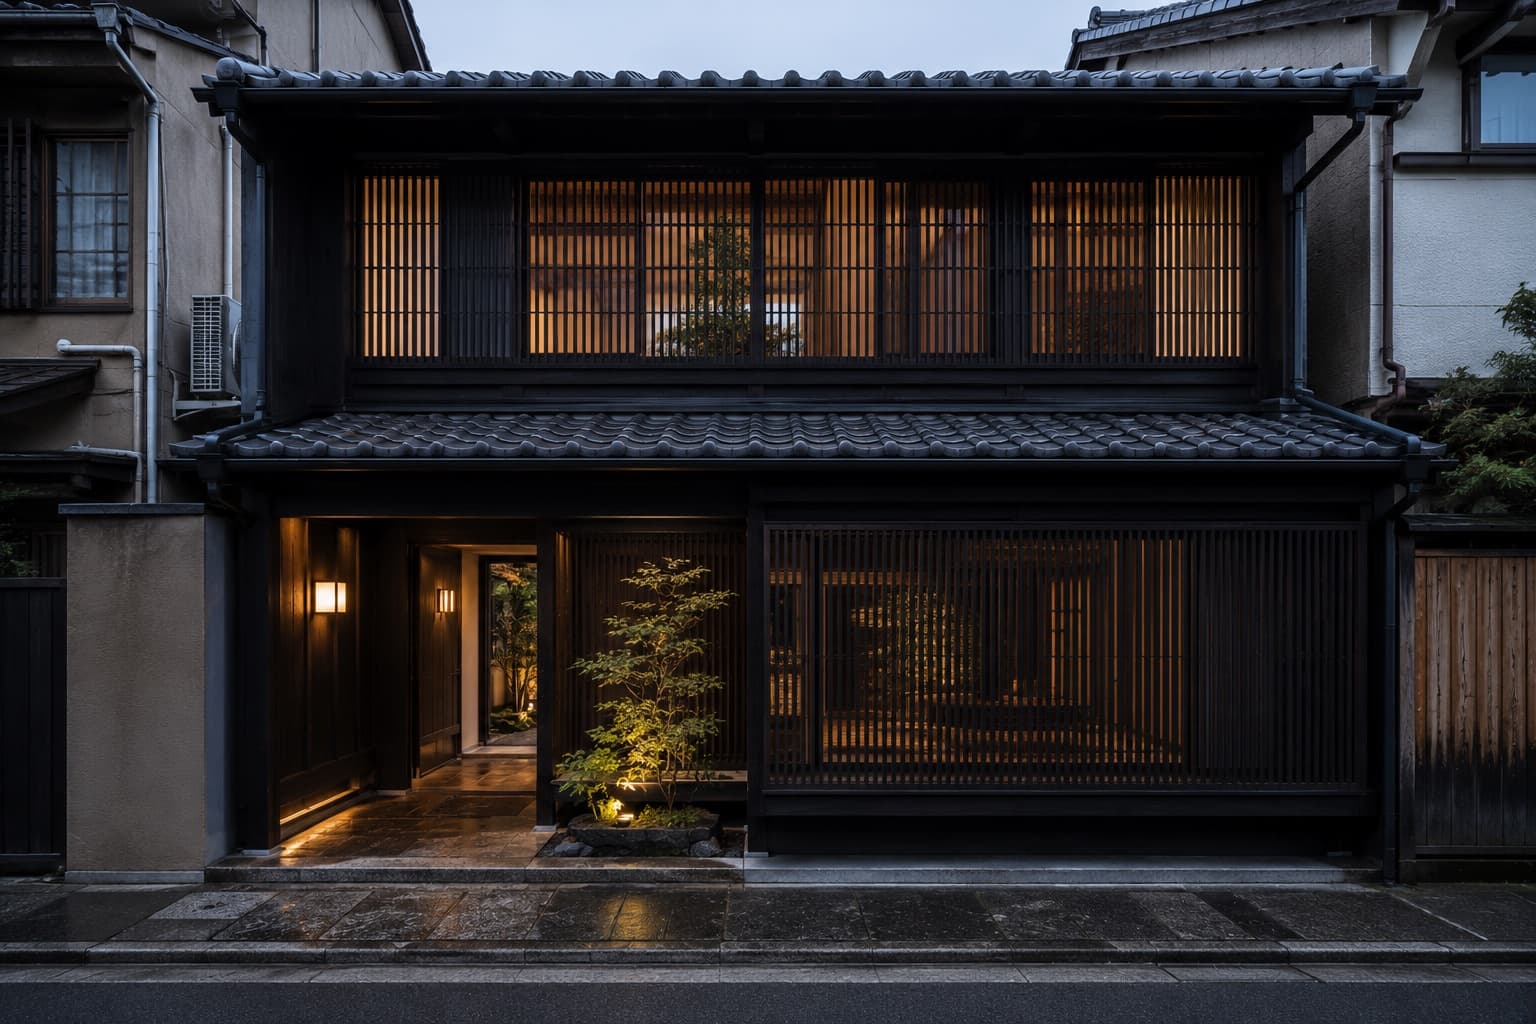
Architecture & Design
Atelier Kinu · Residential / Heritage Restoration
HOUSE BETWEEN GARDENS
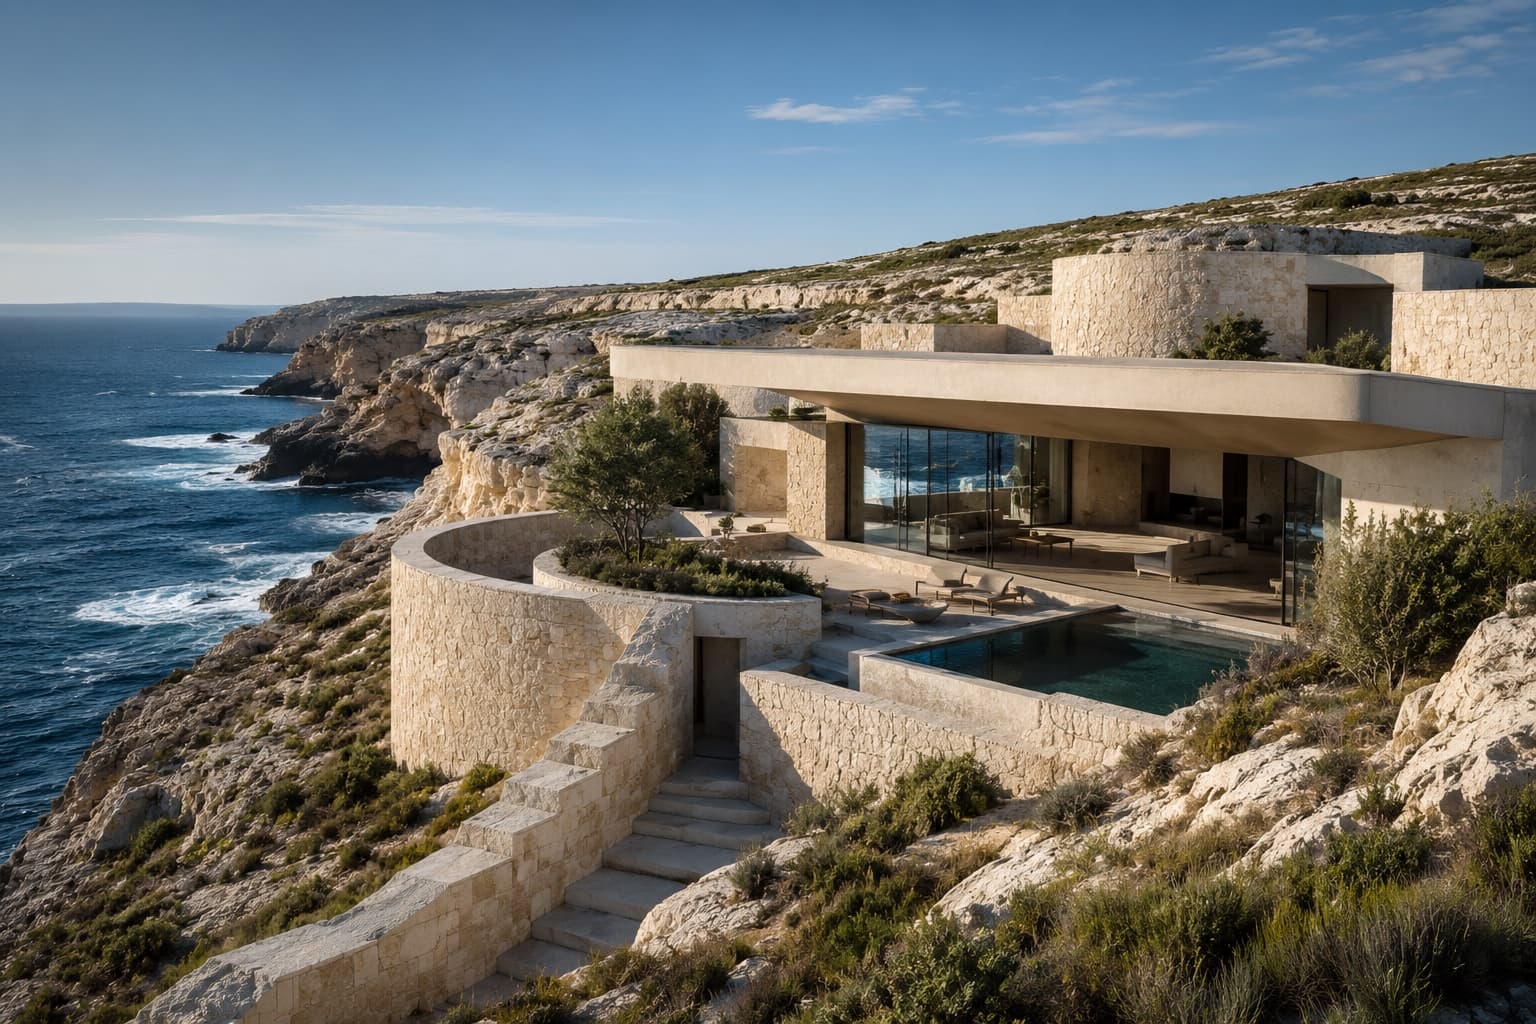
Architecture & Design
Studio Pale Ground · Residential / Coastal Retreat
THE HOLLOW COAST
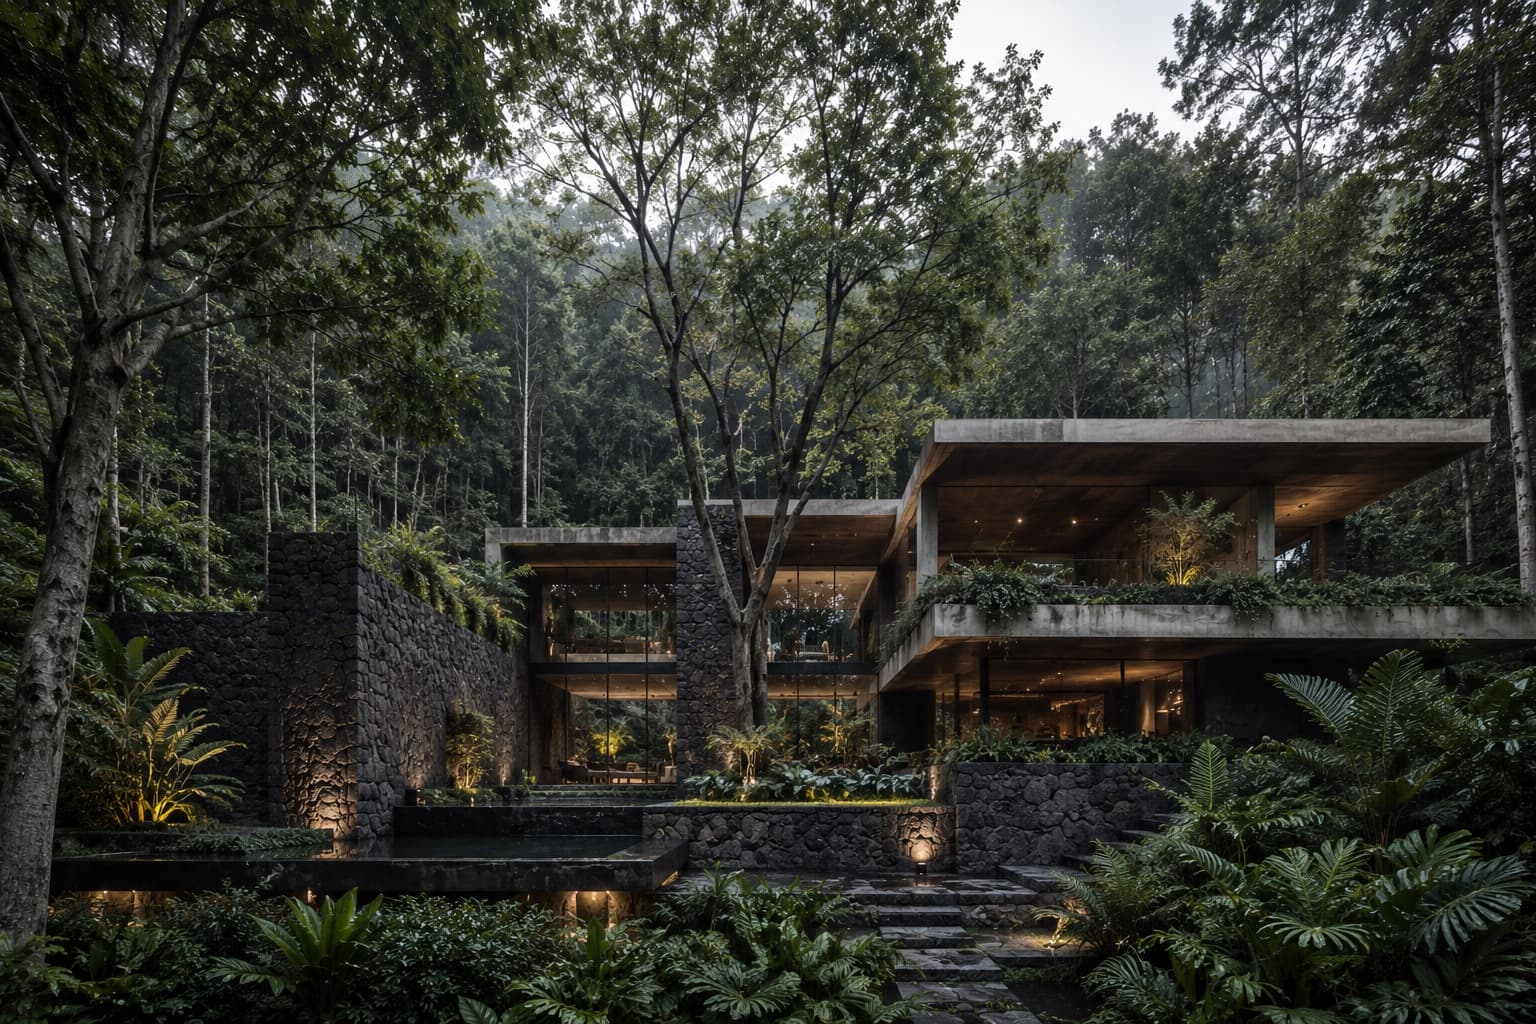
Architecture & Design
Taller Umbral · Residential / Forest Retreat
CASA SOMBRA
Architecture & Design
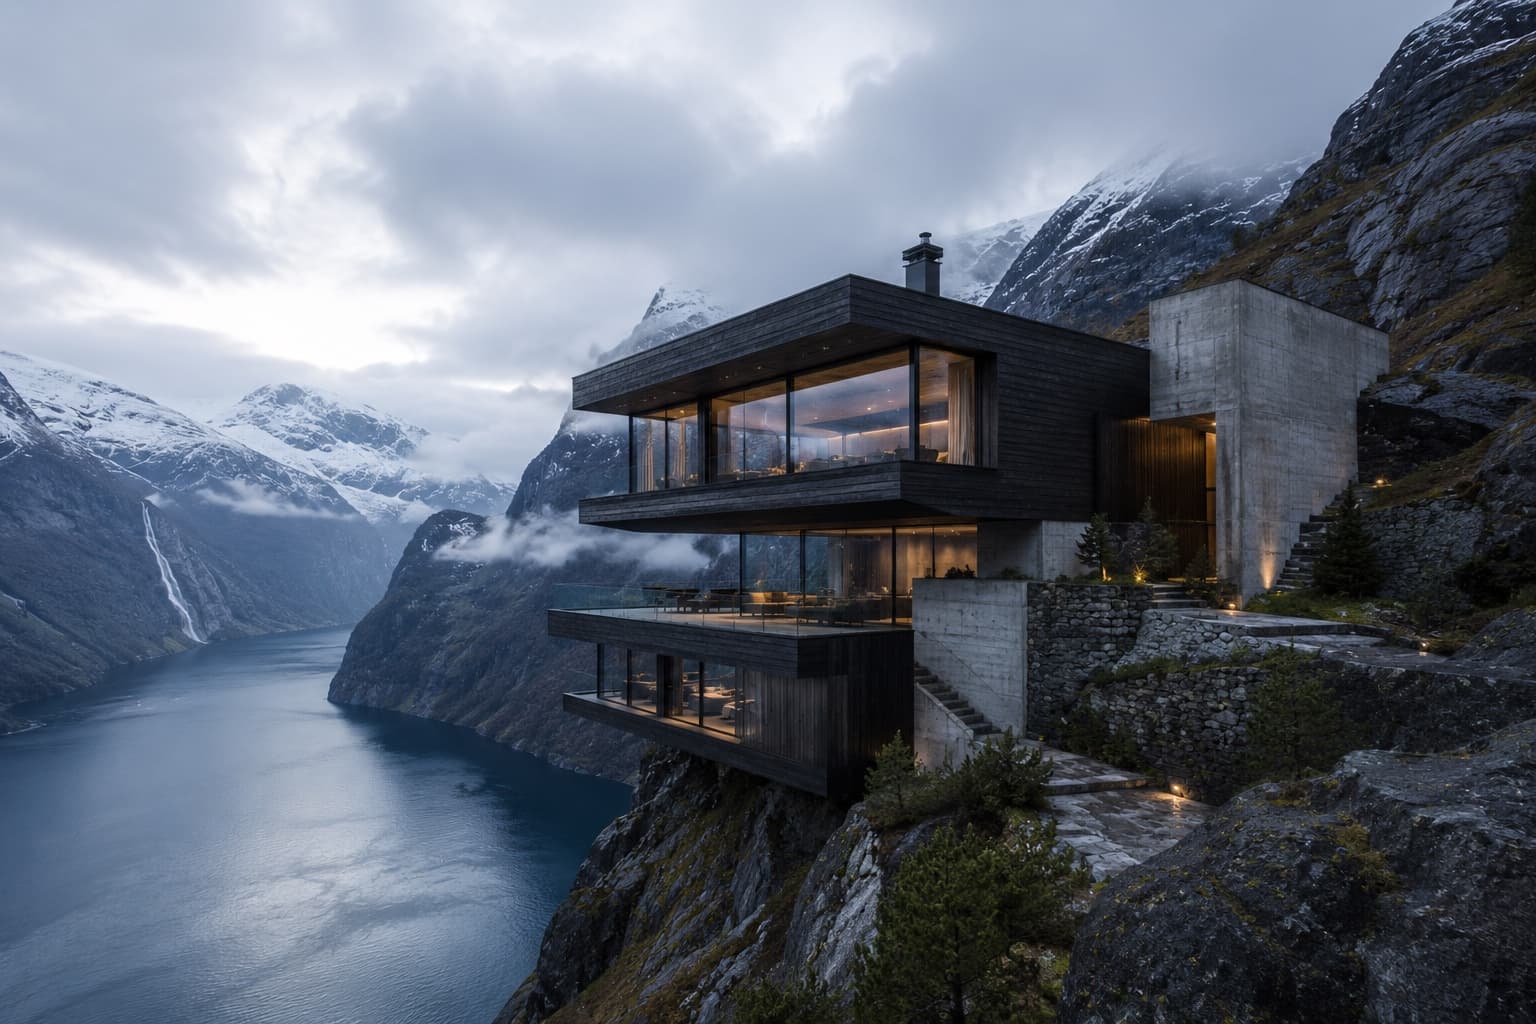
Nordhavn Studio · Residential / Mountain Retreat
ABOVE THE SILENT FJORD
Architecture & Design
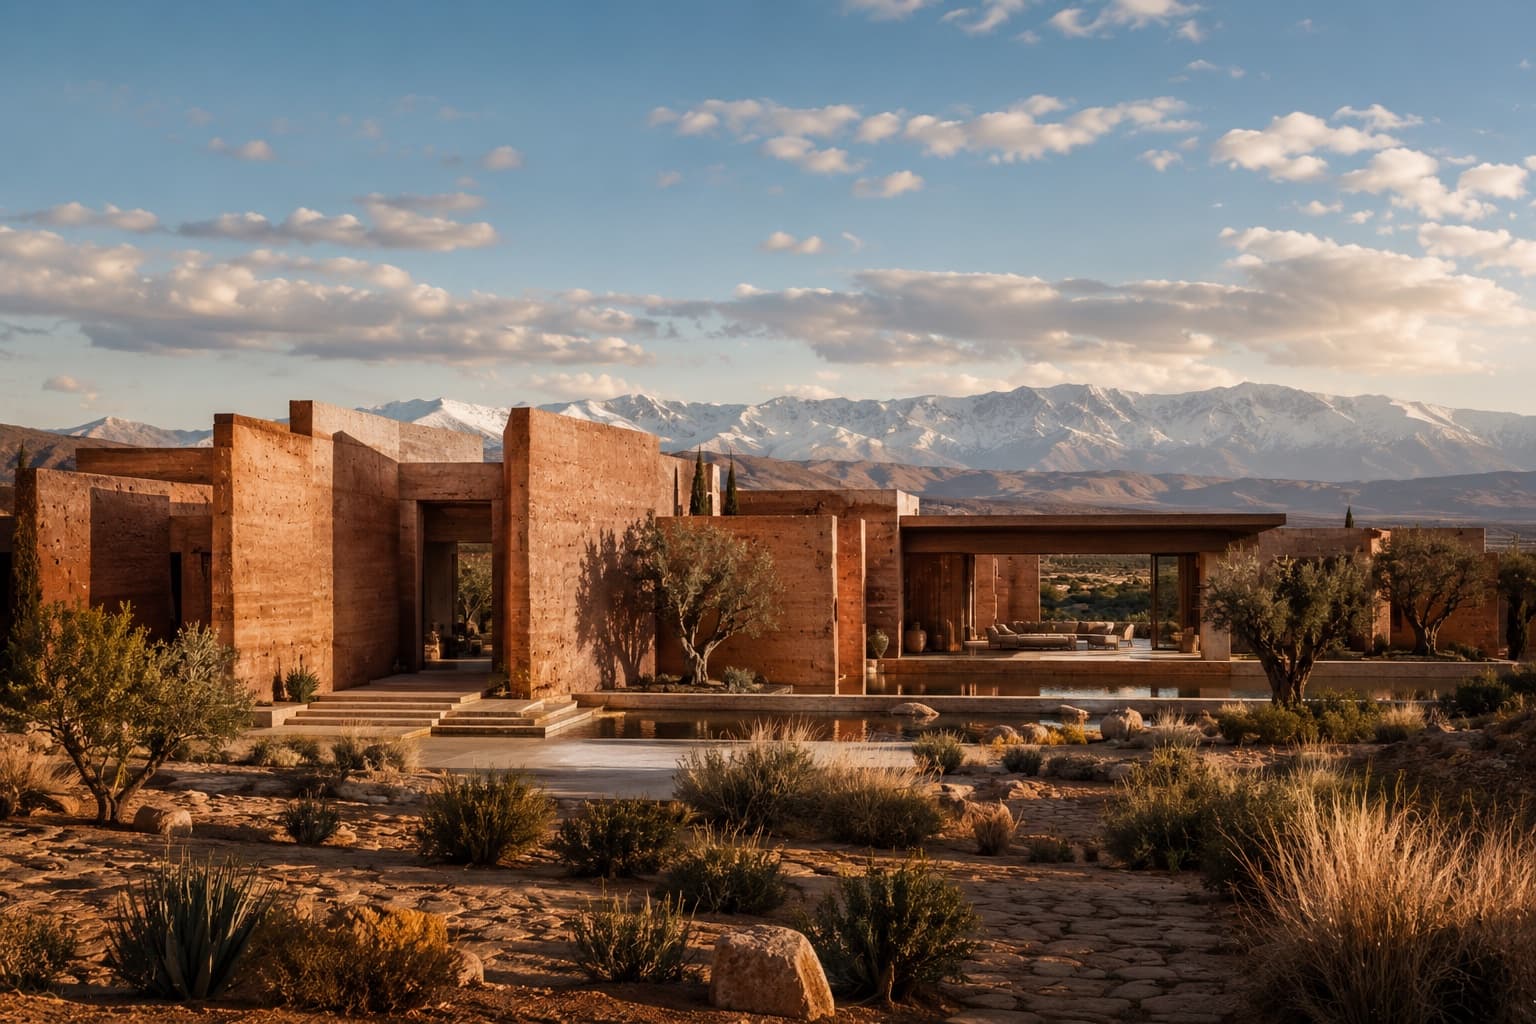
Atelier Tazrout · Residential / Desert Estate
HOUSE OF RED EARTH
Architecture & Design
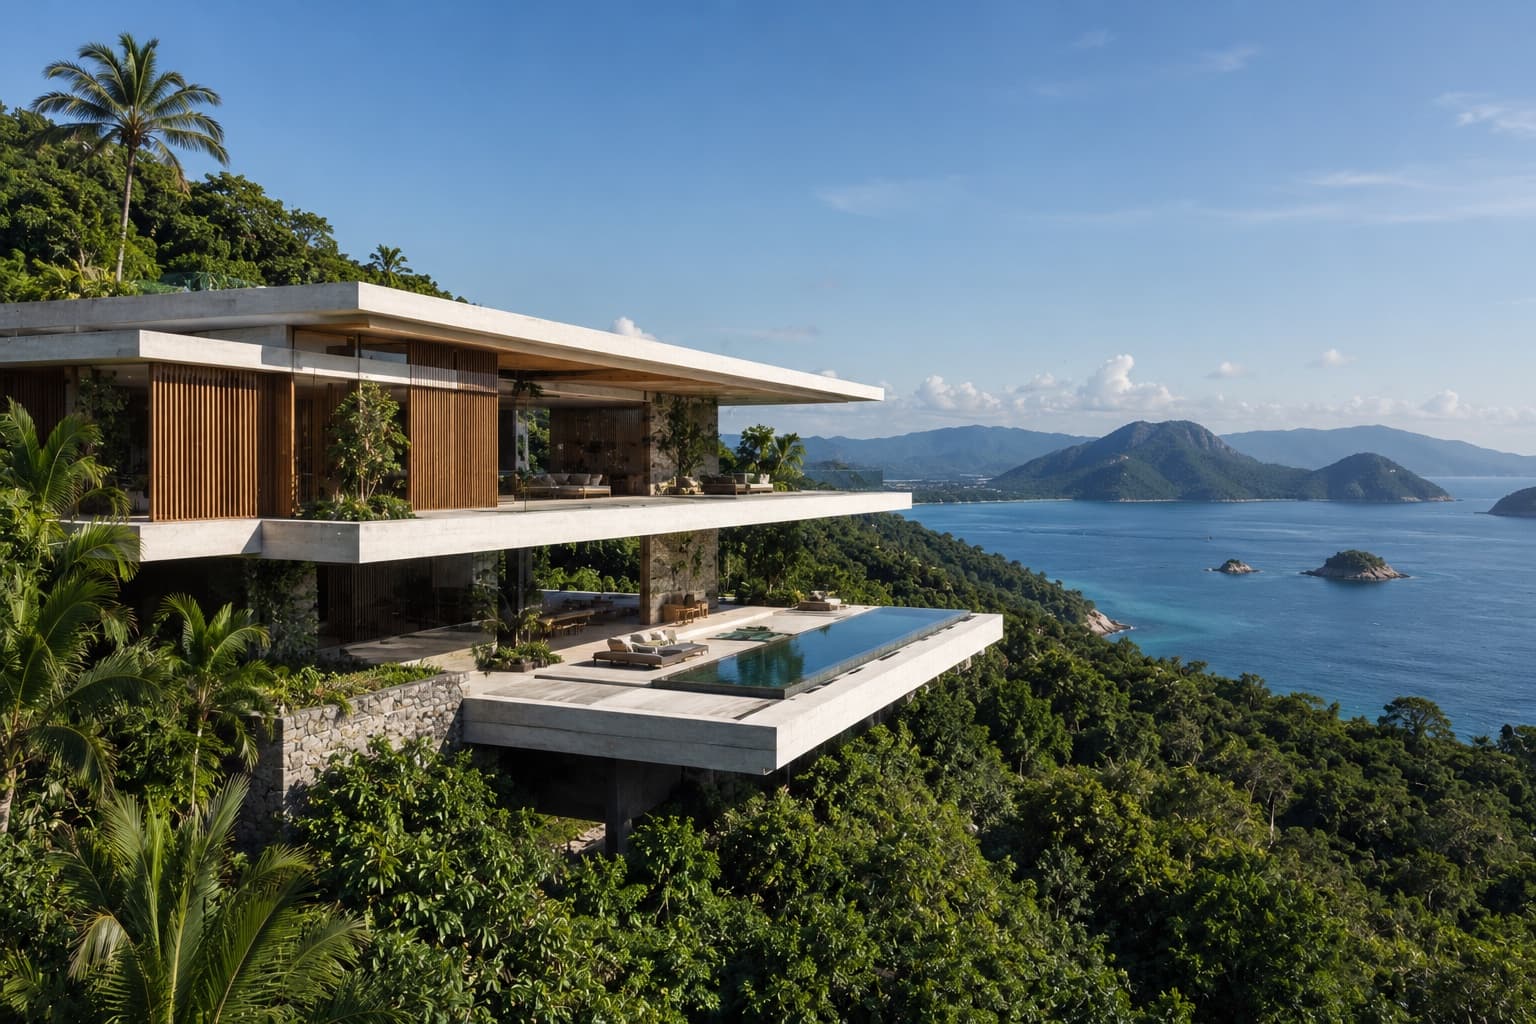
Estúdio Linha Tropical · Residential / Coastal Retreat
HOUSE ABOVE THE CANOPY
Interior Design & Architecture
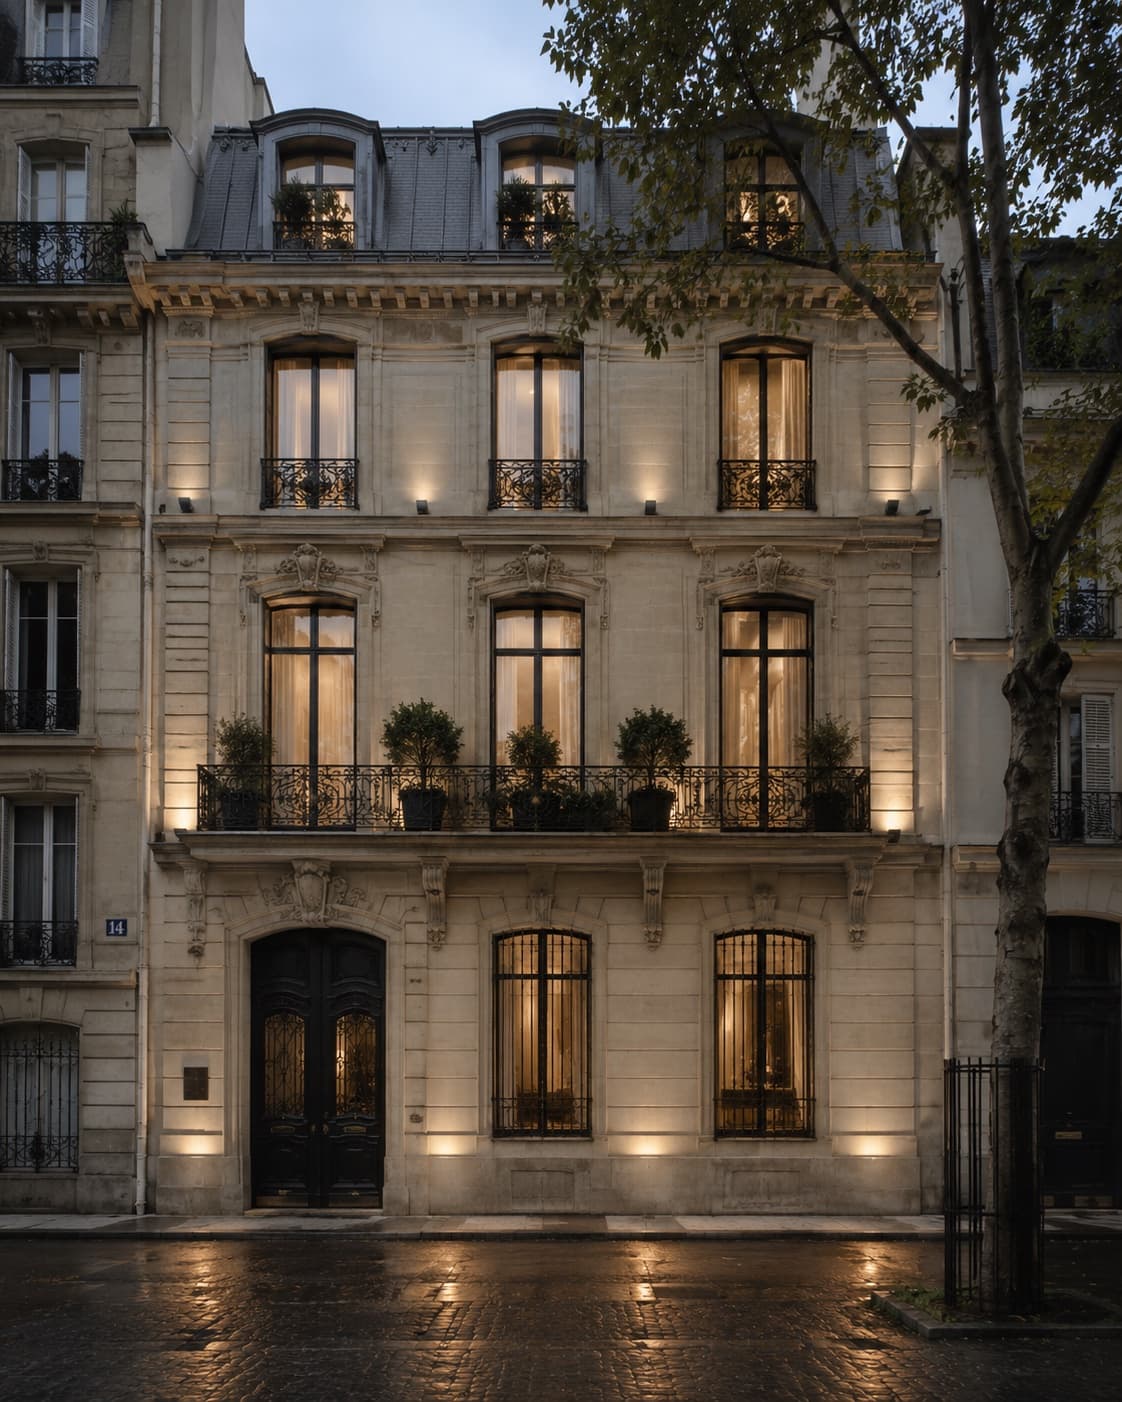
Atelier Varenne · Residential / Heritage Restoration
MAISON DE L’OMBRE