
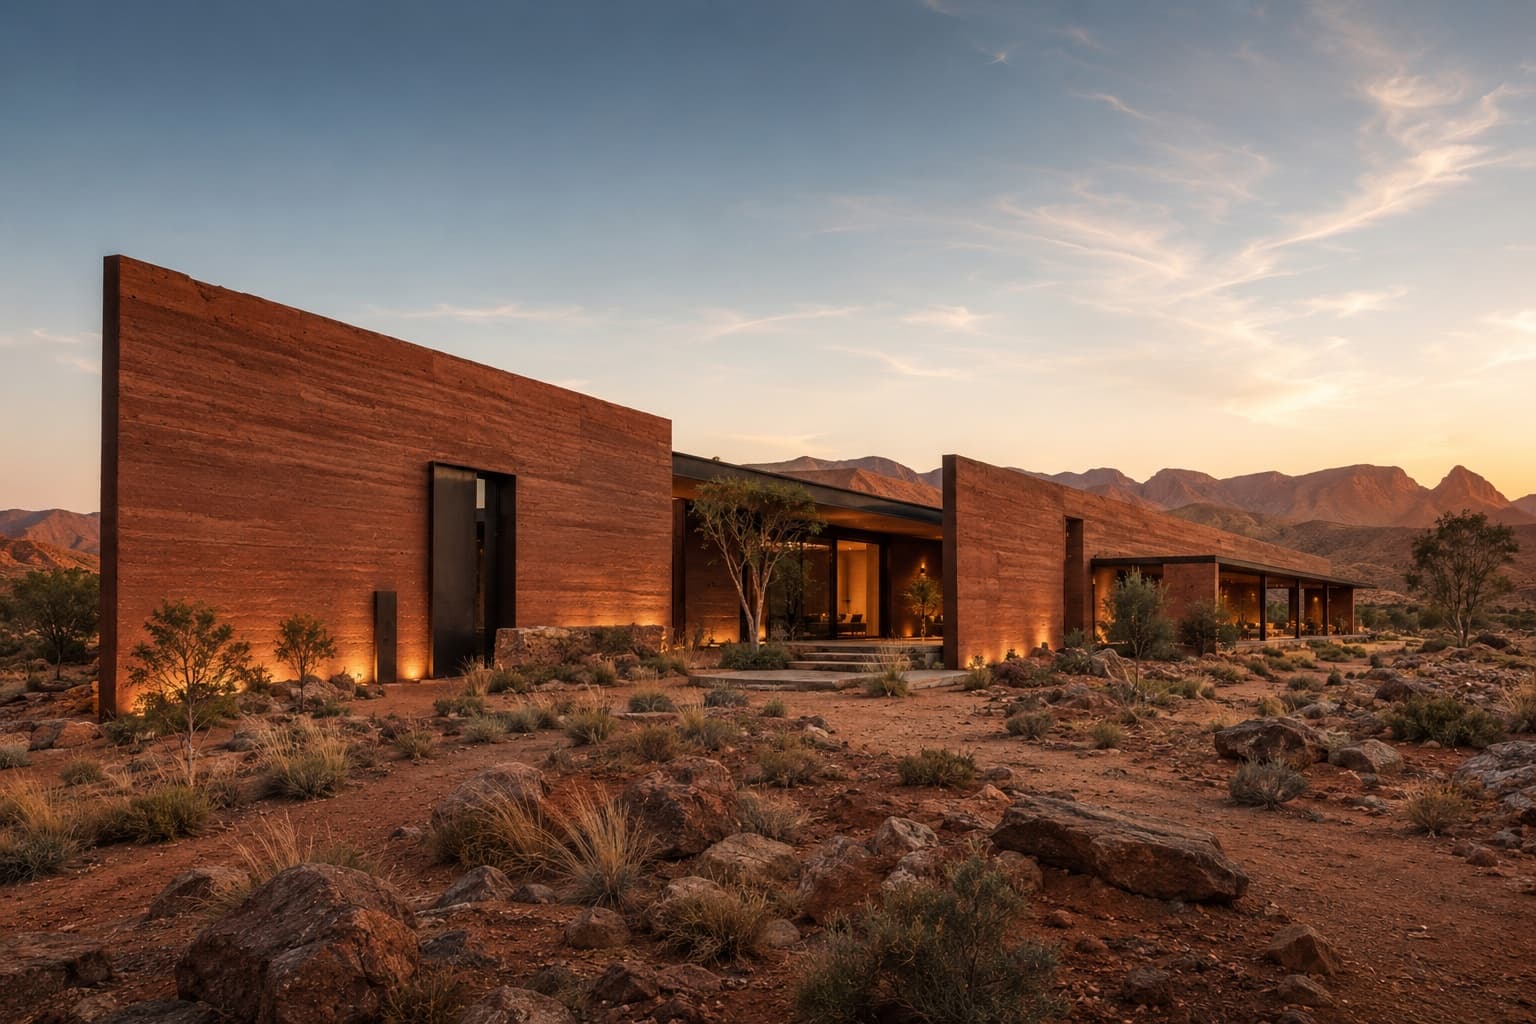
A Desert Residence in Central Australia Built Around Shade, Distance and the Horizon
Rising from Central Australia’s desert landscape, Red Earth House uses massive walls and deep shade to create a refuge from extreme heat.
Located beyond the outskirts of Alice Springs, Red Earth House is conceived as a series of inhabited walls extending across the desert landscape. Rather than creating a compact object, Morrow Field Studio organised the residence along three parallel rammed-earth walls. Built using soil sourced from the site, these structures define sheltered courtyards, living spaces and long views towards the surrounding ranges. The entrance is deliberately narrow and shaded. A weathered-steel doorway opens into the first courtyard, where a single desert tree stands beside a shallow reflecting pool. From here, the house gradually expands towards the horizon. The primary living spaces occupy the centre of the plan. Large sliding glass panels disappear into the rammed-earth walls, connecting the kitchen, dining area and lounge with a deeply shaded terrace. Inside, the material palette remains closely connected to the landscape. Spotted gum timber, dark concrete and natural stone complement the layered red tones of the earth walls. Bedrooms are positioned within the thickest sections of the structure, where limited openings and thermal mass provide protection from daytime heat. Each room opens towards a private shaded courtyard. Environmental performance defines the architecture. Deep overhangs limit solar exposure, while carefully positioned openings support cross-ventilation during cooler periods. Rainwater is collected and reused throughout the property. Red Earth House finds luxury not through excess, but through elemental experiences—cool shade, heavy walls, distant horizons and the changing colours of the Australian desert.
Visual study
Click any image to view full size.
Related projects
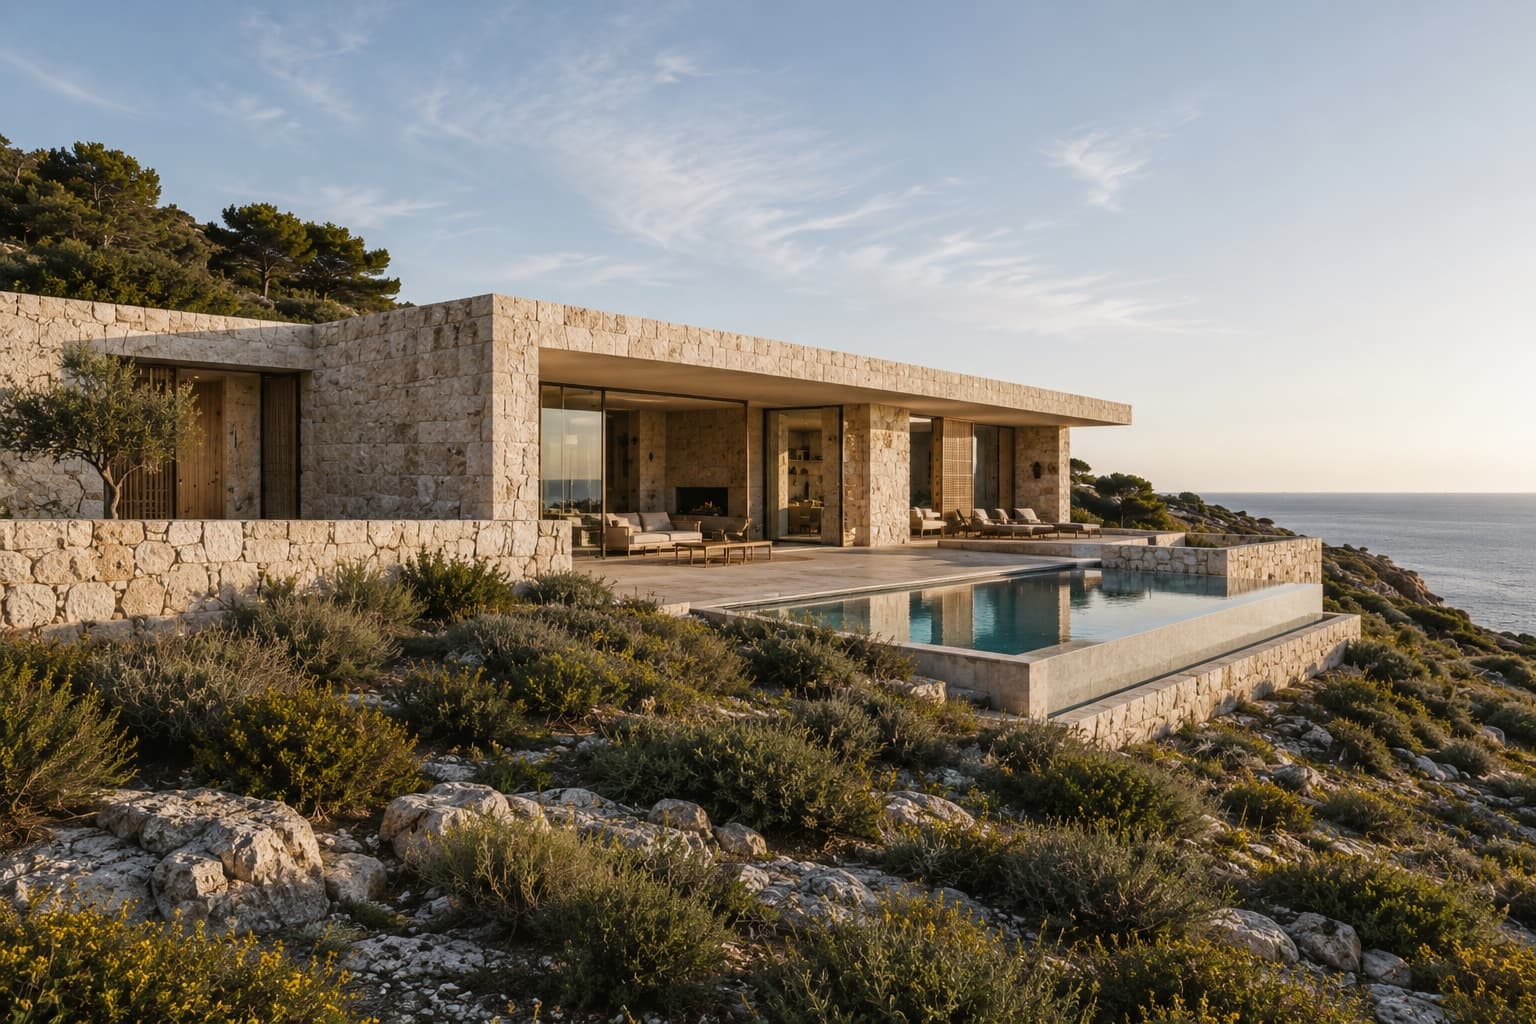
Architecture & Design
Estudi Norda · Residential
VELA HOUSE
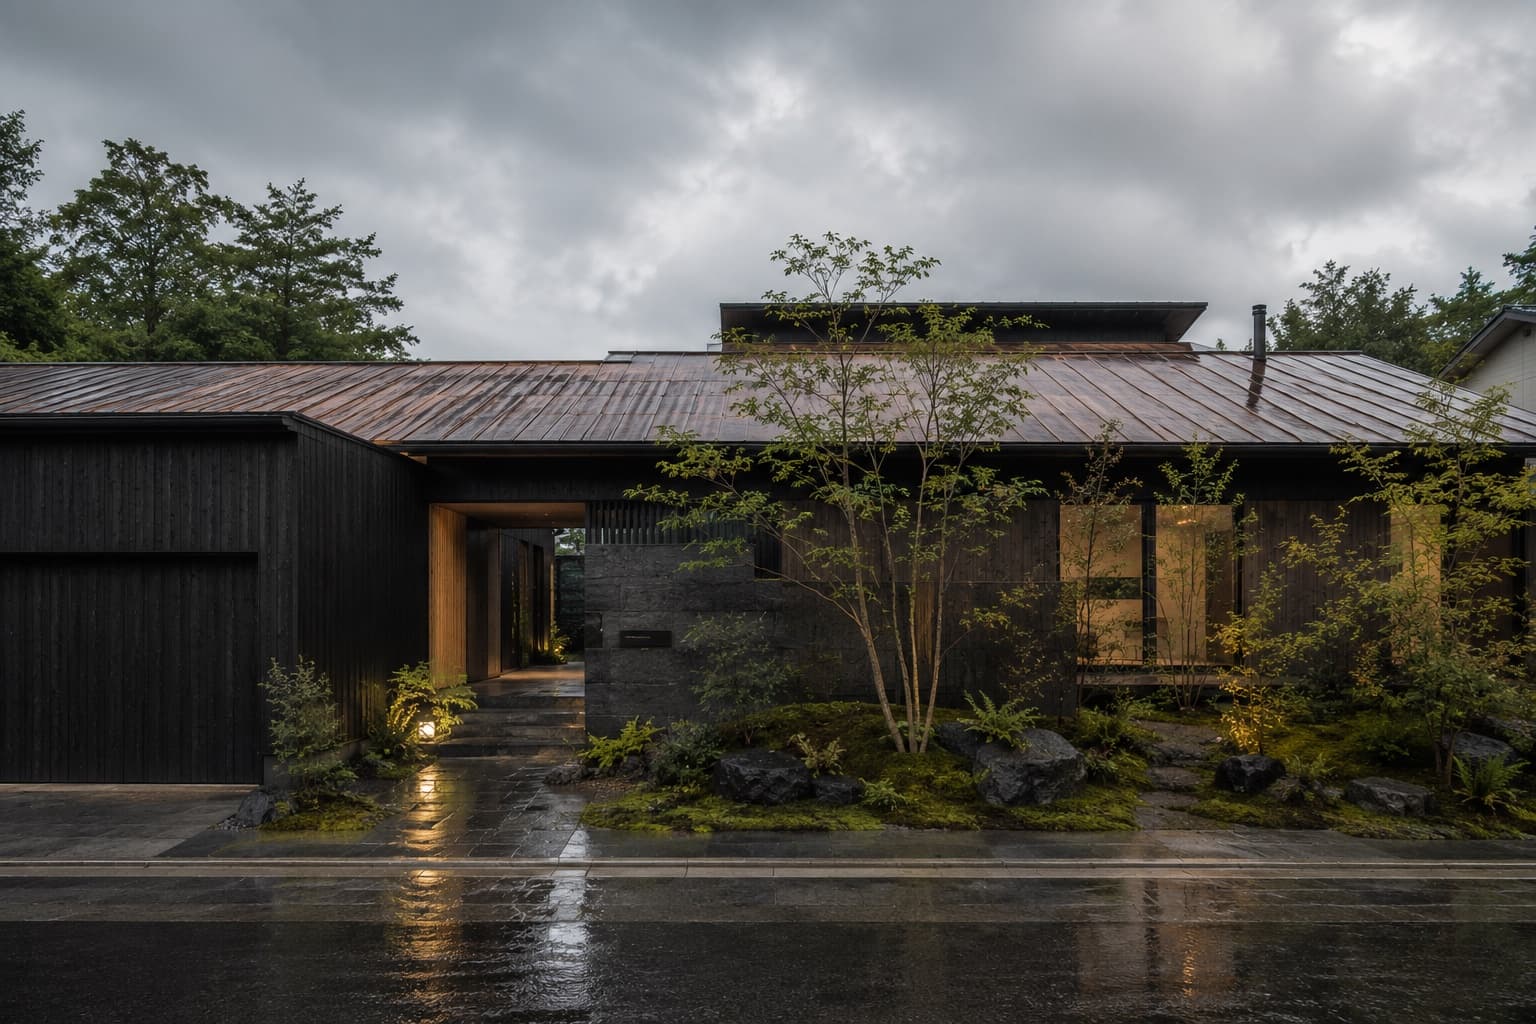
Architecture & Design
Mizuha Atelier · Residential
KUROKAWA COURTYARD HOUSE
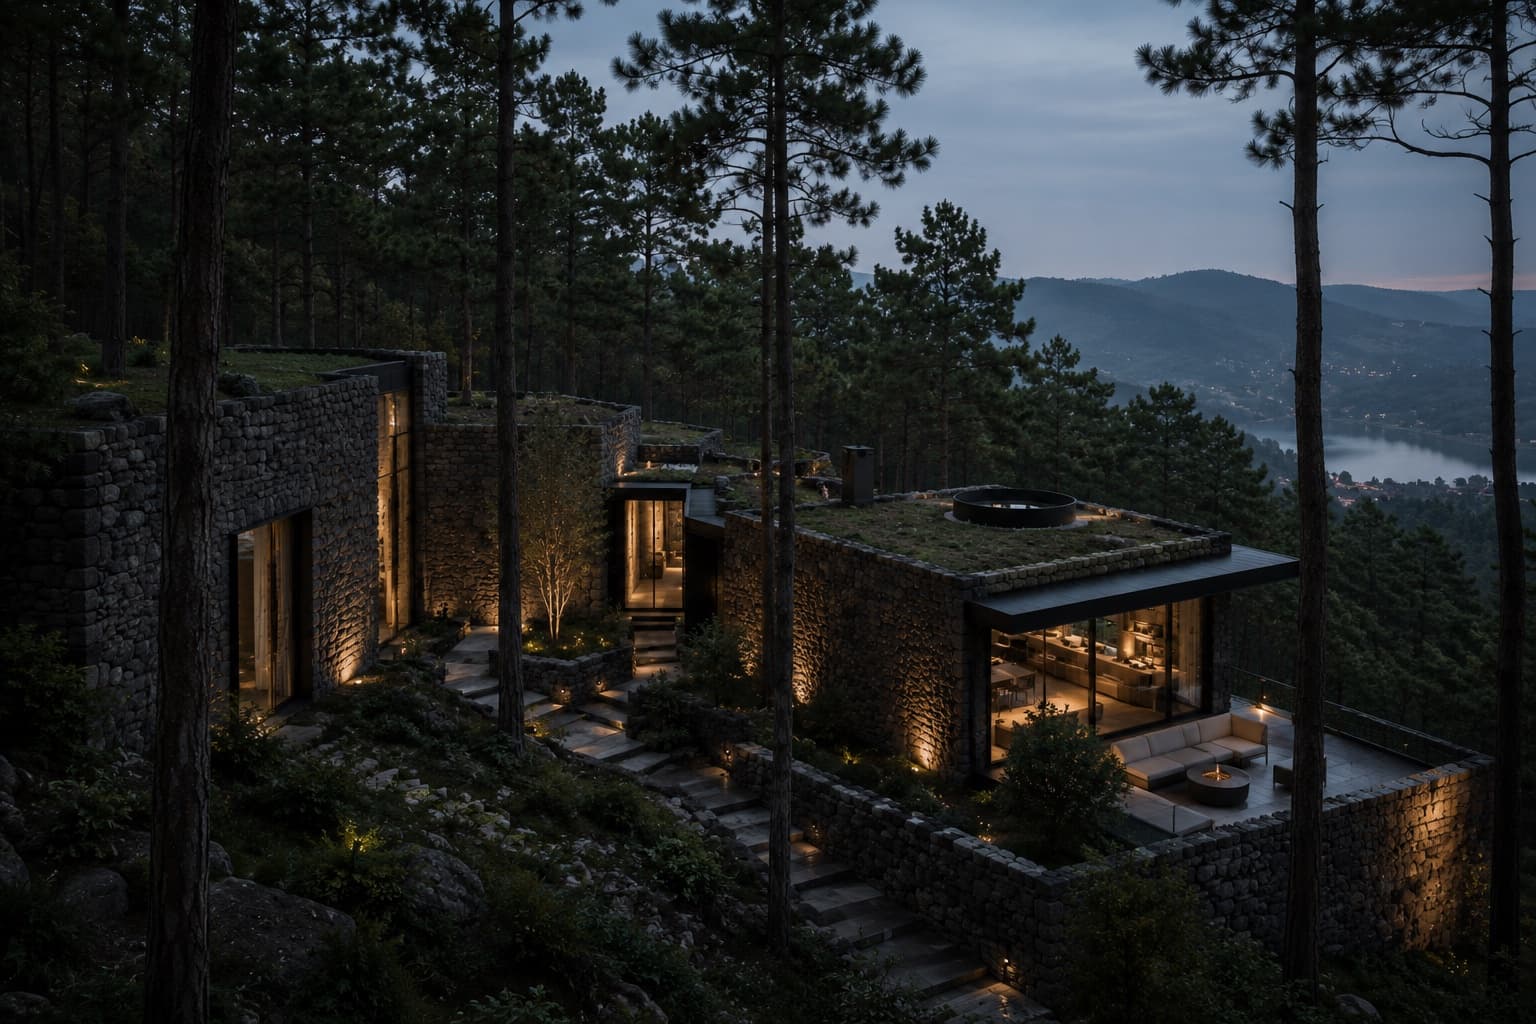
Architecture & Design
Taller Umbral · Residential
SIERRA OBSERVATORY HOUSE
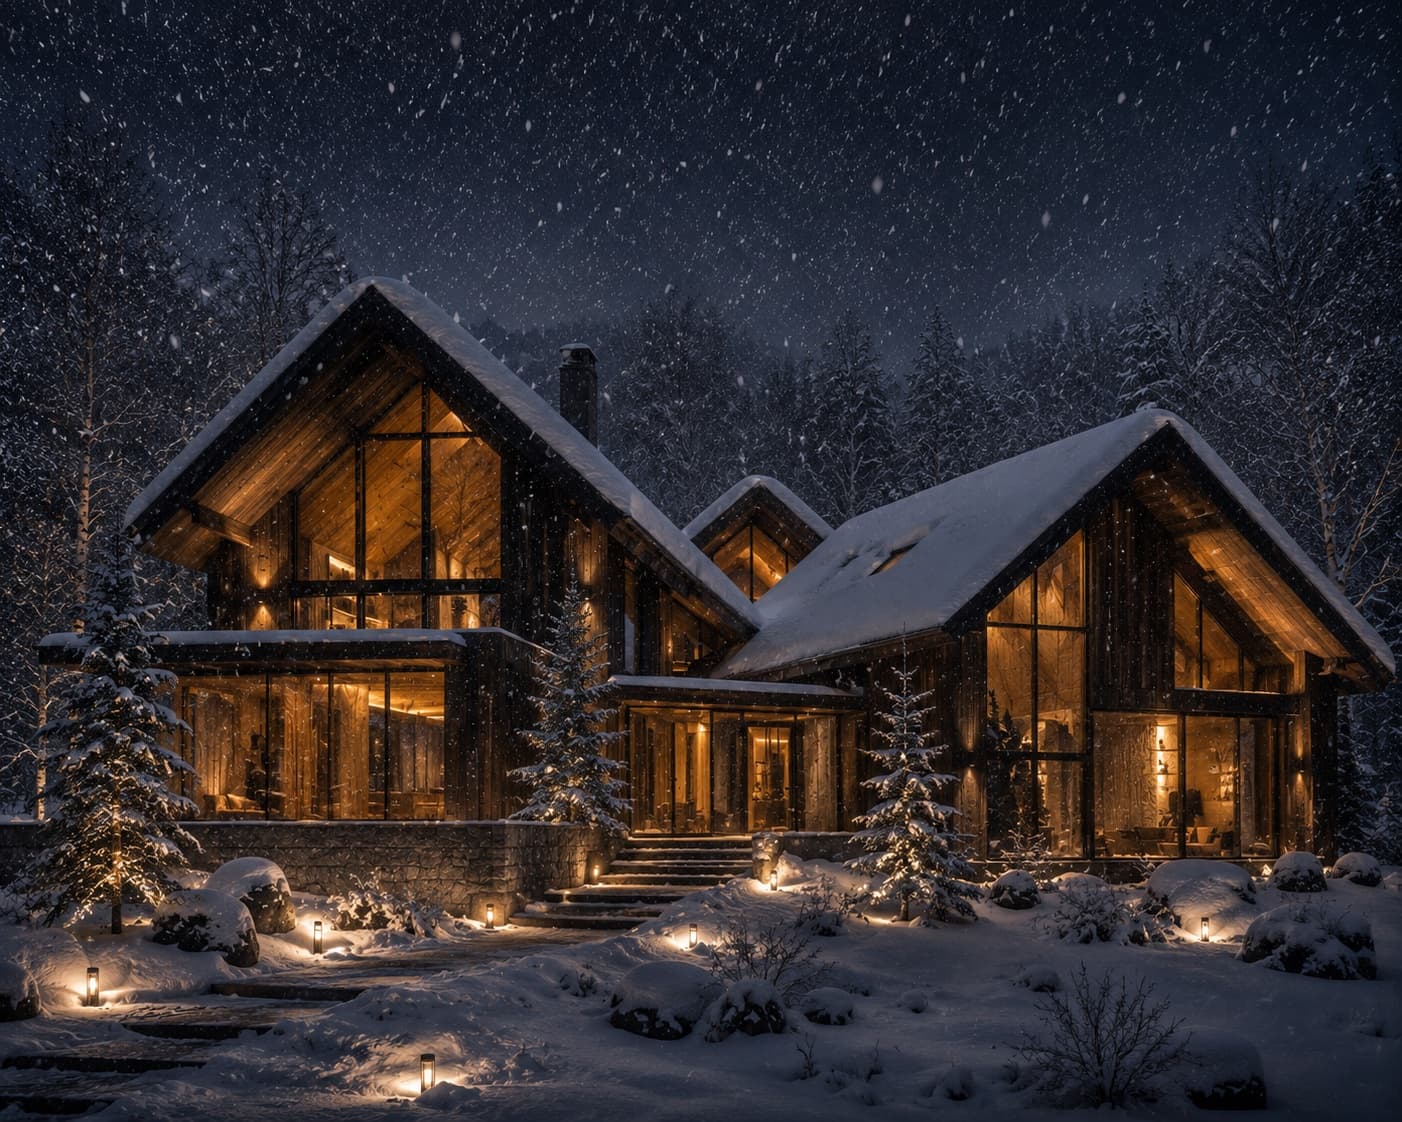
Architecture & Design
Kuro Mori Atelier · Residential
HOUSE OF FALLING SNOW
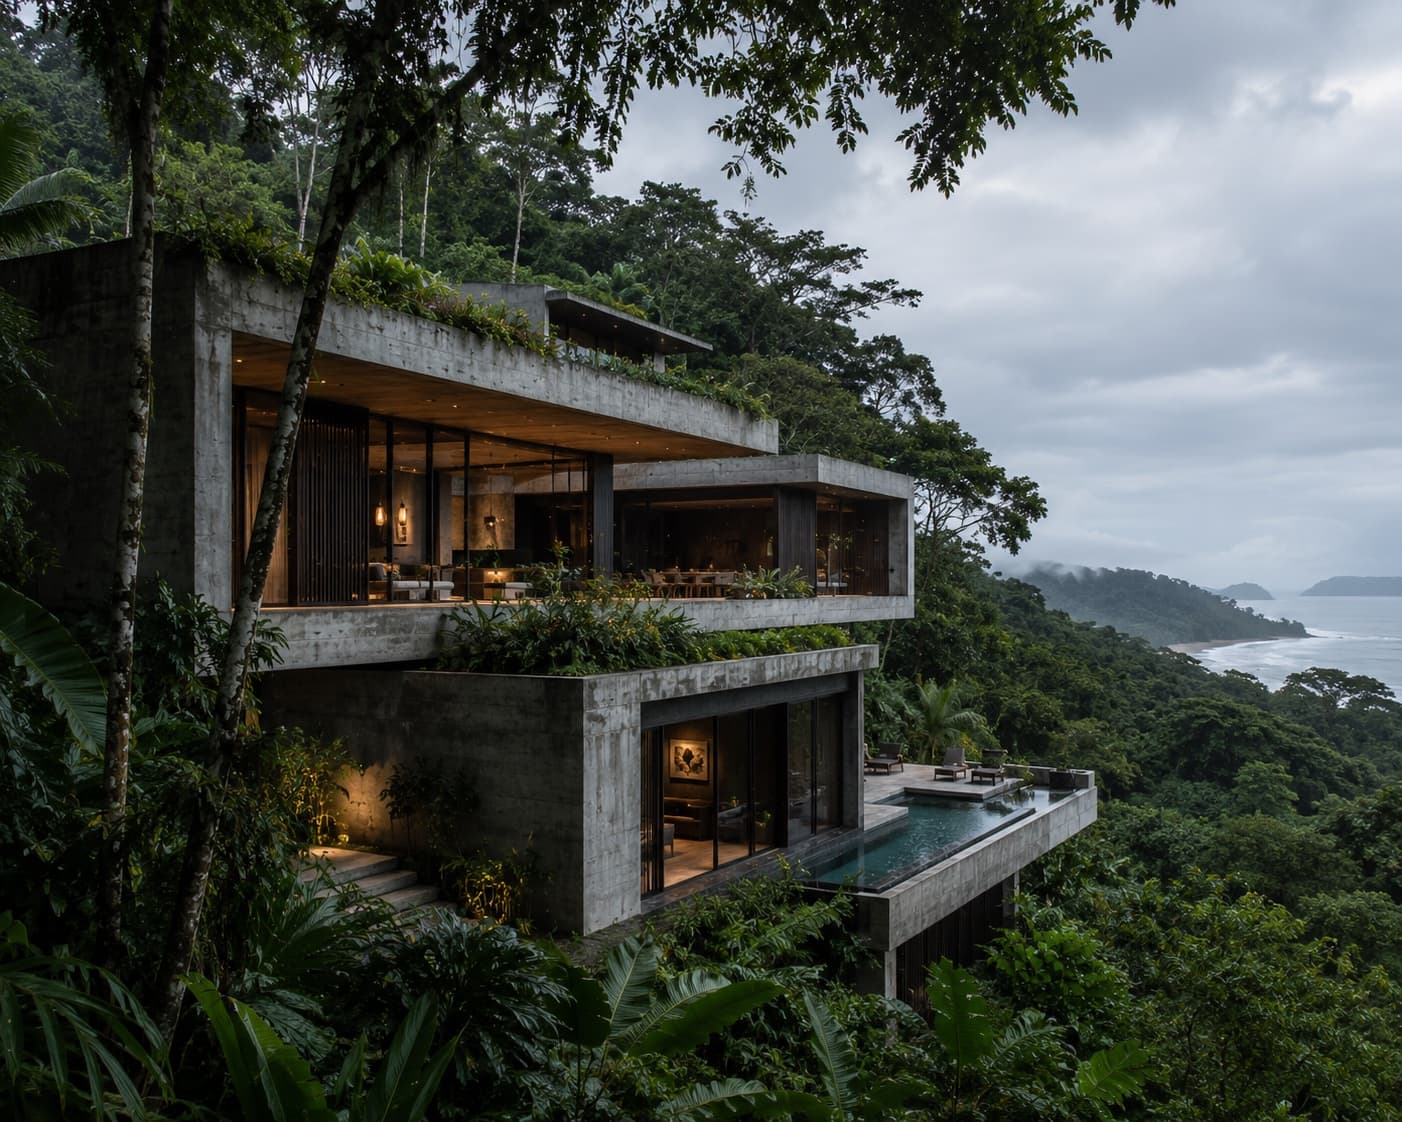
Architecture & Design
Estudio Umbral Verde · Residential
CANOPY VOID HOUSE
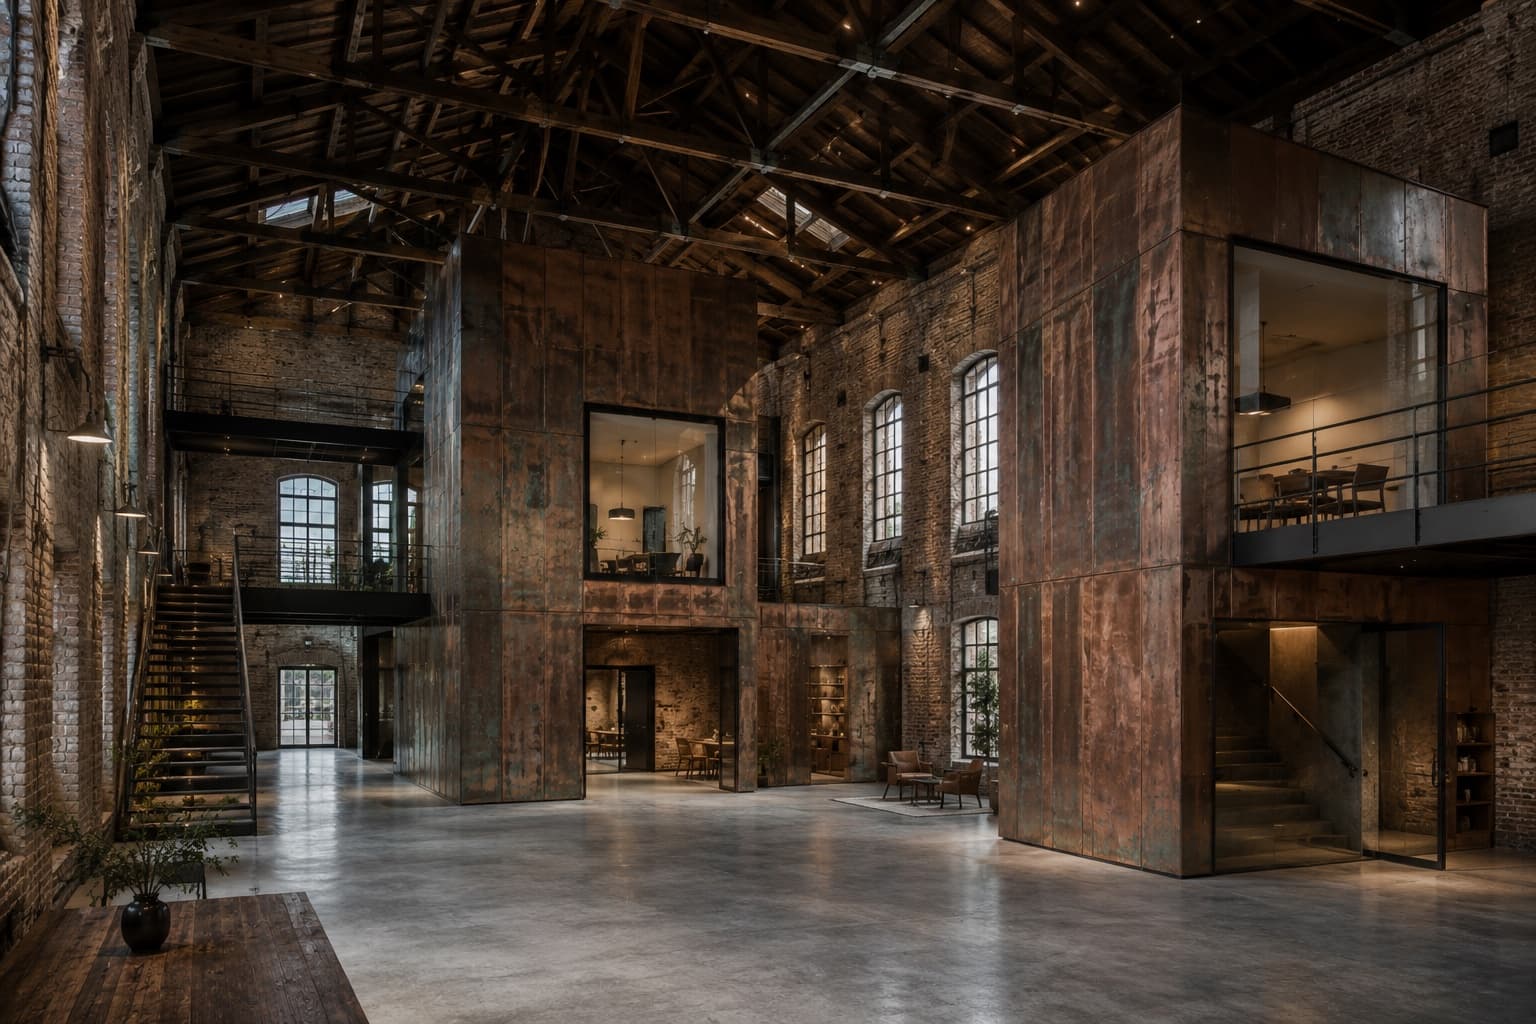
Architecture & Design
Feld & Havn Studio · Adaptive Reuse
THE COPPER PASSAGE
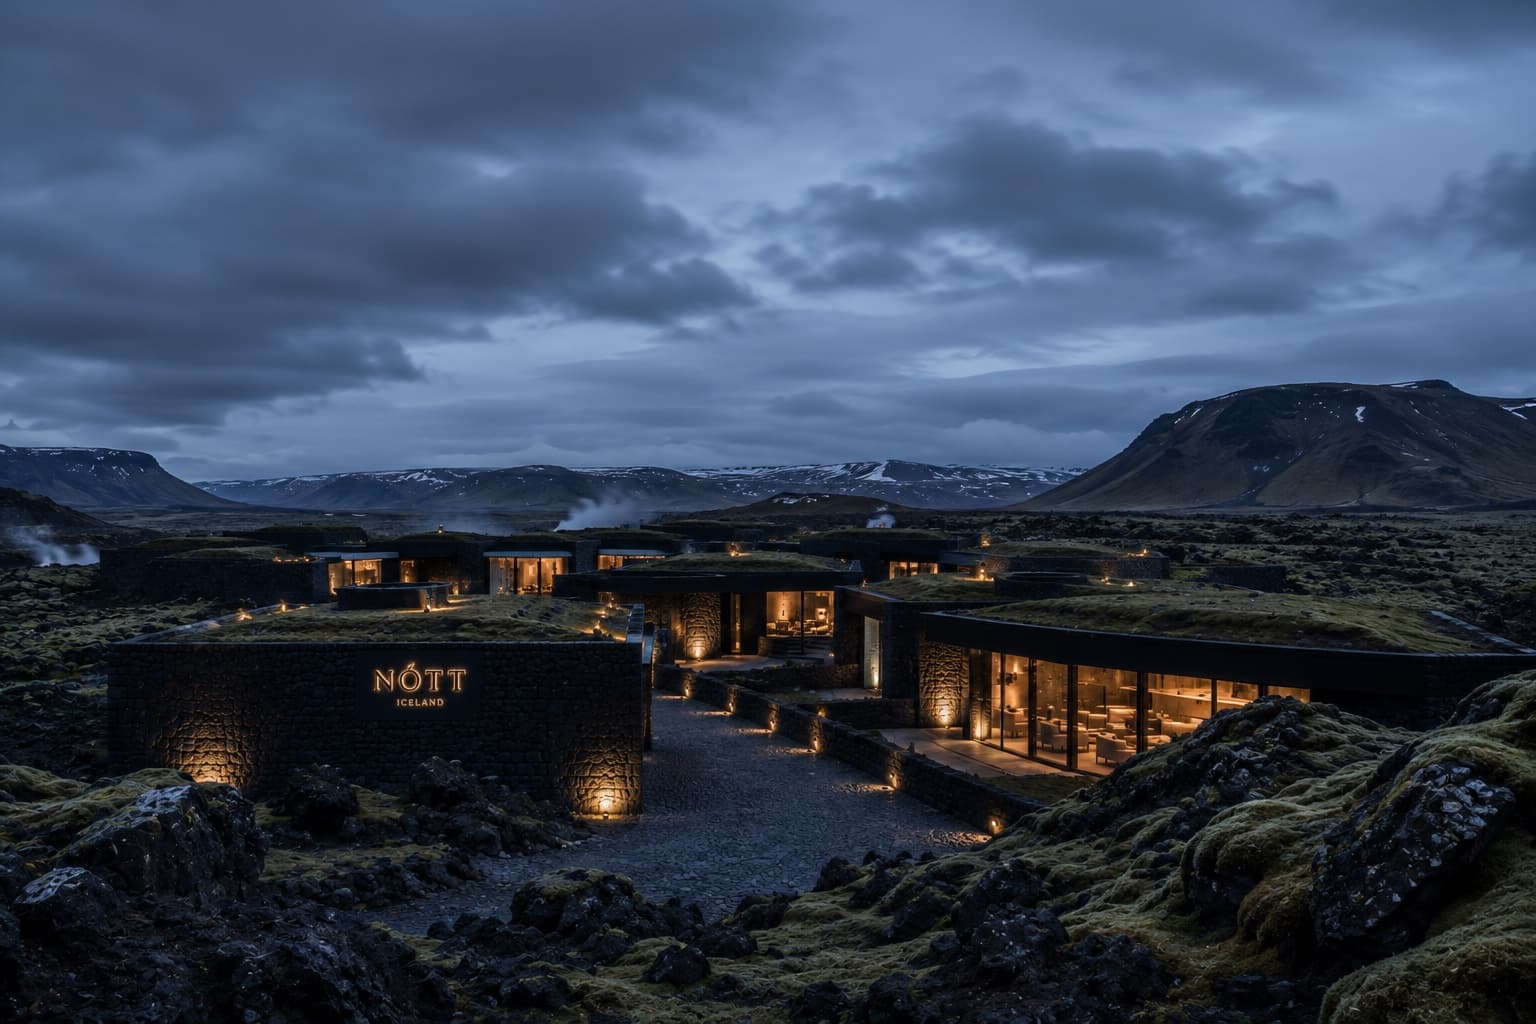
Architecture & Design
Norður Atelier · Hospitality
HOTEL NÓTT
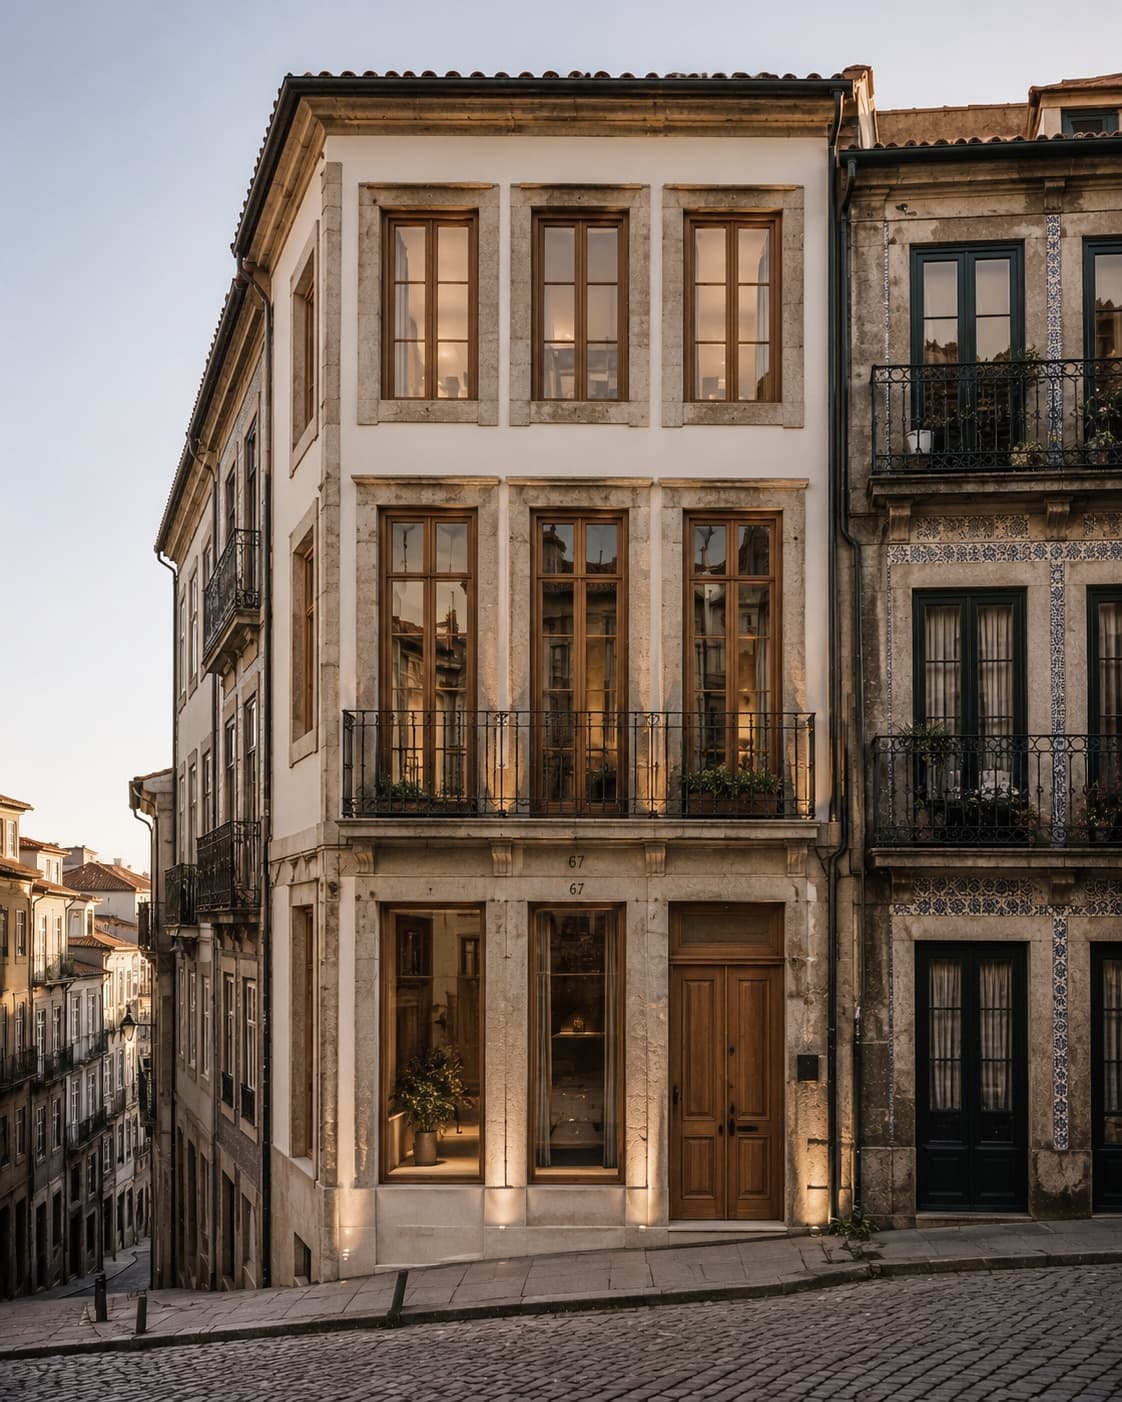
Architecture & Design
Atelier Linha Norte · Residential / Adaptive Reuse
RUA DAS JANELAS
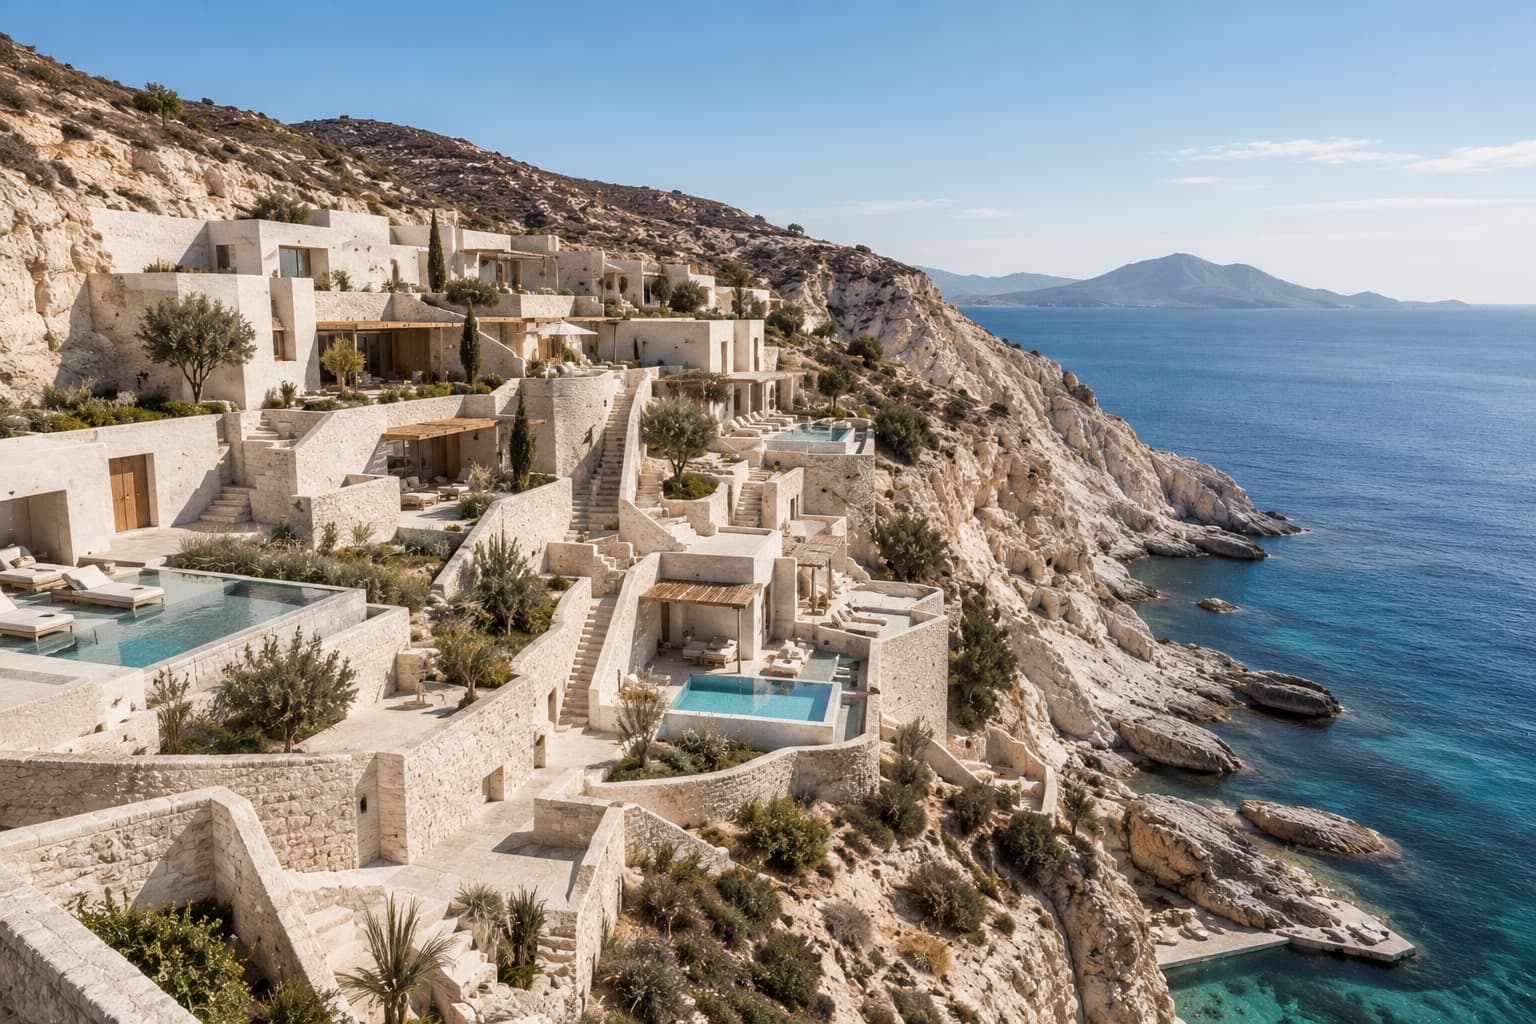
Architecture & Design
Studio Thalassa · Hospitality / Wellness
THE WHITE DESCENT
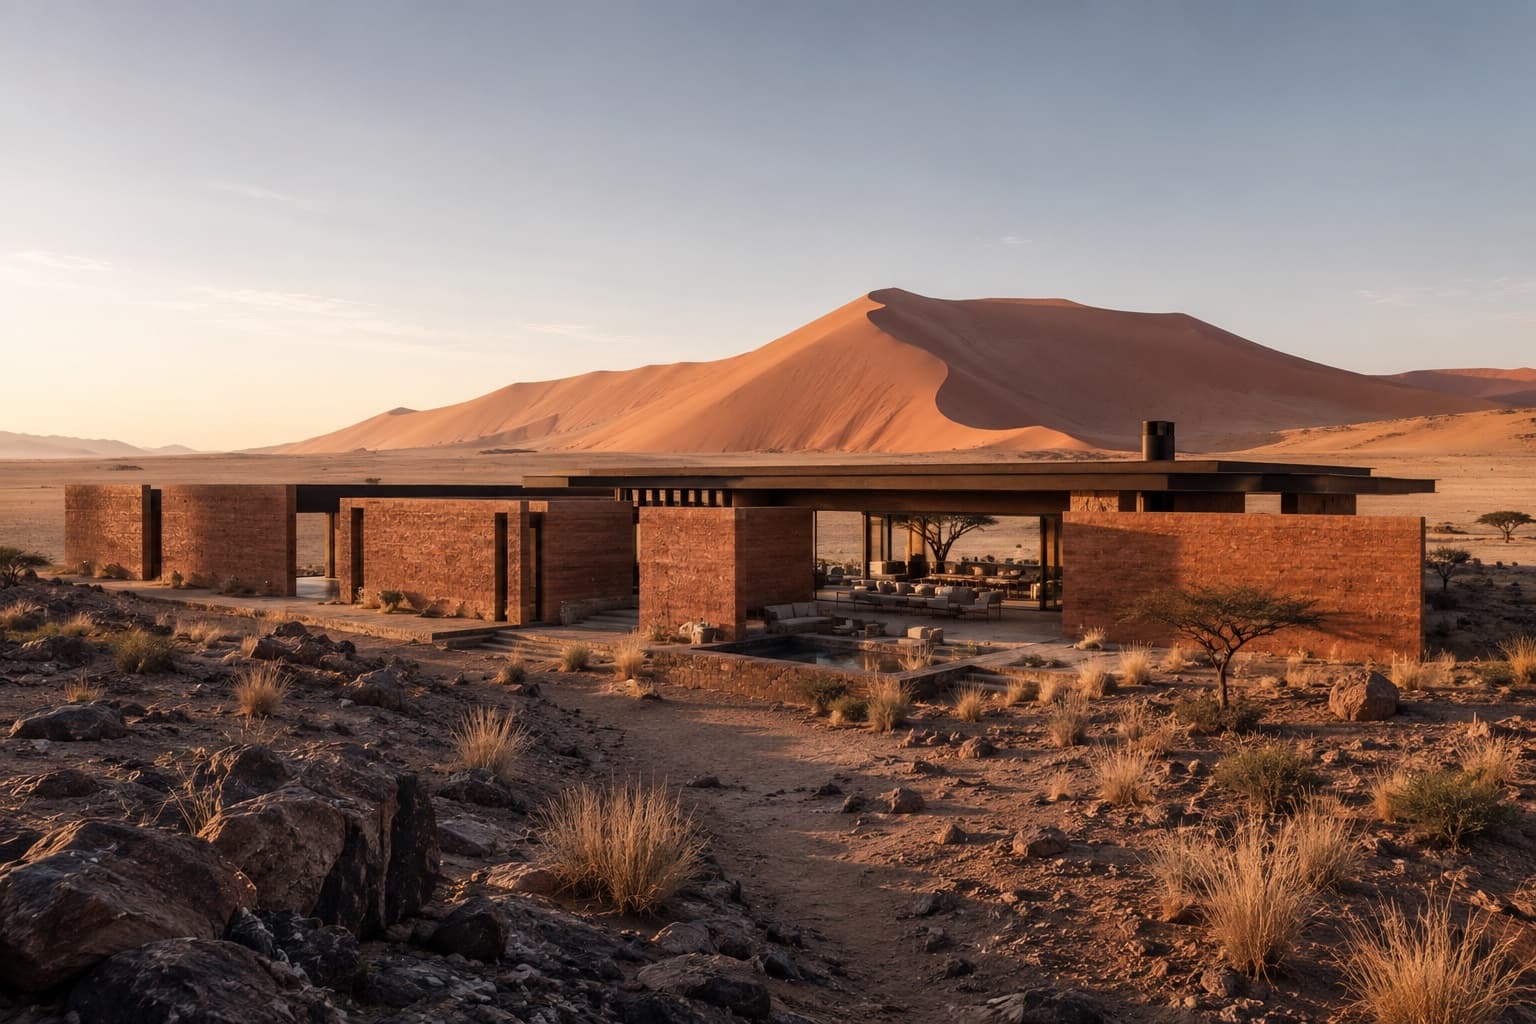
Architecture & Design
Terra Forma Collective · Residential / Retreat
HOUSE OF DISTANT DUNES
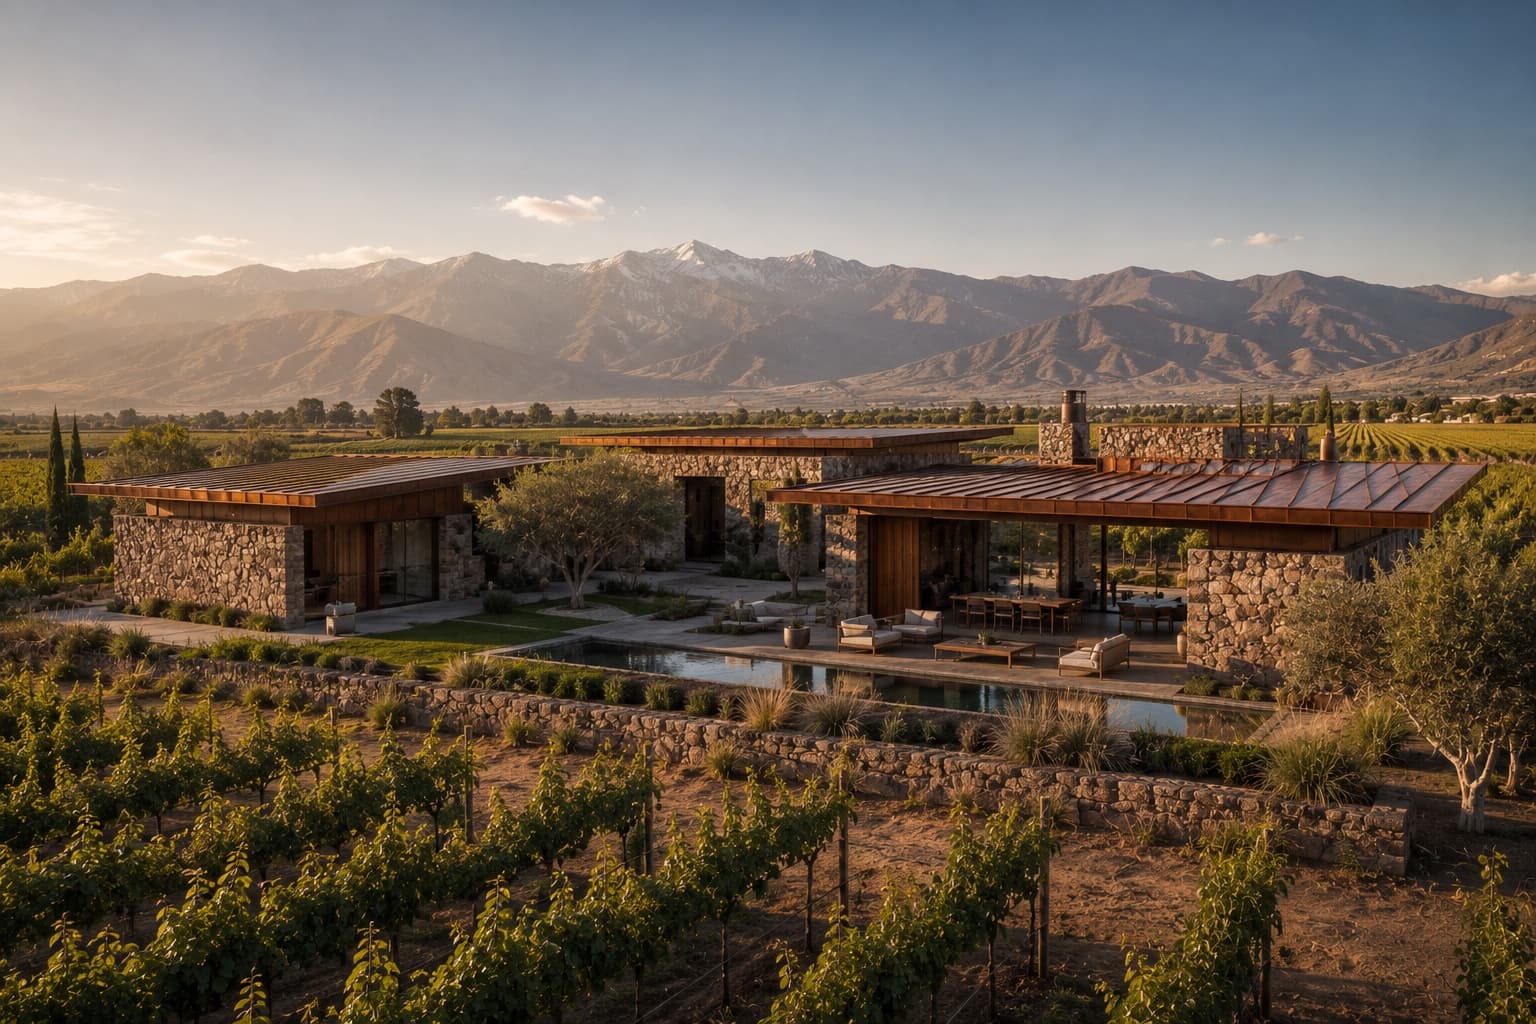
Architecture & Design
Estudio Tierra Sur · Residential / Vineyard Estate
VALLE DE COBRE
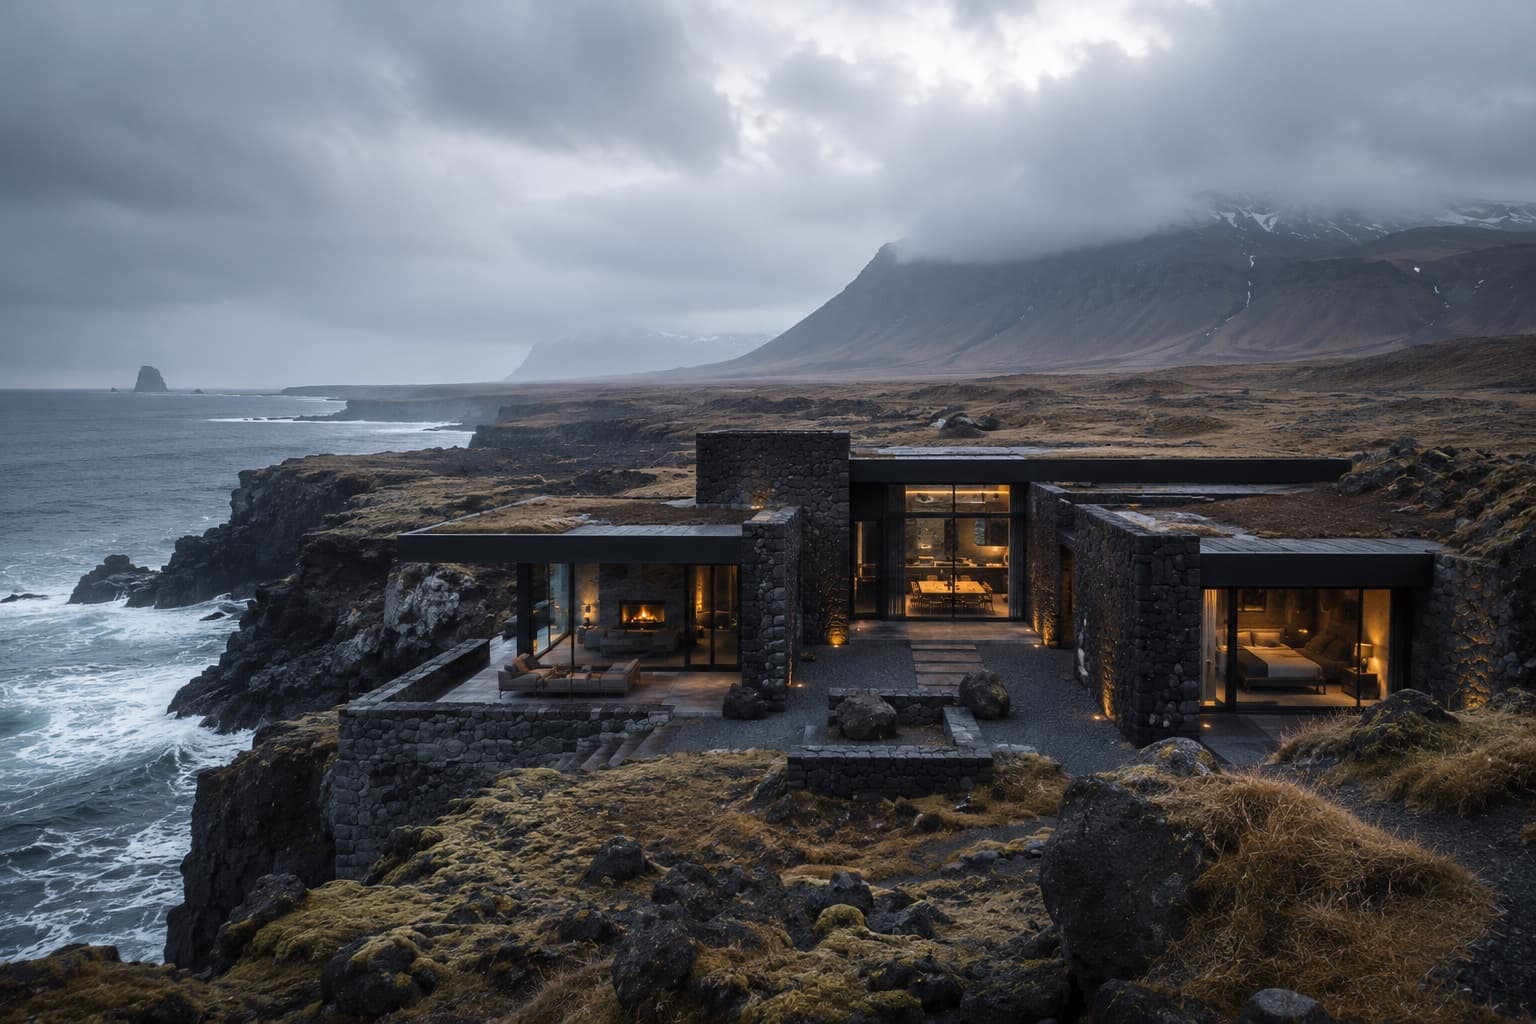
Architecture & Design
Norður Atelier · Residential / Coastal Retreat
EDGE OF THE NORTH
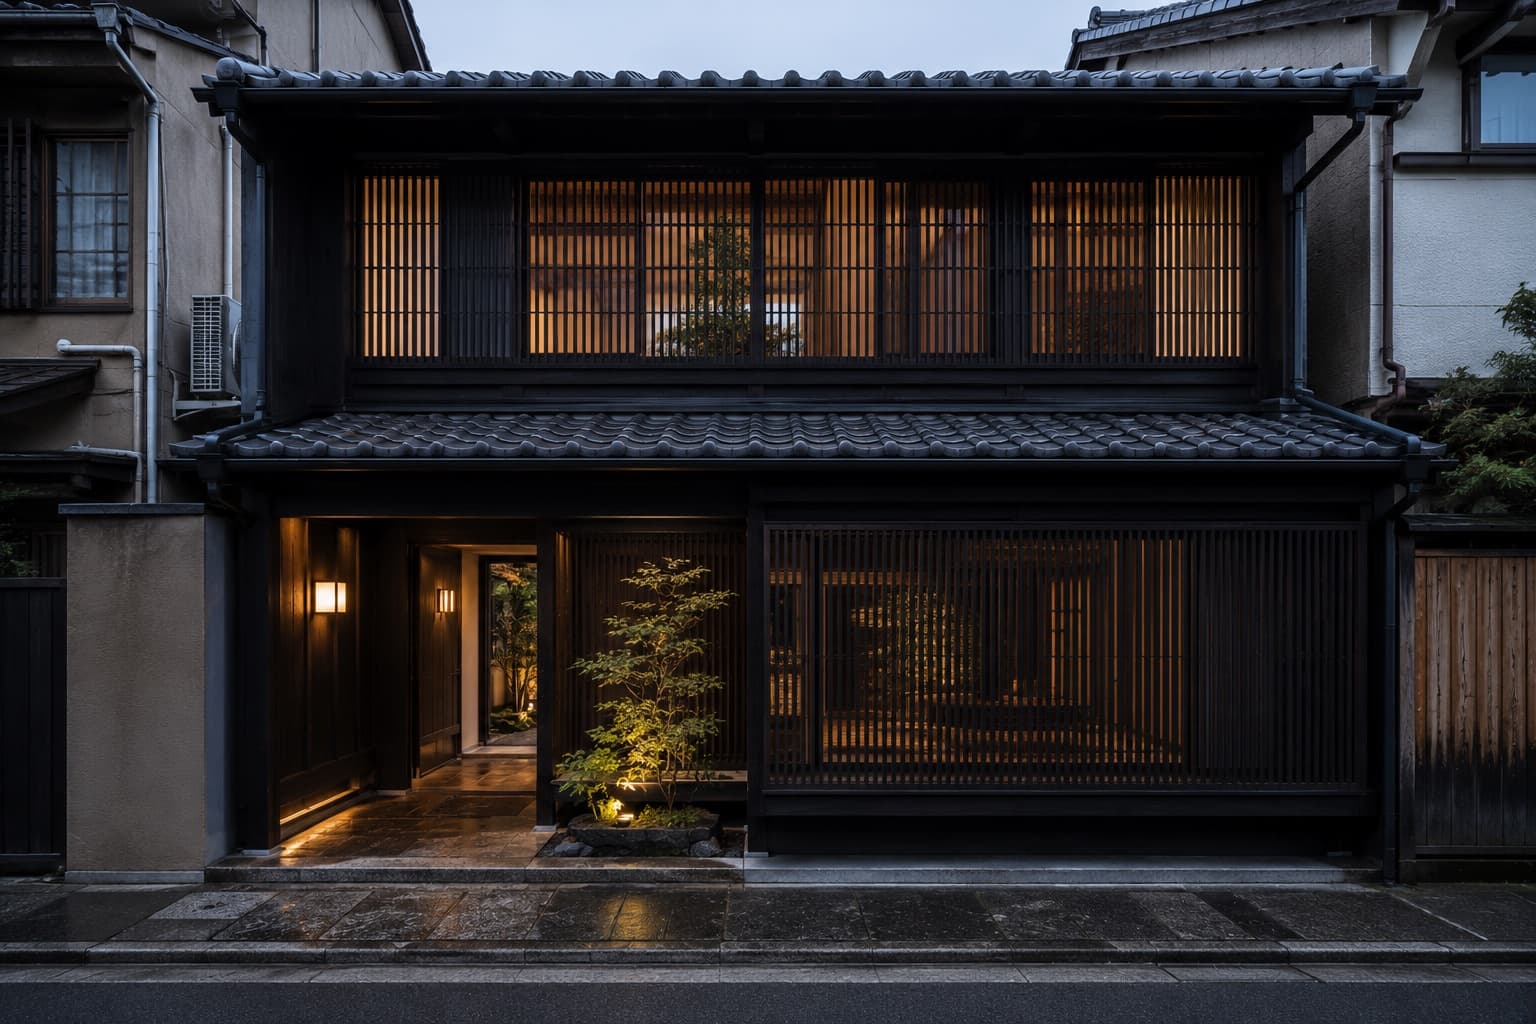
Architecture & Design
Atelier Kinu · Residential / Heritage Restoration
HOUSE BETWEEN GARDENS
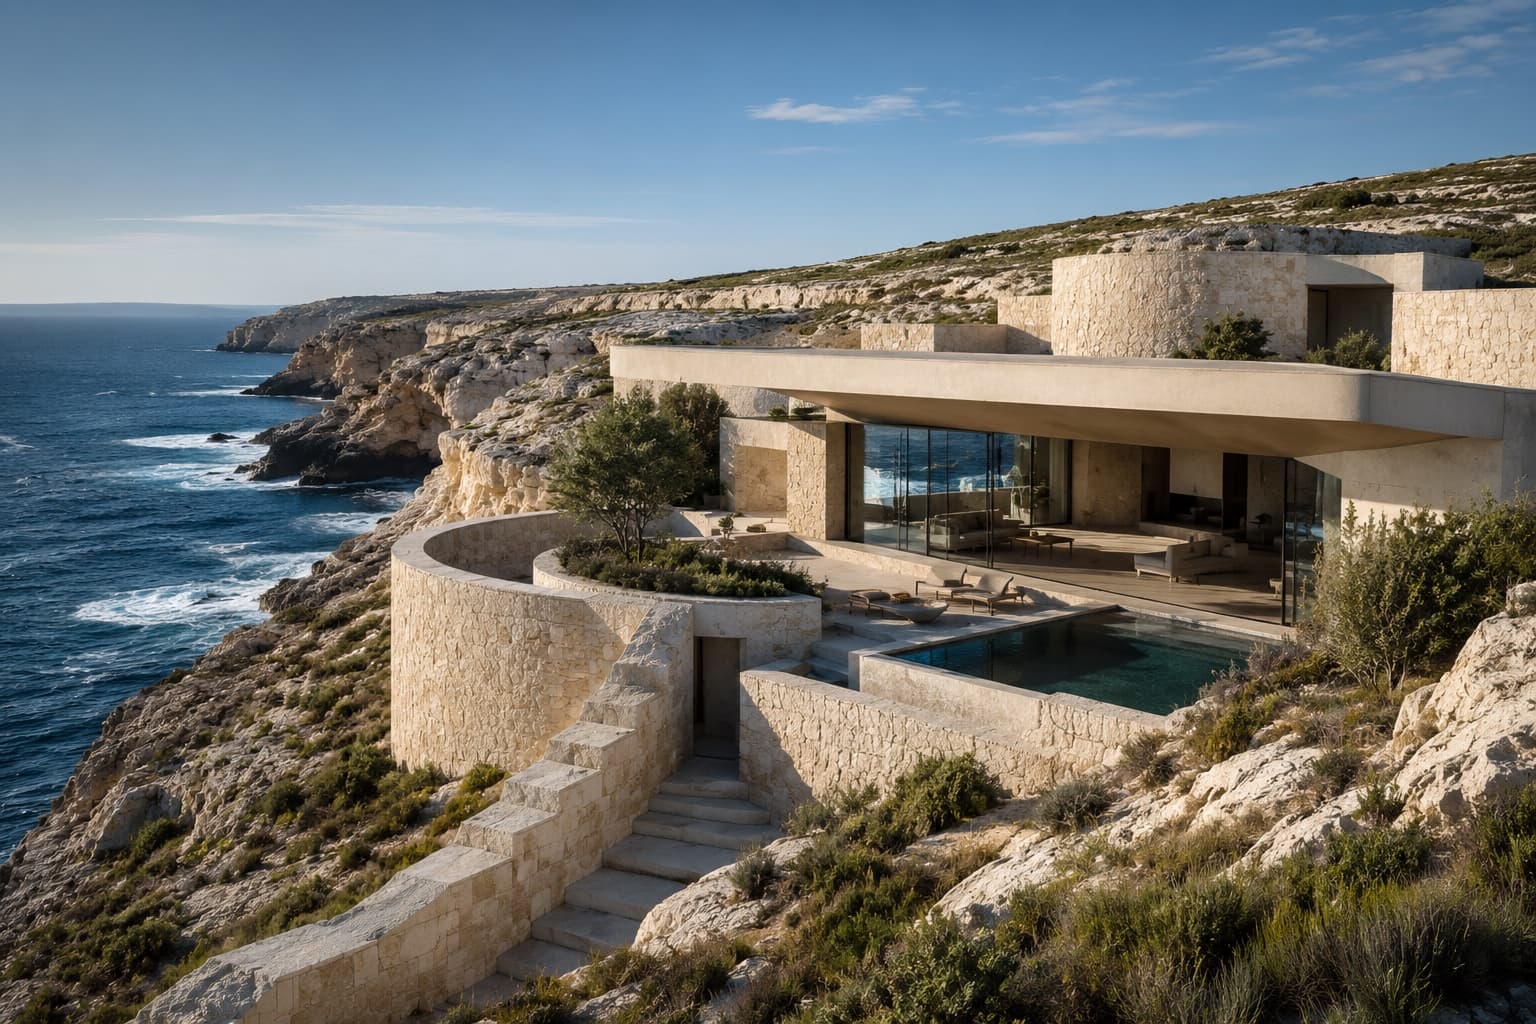
Architecture & Design
Studio Pale Ground · Residential / Coastal Retreat
THE HOLLOW COAST
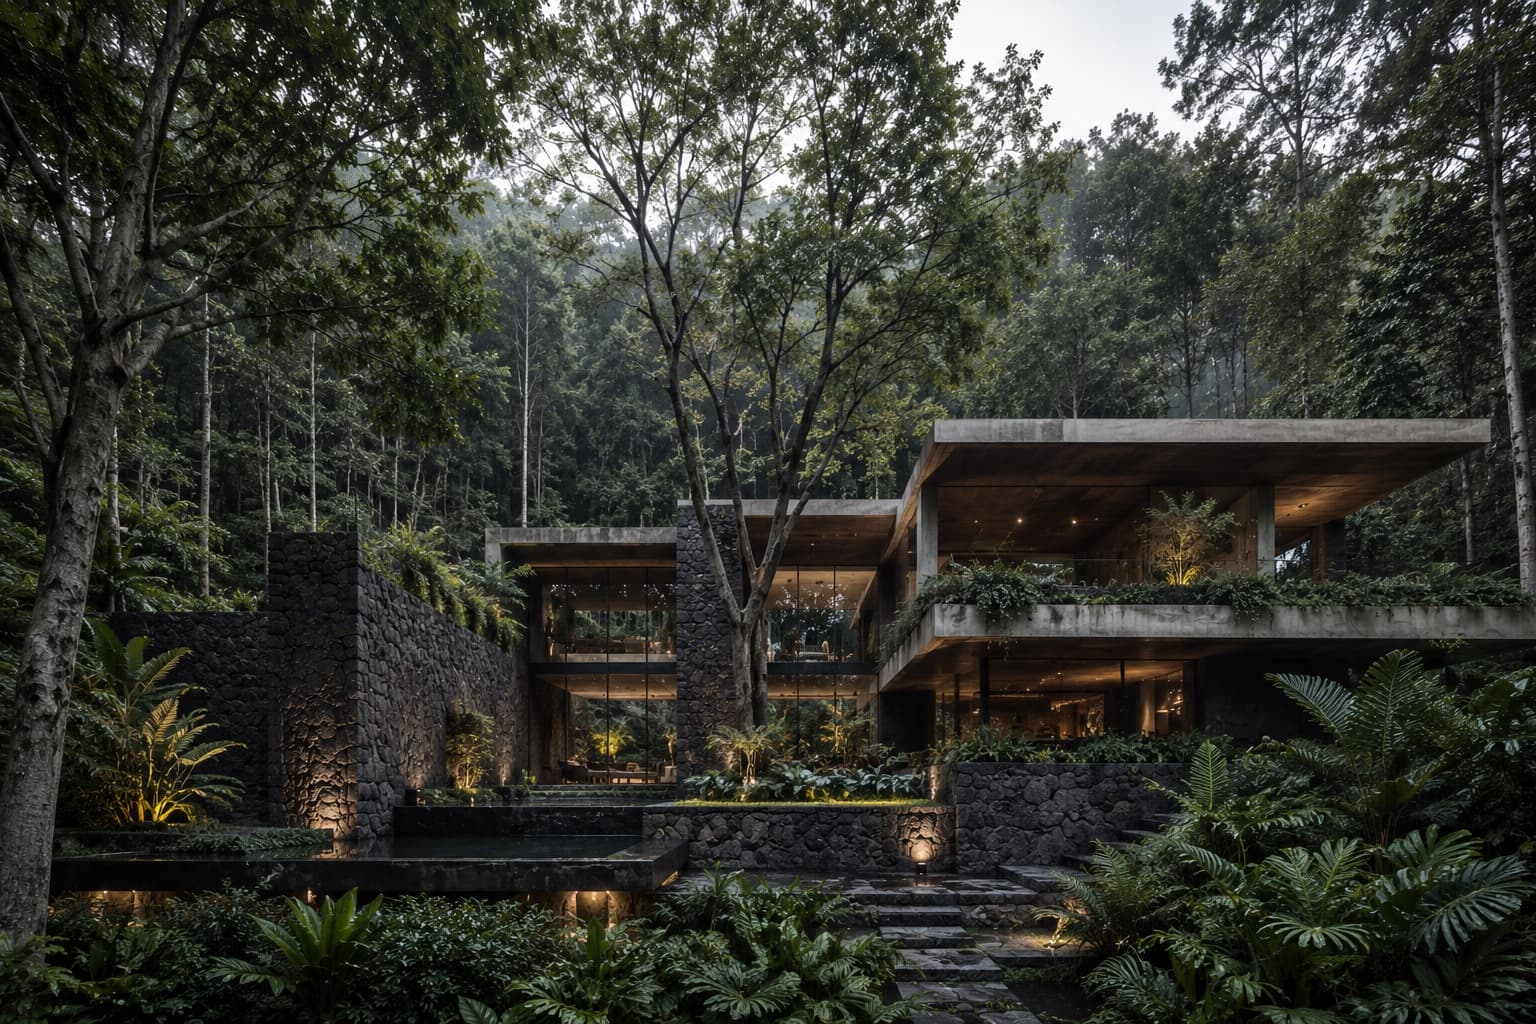
Architecture & Design
Taller Umbral · Residential / Forest Retreat
CASA SOMBRA
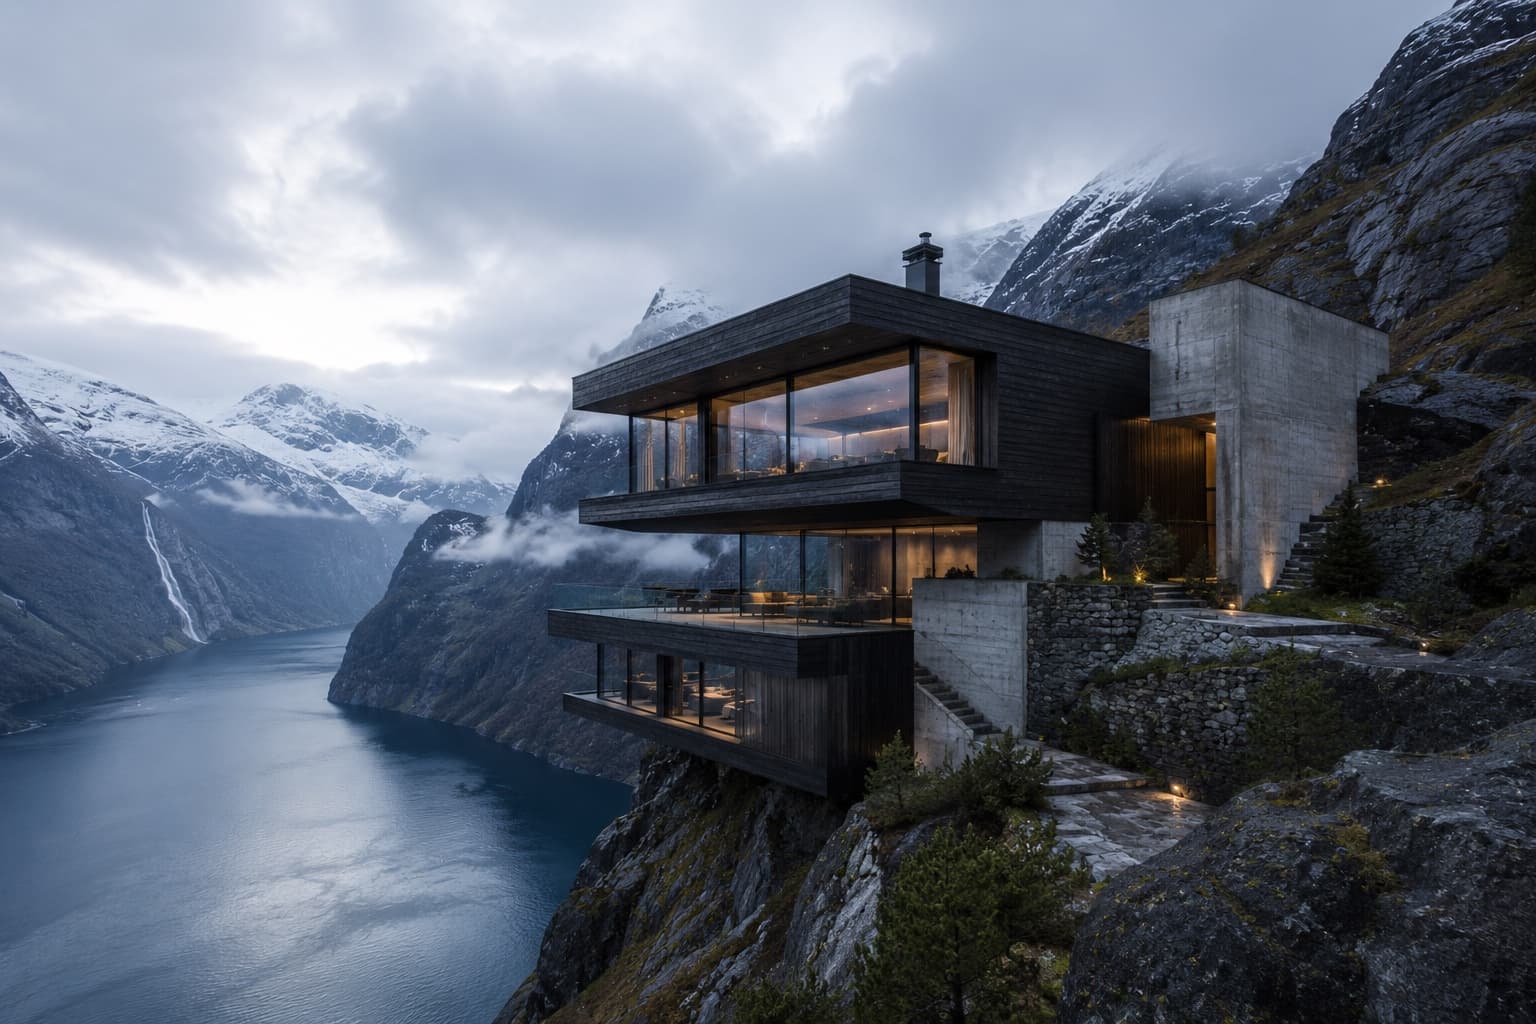
Architecture & Design
Nordhavn Studio · Residential / Mountain Retreat
ABOVE THE SILENT FJORD
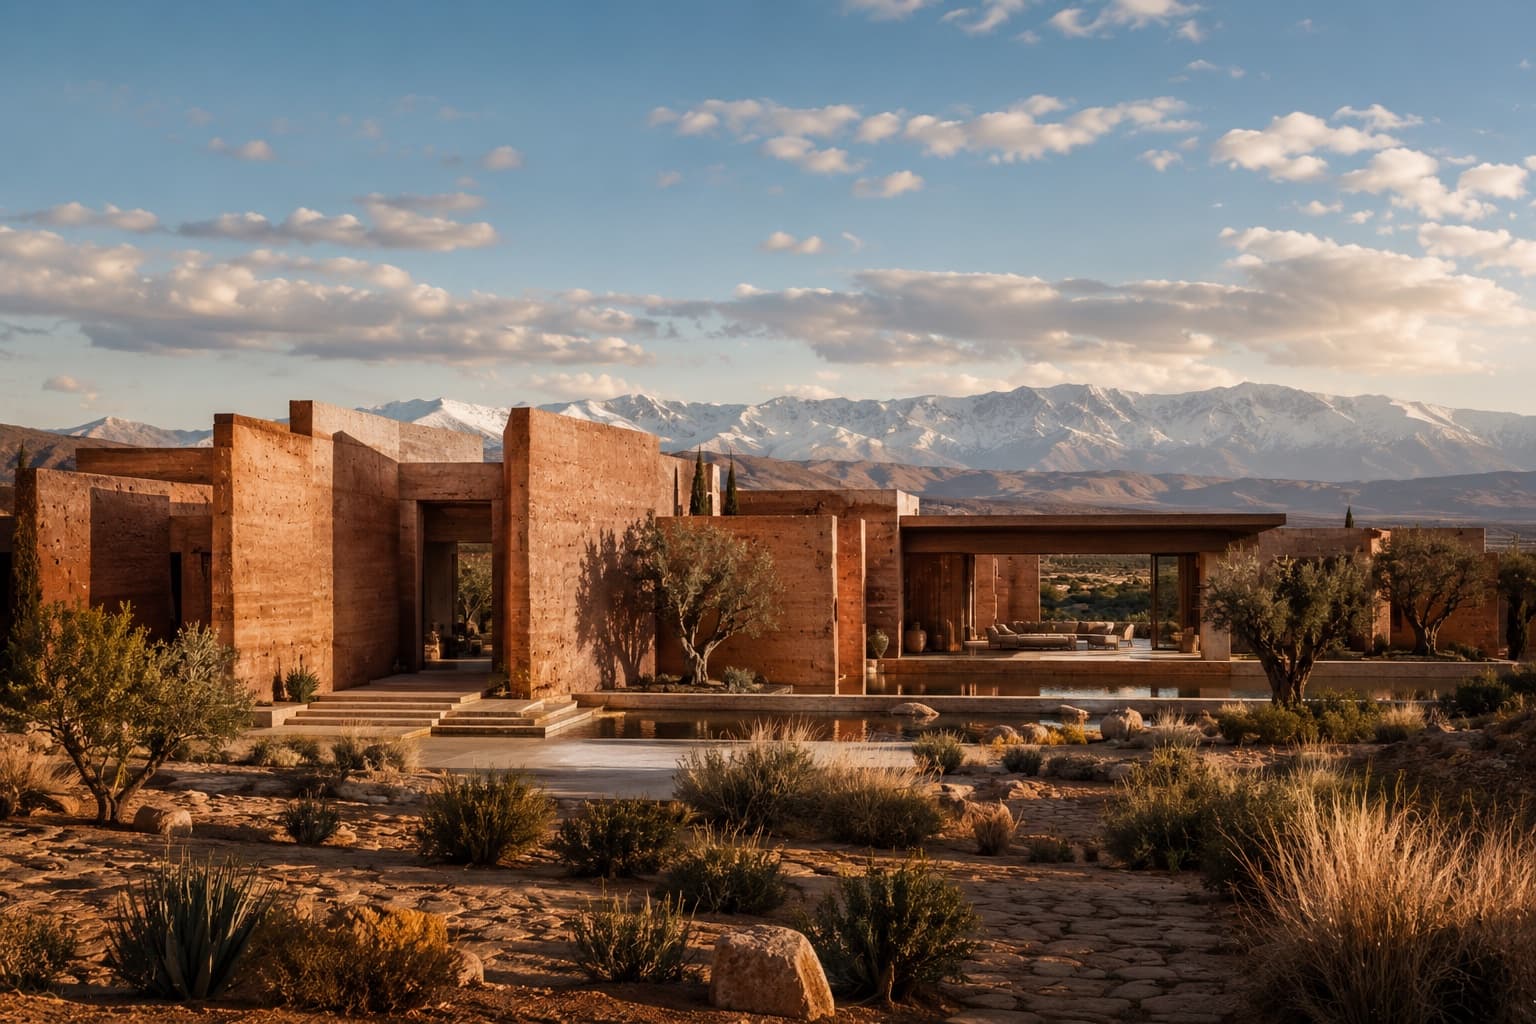
Architecture & Design
Atelier Tazrout · Residential / Desert Estate
HOUSE OF RED EARTH
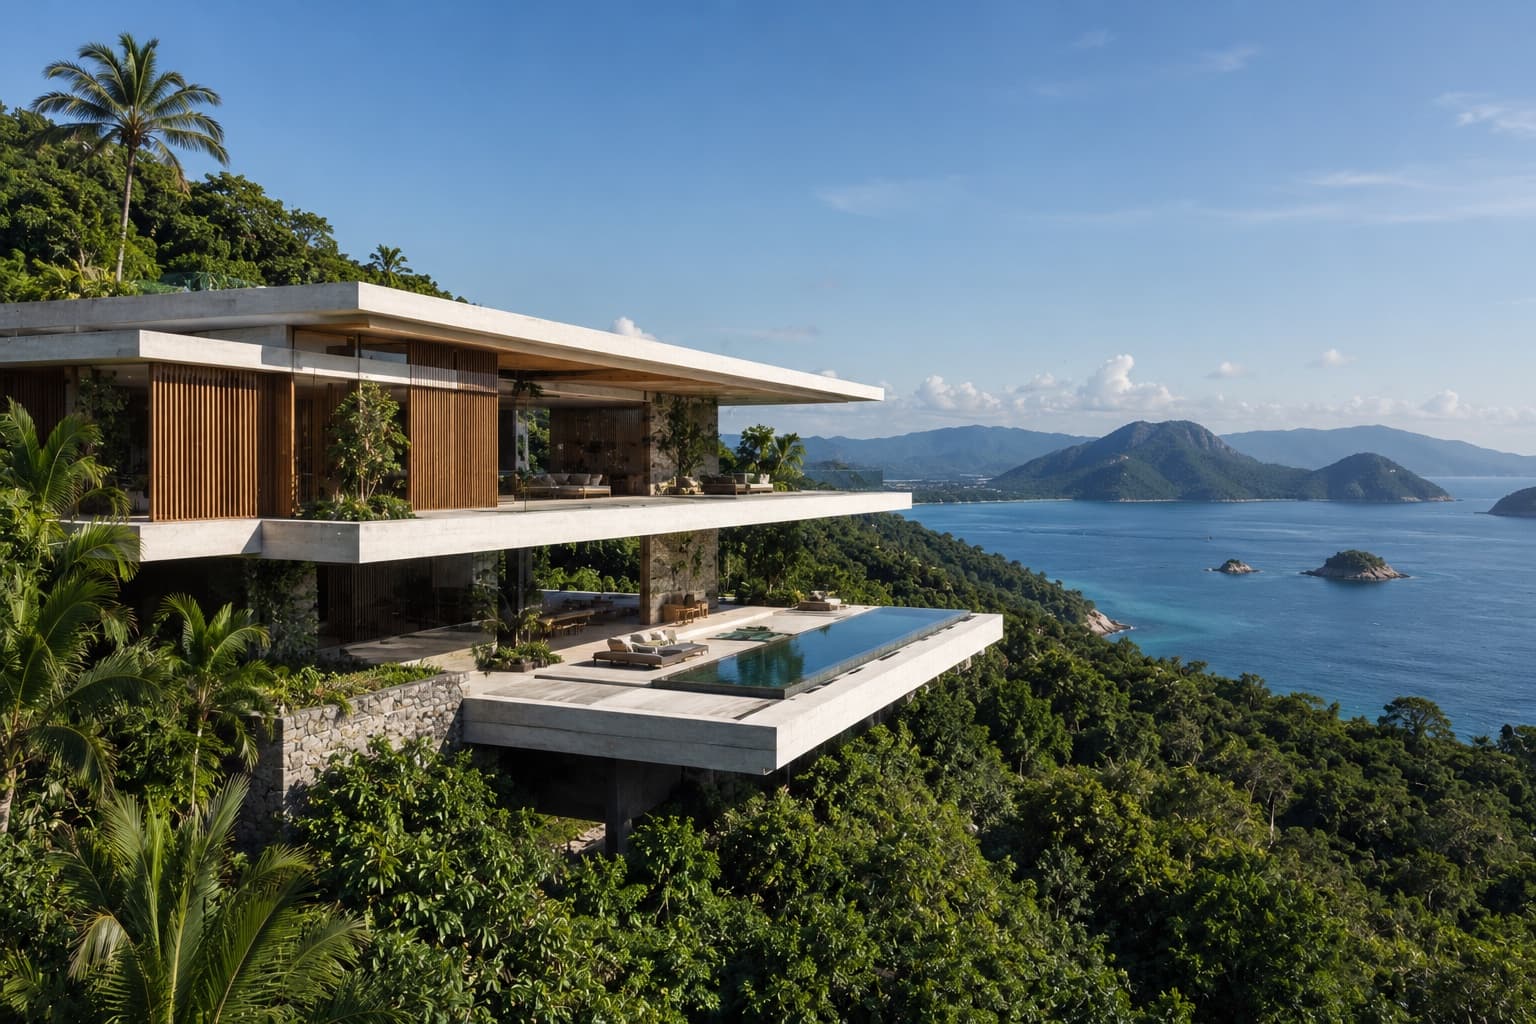
Architecture & Design
Estúdio Linha Tropical · Residential / Coastal Retreat
HOUSE ABOVE THE CANOPY
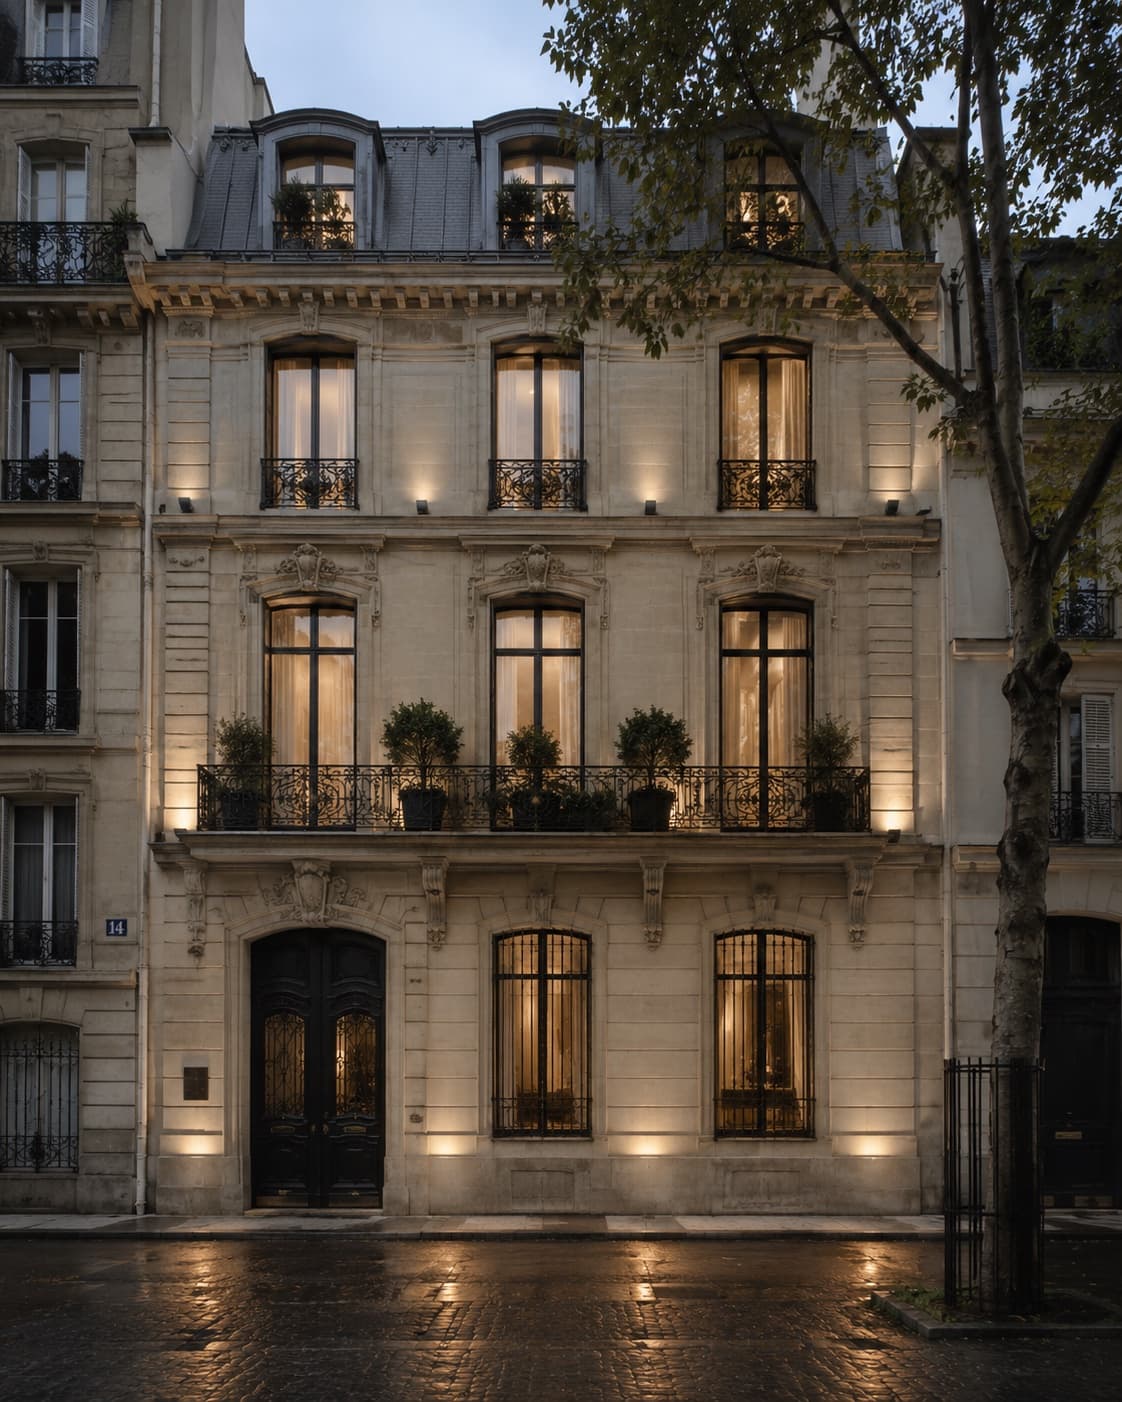
Interior Design & Architecture
Atelier Varenne · Residential / Heritage Restoration
MAISON DE L’OMBRE