
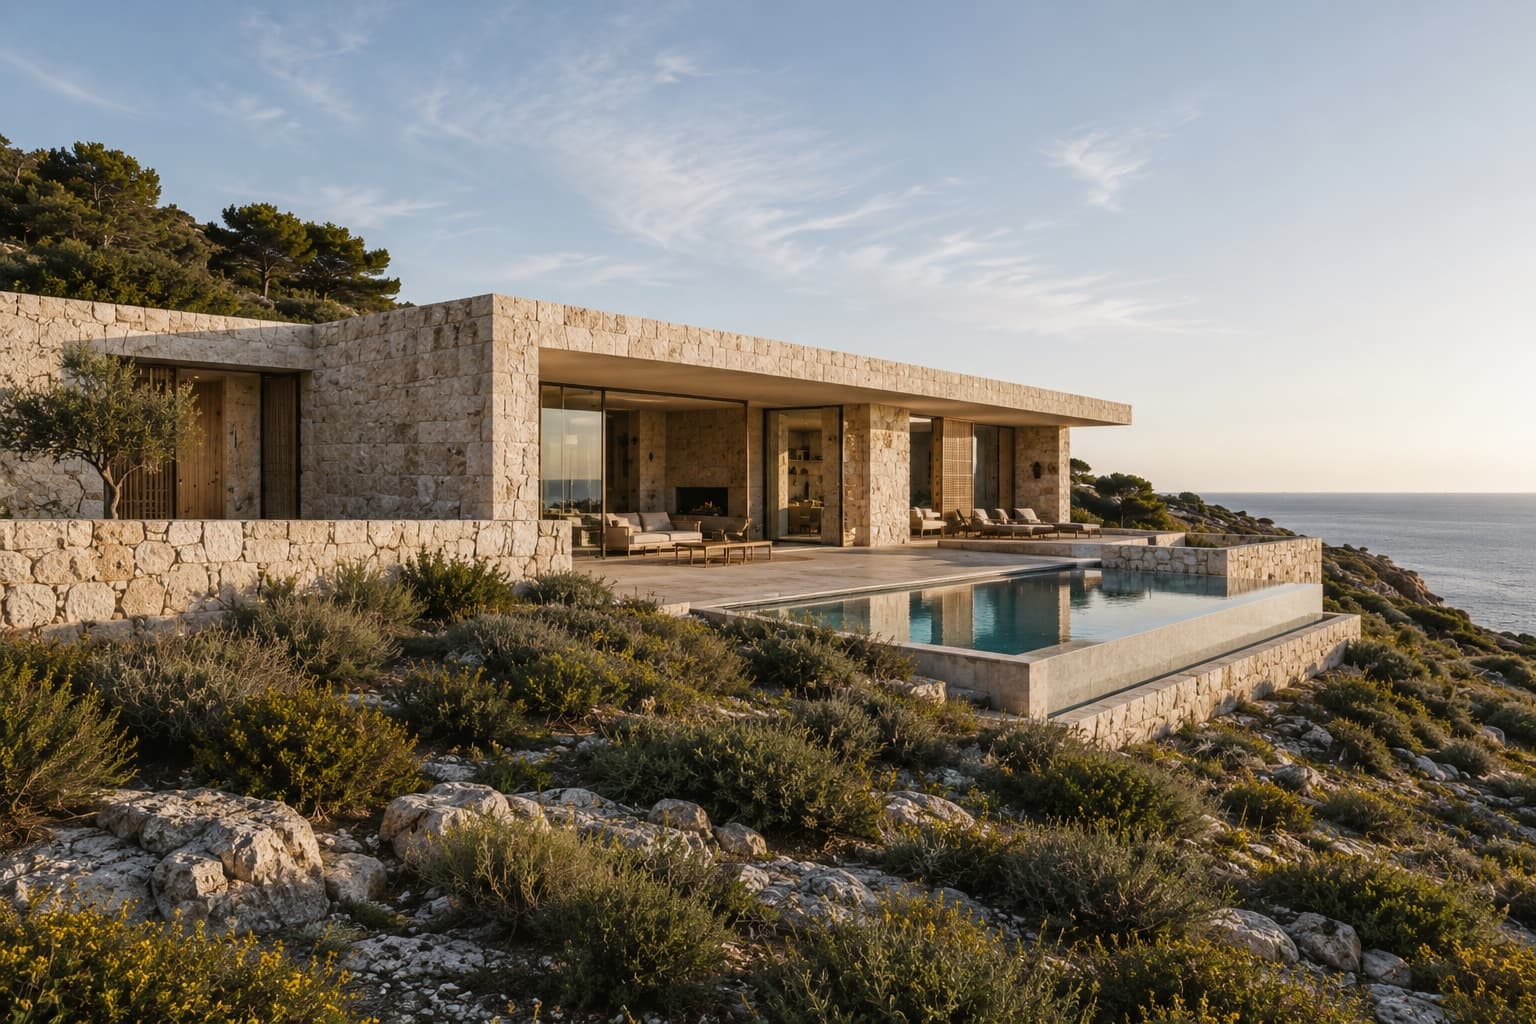
A Menorcan Residence Where Architecture Negotiates with the Wind
Shaped by Menorca’s persistent coastal winds, Vela House uses limestone walls and sheltered courtyards to create an architecture of protection and openness.
Set along Menorca’s exposed northern coastline, Vela House is conceived as a direct response to wind, terrain and the Mediterranean climate. Rather than orienting the entire residence towards uninterrupted sea views, Estudi Norda arranged the house as a sequence of low limestone volumes, protected courtyards and carefully framed openings. The approach begins beside an extended stone wall that shields the entrance from prevailing winds while concealing the coastline beyond. Inside, three courtyards organise the plan, introducing daylight, encouraging natural ventilation and creating varying degrees of privacy. Locally inspired limestone gives the residence its defining character. Rough exterior masonry reflects the rocky coastal terrain, while more refined stone surfaces, lime plaster, European oak and oxidised bronze establish a restrained interior palette. These materials were selected to weather naturally and gain character over time. The primary living spaces open towards a deep covered terrace through large sliding glass panels. A monolithic limestone kitchen island, integrated stone seating and low-profile furniture maintain the architectural simplicity of the interiors while layered views connect the courtyards with the Mediterranean beyond. Climate response is embedded within the architecture. Extended walls redirect coastal winds, opposing openings encourage cross-ventilation, and the thermal mass of limestone helps regulate internal temperatures. Towards the sea, the house gradually dissolves into terraces, native vegetation and rocky terrain. Rather than dominating its setting, Vela House uses material, light and wind to become a quiet extension of the Menorcan landscape.
Visual study
Click any image to view full size.
Related projects
Architecture & Design
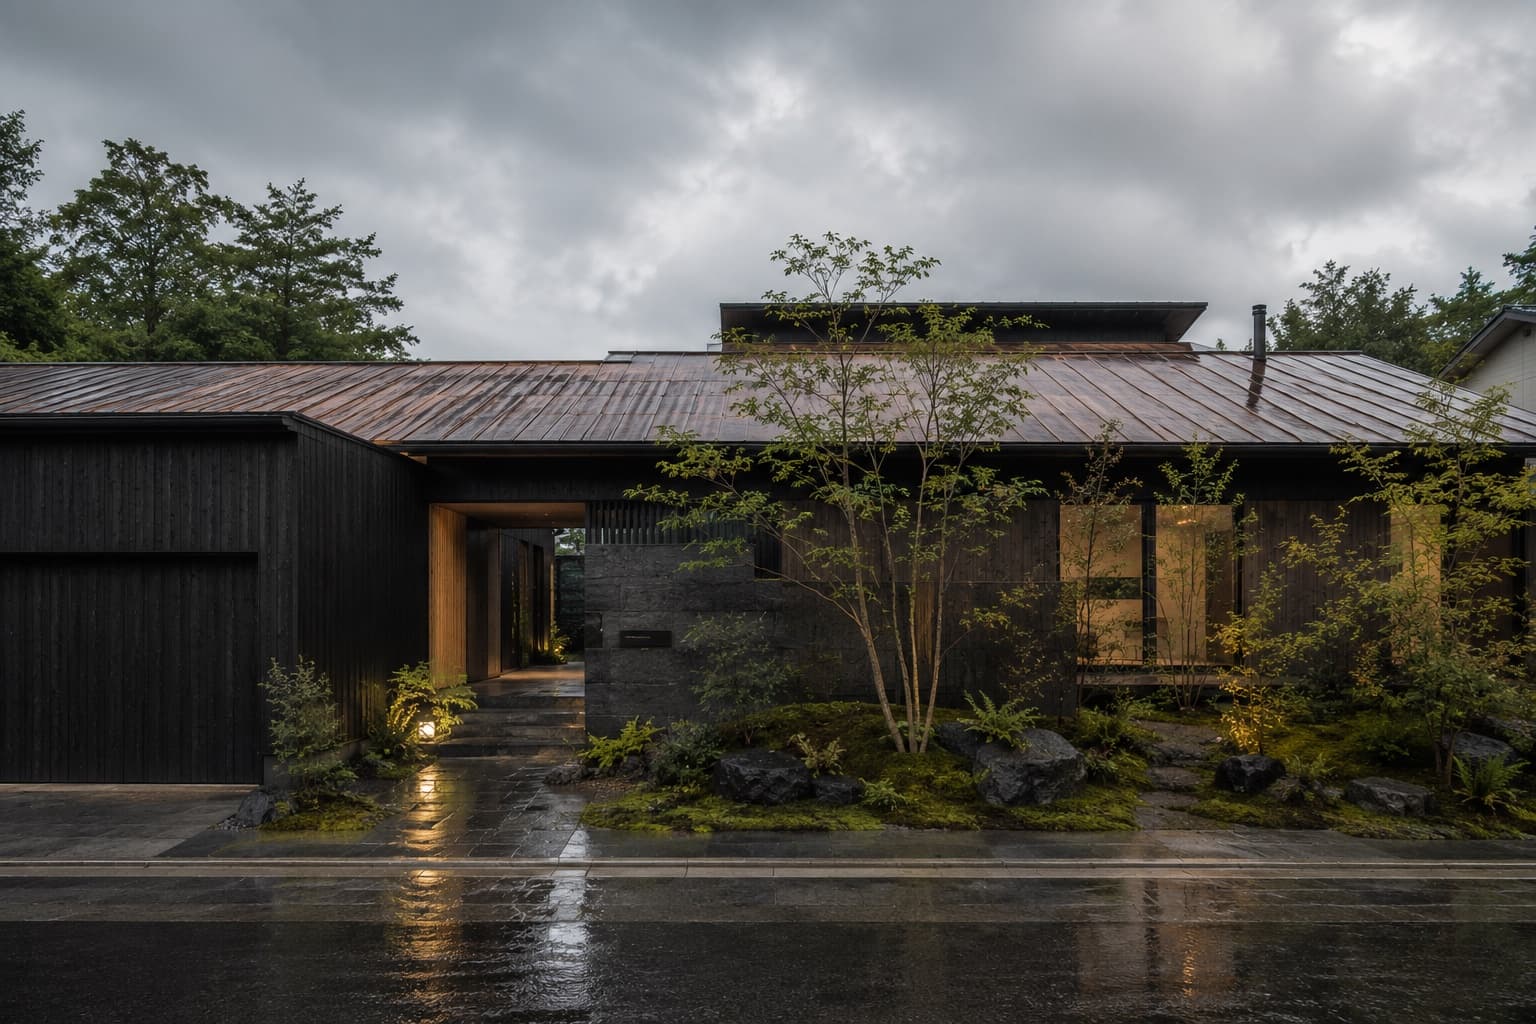
Mizuha Atelier · Residential
KUROKAWA COURTYARD HOUSE
Architecture & Design
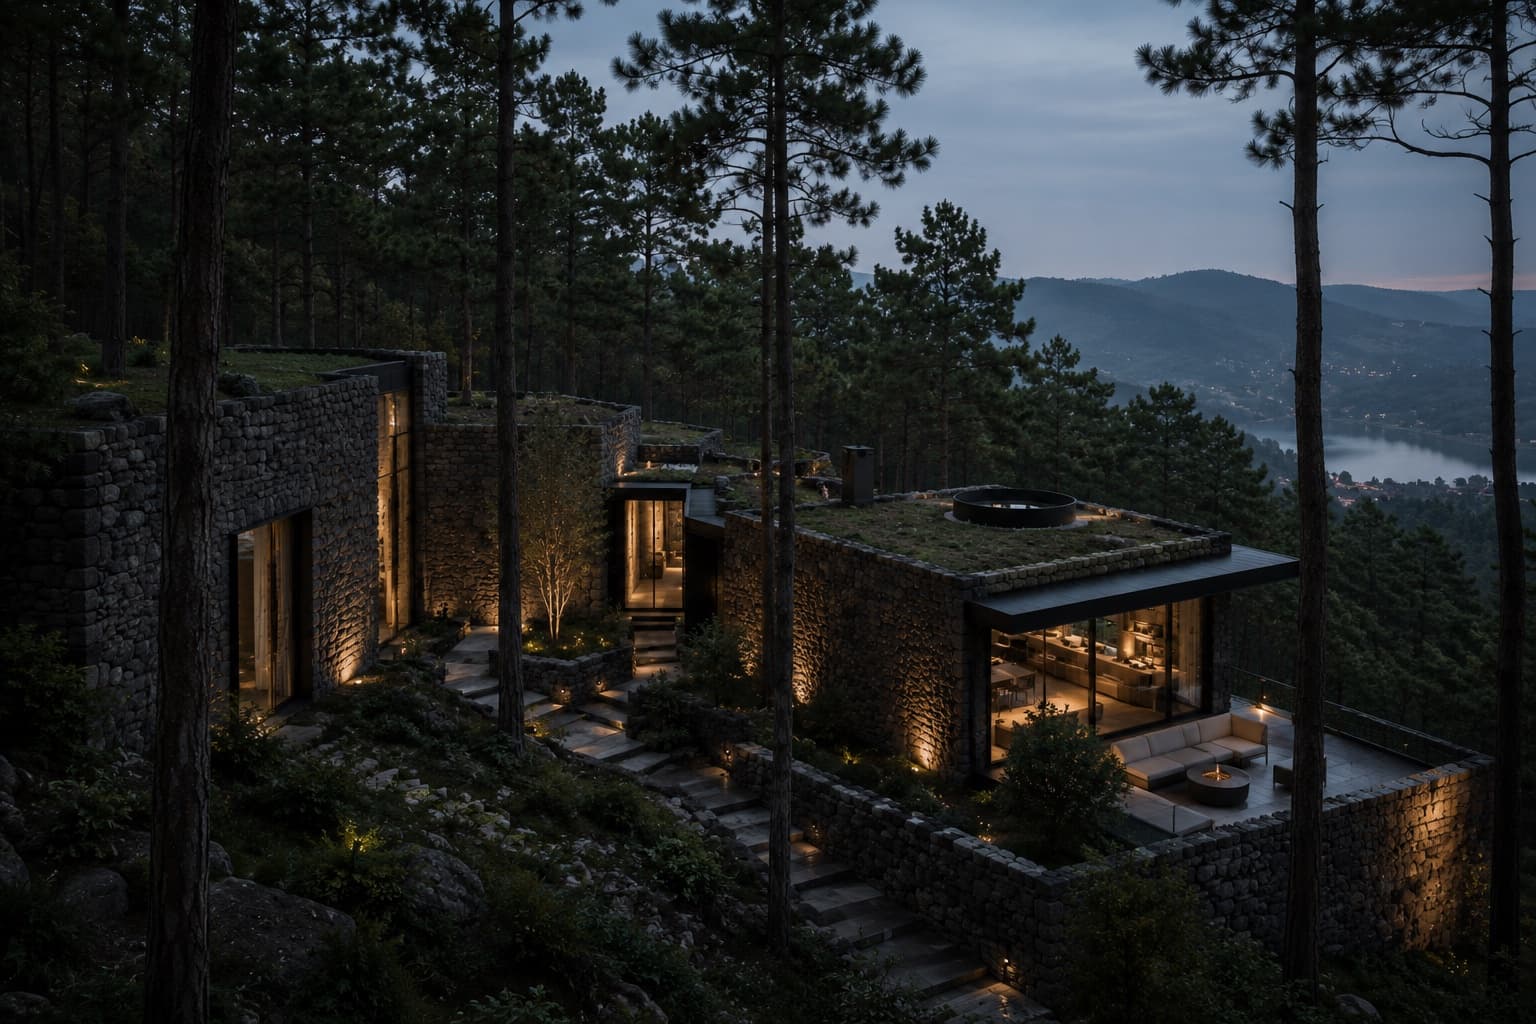
Taller Umbral · Residential
SIERRA OBSERVATORY HOUSE
Architecture & Design
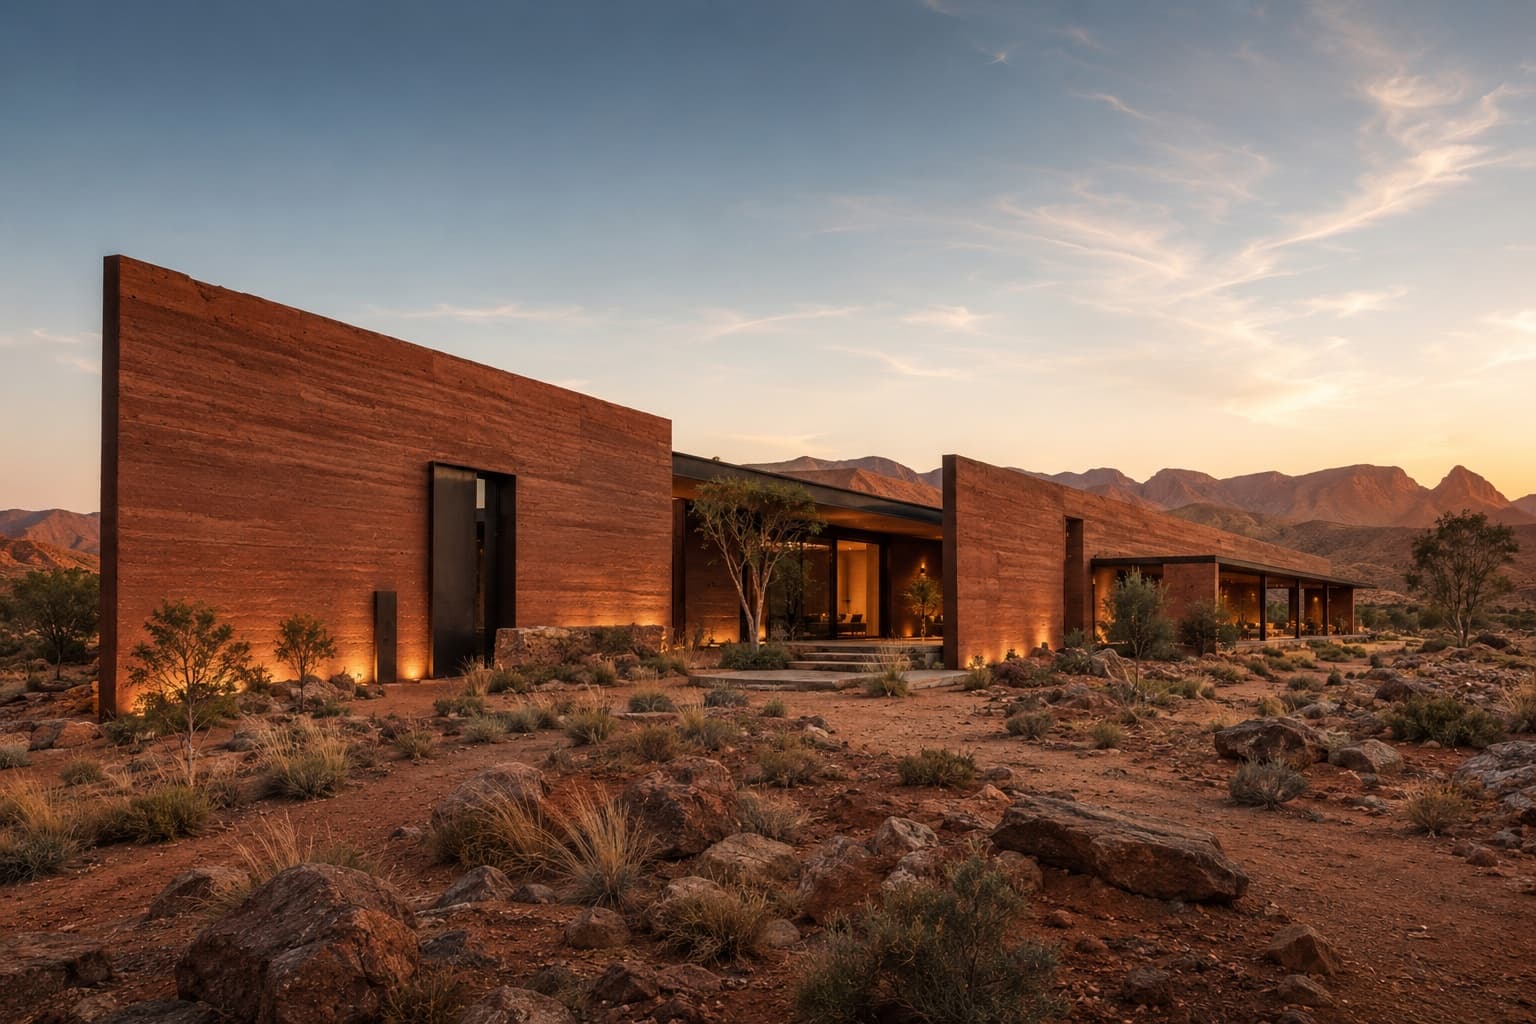
Morrow Field Studio · Residential
RED EARTH HOUSE
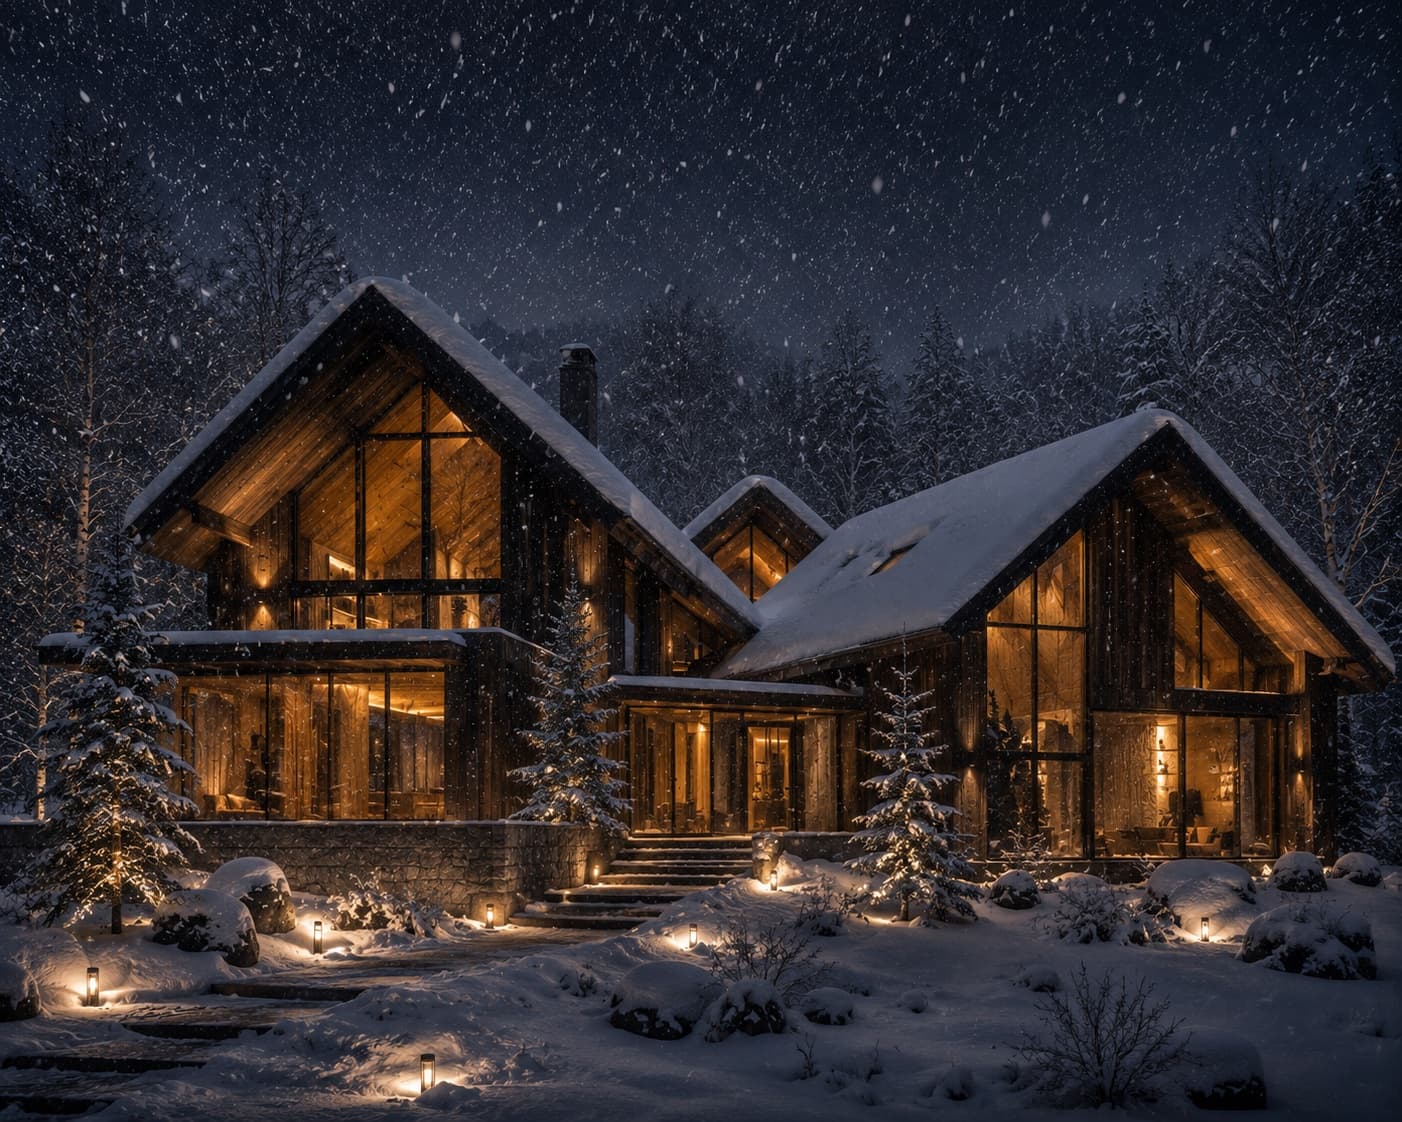
Architecture & Design
Kuro Mori Atelier · Residential
HOUSE OF FALLING SNOW
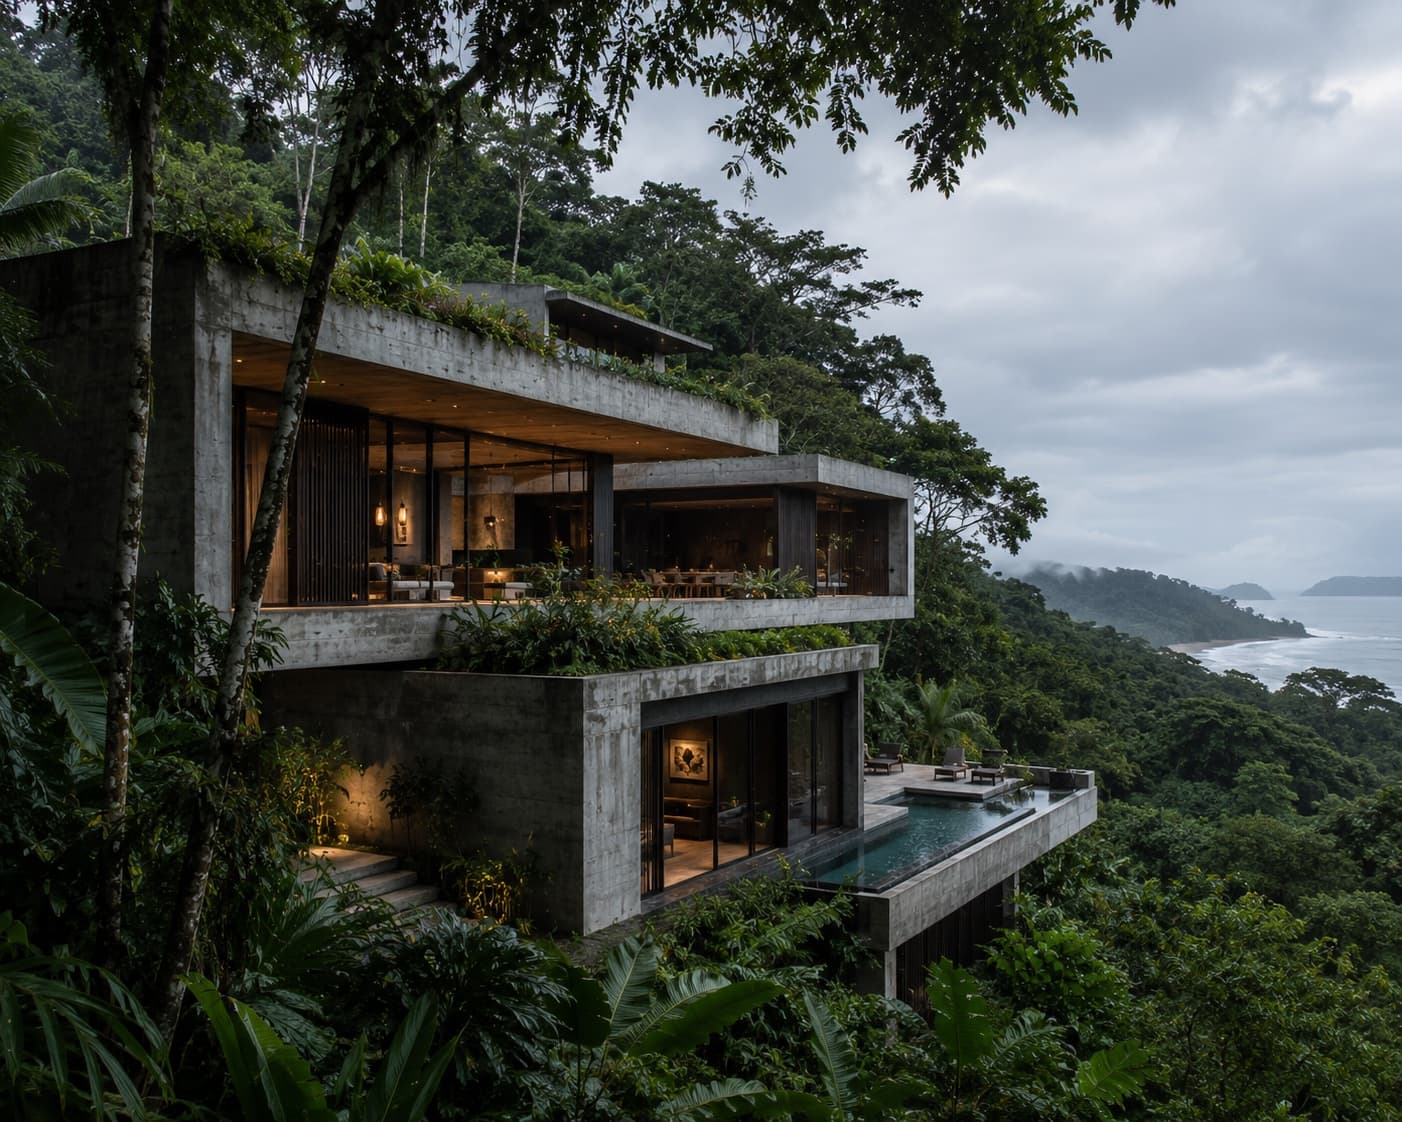
Architecture & Design
Estudio Umbral Verde · Residential
CANOPY VOID HOUSE
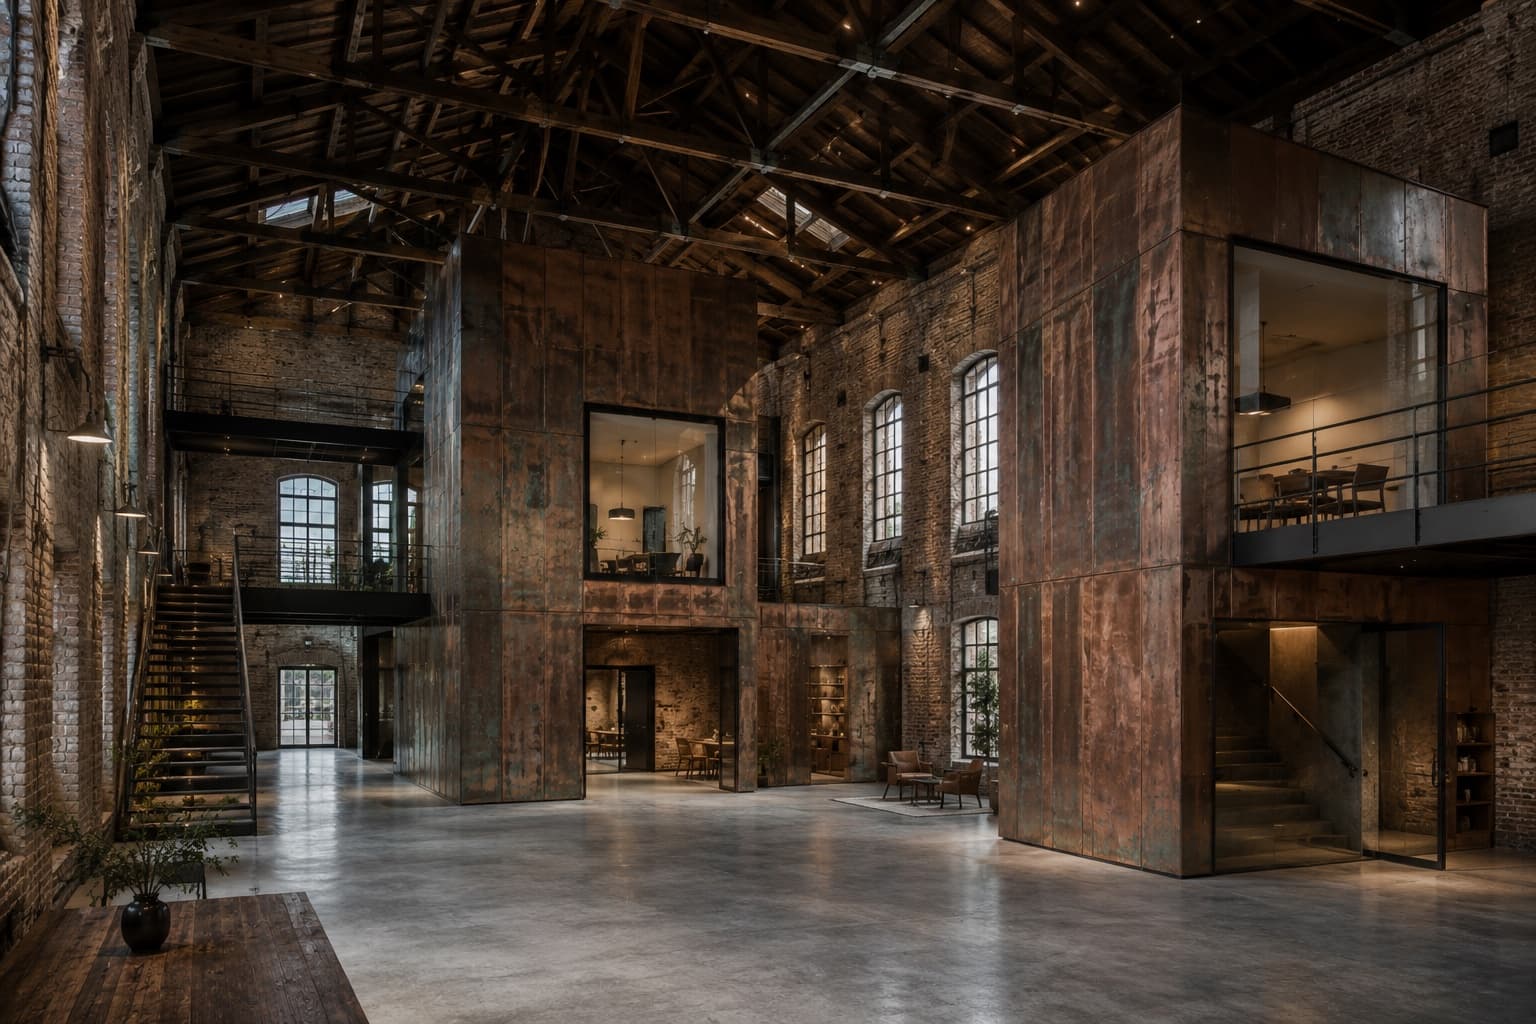
Architecture & Design
Feld & Havn Studio · Adaptive Reuse
THE COPPER PASSAGE
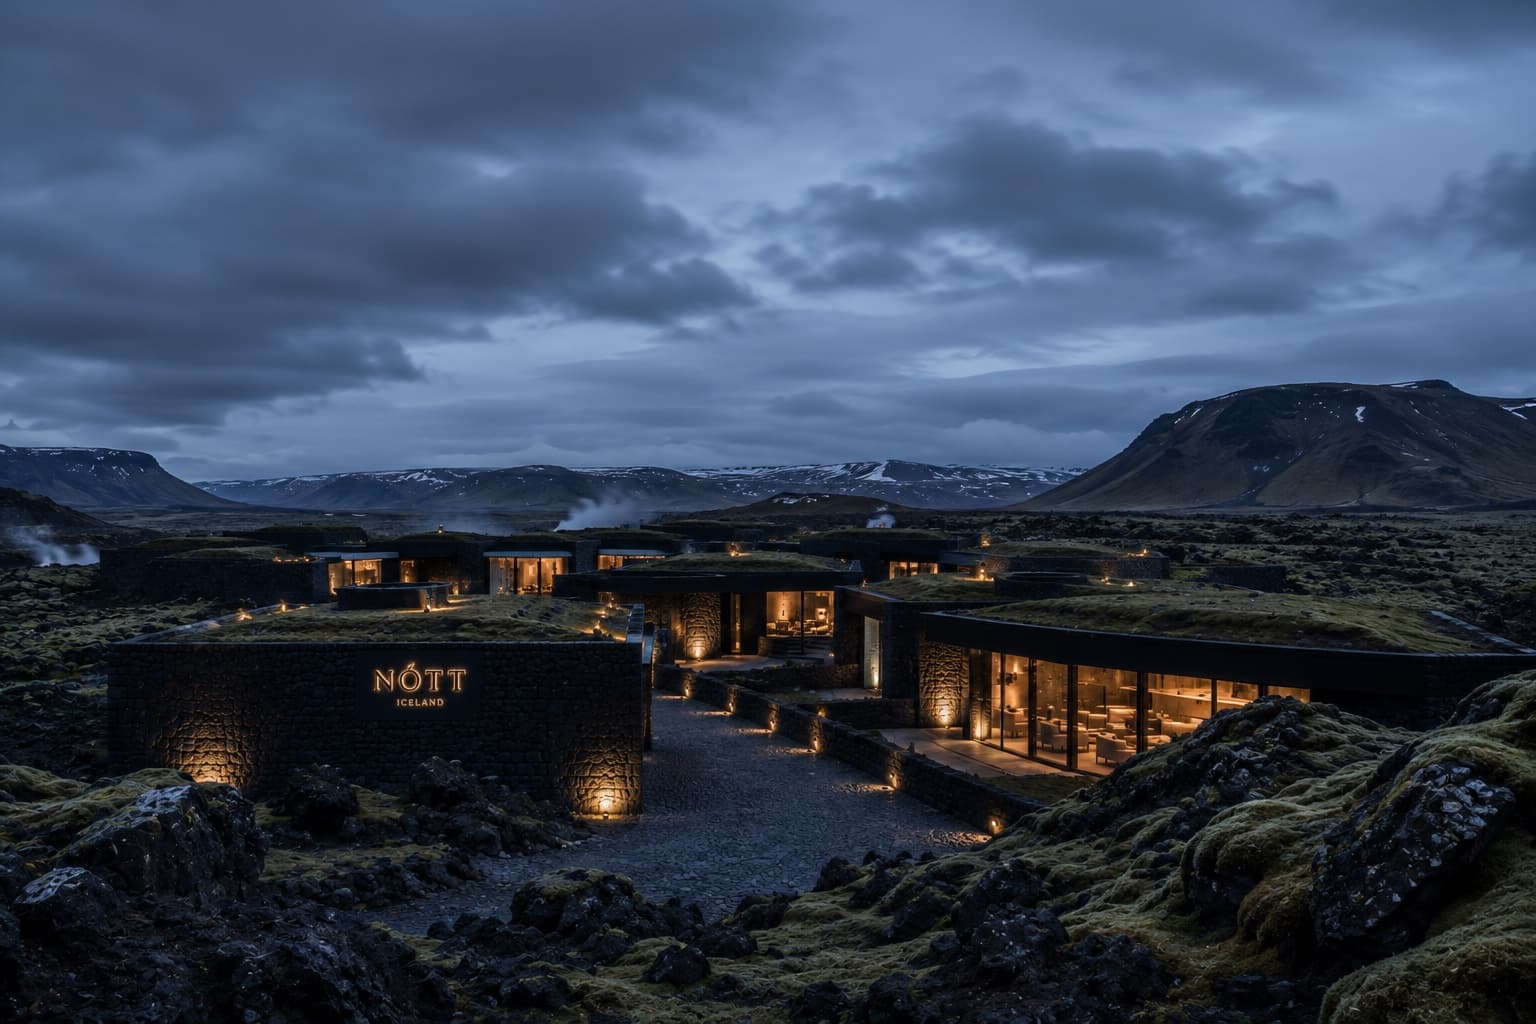
Architecture & Design
Norður Atelier · Hospitality
HOTEL NÓTT
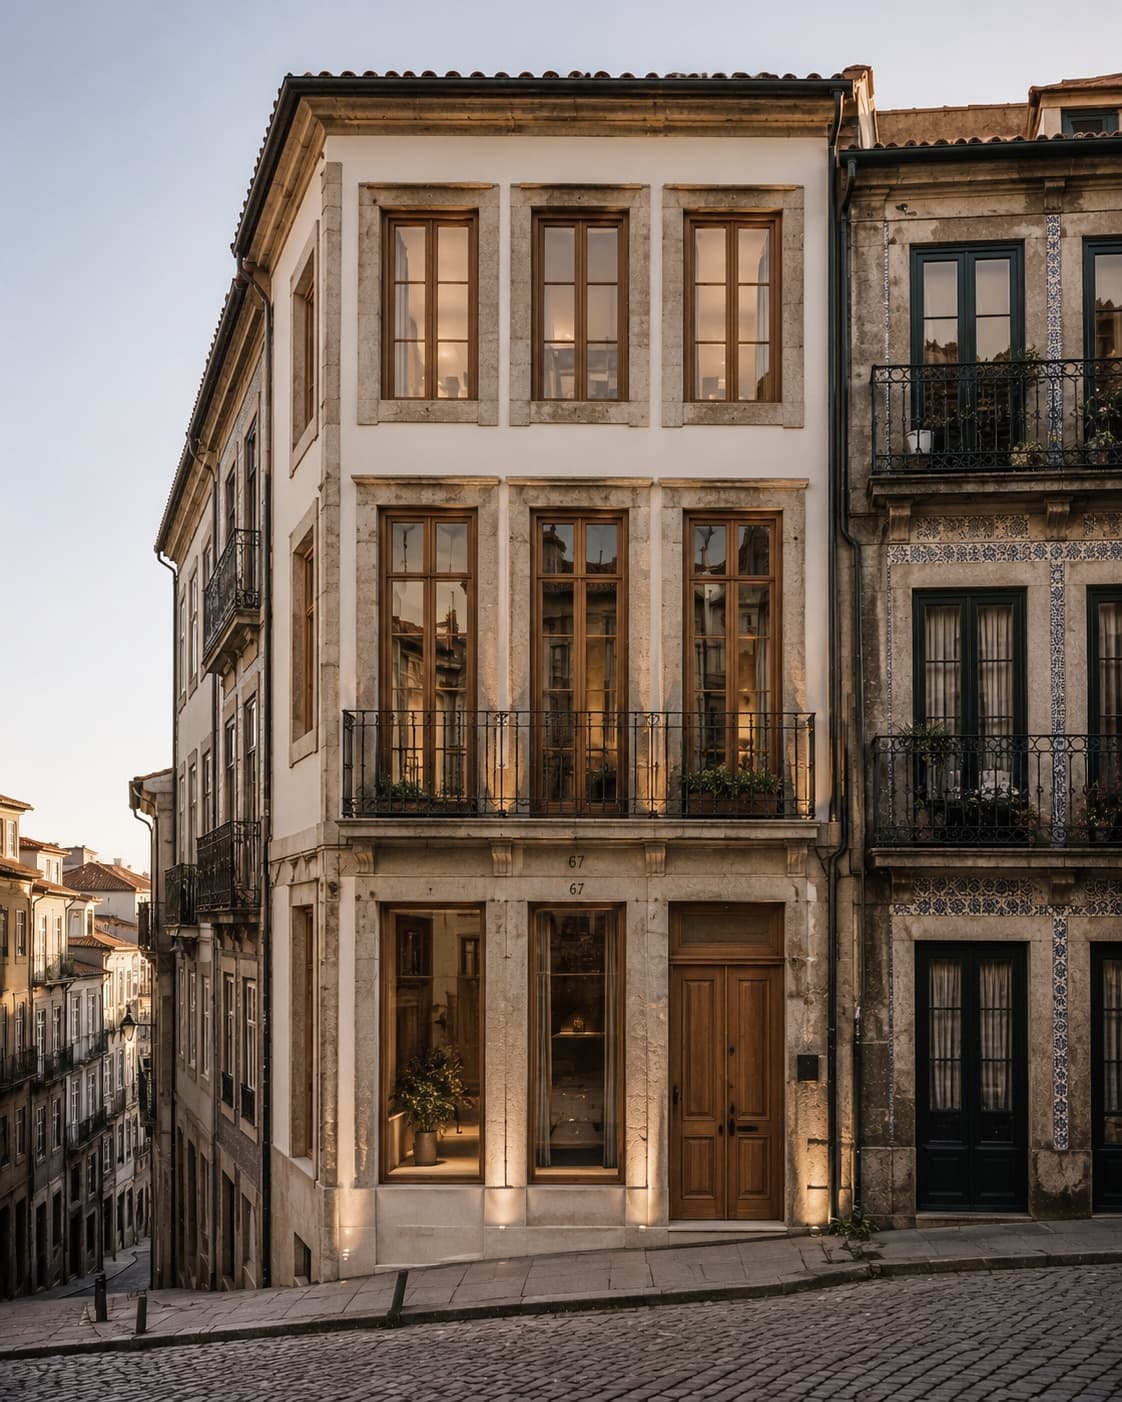
Architecture & Design
Atelier Linha Norte · Residential / Adaptive Reuse
RUA DAS JANELAS
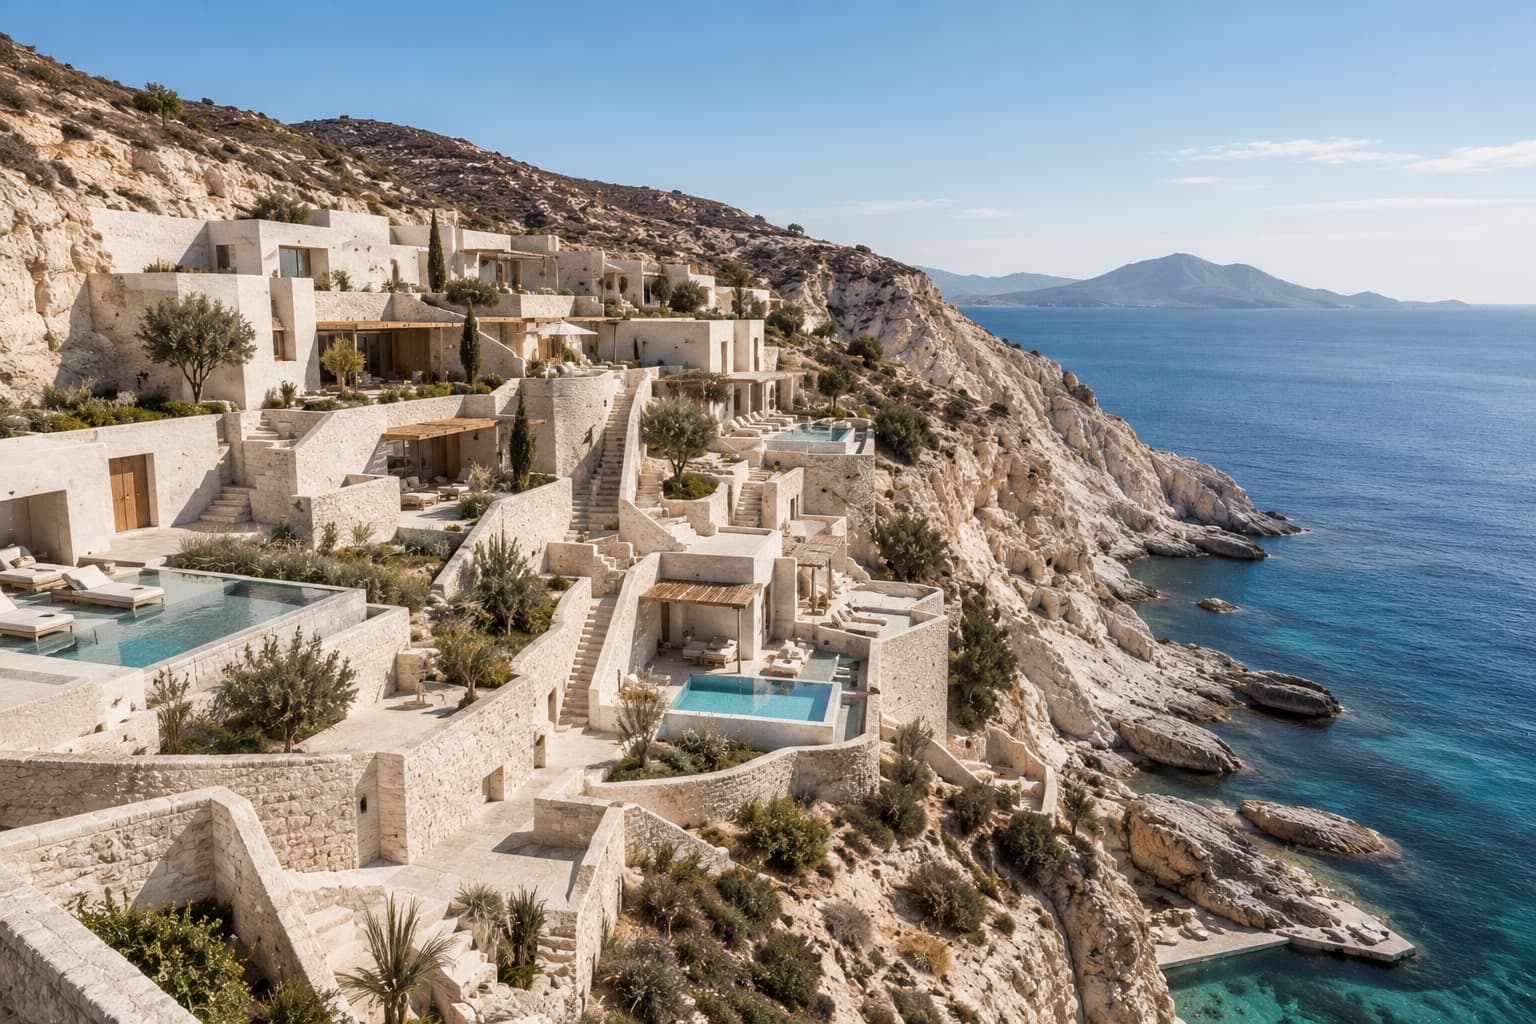
Architecture & Design
Studio Thalassa · Hospitality / Wellness
THE WHITE DESCENT
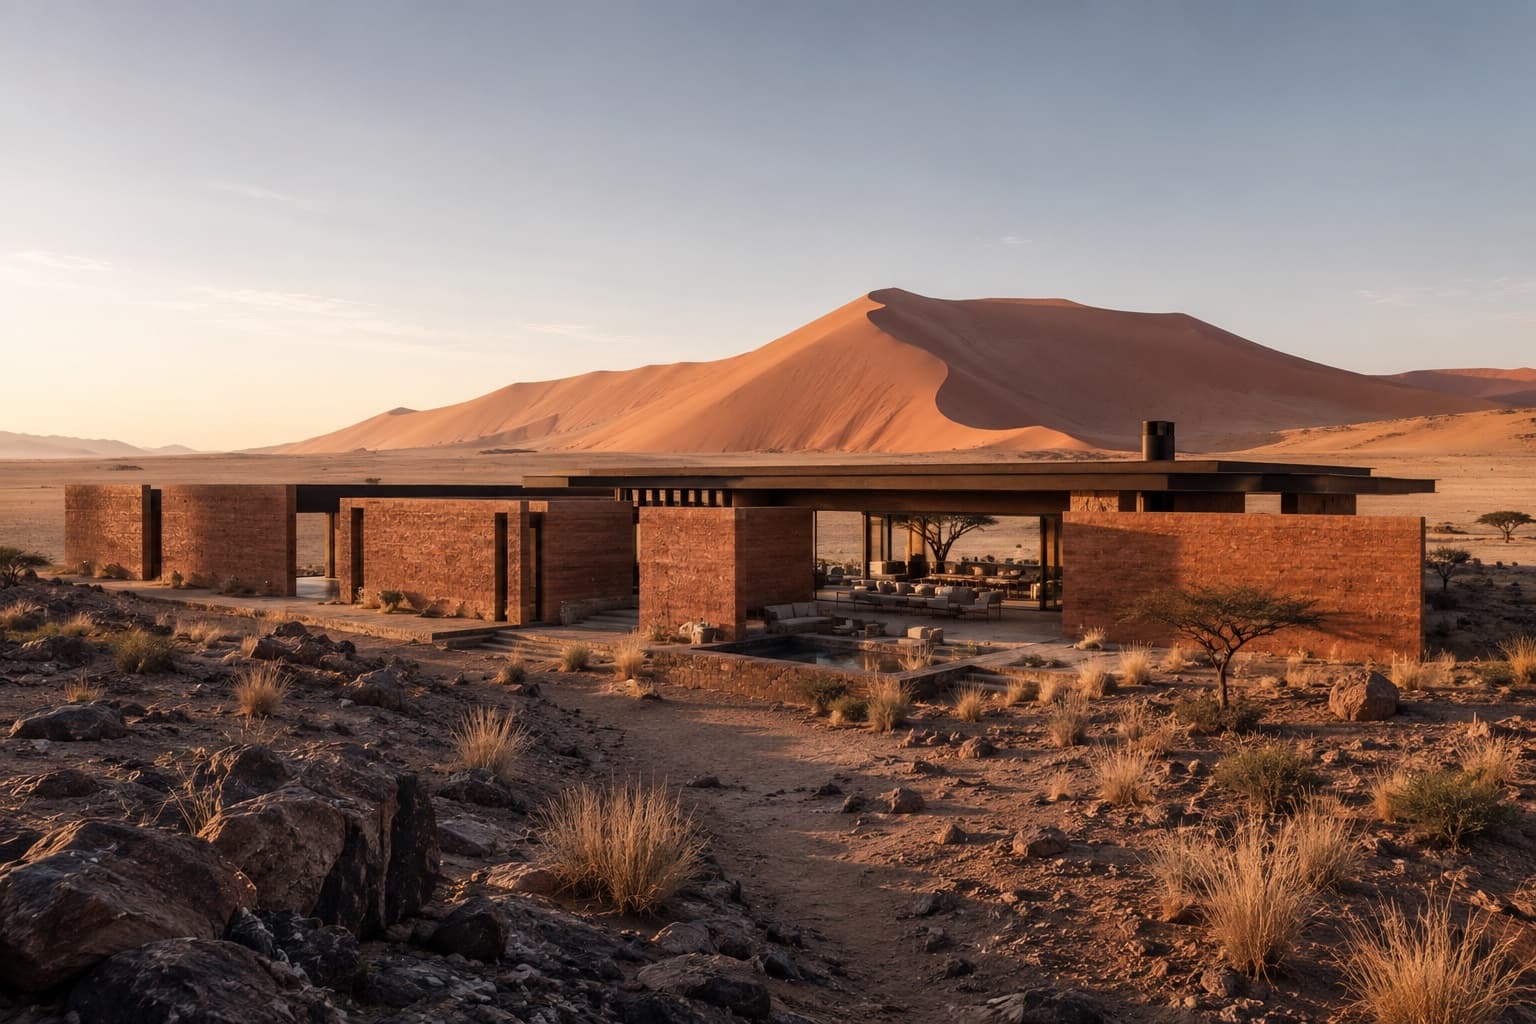
Architecture & Design
Terra Forma Collective · Residential / Retreat
HOUSE OF DISTANT DUNES
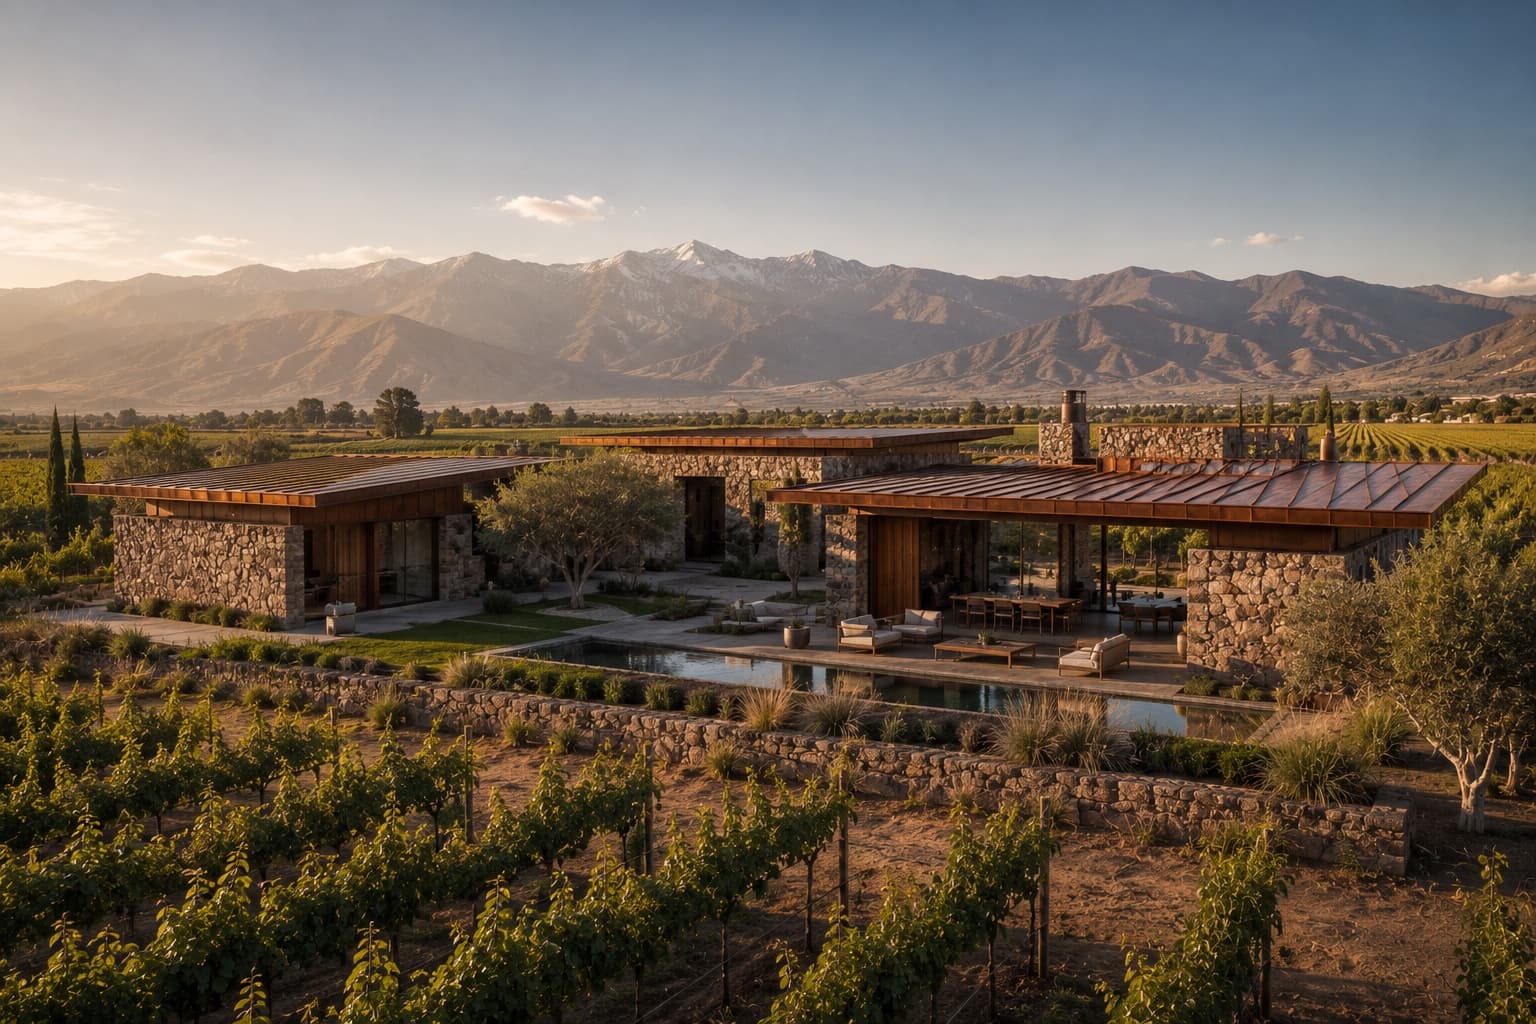
Architecture & Design
Estudio Tierra Sur · Residential / Vineyard Estate
VALLE DE COBRE
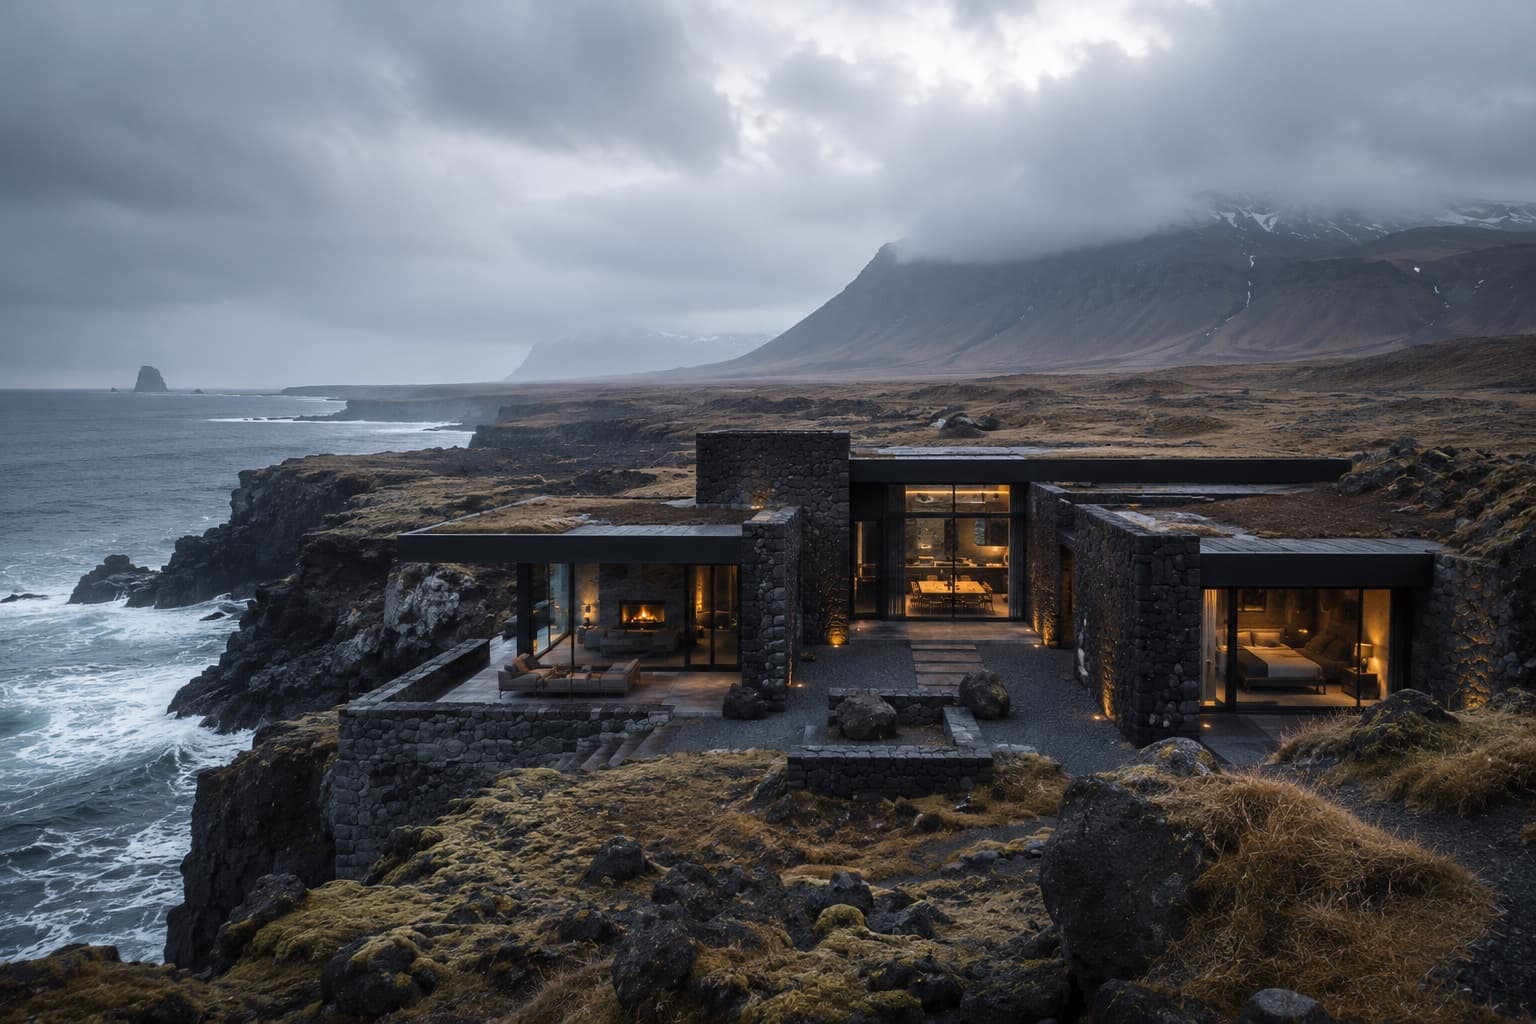
Architecture & Design
Norður Atelier · Residential / Coastal Retreat
EDGE OF THE NORTH
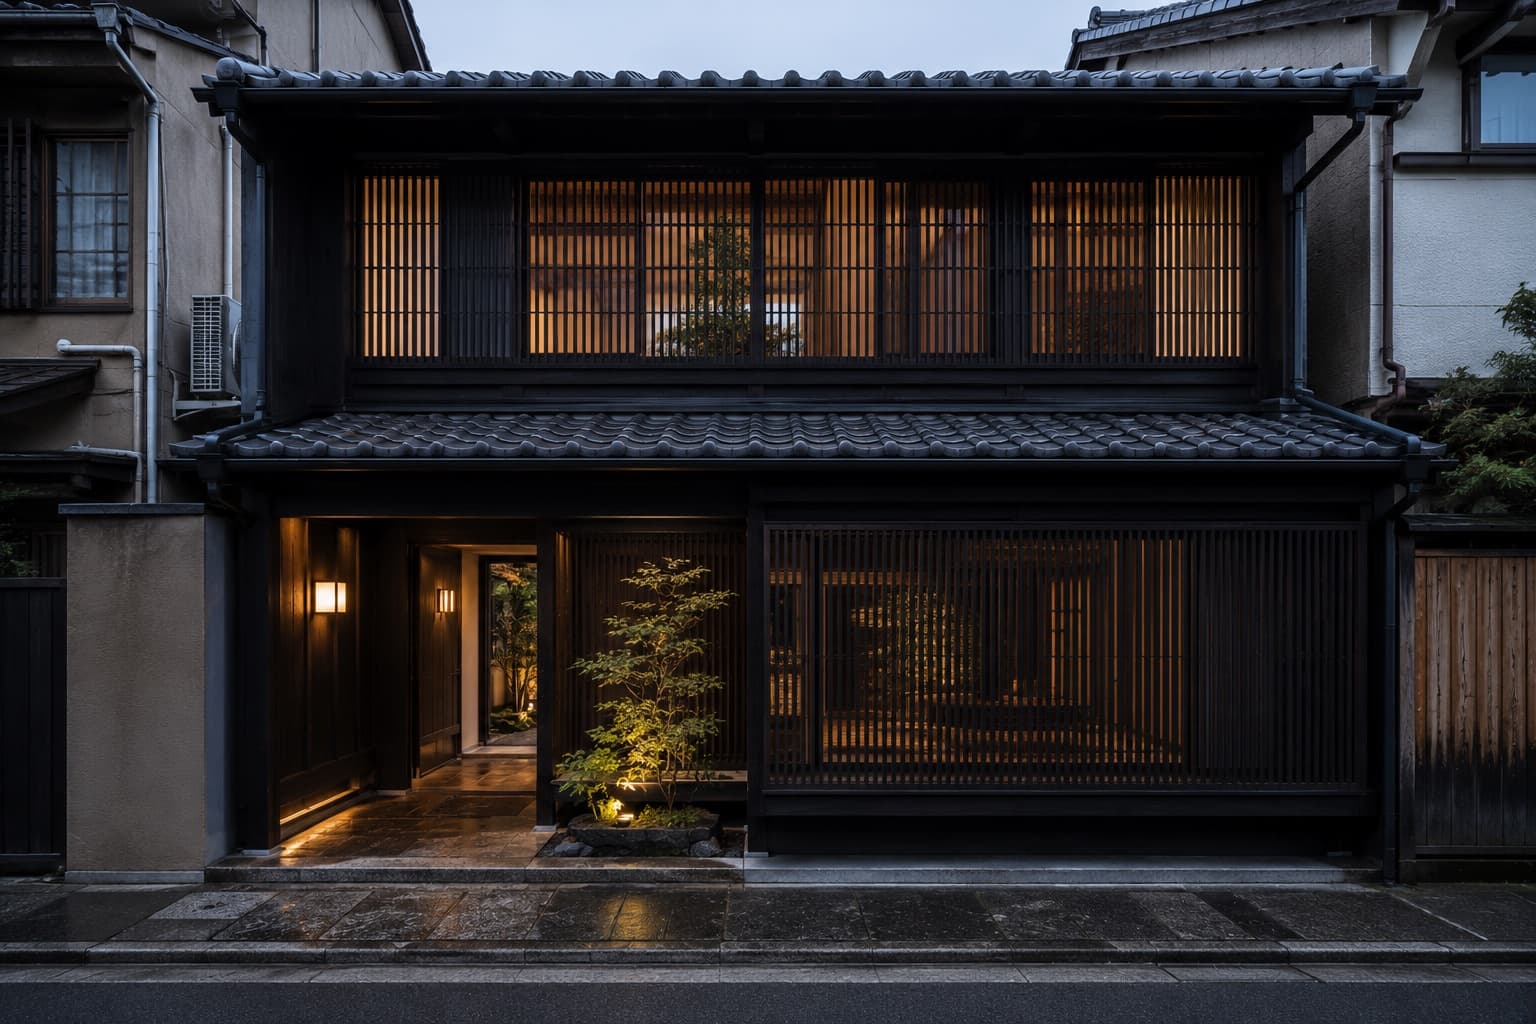
Architecture & Design
Atelier Kinu · Residential / Heritage Restoration
HOUSE BETWEEN GARDENS
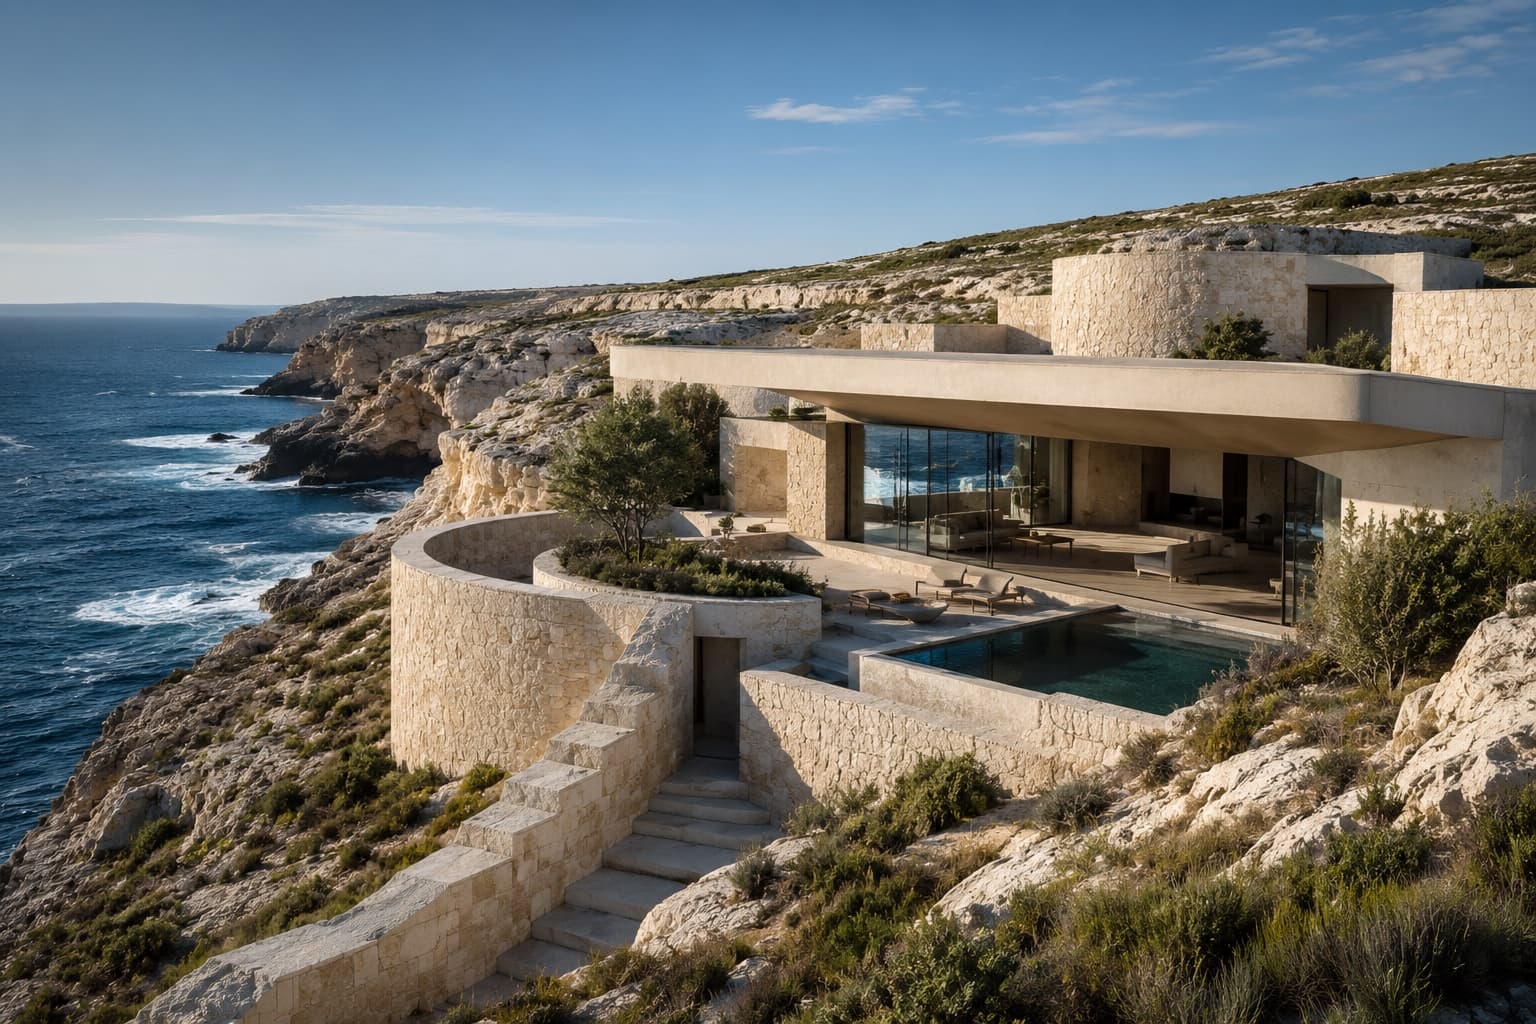
Architecture & Design
Studio Pale Ground · Residential / Coastal Retreat
THE HOLLOW COAST
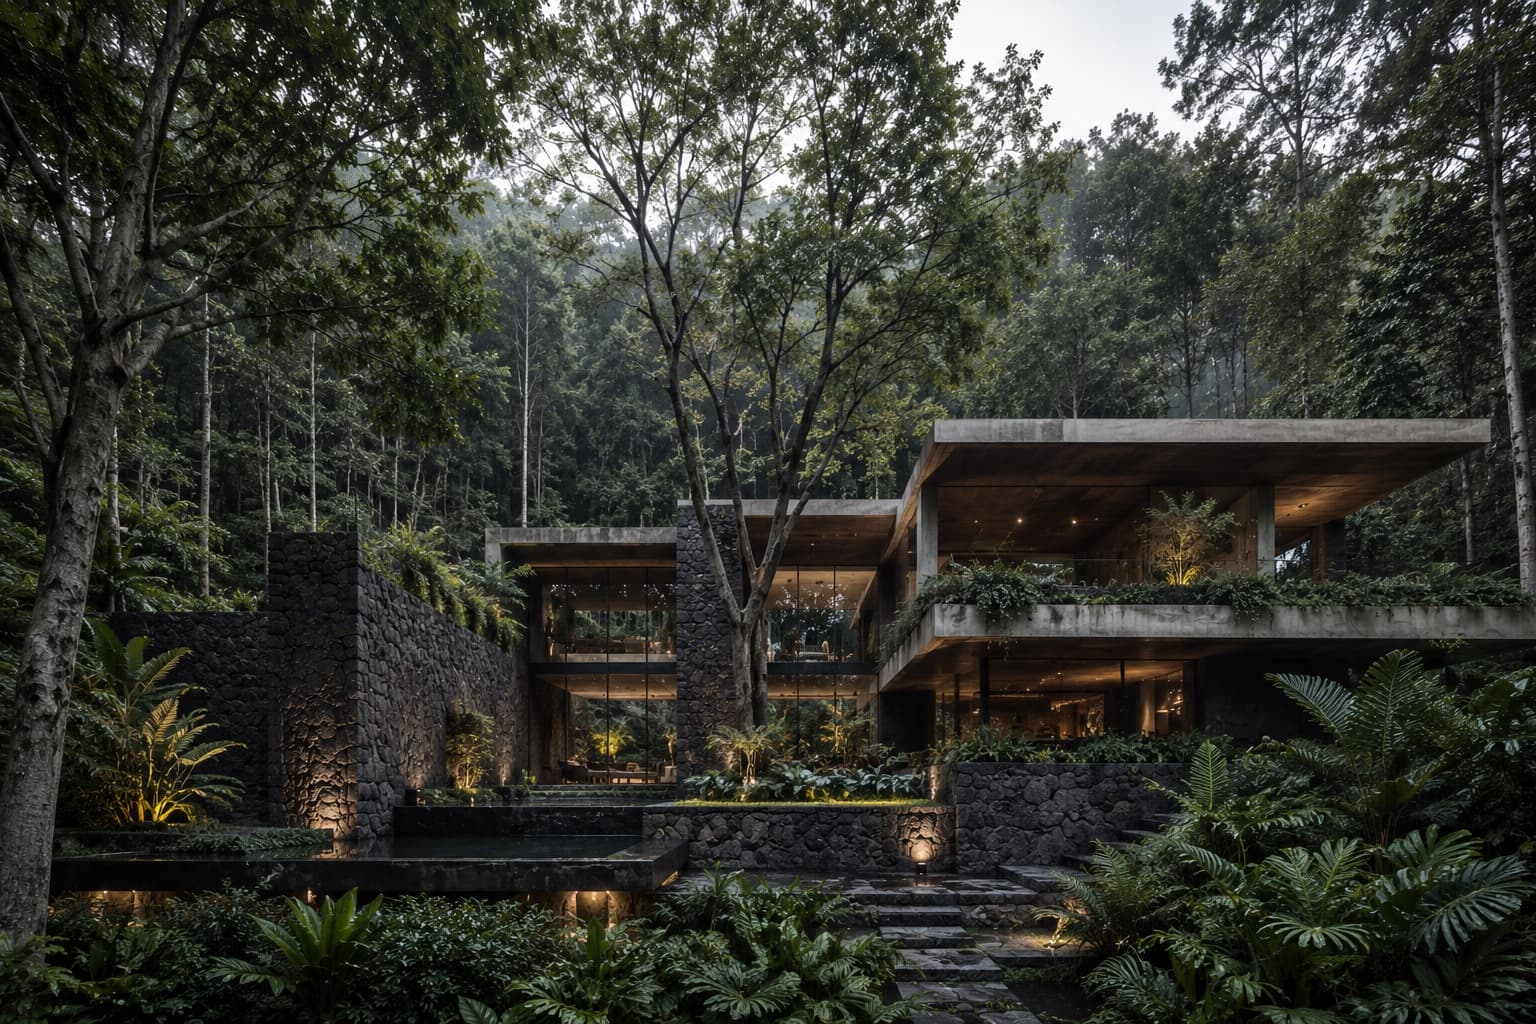
Architecture & Design
Taller Umbral · Residential / Forest Retreat
CASA SOMBRA
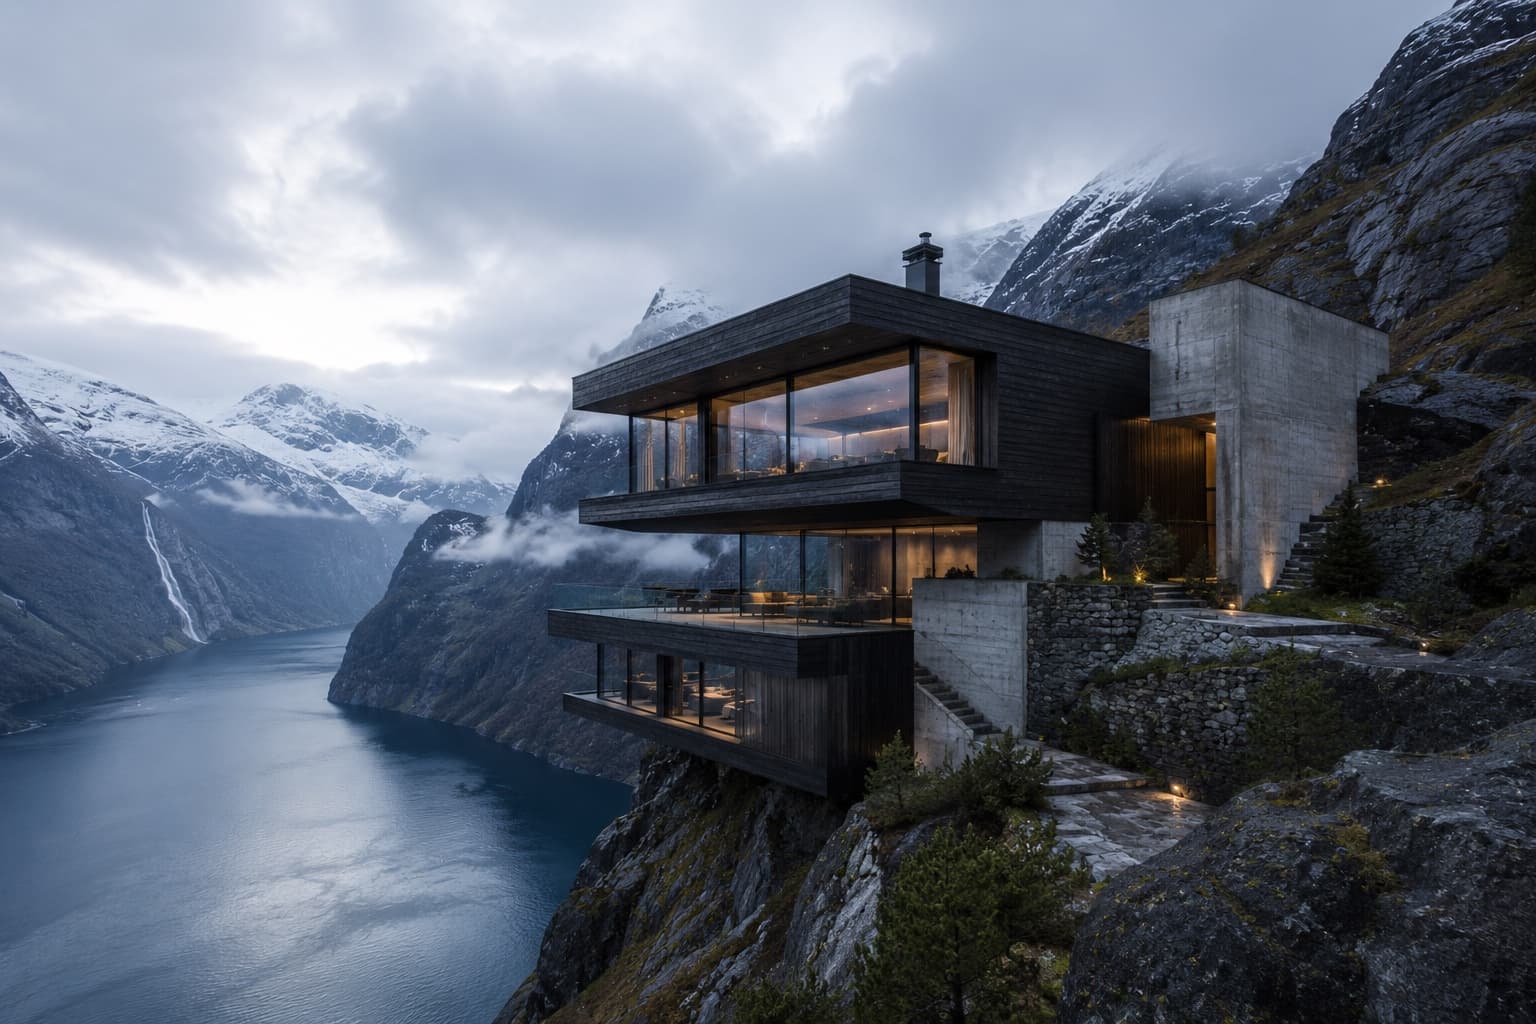
Architecture & Design
Nordhavn Studio · Residential / Mountain Retreat
ABOVE THE SILENT FJORD
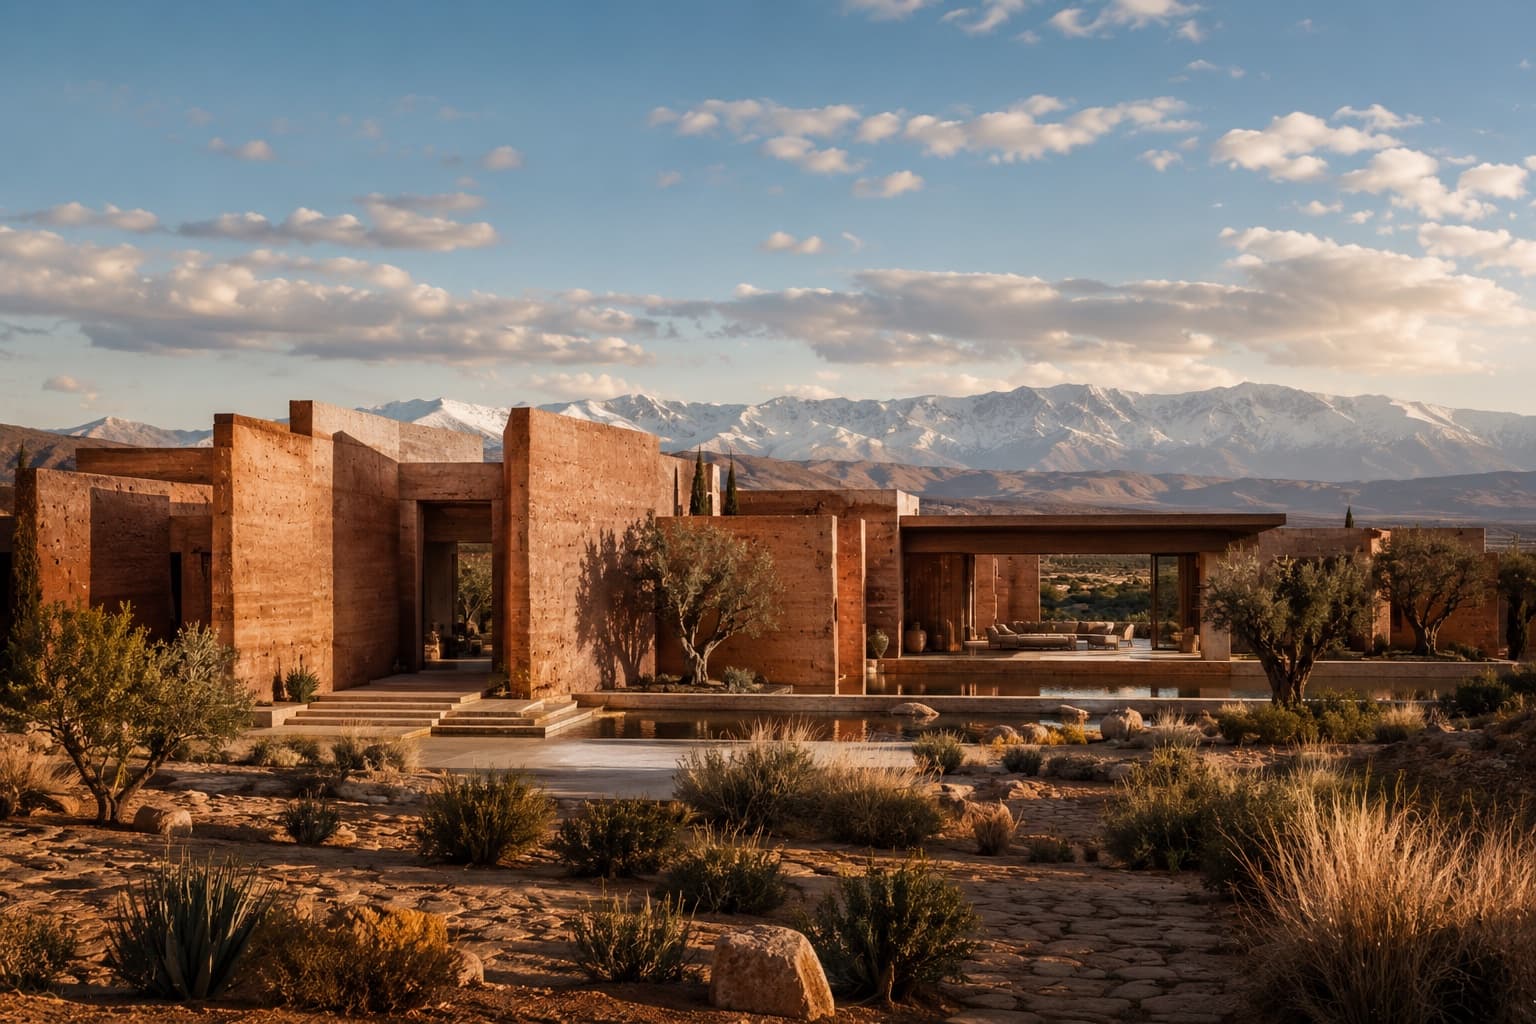
Architecture & Design
Atelier Tazrout · Residential / Desert Estate
HOUSE OF RED EARTH
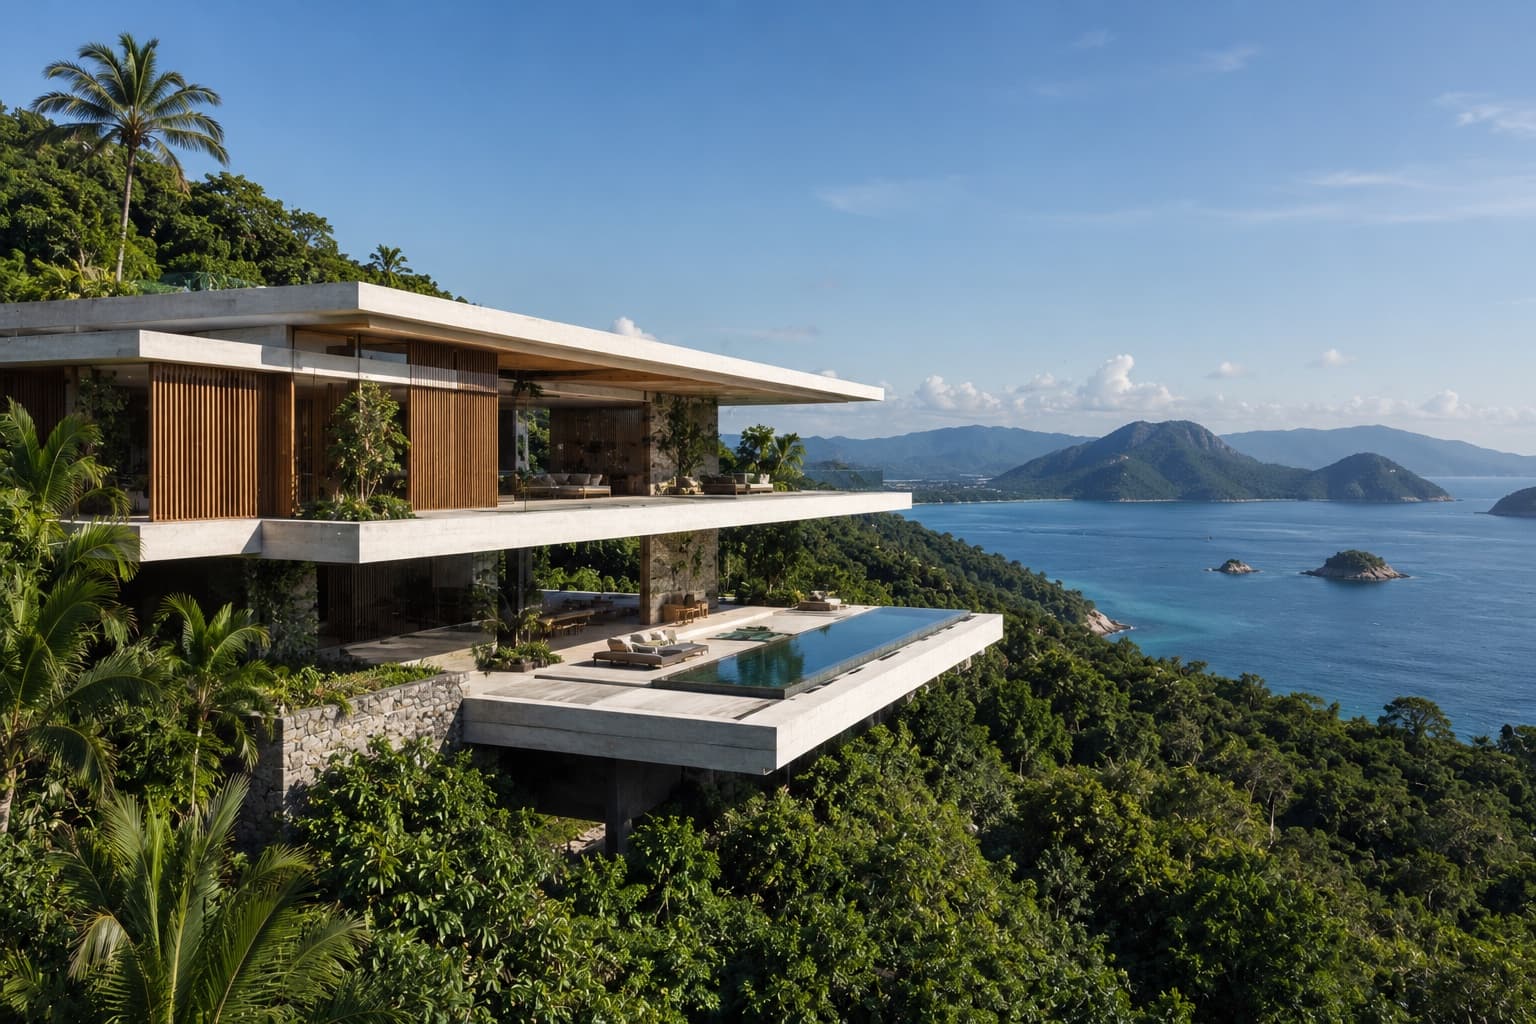
Architecture & Design
Estúdio Linha Tropical · Residential / Coastal Retreat
HOUSE ABOVE THE CANOPY
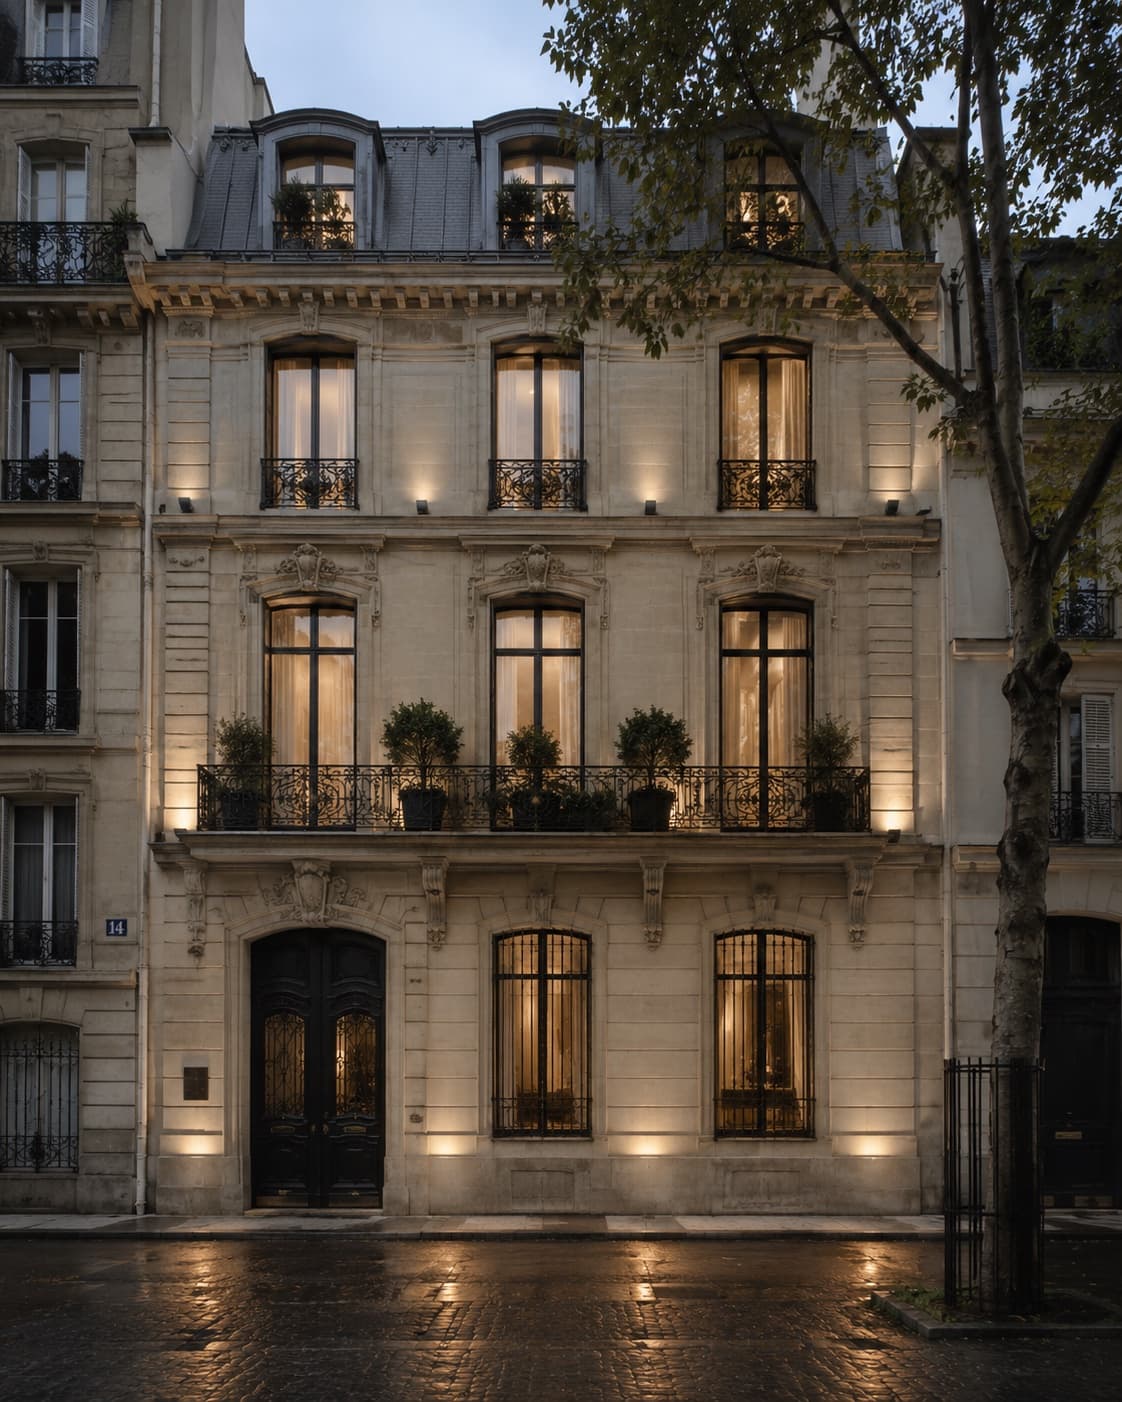
Interior Design & Architecture
Atelier Varenne · Residential / Heritage Restoration
MAISON DE L’OMBRE