
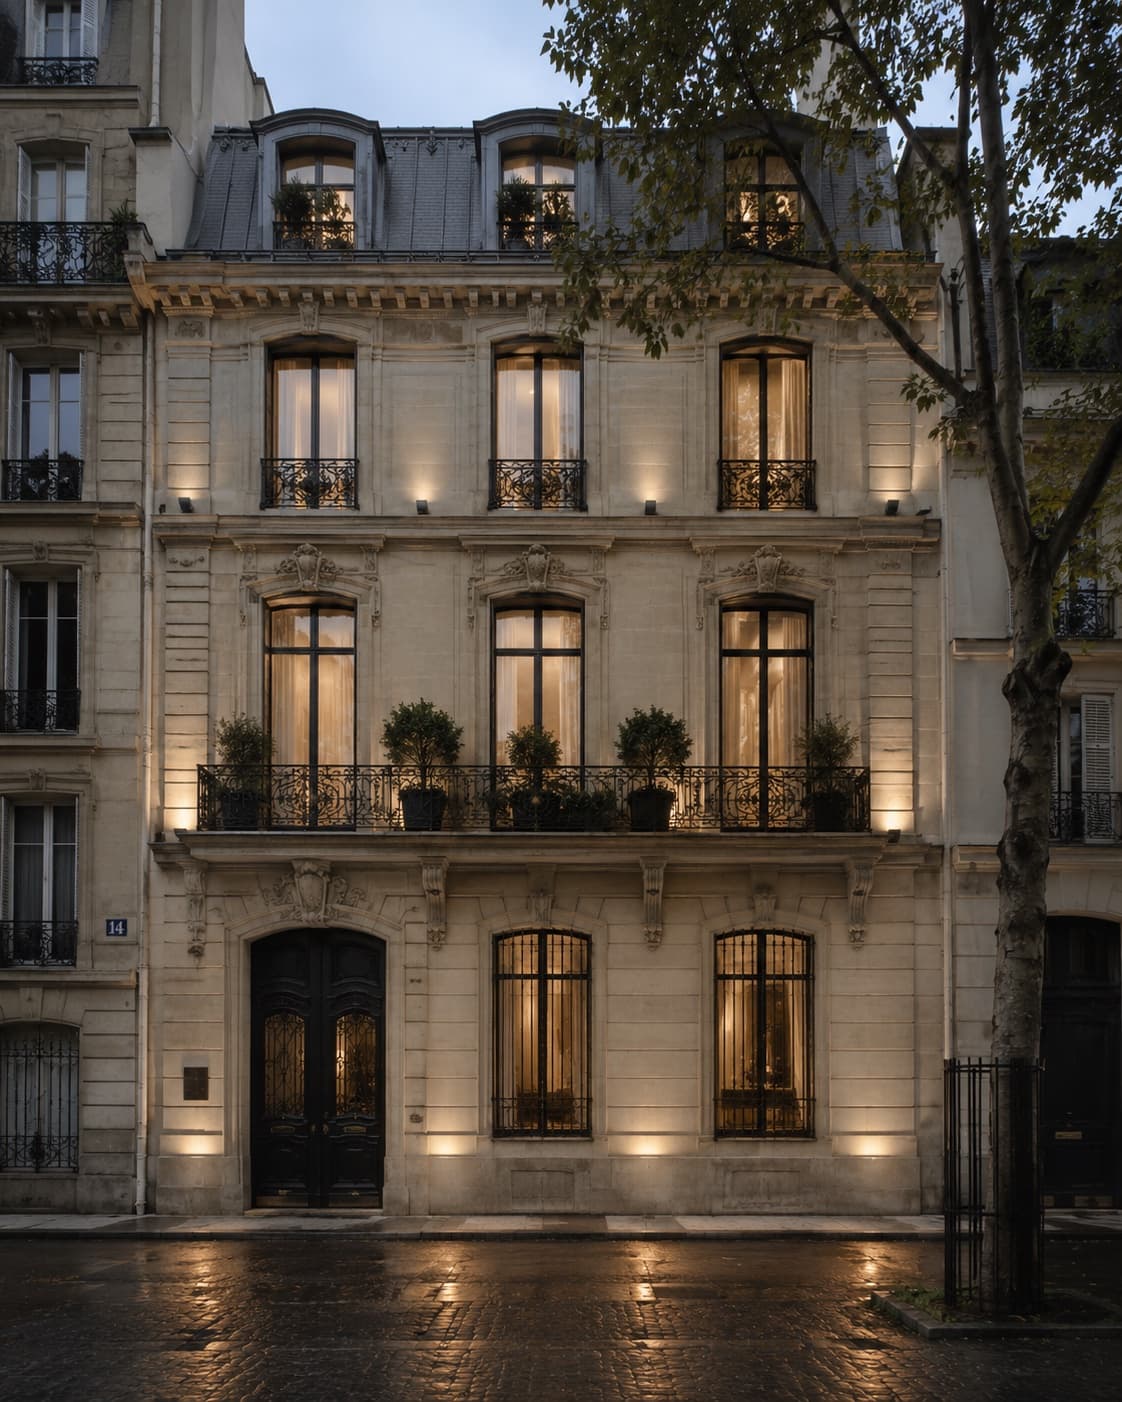
A Parisian Residence Reimagined Through Stone, Shadow and Contemporary Craft
Behind a historic Parisian façade, Maison de l’Ombre creates a quiet contemporary residence shaped by stone, shadow and carefully crafted interior spaces.
Located within a nineteenth-century townhouse in Paris, Maison de l’Ombre transforms a historic residence through a restrained dialogue between existing architecture and contemporary intervention. Atelier Varenne retained the original limestone walls, tall windows and decorative proportions while reorganising the 468-square-metre interior around a sequence of interconnected living spaces. Arrival takes place through a restored stone entrance hall. A sculptural staircase in smoked oak and aged bronze leads towards the primary living level, where original architectural details are balanced by minimal contemporary elements. The main salon is organised around a monumental limestone fireplace. Tall windows introduce soft daylight, while custom furniture, textured plaster and carefully selected artwork create an atmosphere of understated luxury. At the centre of the residence, a private courtyard brings natural light deep into the plan. Limestone paving, climbing vegetation and a shallow reflecting pool create a quiet transition between interior spaces. The principal bedroom occupies the upper level and combines restored architectural proportions with bespoke oak joinery and honed stone surfaces. Throughout the residence, new interventions remain intentionally subtle. Lighting is integrated within architectural details, storage is concealed behind timber panelling and materials are selected to develop character over time. Maison de l’Ombre demonstrates how historic architecture can evolve without losing its identity—creating a residence where contemporary life exists quietly within the memory of the original building.
Visual study
Click any image to view full size.
Related projects
Architecture & Design
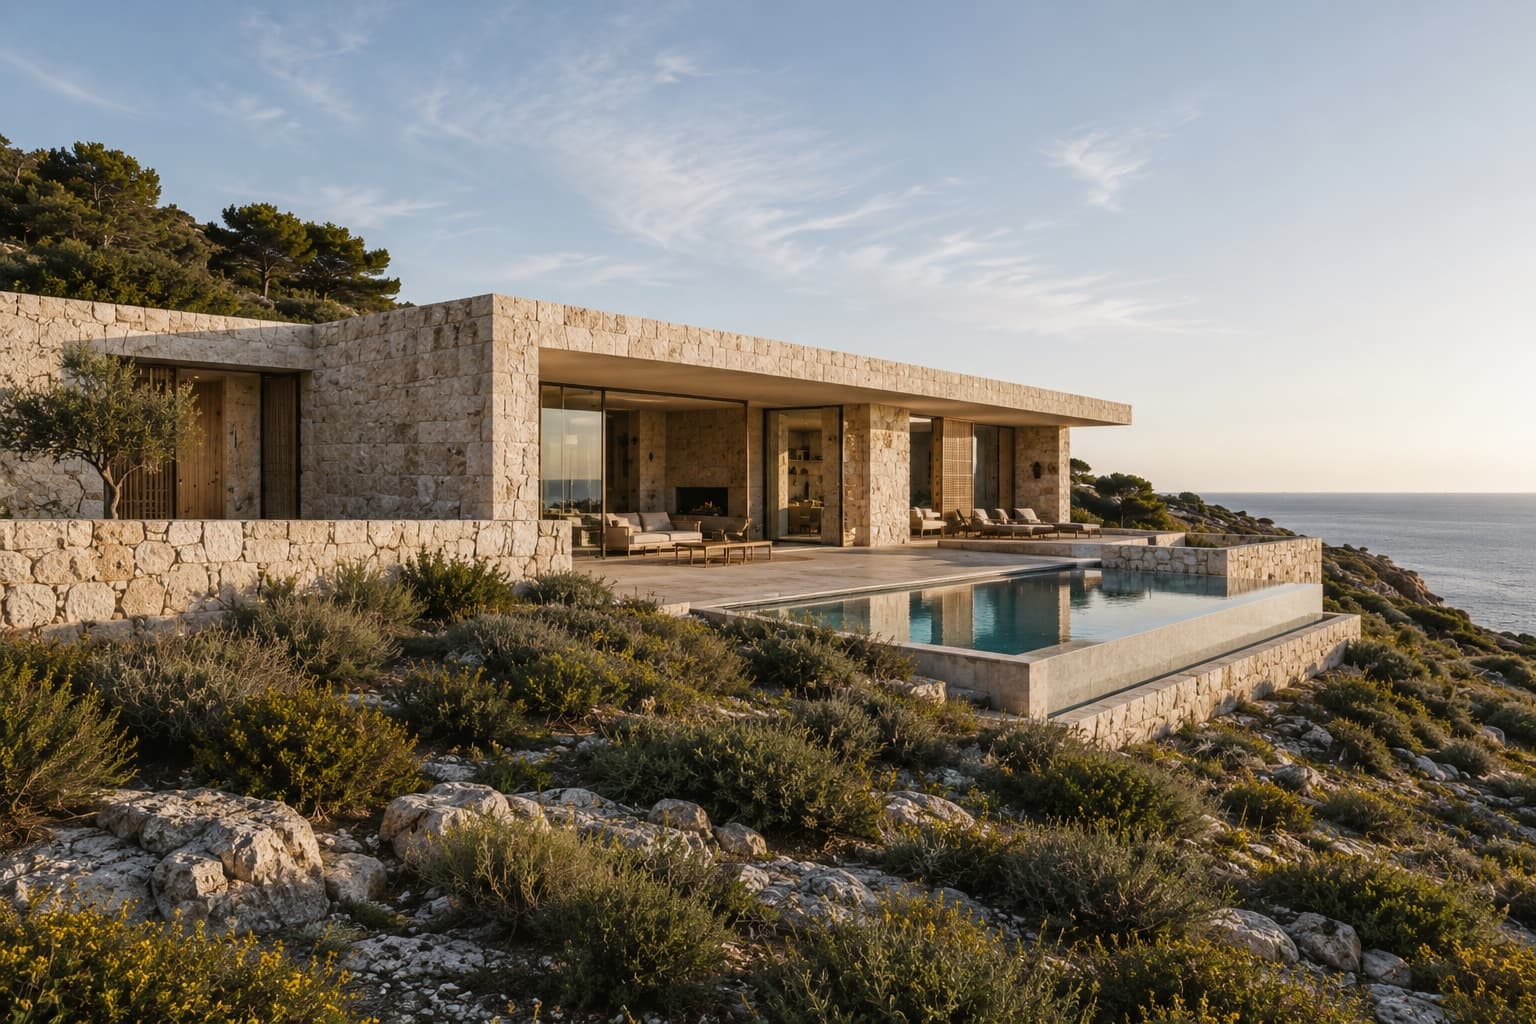
Estudi Norda · Residential
VELA HOUSE
Architecture & Design
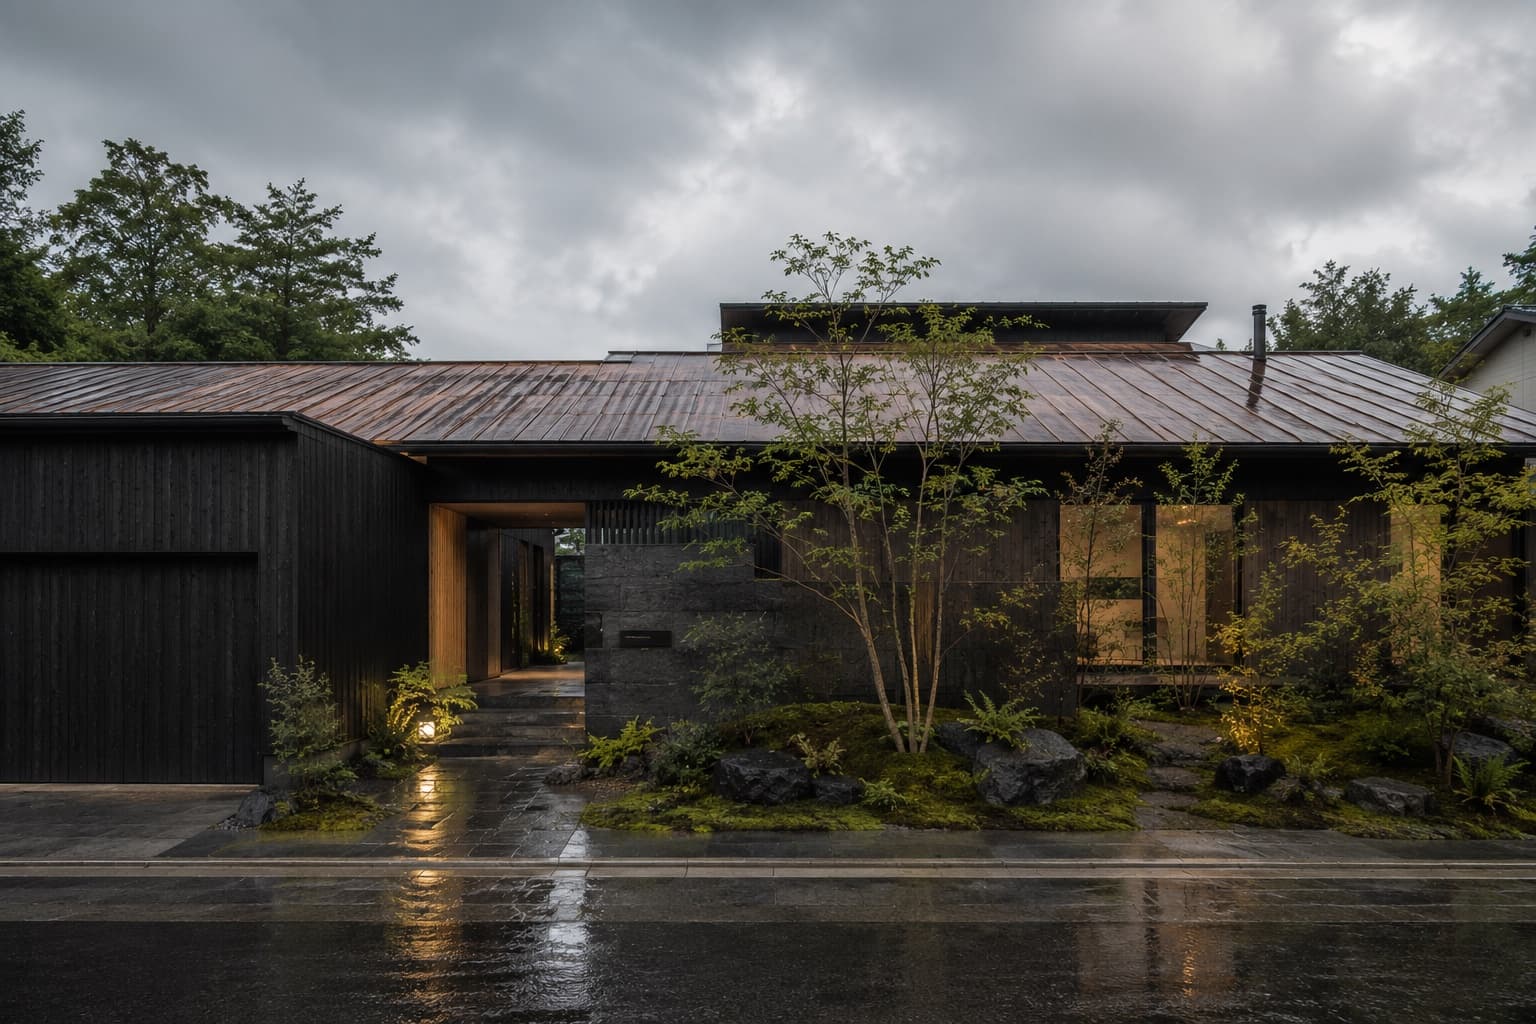
Mizuha Atelier · Residential
KUROKAWA COURTYARD HOUSE
Architecture & Design
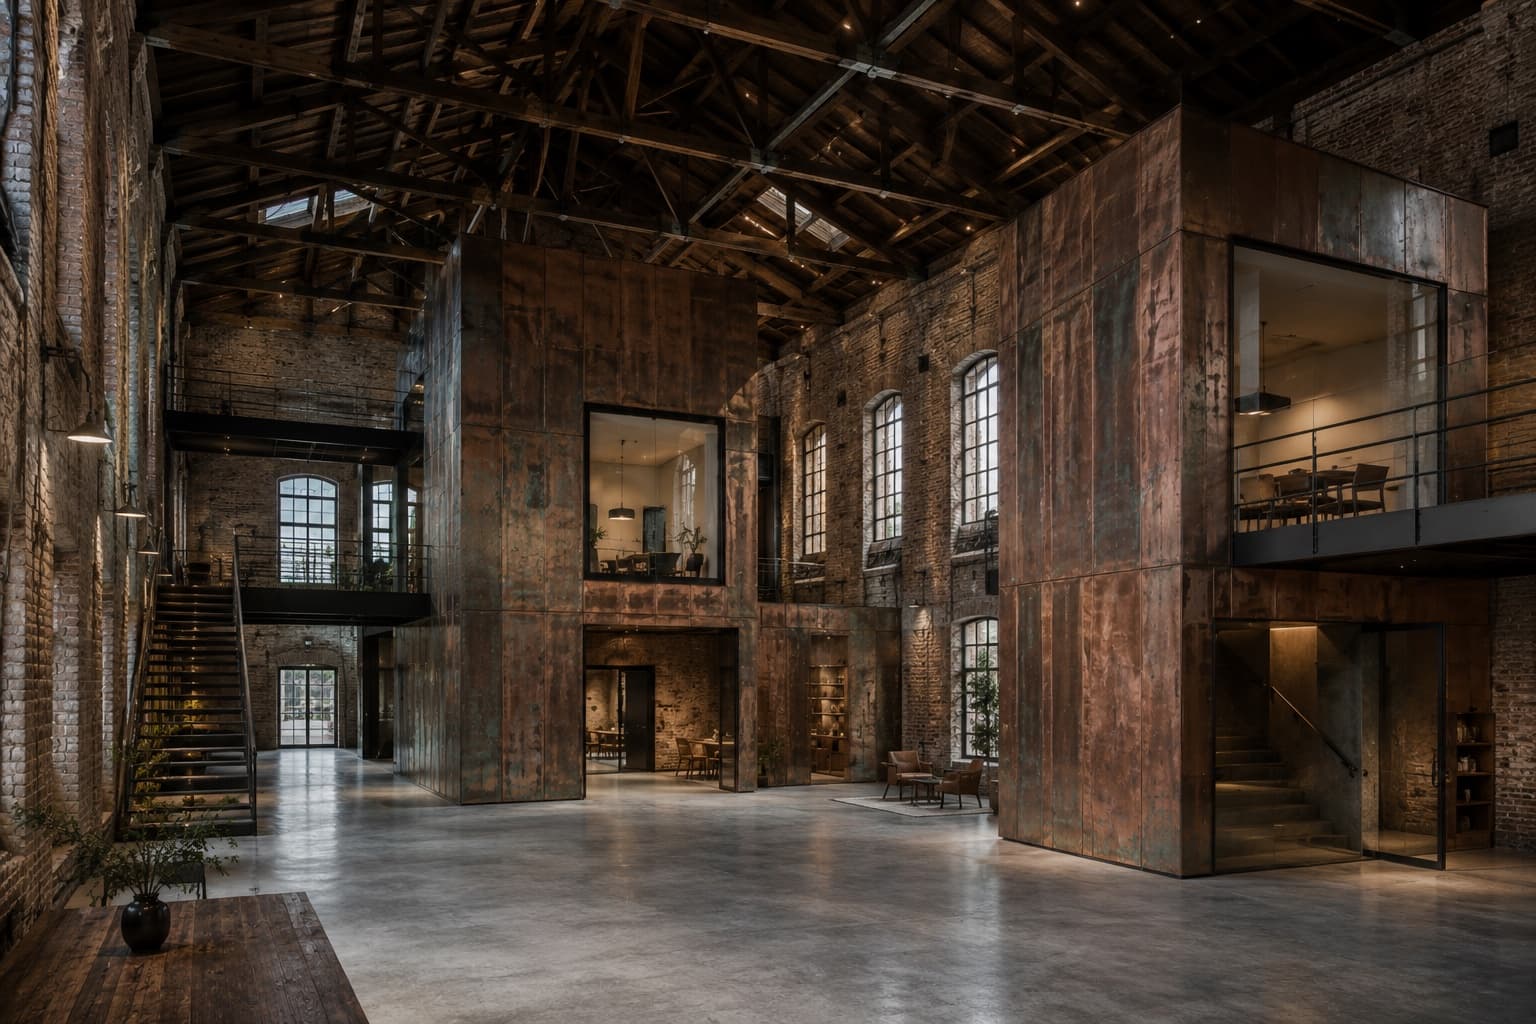
Feld & Havn Studio · Adaptive Reuse
THE COPPER PASSAGE
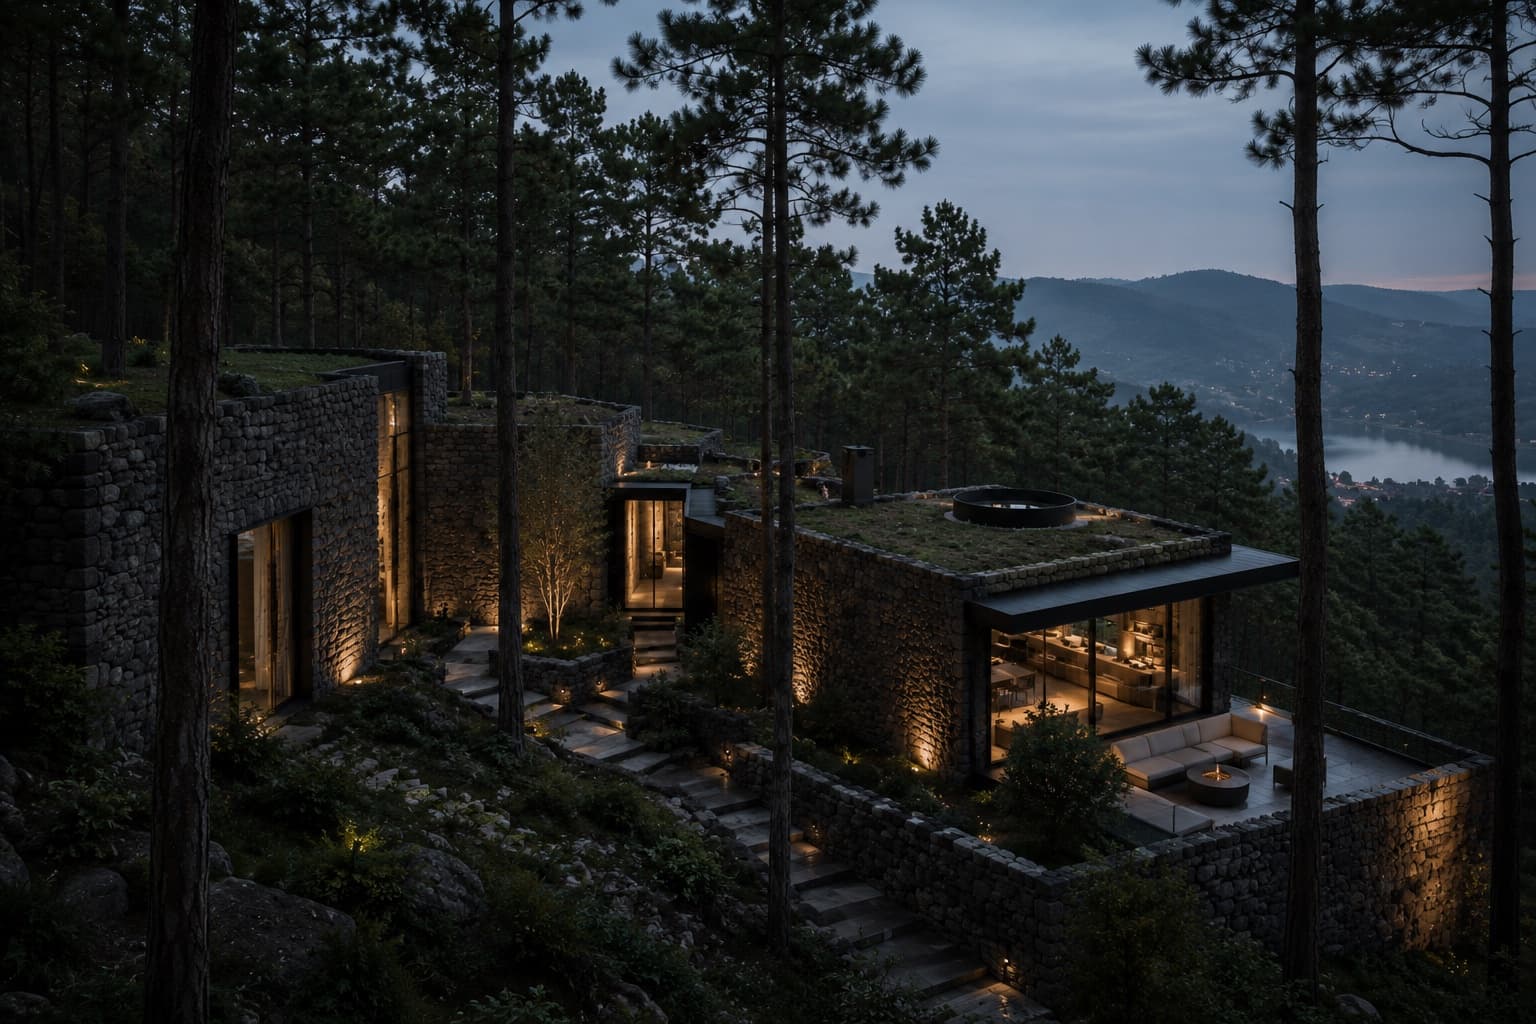
Architecture & Design
Taller Umbral · Residential
SIERRA OBSERVATORY HOUSE
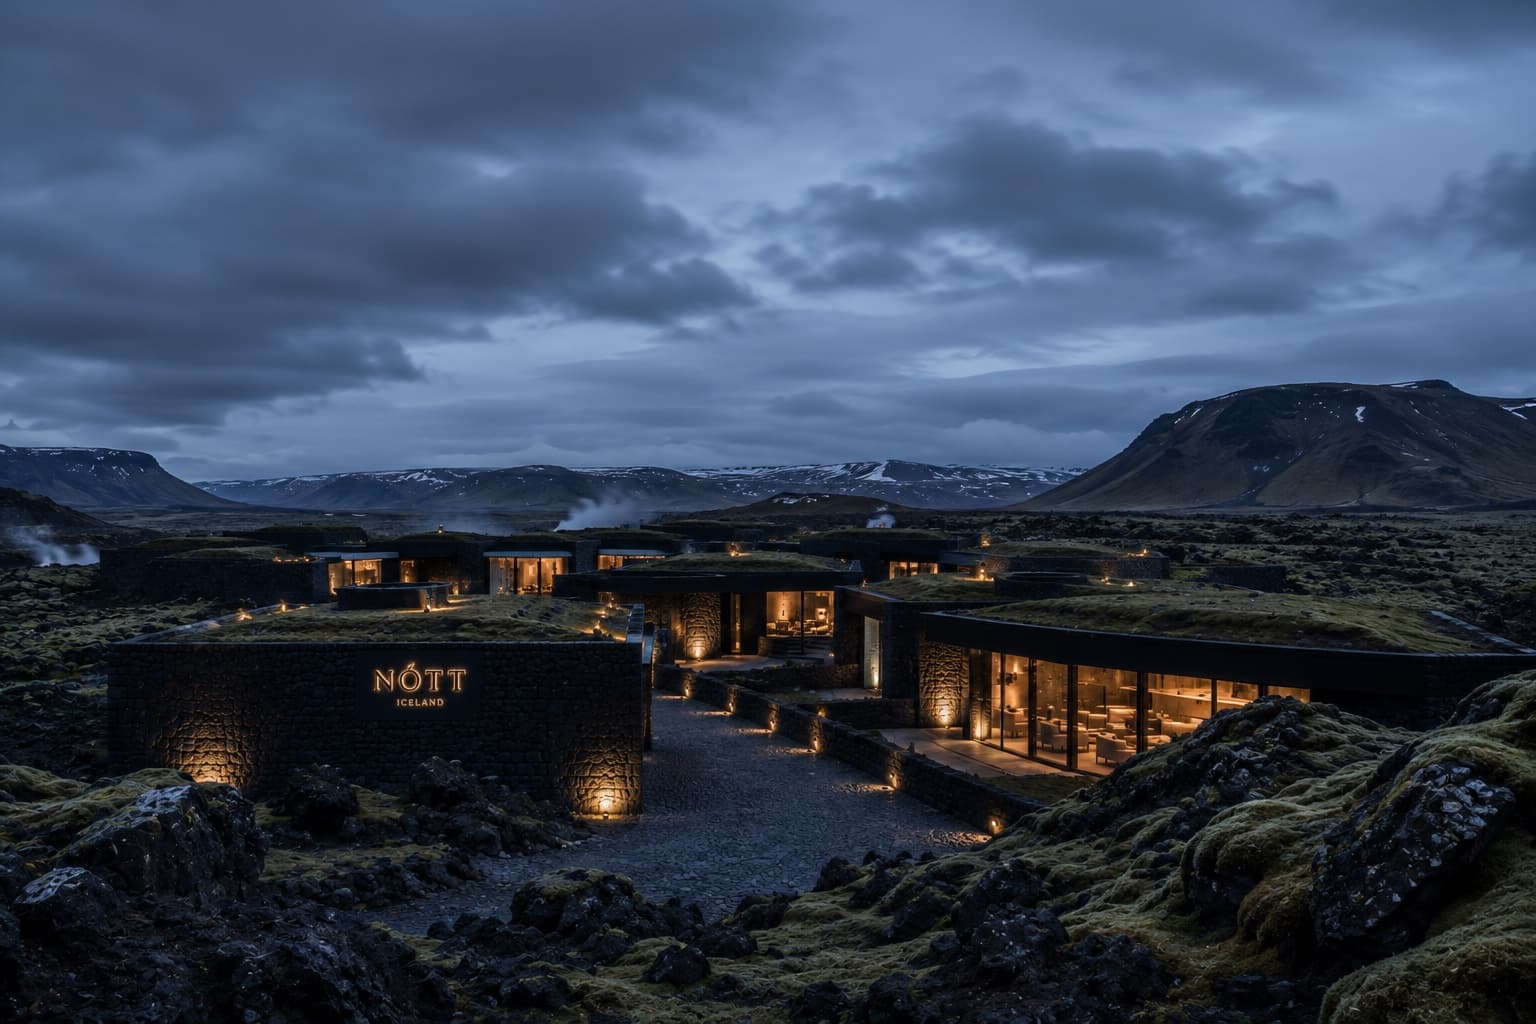
Architecture & Design
Norður Atelier · Hospitality
HOTEL NÓTT
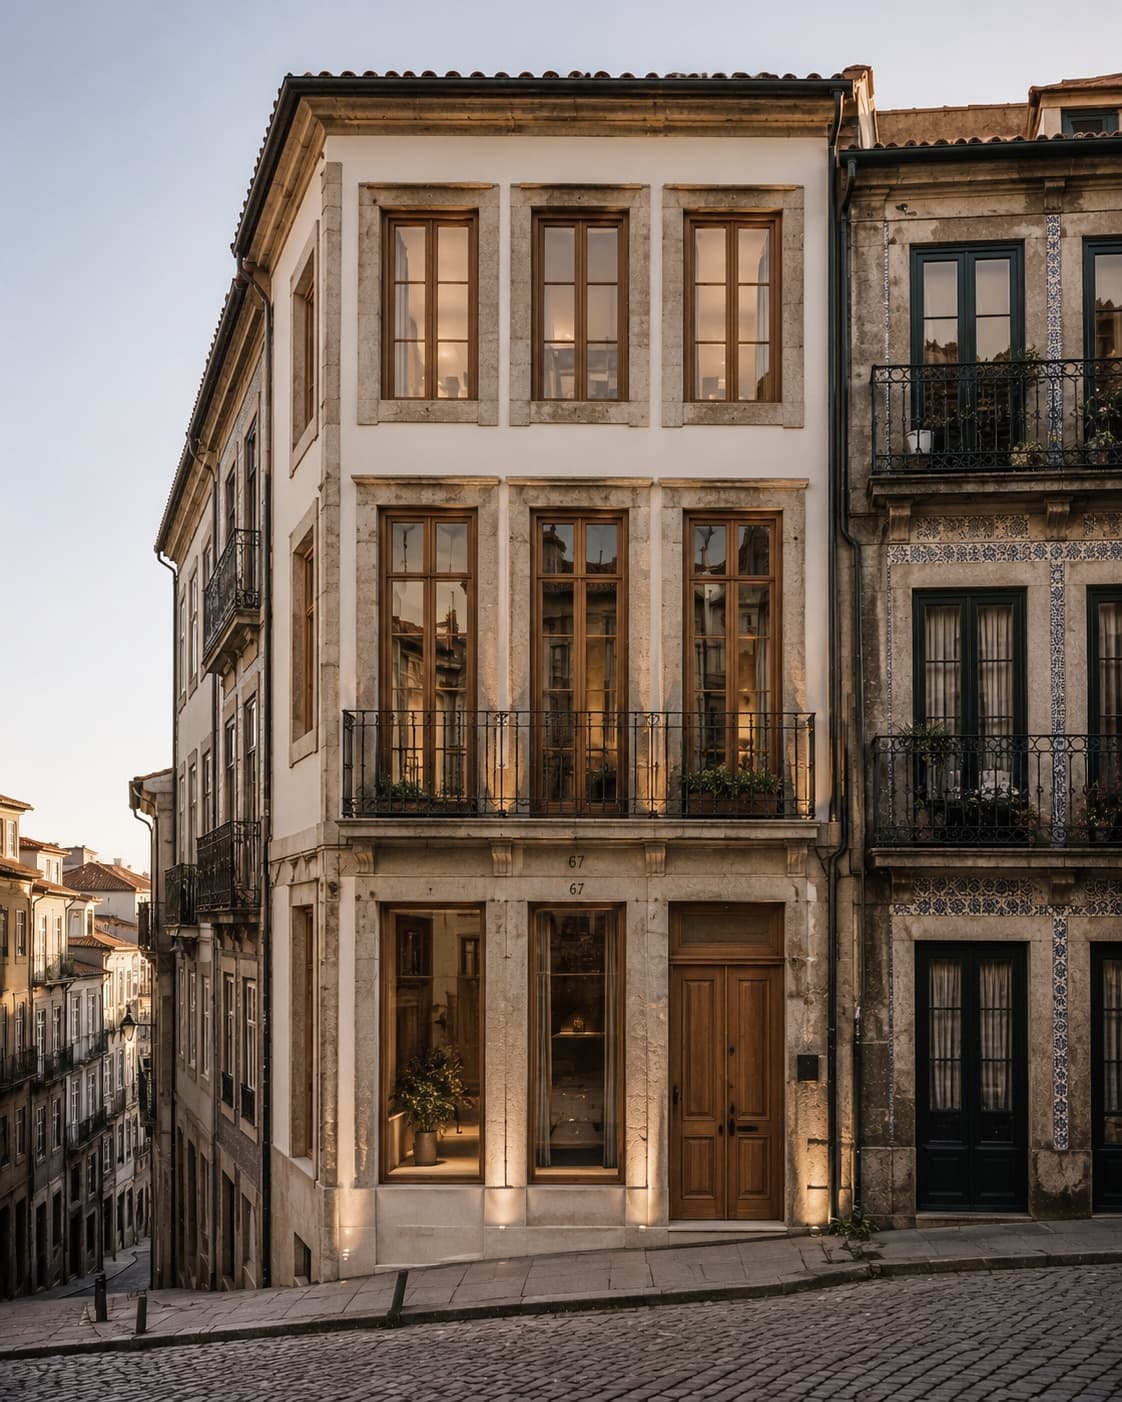
Architecture & Design
Atelier Linha Norte · Residential / Adaptive Reuse
RUA DAS JANELAS
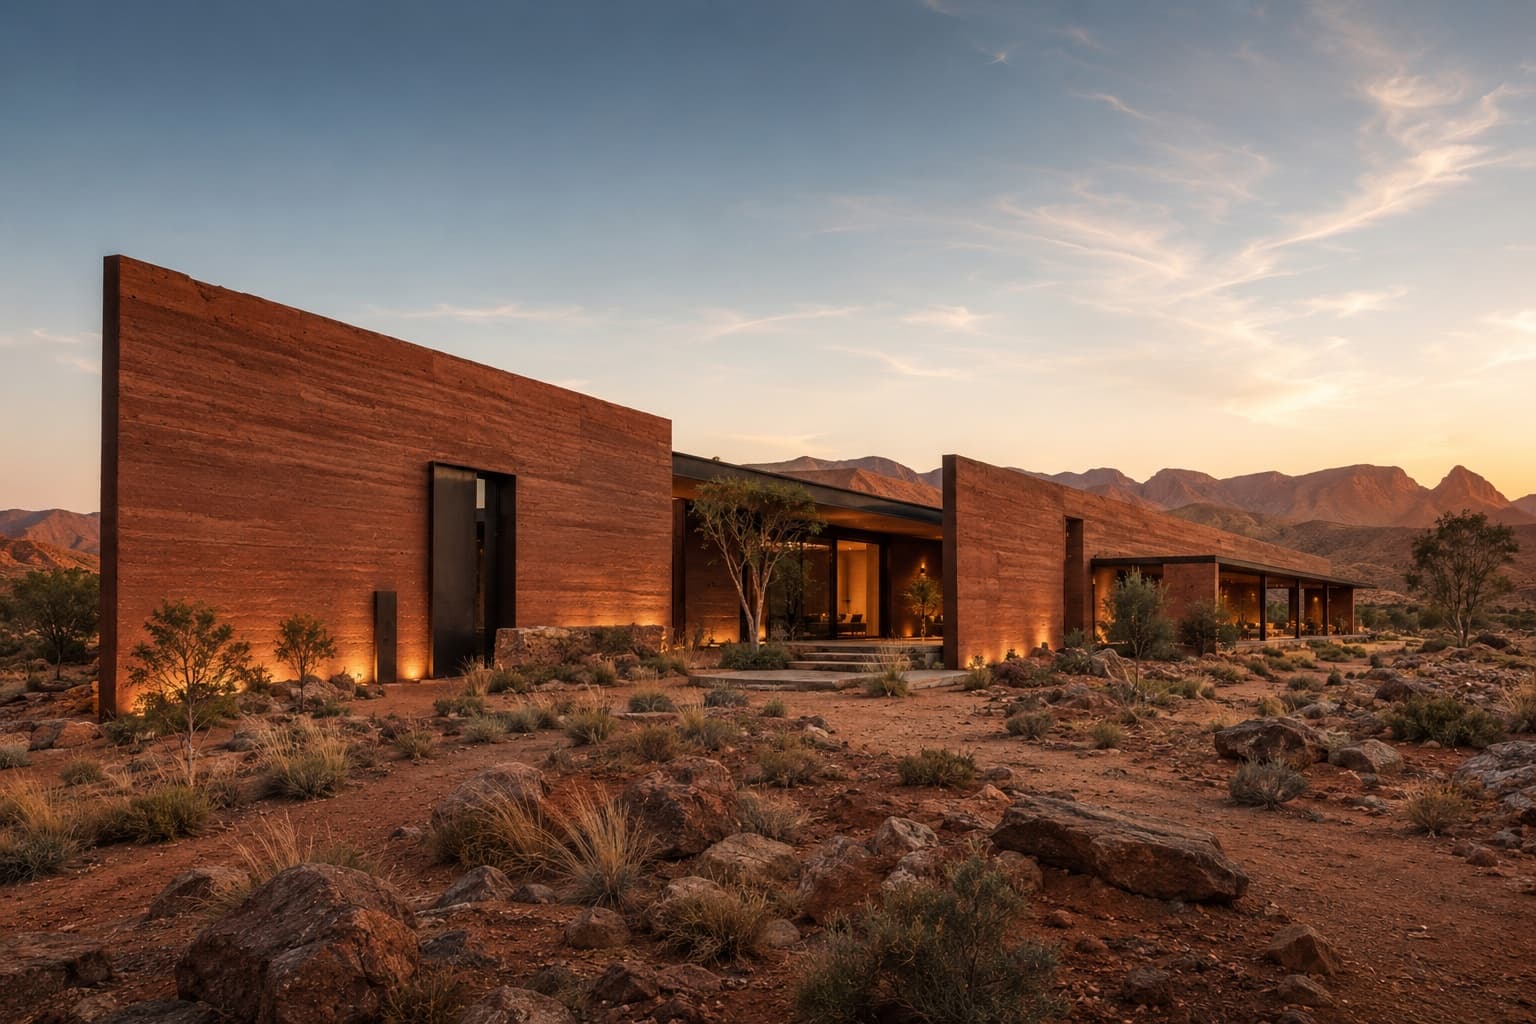
Architecture & Design
Morrow Field Studio · Residential
RED EARTH HOUSE
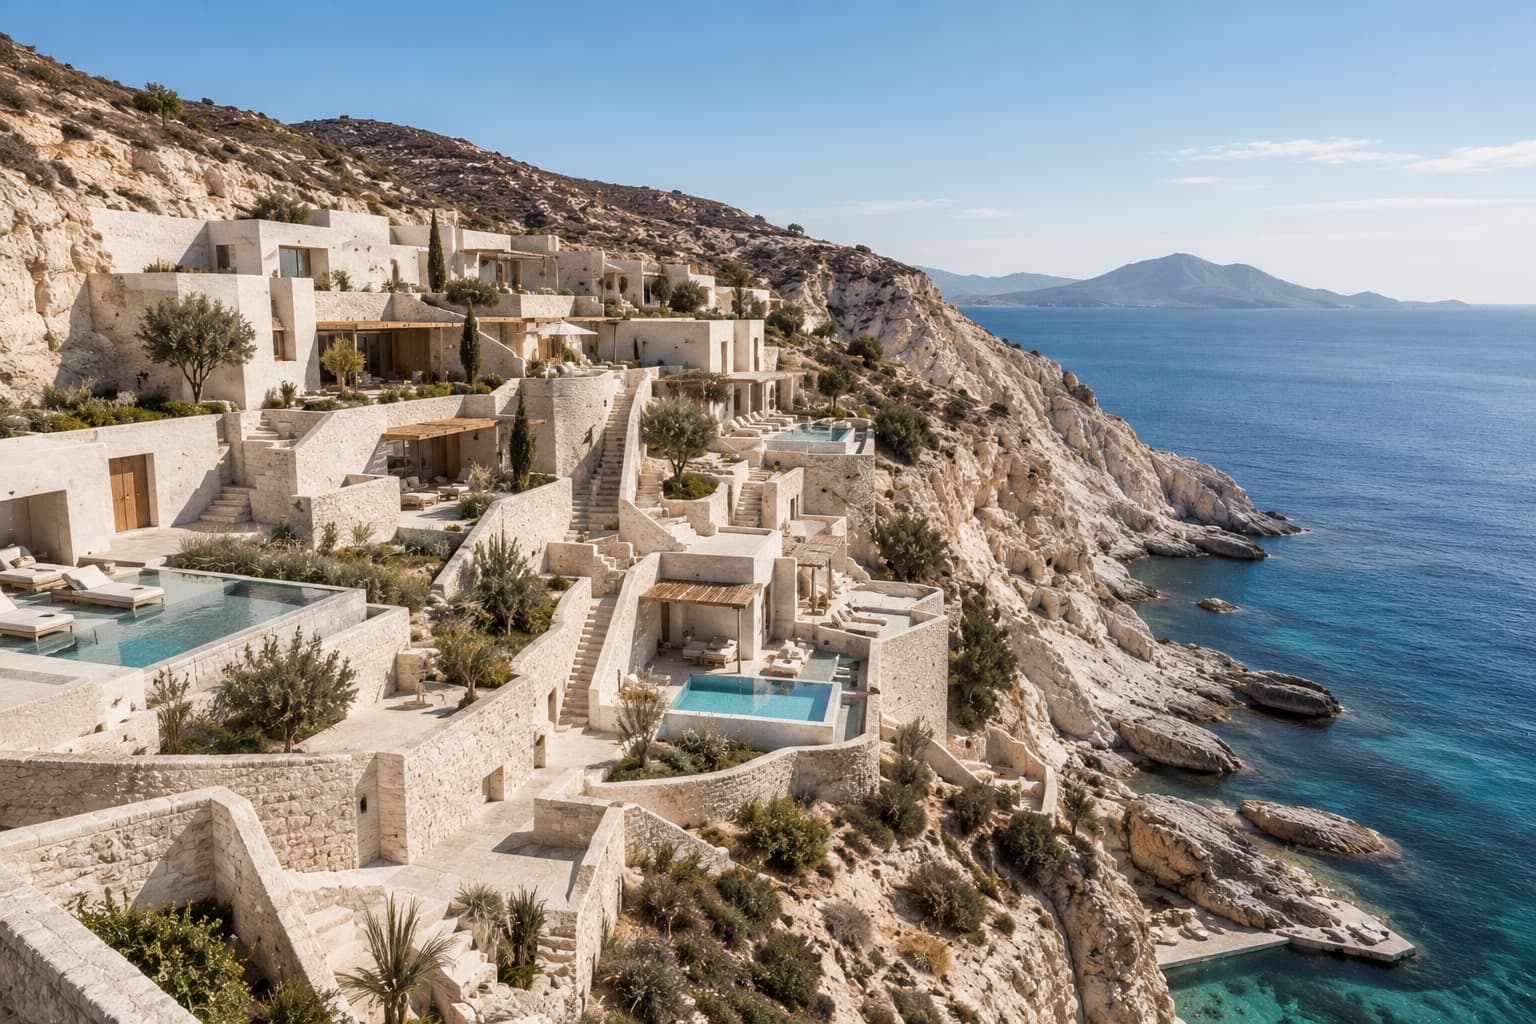
Architecture & Design
Studio Thalassa · Hospitality / Wellness
THE WHITE DESCENT
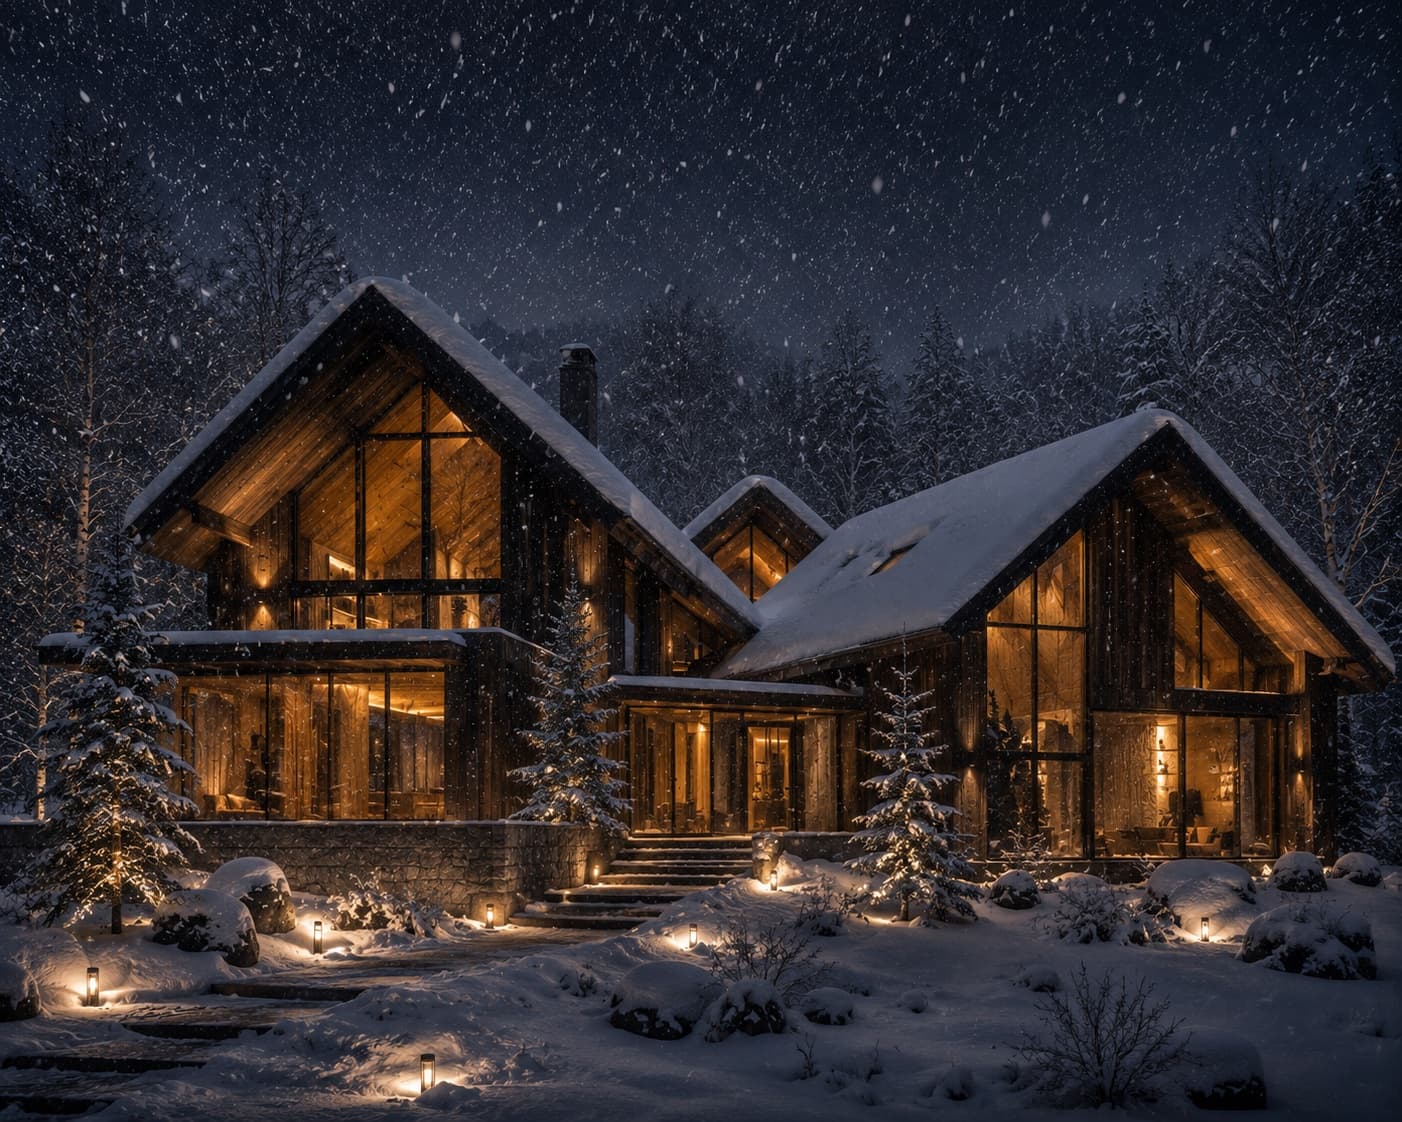
Architecture & Design
Kuro Mori Atelier · Residential
HOUSE OF FALLING SNOW
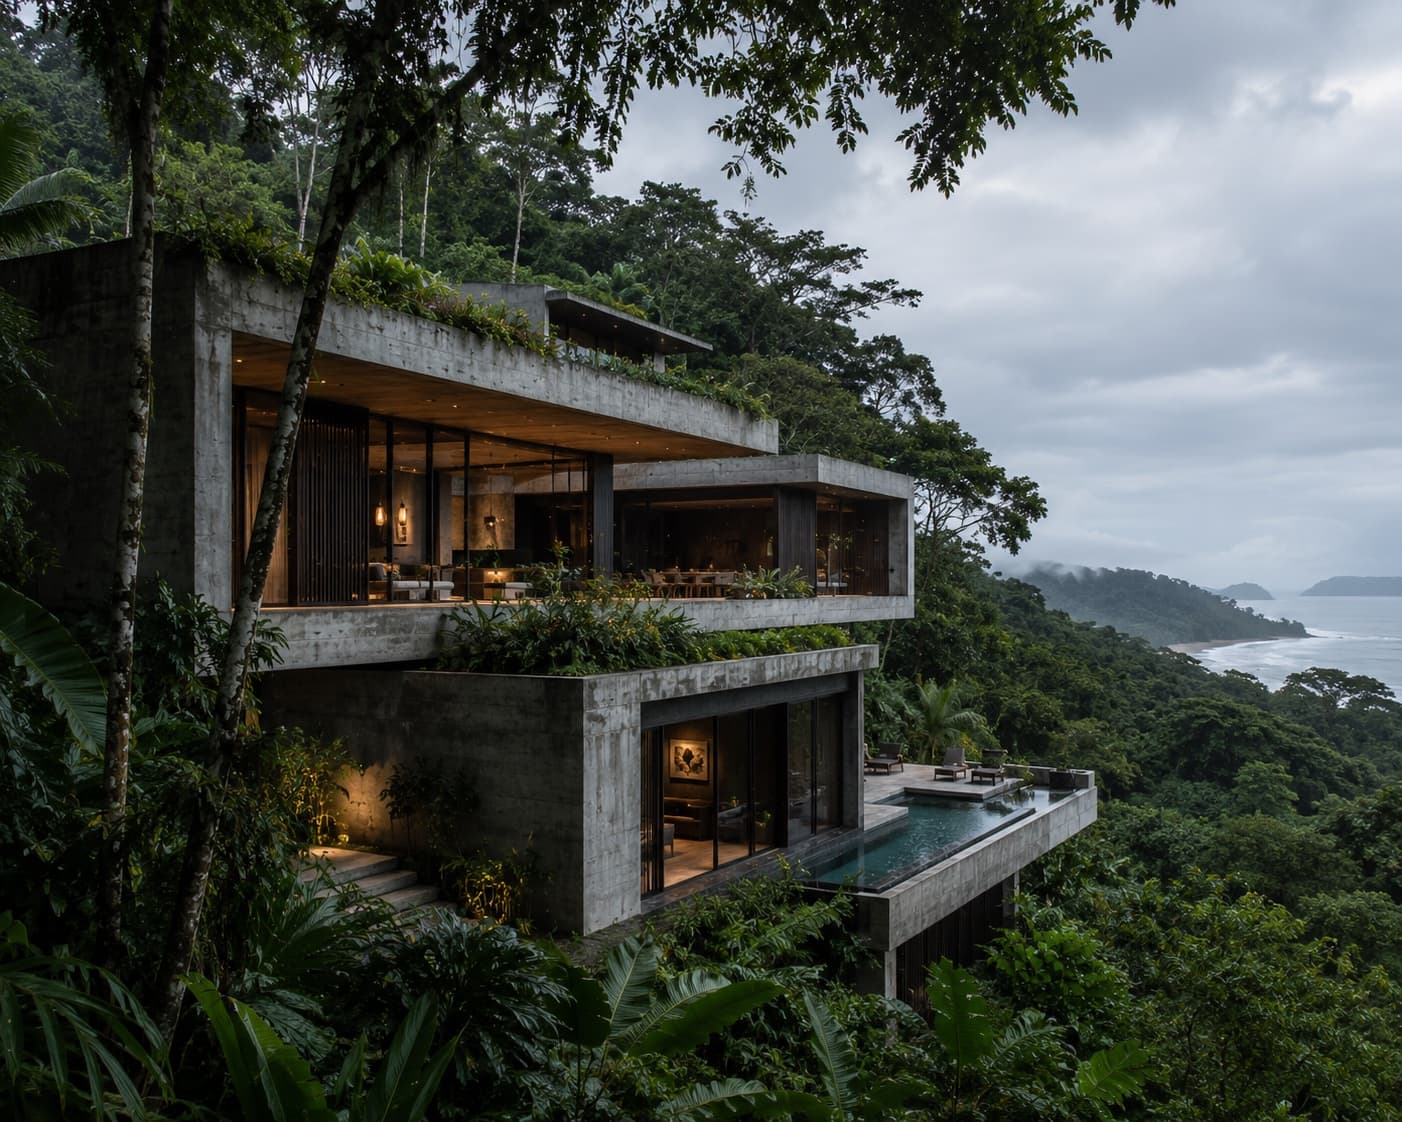
Architecture & Design
Estudio Umbral Verde · Residential
CANOPY VOID HOUSE
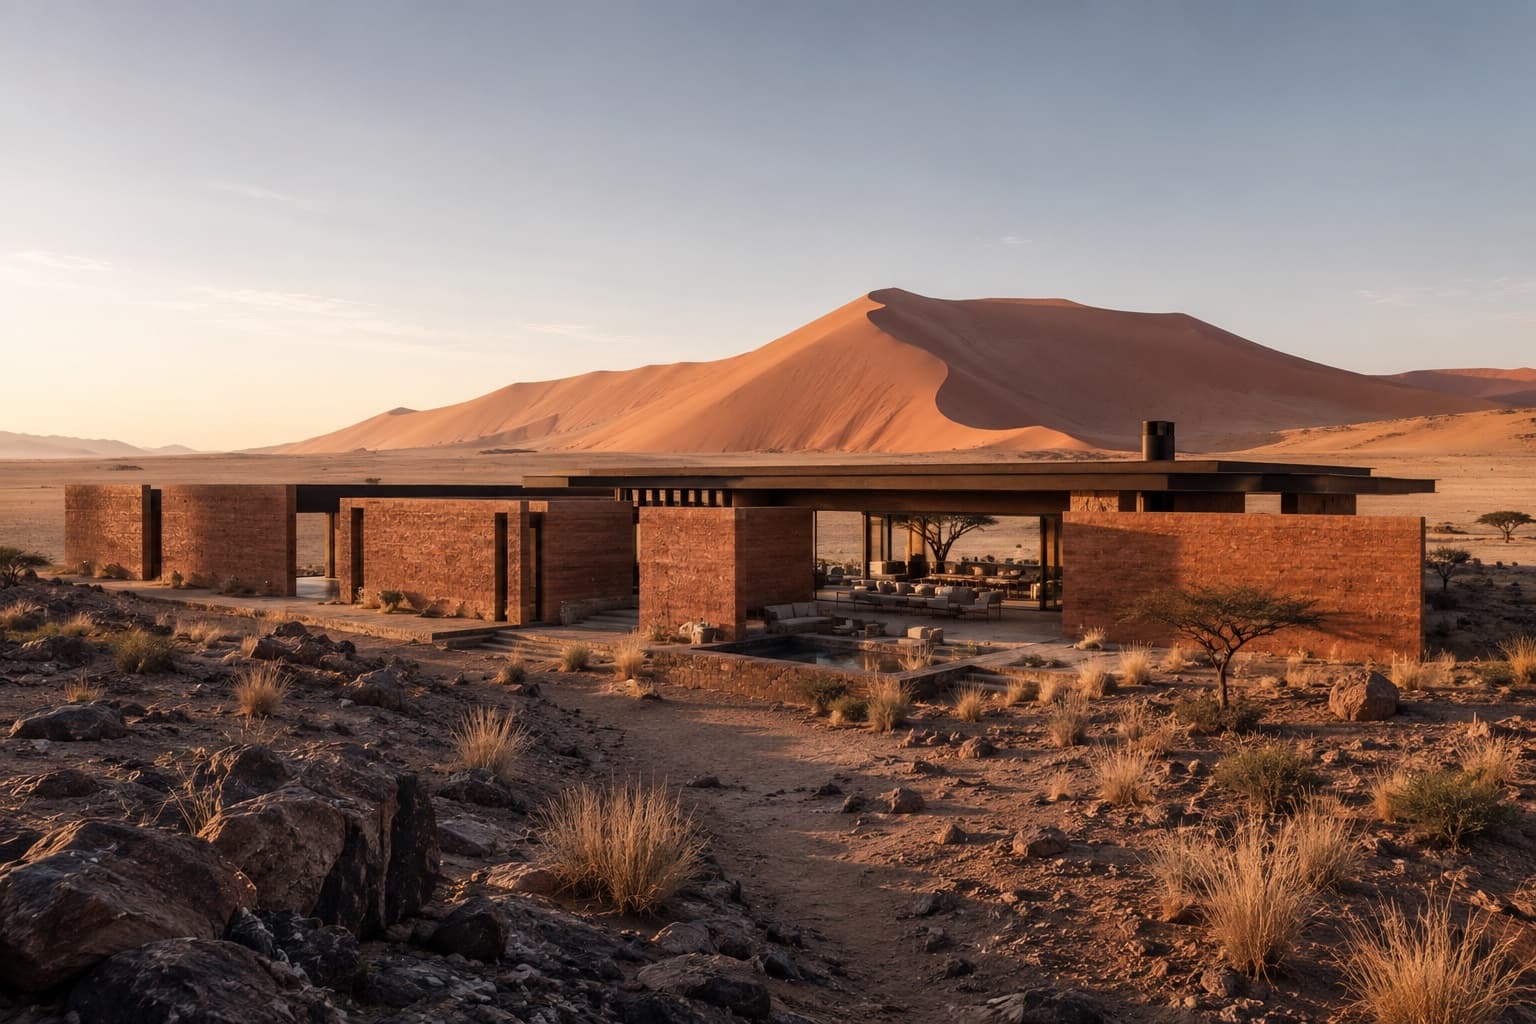
Architecture & Design
Terra Forma Collective · Residential / Retreat
HOUSE OF DISTANT DUNES
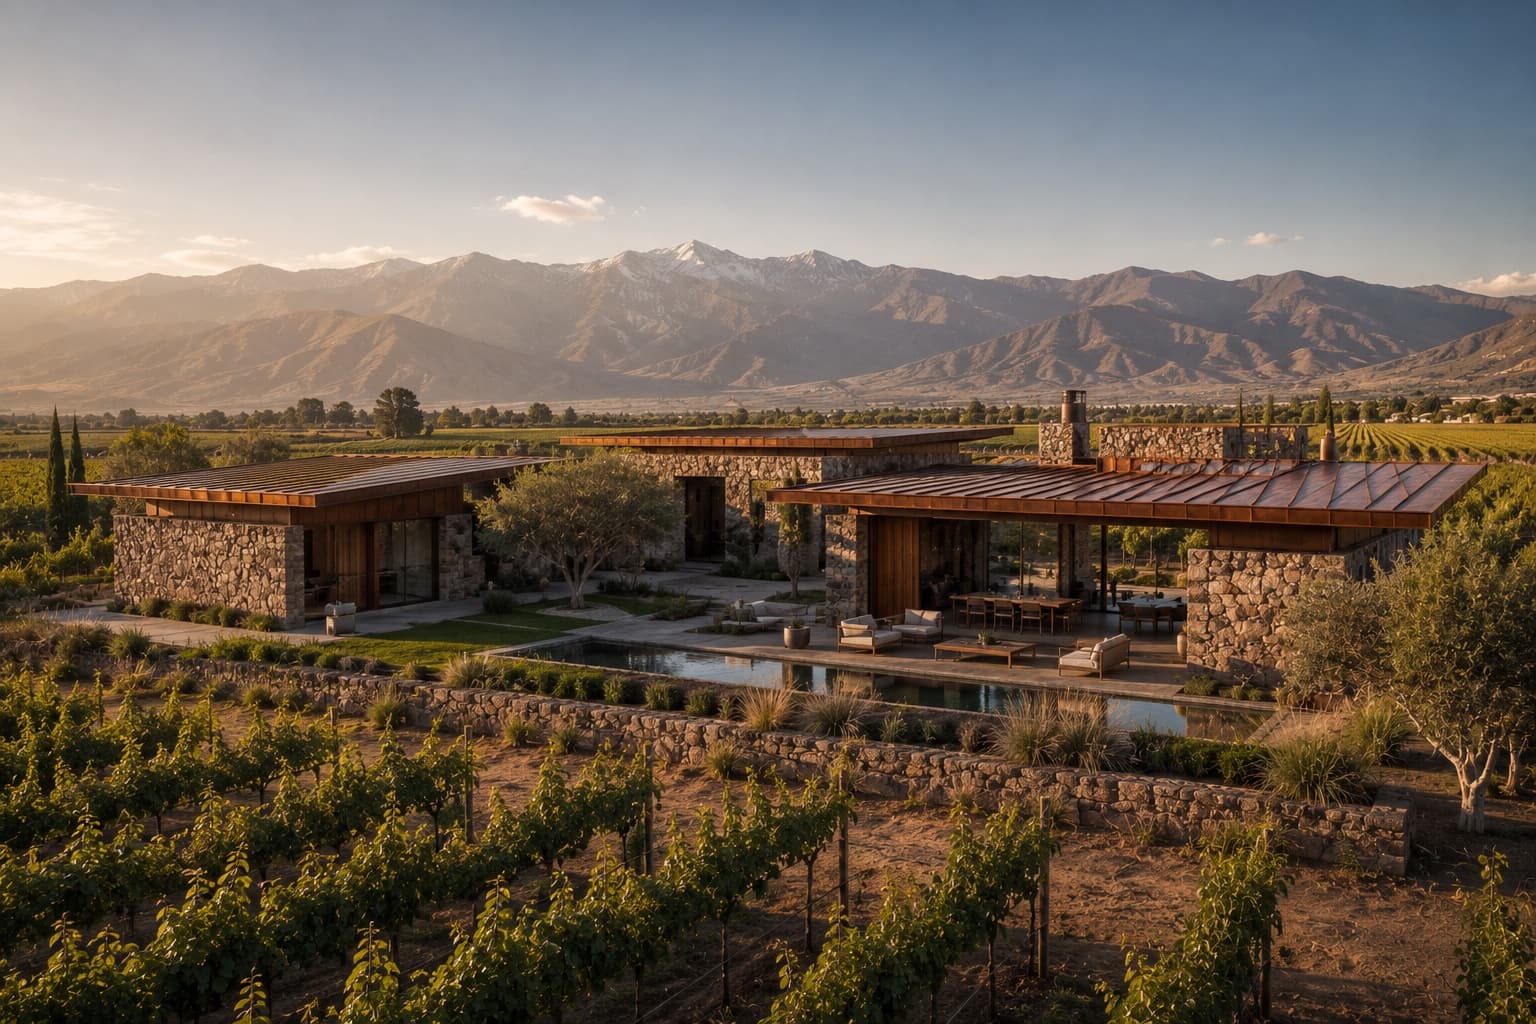
Architecture & Design
Estudio Tierra Sur · Residential / Vineyard Estate
VALLE DE COBRE
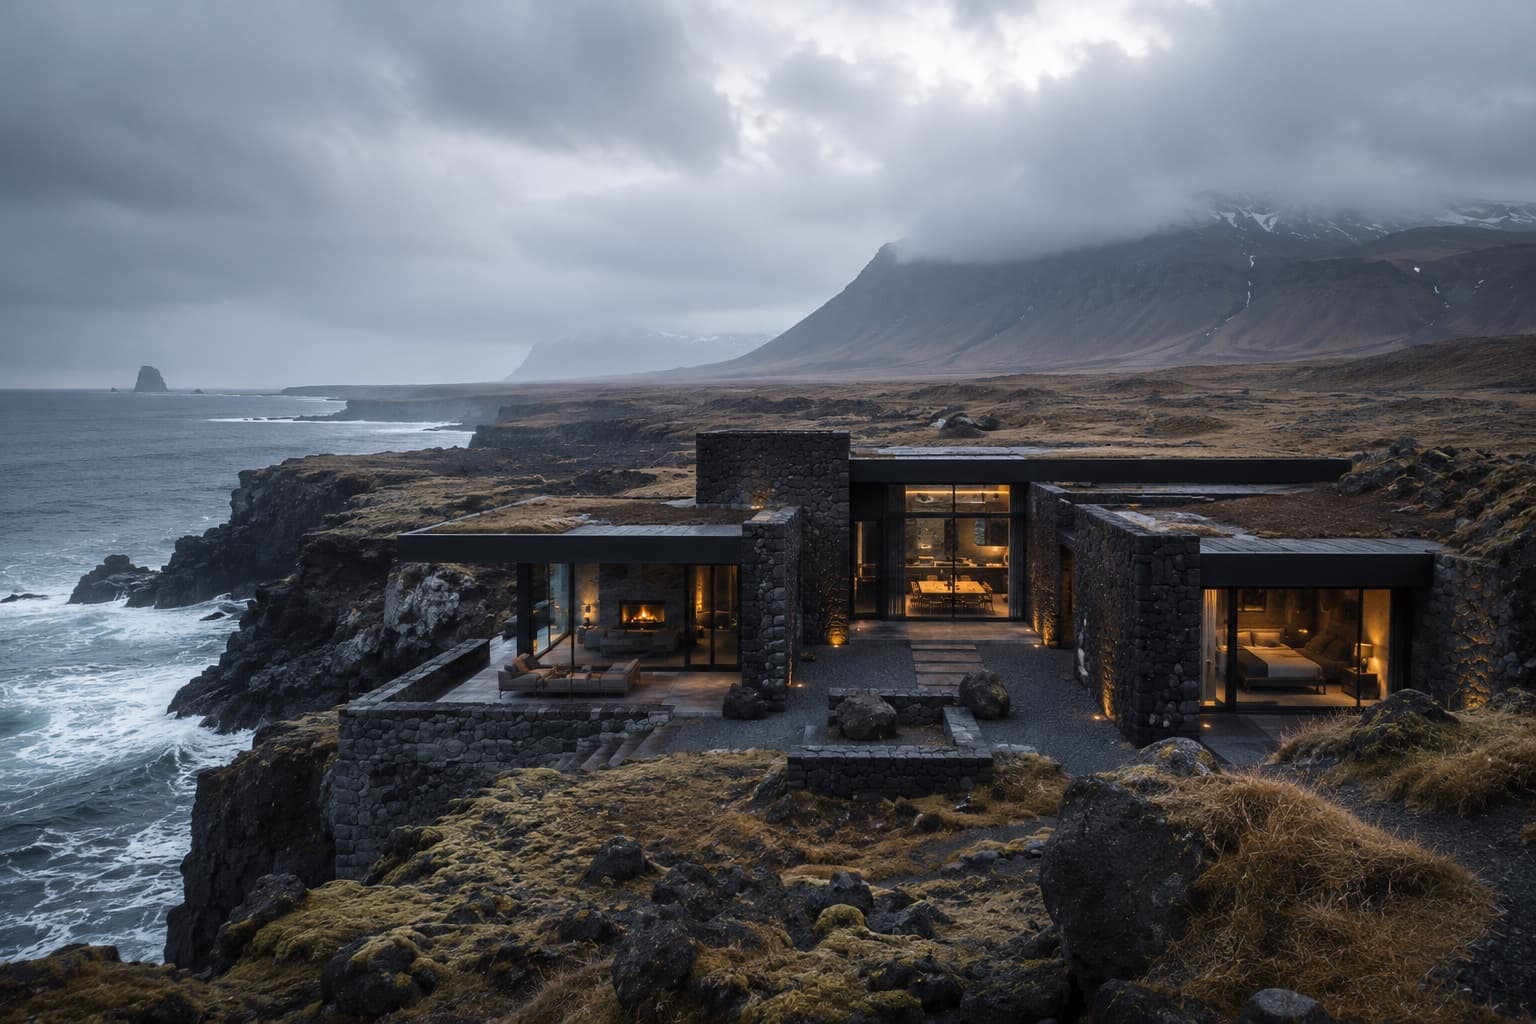
Architecture & Design
Norður Atelier · Residential / Coastal Retreat
EDGE OF THE NORTH
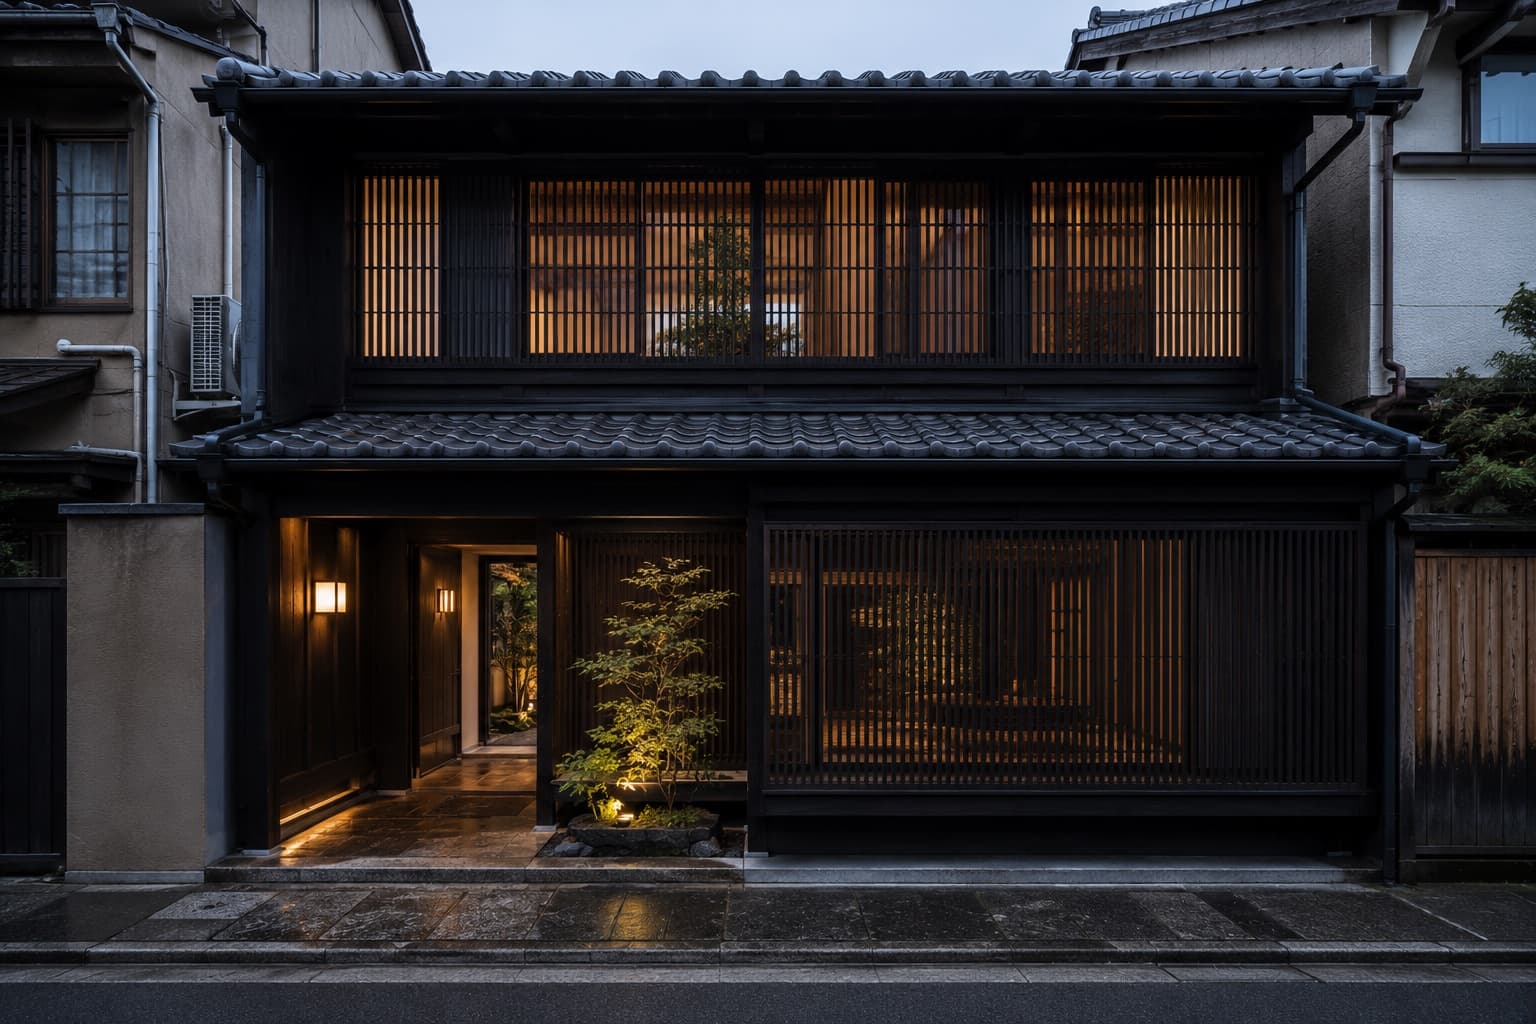
Architecture & Design
Atelier Kinu · Residential / Heritage Restoration
HOUSE BETWEEN GARDENS
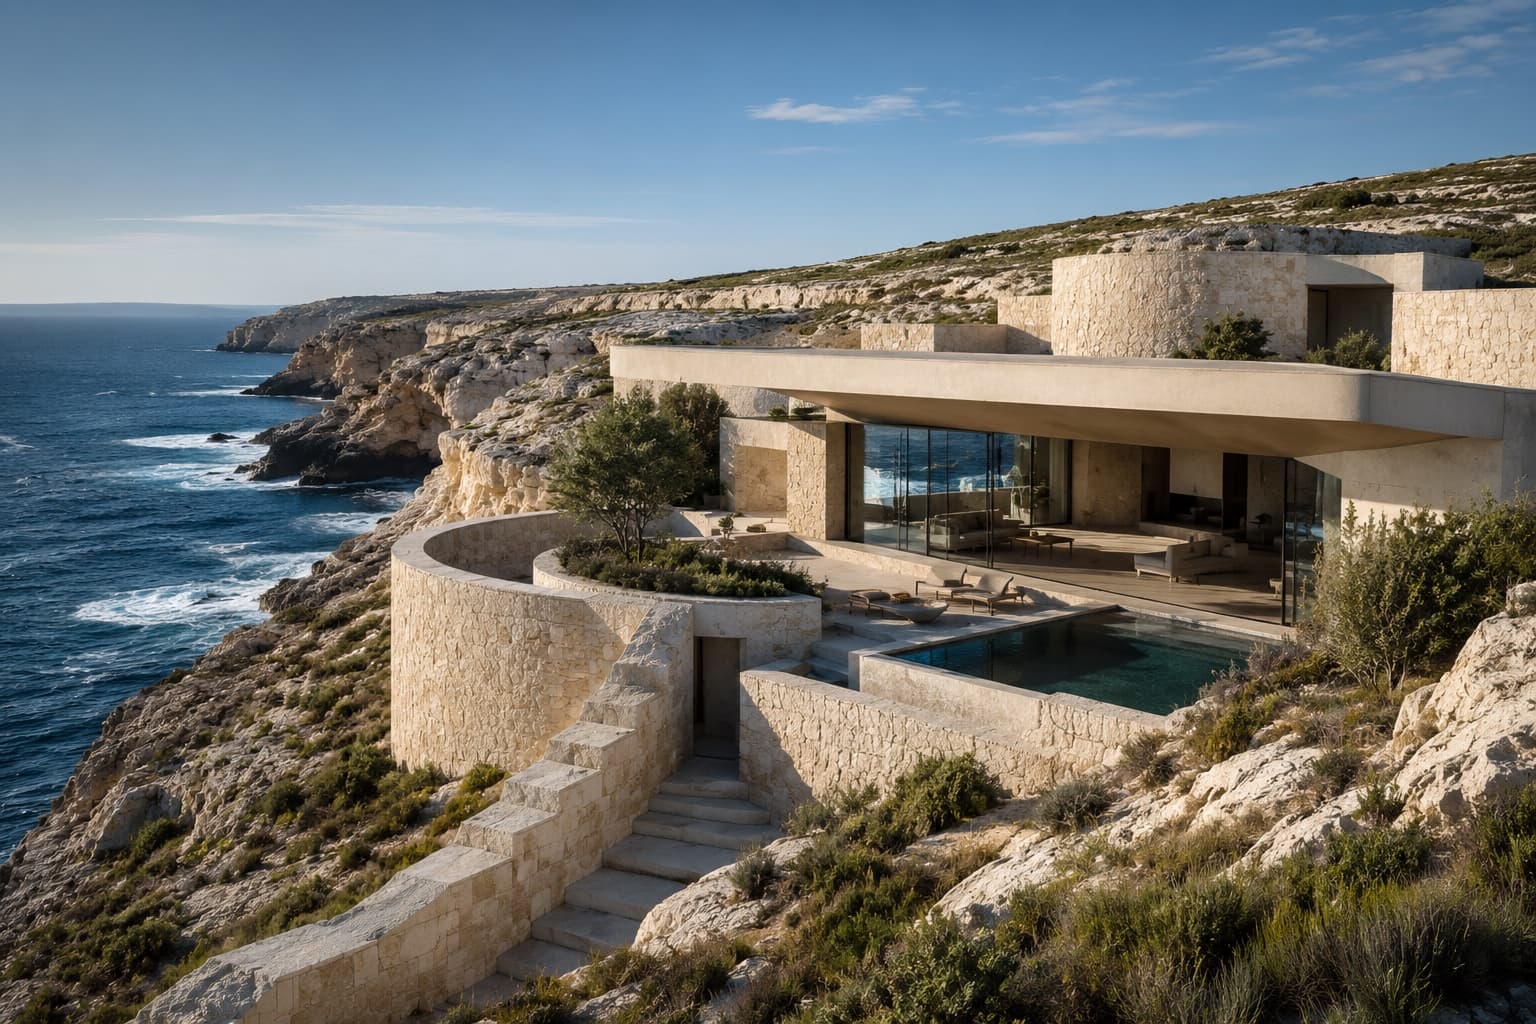
Architecture & Design
Studio Pale Ground · Residential / Coastal Retreat
THE HOLLOW COAST
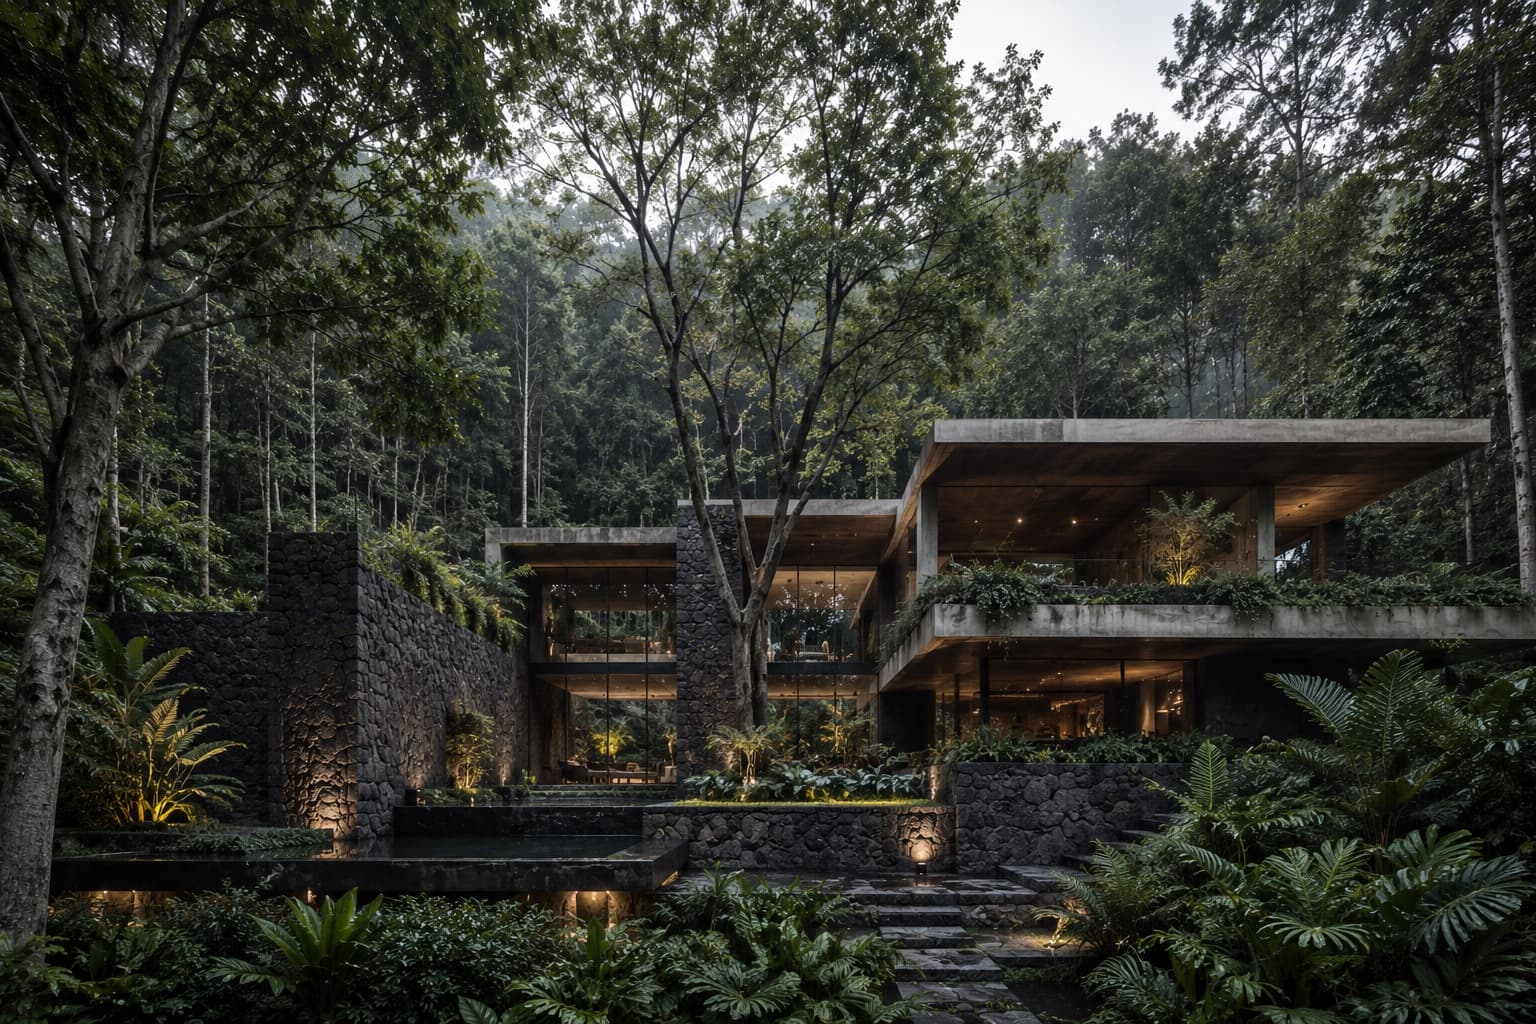
Architecture & Design
Taller Umbral · Residential / Forest Retreat
CASA SOMBRA
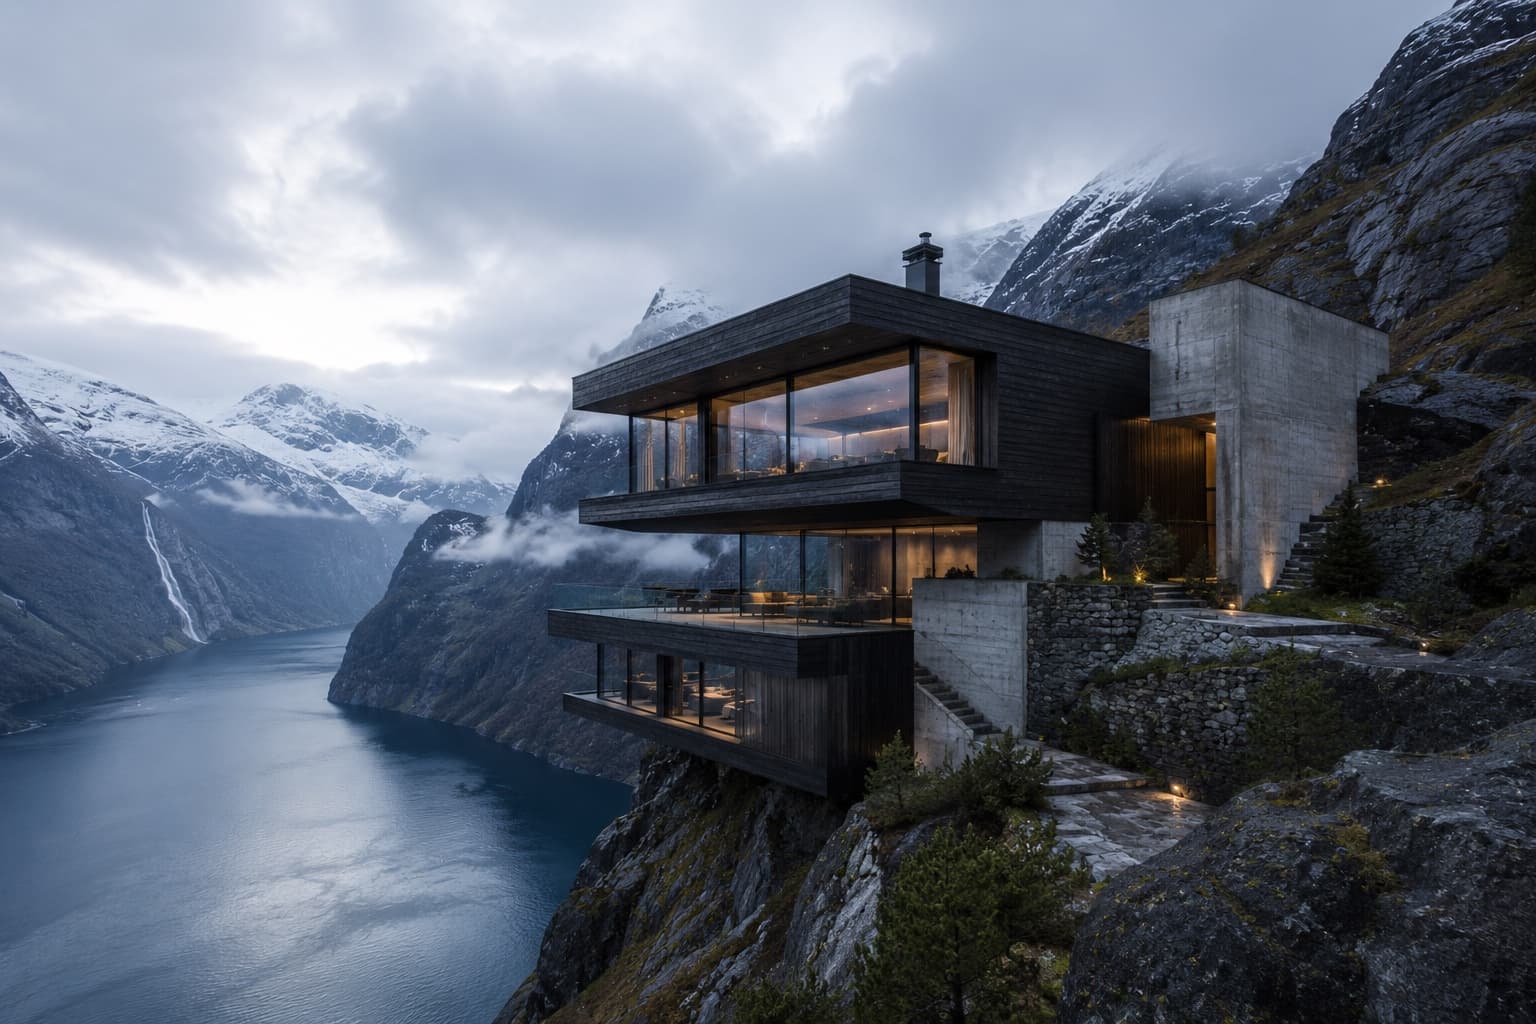
Architecture & Design
Nordhavn Studio · Residential / Mountain Retreat
ABOVE THE SILENT FJORD
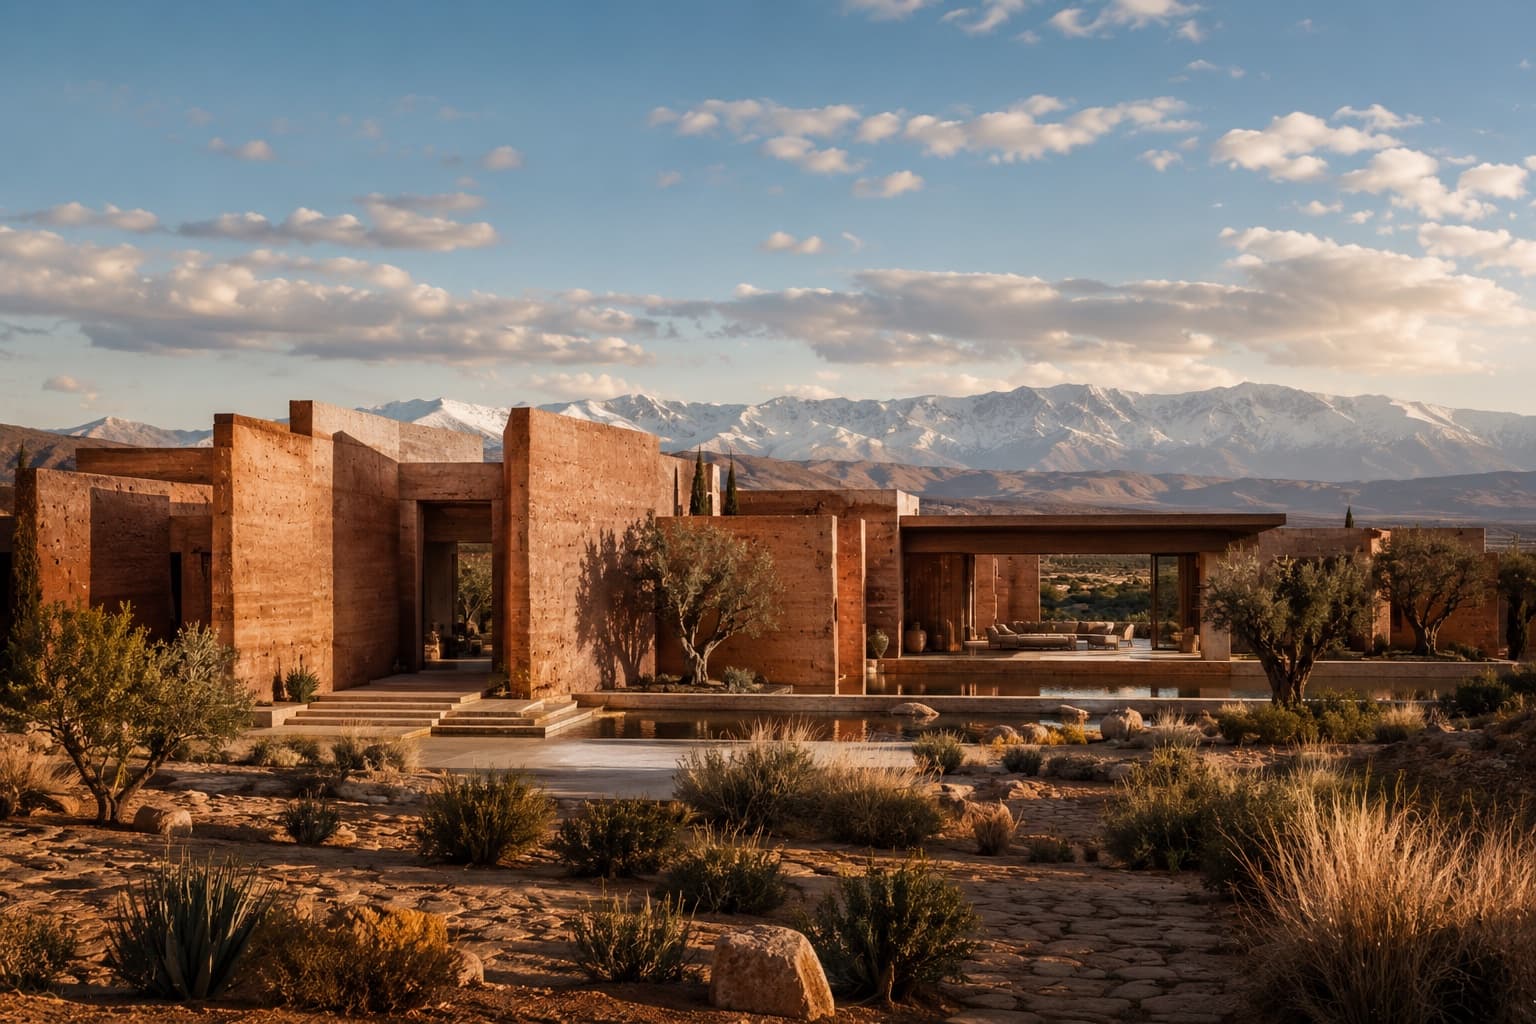
Architecture & Design
Atelier Tazrout · Residential / Desert Estate
HOUSE OF RED EARTH
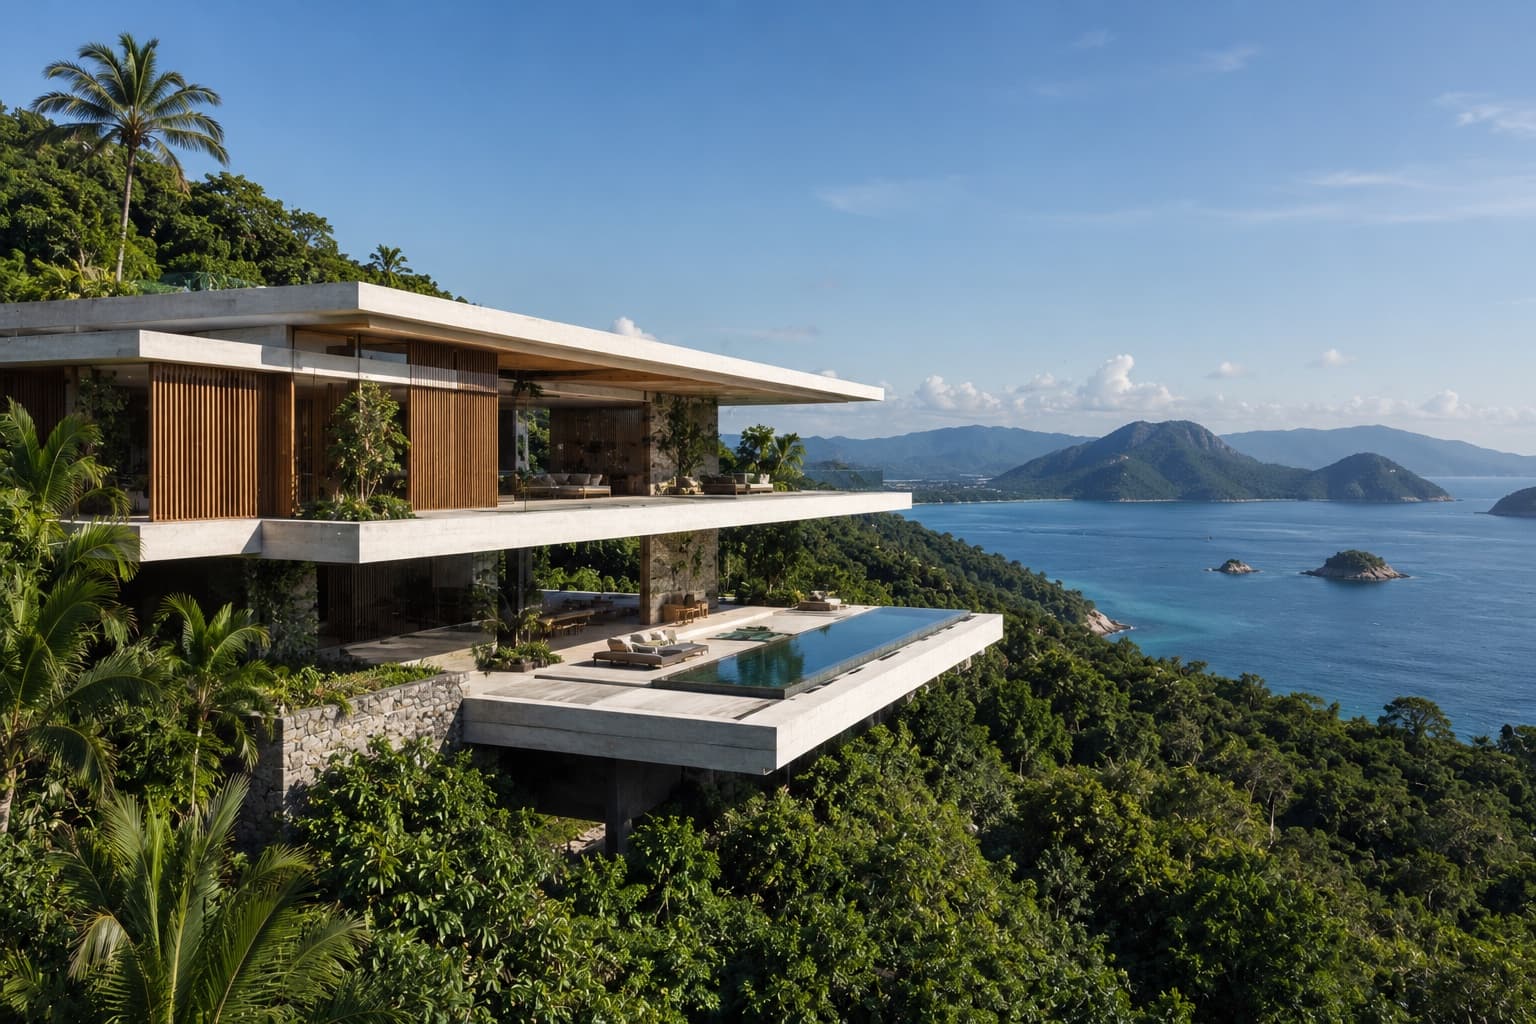
Architecture & Design
Estúdio Linha Tropical · Residential / Coastal Retreat
HOUSE ABOVE THE CANOPY