
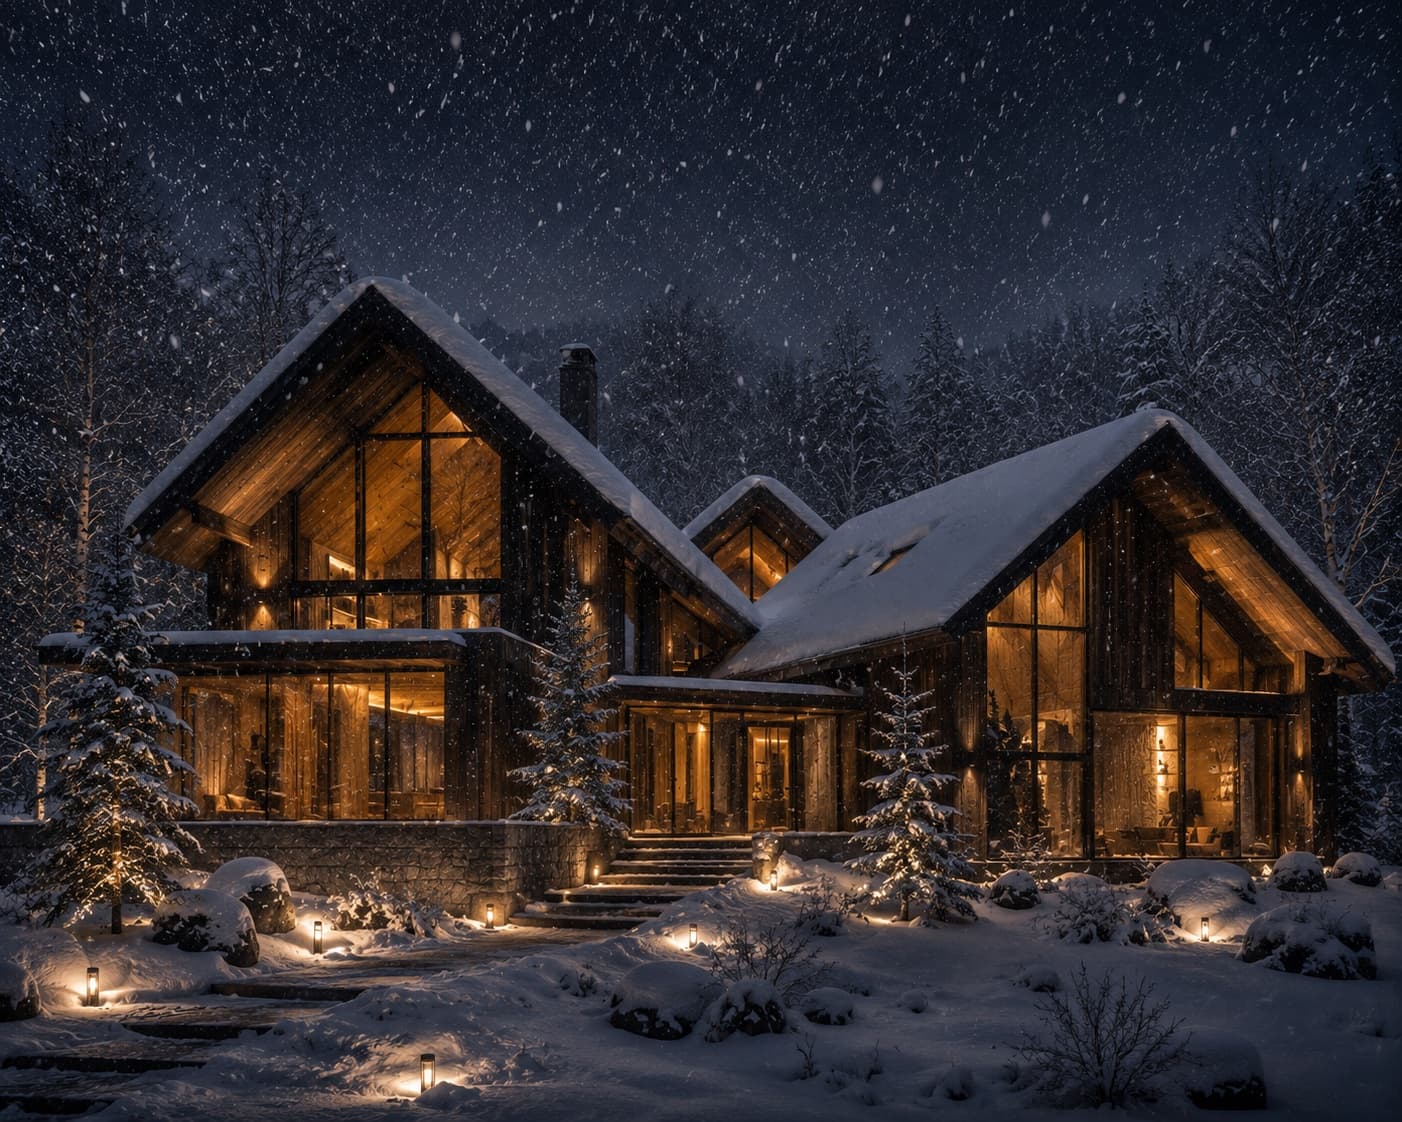
A Mountain Residence in Hokkaido Designed Around Silence, Warmth and the Winter Landscape
Set within the snow forests of Niseko, House of Falling Snow creates a quiet relationship between dark architecture and the changing winter landscape.
Located within a dense birch forest near Niseko, House of Falling Snow is designed as a sequence of sheltered spaces shaped by Hokkaido’s extreme winter climate. Kuro Mori Atelier organised the 584-square-metre residence around three interconnected volumes positioned between existing trees. Steeply pitched roofs manage heavy snowfall, while deep overhangs create protected exterior spaces throughout the year. Arrival takes place through a narrow pathway between dark charred-cedar walls. The entrance gradually opens towards an internal courtyard where snow, stone and a single birch tree become part of the interior experience. The main living space occupies the largest volume. A dramatic granite fireplace anchors the room, while floor-to-ceiling glazing frames uninterrupted views of the surrounding forest. Interiors combine Hokkaido oak, textured plaster, dark steel and natural stone. Furniture remains low and restrained, allowing the landscape to dominate each space. The principal bedroom occupies a quieter wing of the residence and opens towards a private snow-covered courtyard with an outdoor thermal bath. Environmental strategies are integrated throughout the architecture. Geothermal heating supports the interior spaces, while high-performance glazing and carefully insulated walls reduce heat loss during the region’s long winters. House of Falling Snow finds luxury through restraint. The architecture does not compete with the landscape but creates spaces from which its smallest changes—the movement of snow, shifting daylight and silence of the forest—can be experienced.
Visual study
Click any image to view full size.
Related projects
Architecture & Design
Estudi Norda · Residential
VELA HOUSE
Architecture & Design
Mizuha Atelier · Residential
KUROKAWA COURTYARD HOUSE
Architecture & Design
Taller Umbral · Residential
SIERRA OBSERVATORY HOUSE
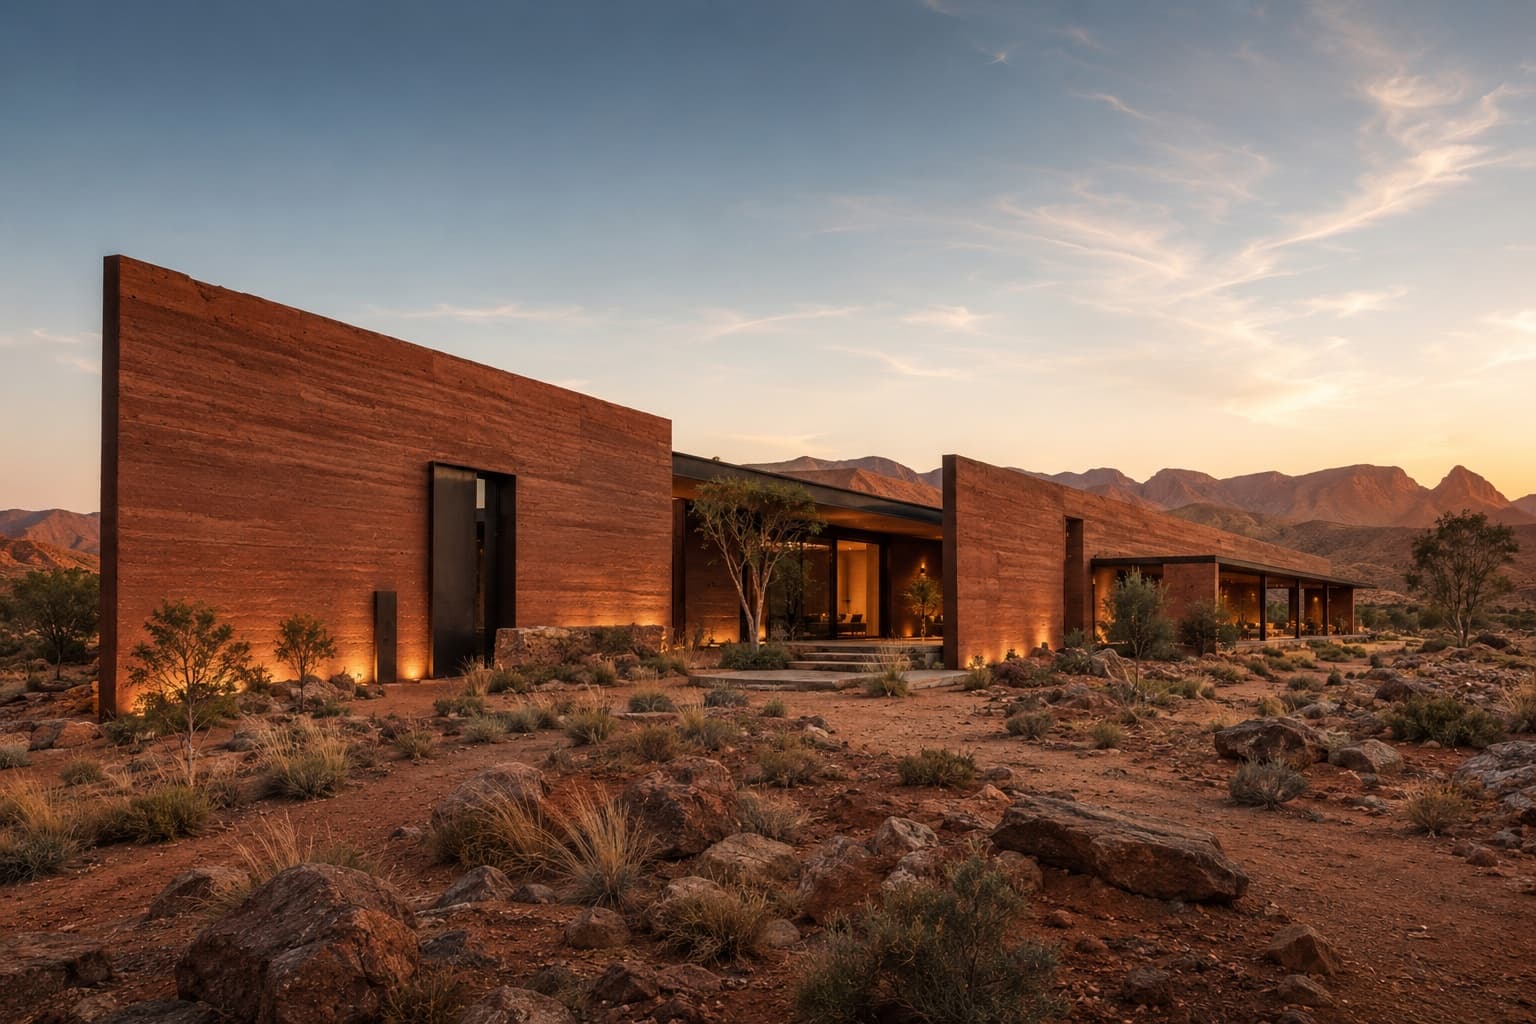
Architecture & Design
Morrow Field Studio · Residential
RED EARTH HOUSE
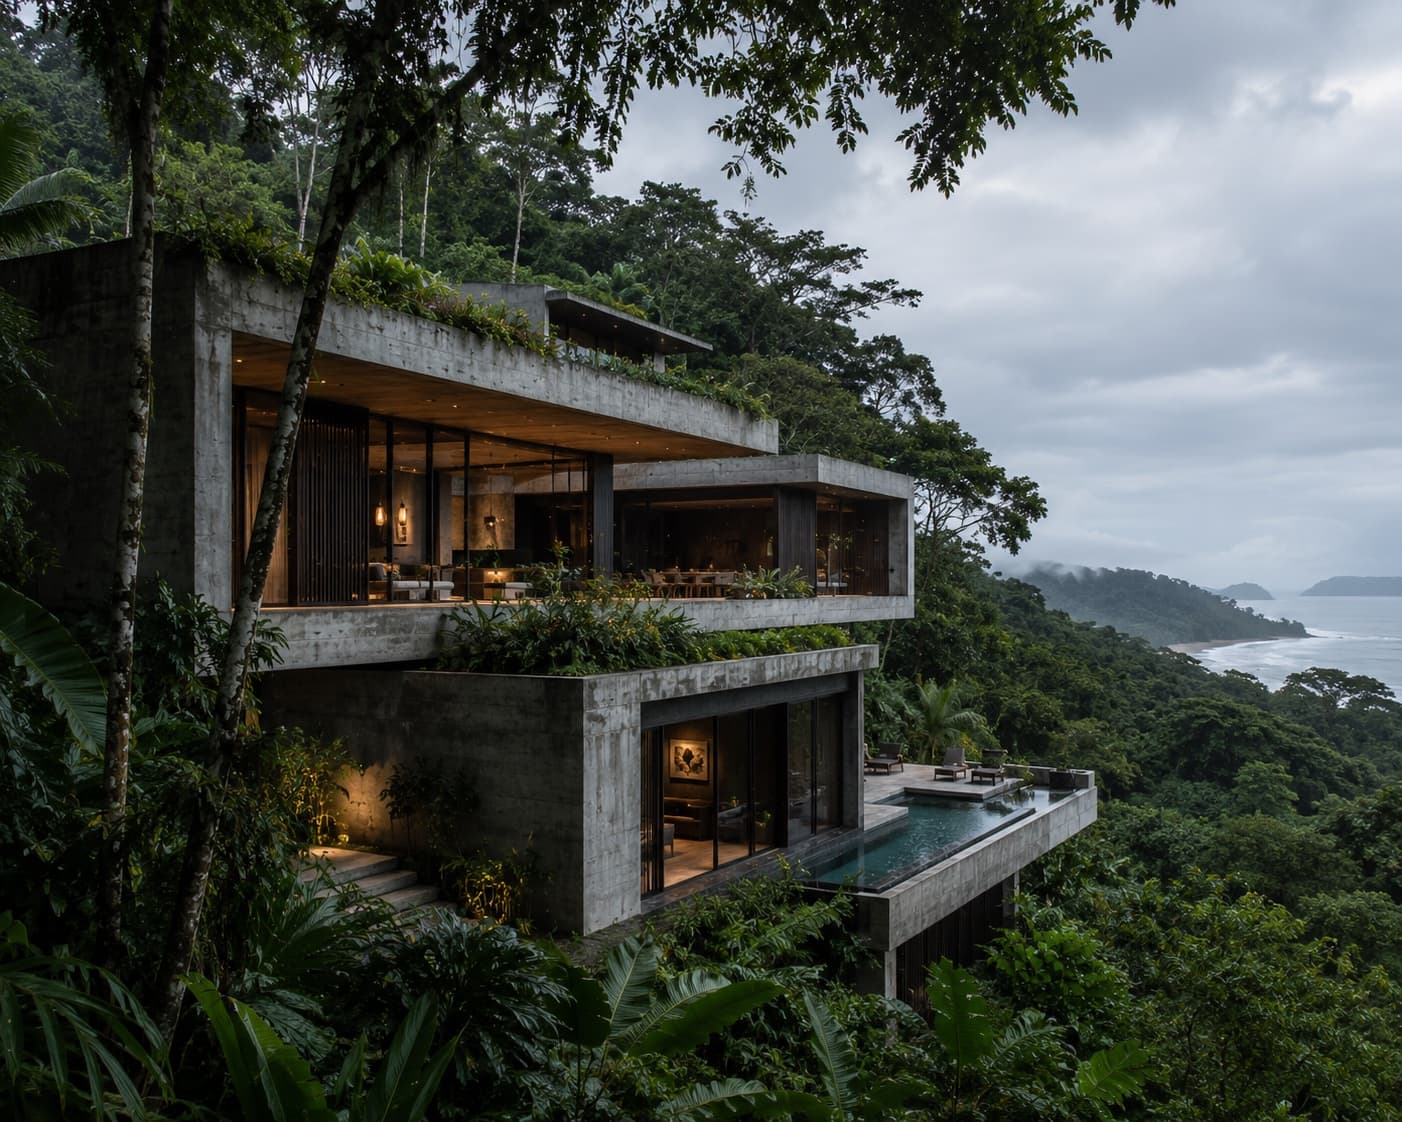
Architecture & Design
Estudio Umbral Verde · Residential
CANOPY VOID HOUSE
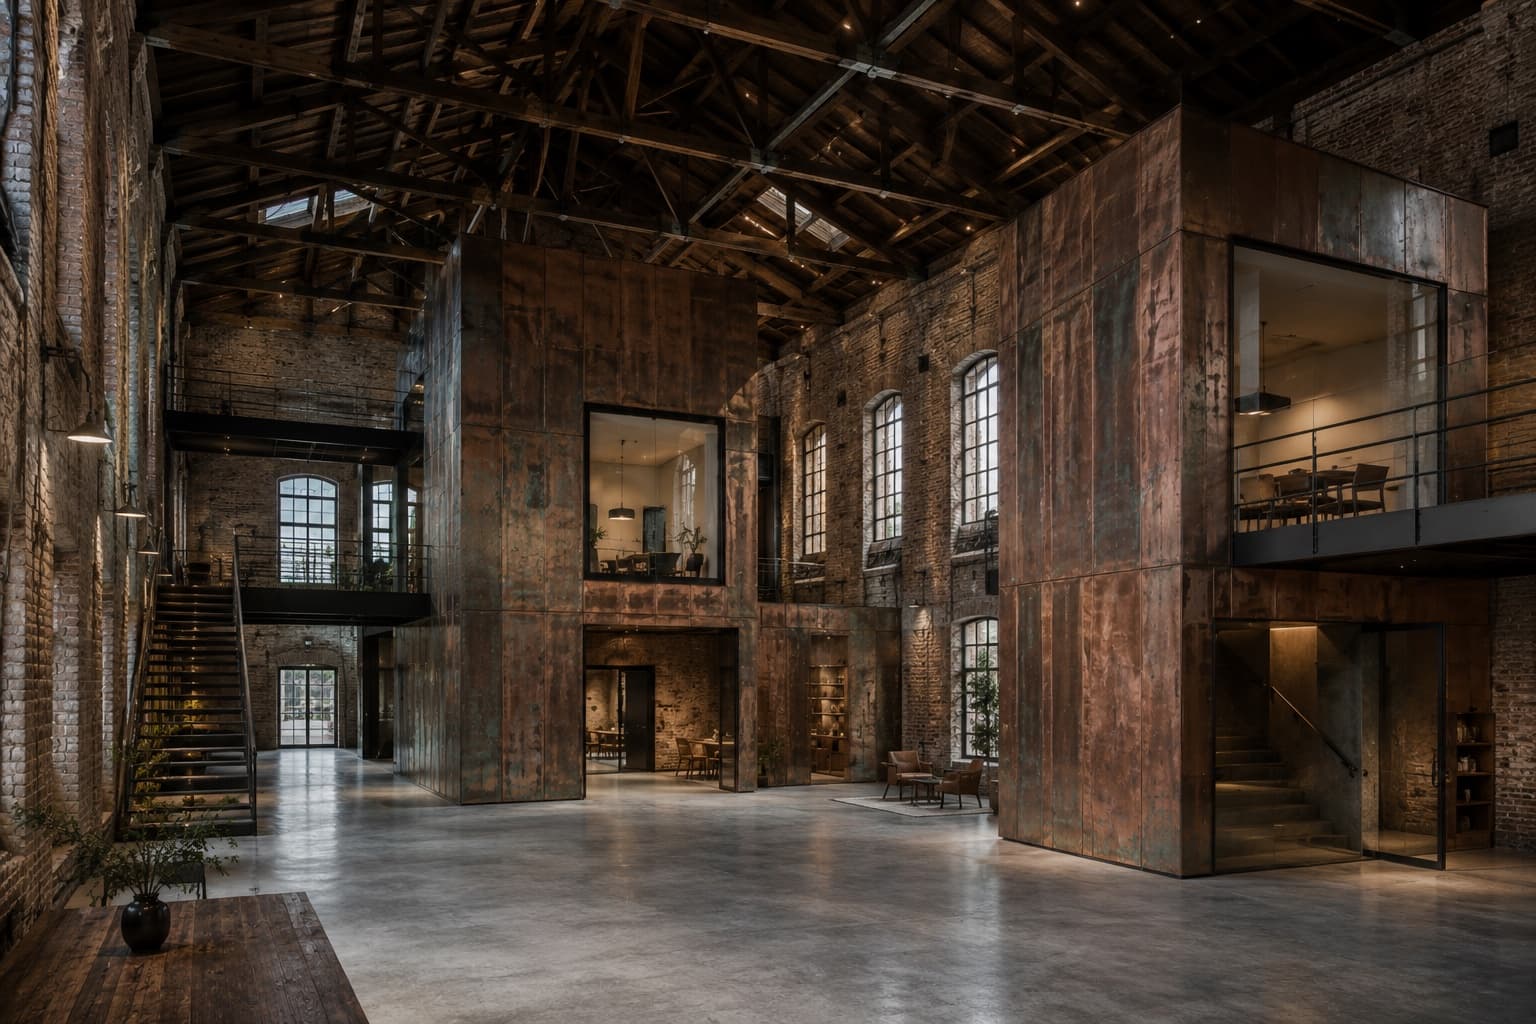
Architecture & Design
Feld & Havn Studio · Adaptive Reuse
THE COPPER PASSAGE
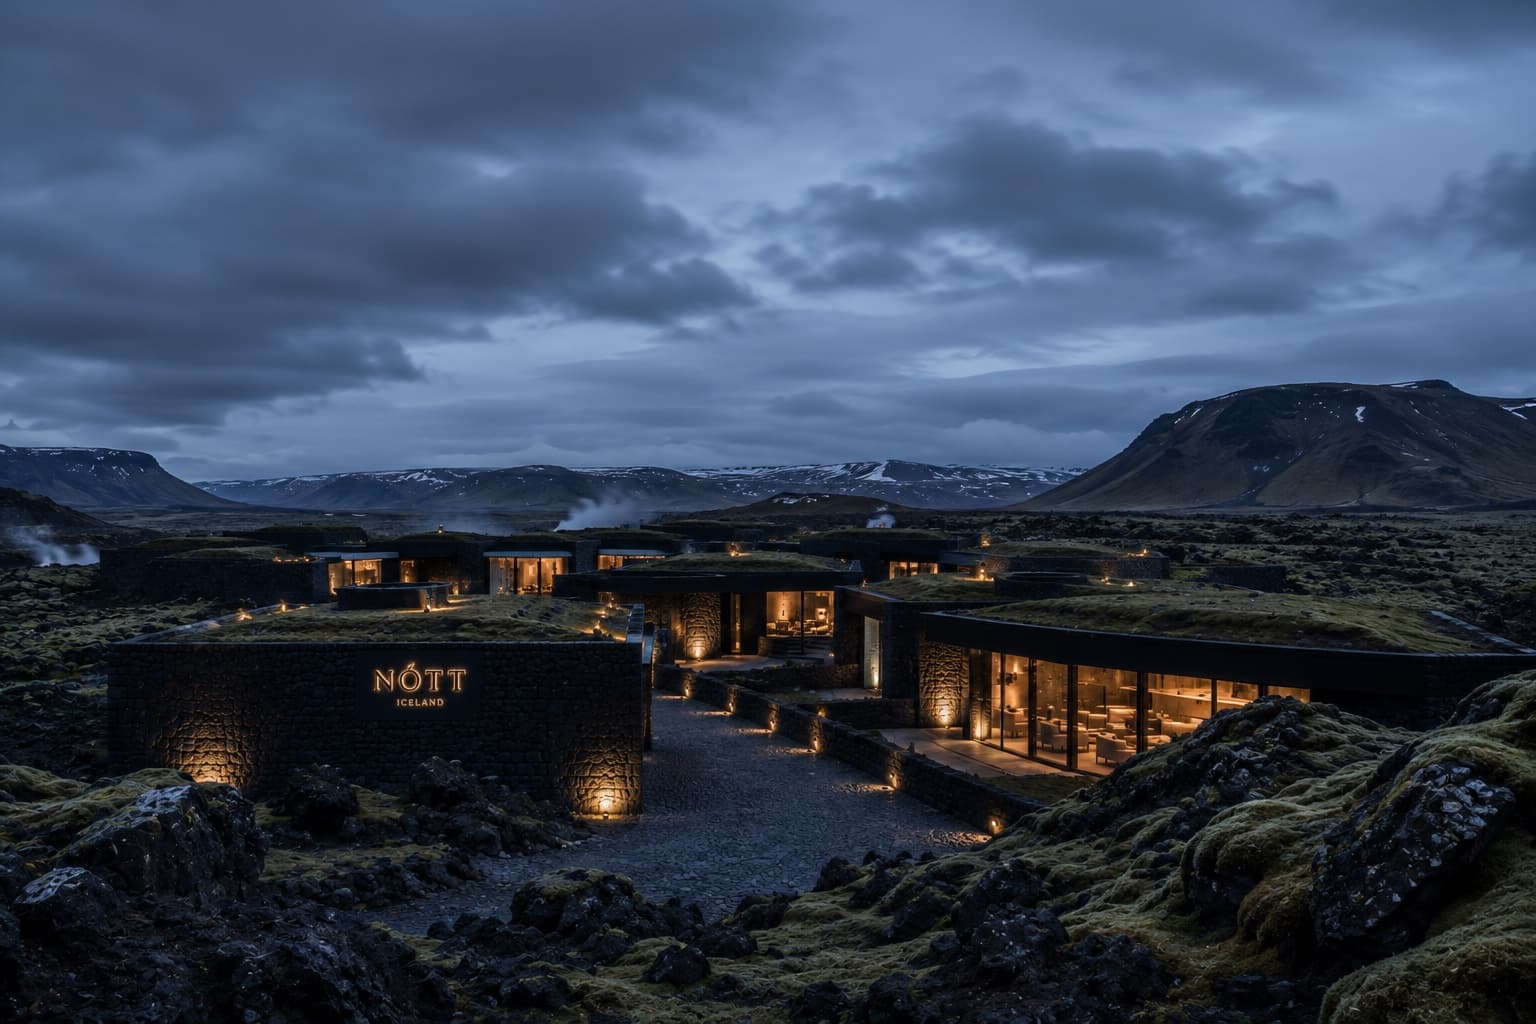
Architecture & Design
Norður Atelier · Hospitality
HOTEL NÓTT
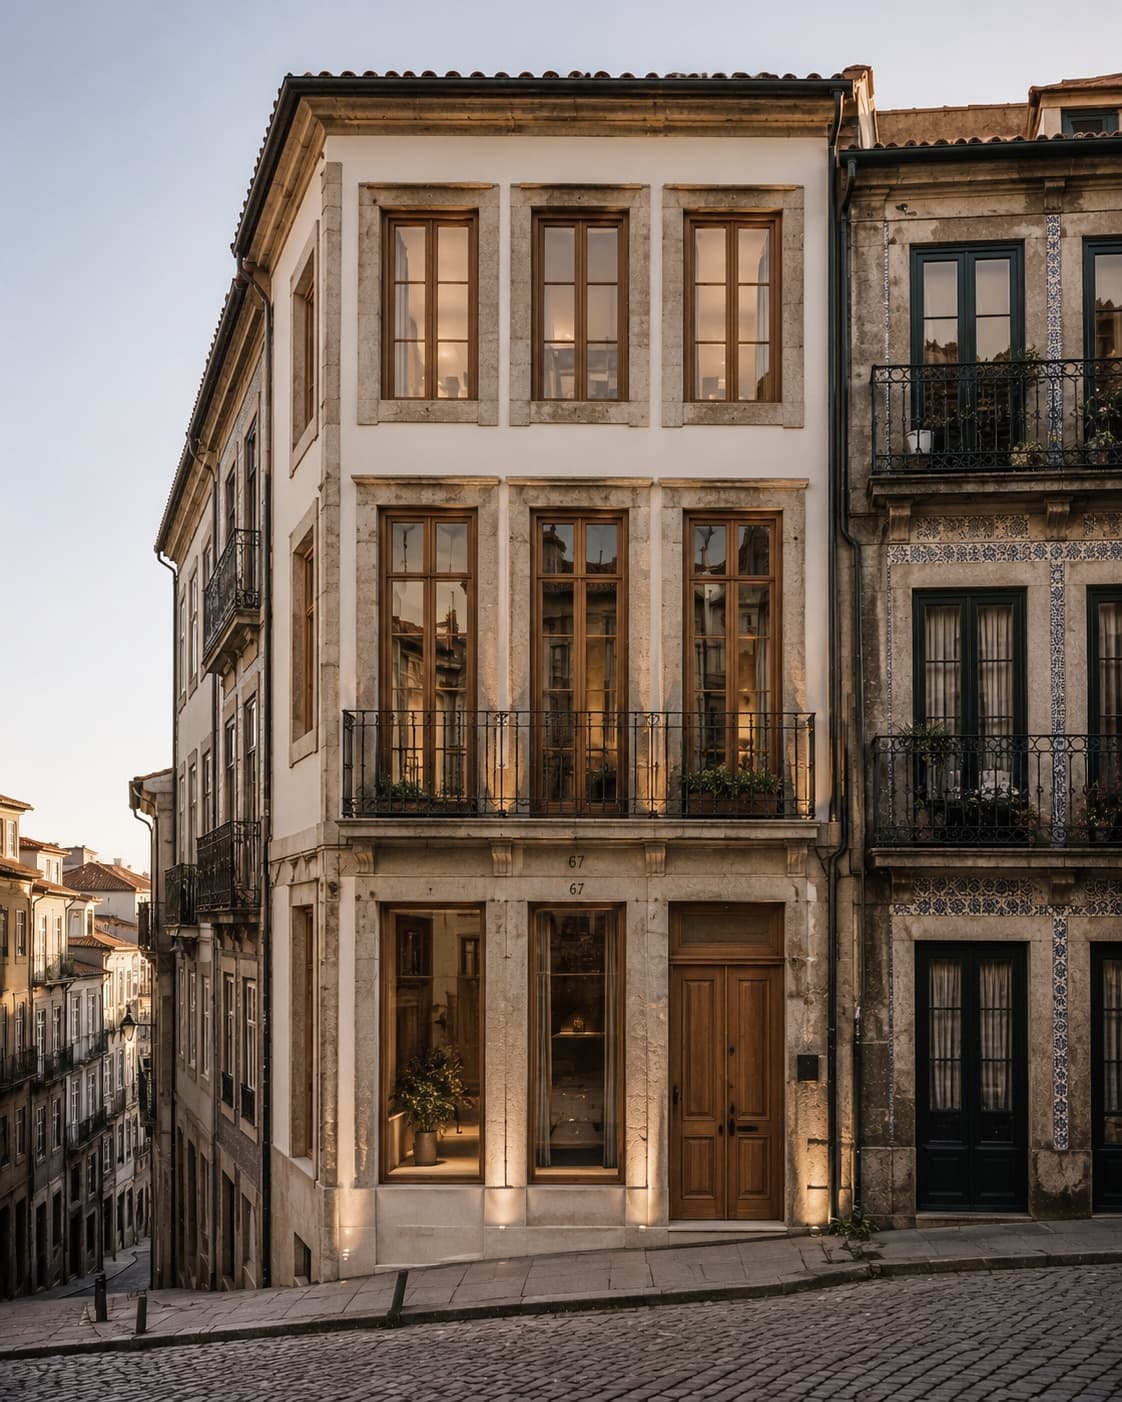
Architecture & Design
Atelier Linha Norte · Residential / Adaptive Reuse
RUA DAS JANELAS
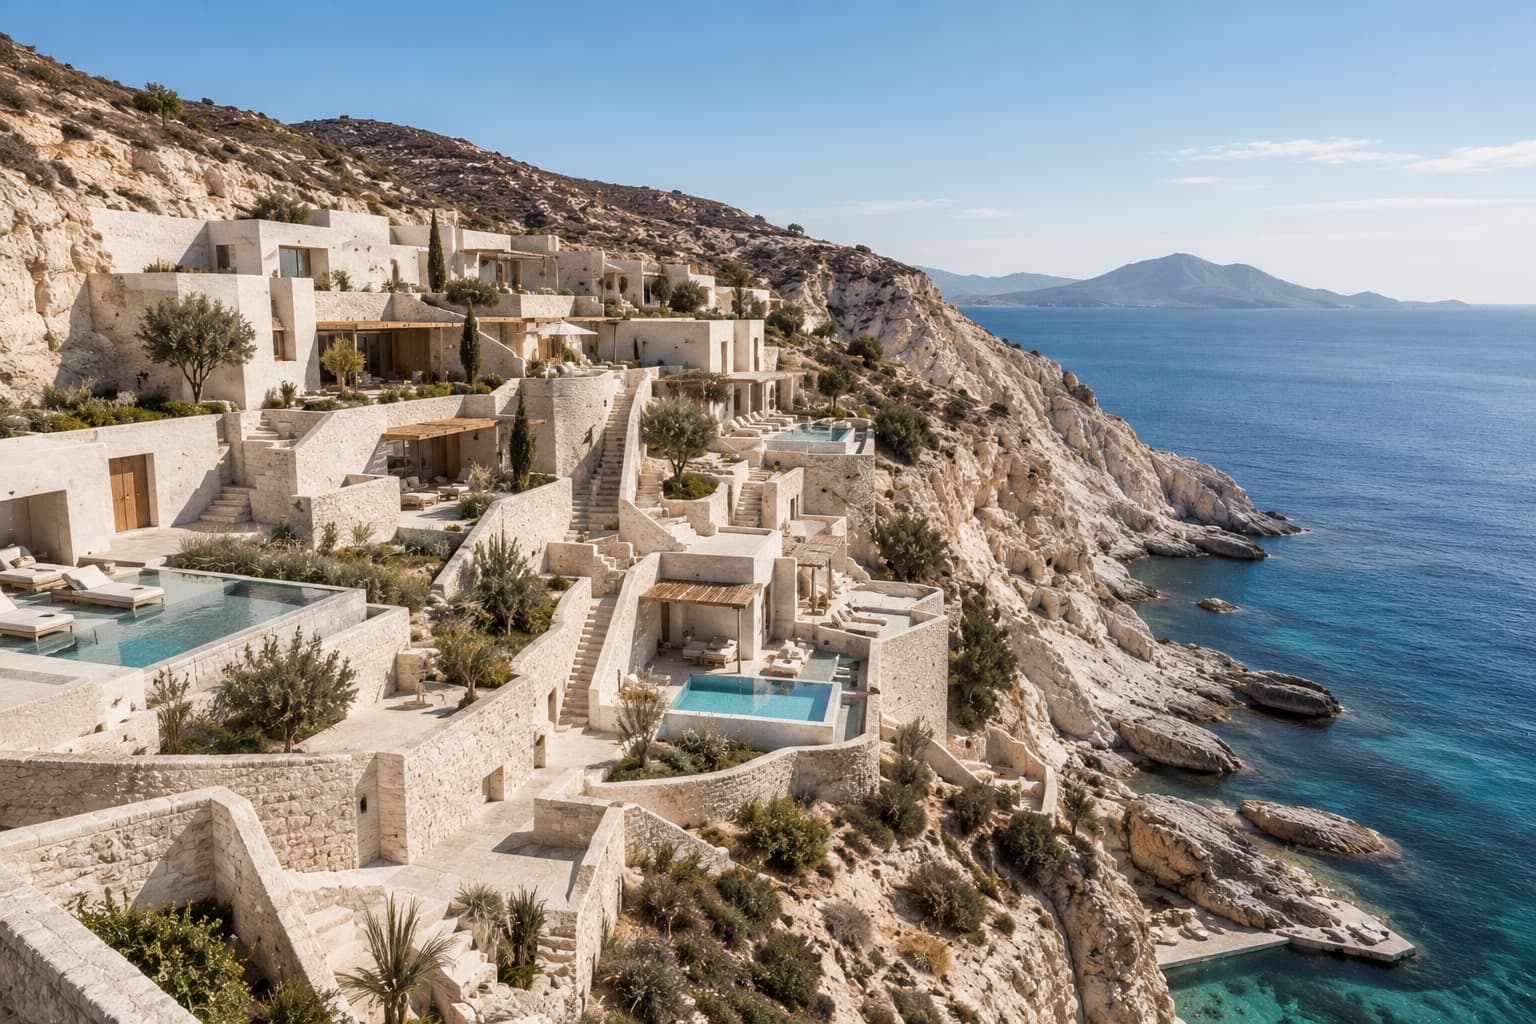
Architecture & Design
Studio Thalassa · Hospitality / Wellness
THE WHITE DESCENT
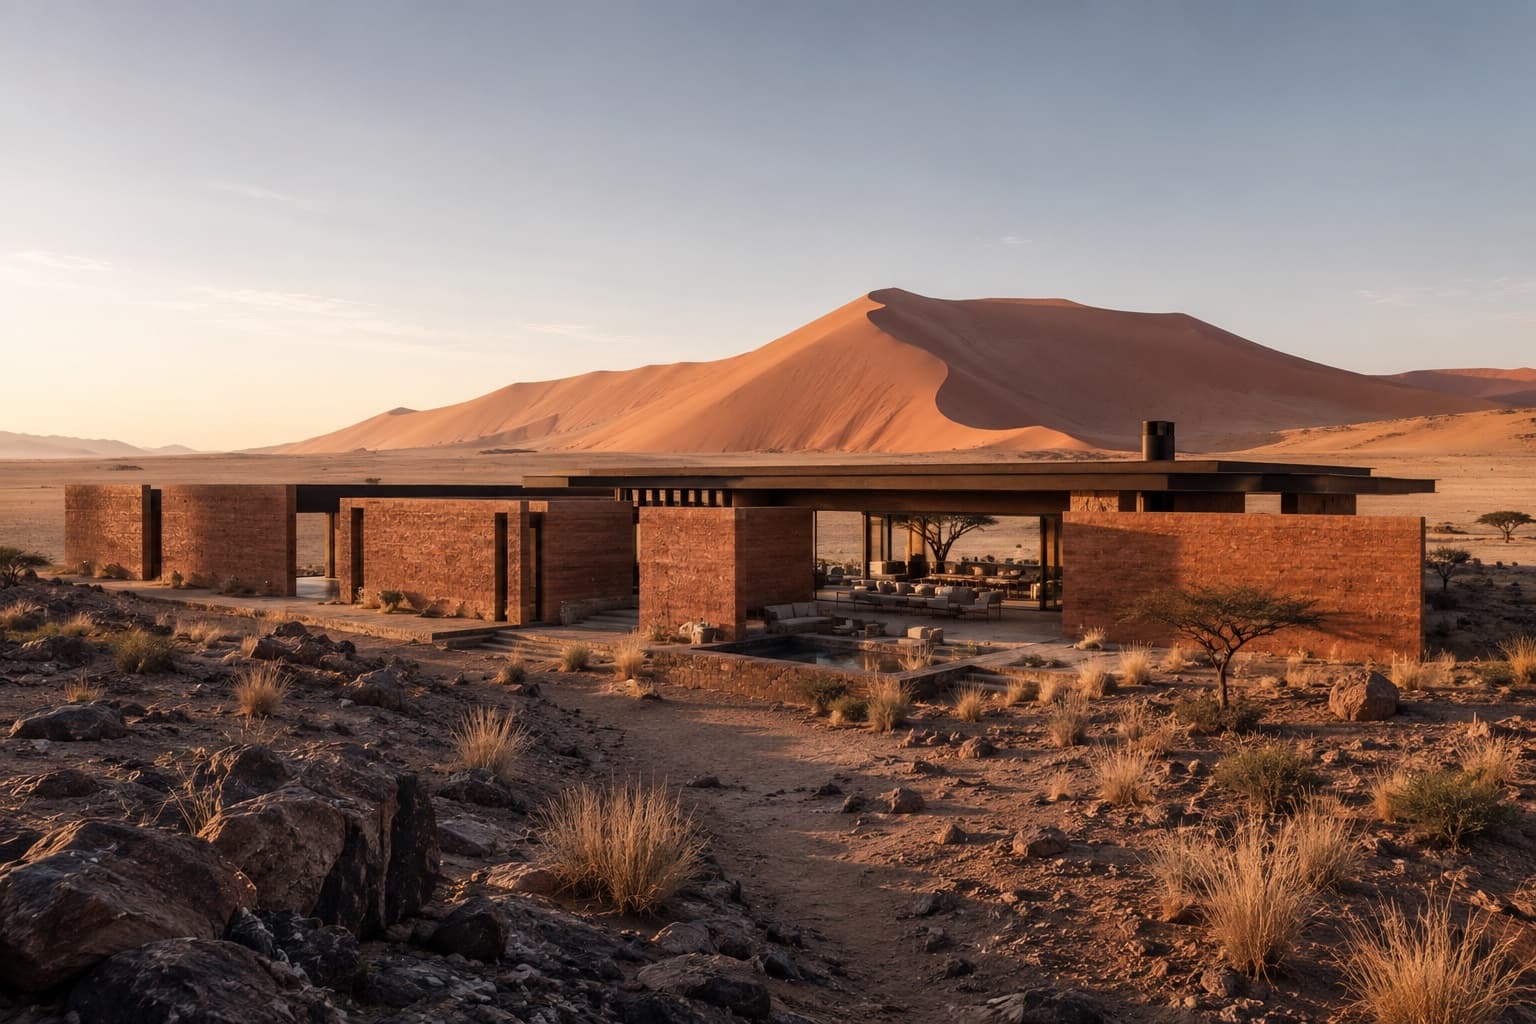
Architecture & Design
Terra Forma Collective · Residential / Retreat
HOUSE OF DISTANT DUNES
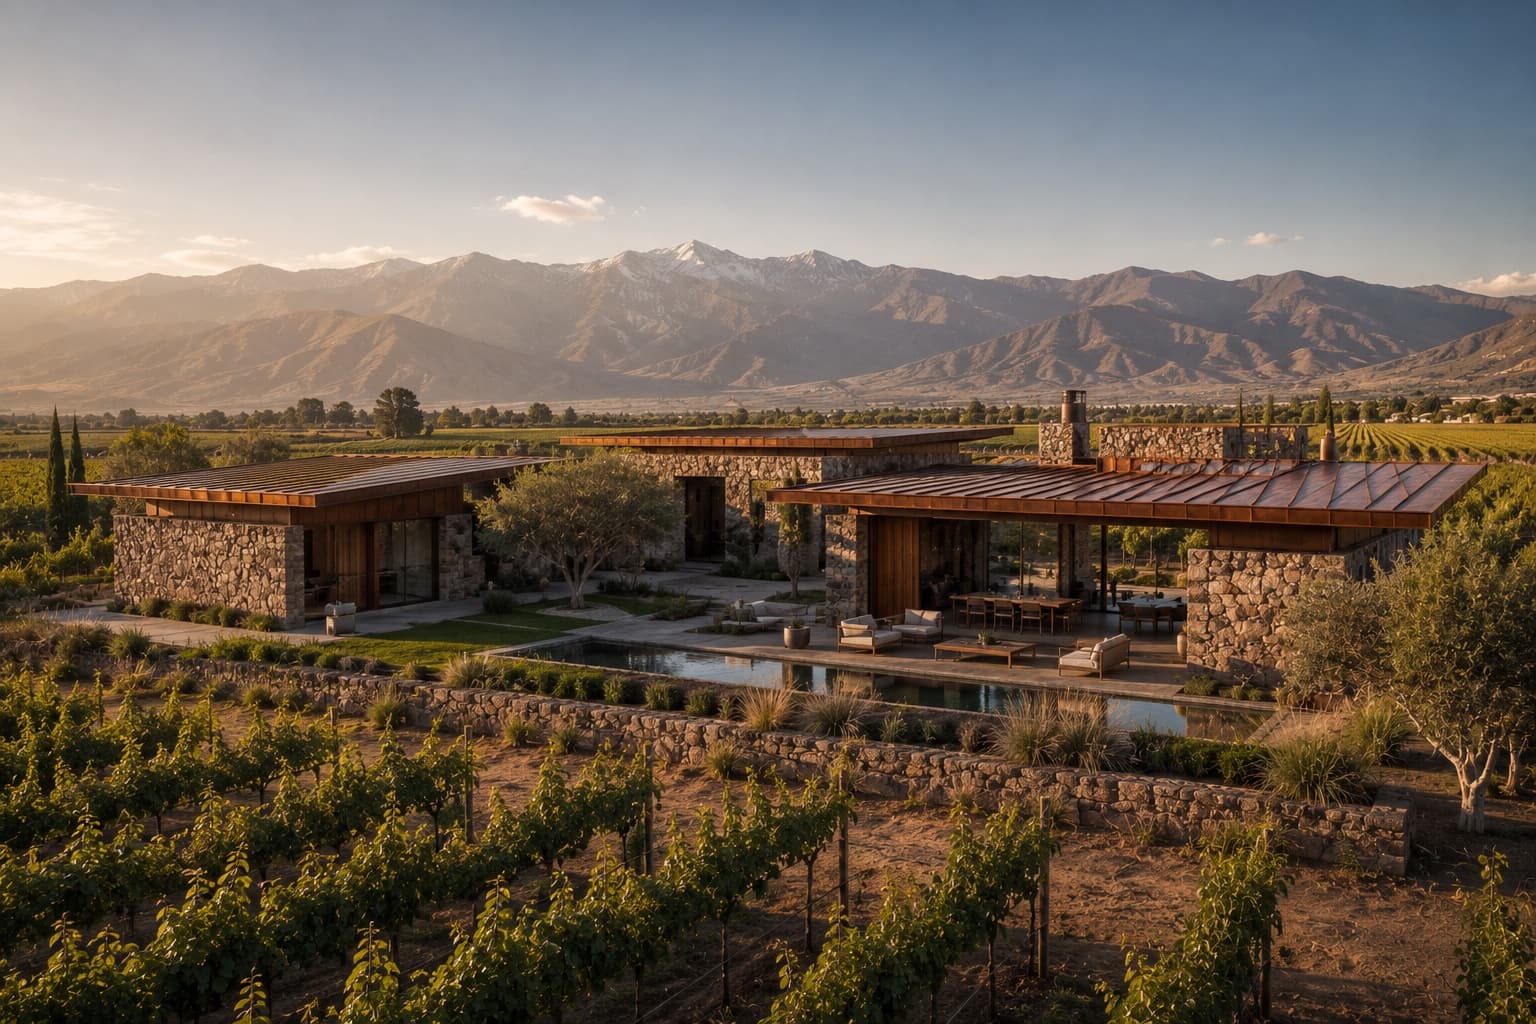
Architecture & Design
Estudio Tierra Sur · Residential / Vineyard Estate
VALLE DE COBRE
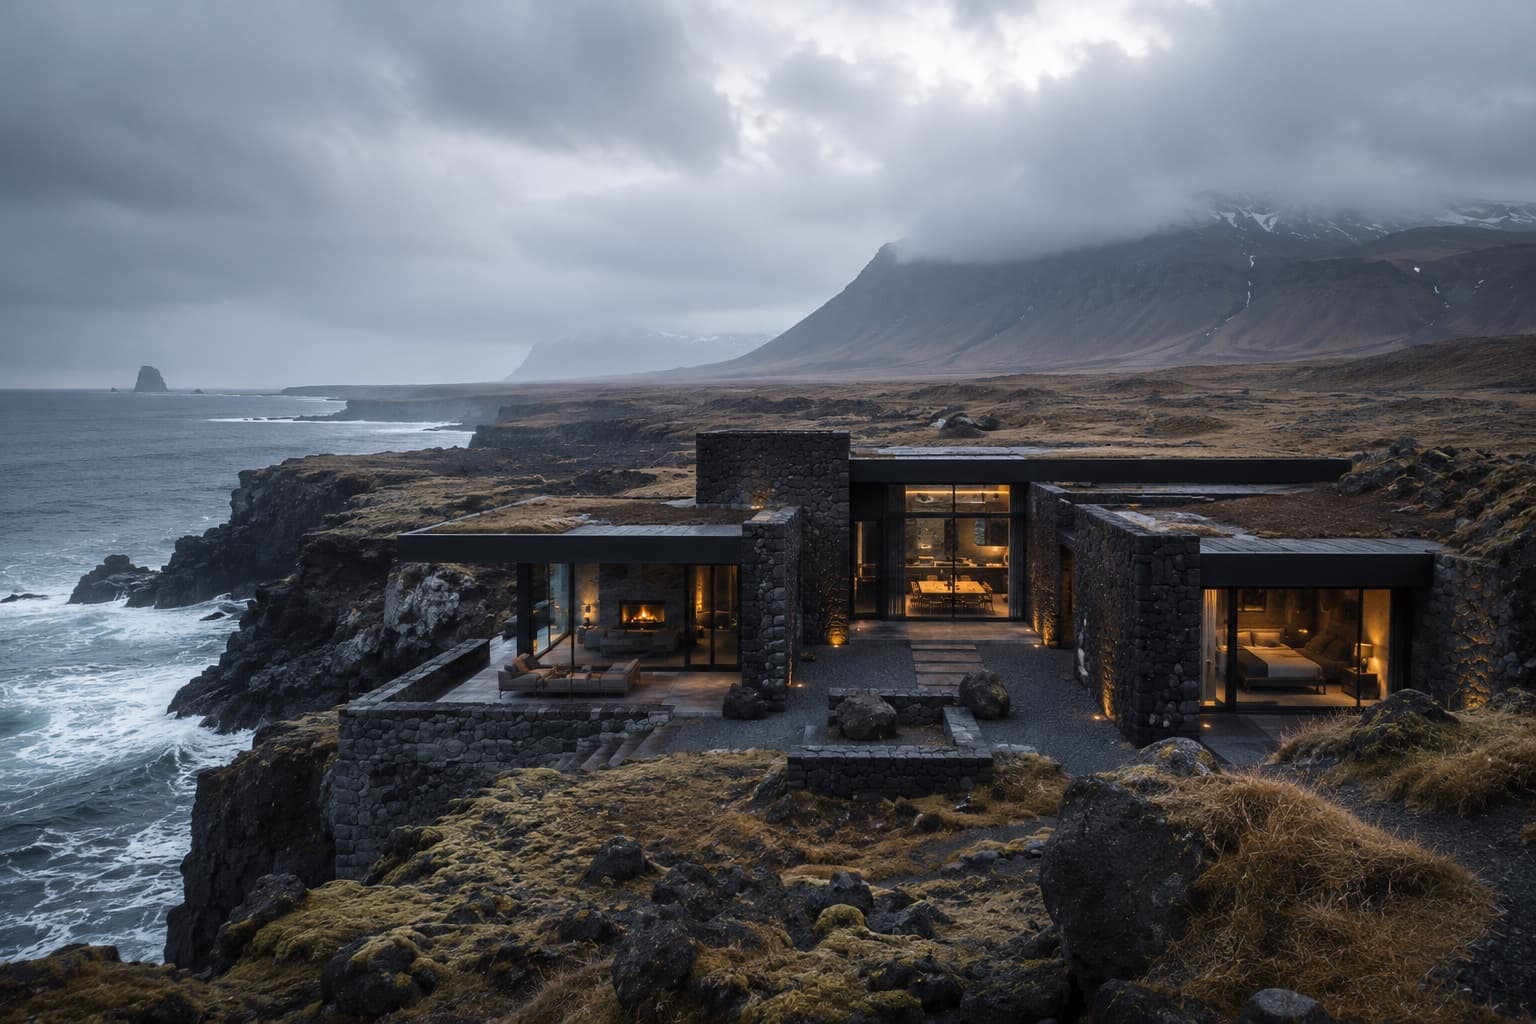
Architecture & Design
Norður Atelier · Residential / Coastal Retreat
EDGE OF THE NORTH
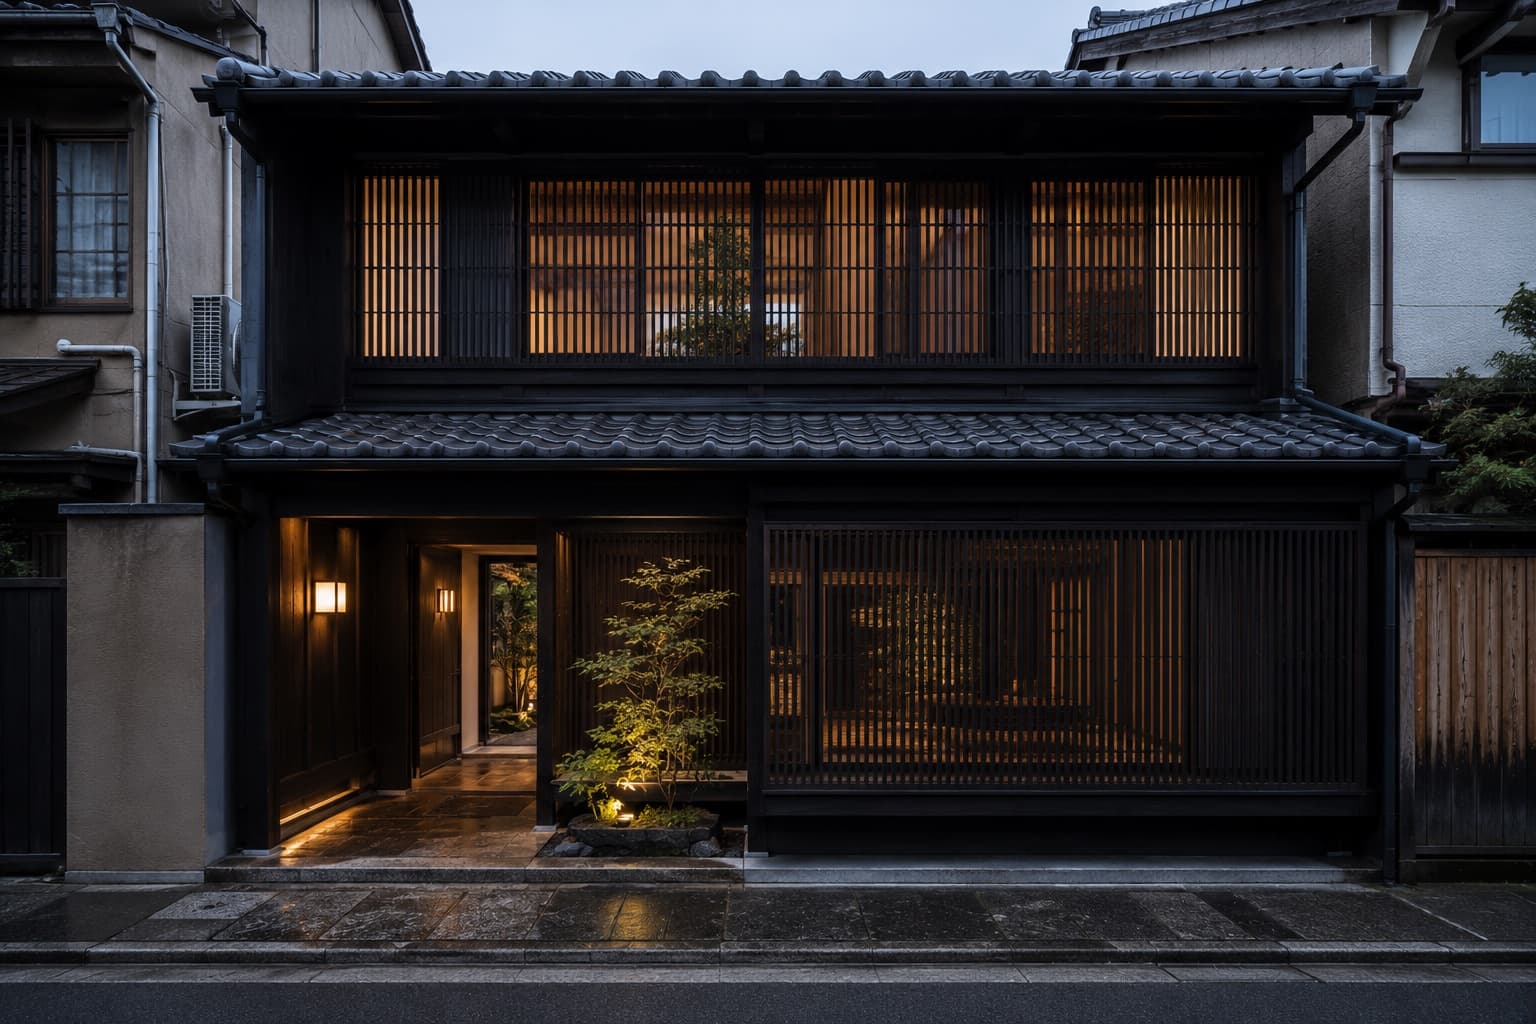
Architecture & Design
Atelier Kinu · Residential / Heritage Restoration
HOUSE BETWEEN GARDENS
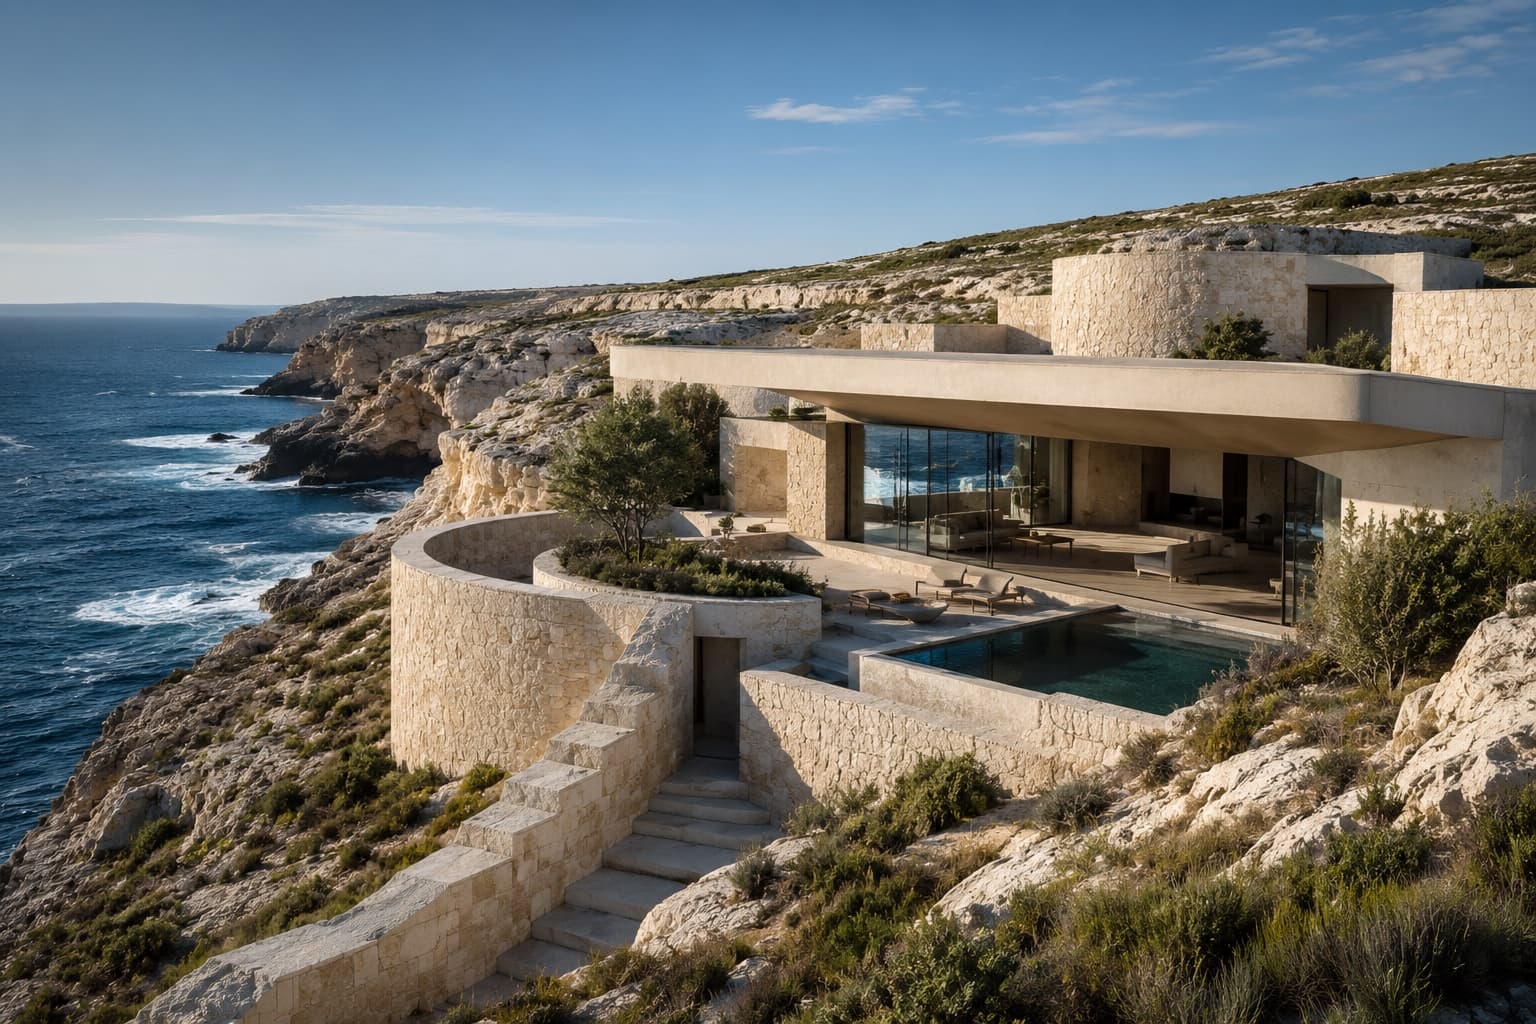
Architecture & Design
Studio Pale Ground · Residential / Coastal Retreat
THE HOLLOW COAST
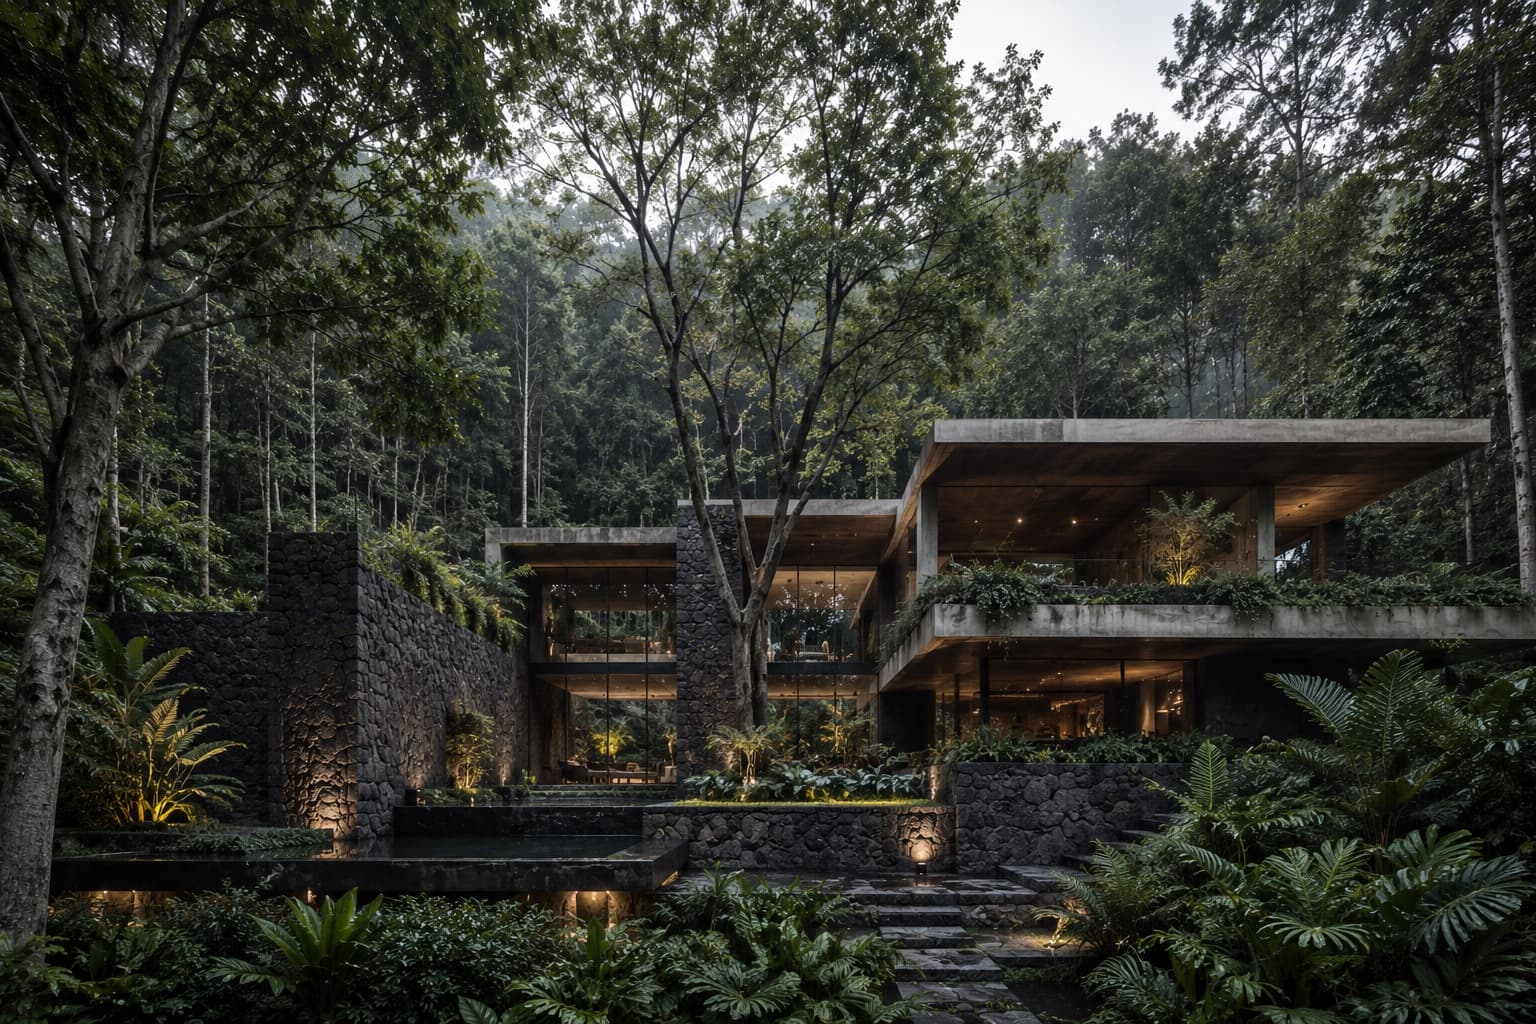
Architecture & Design
Taller Umbral · Residential / Forest Retreat
CASA SOMBRA
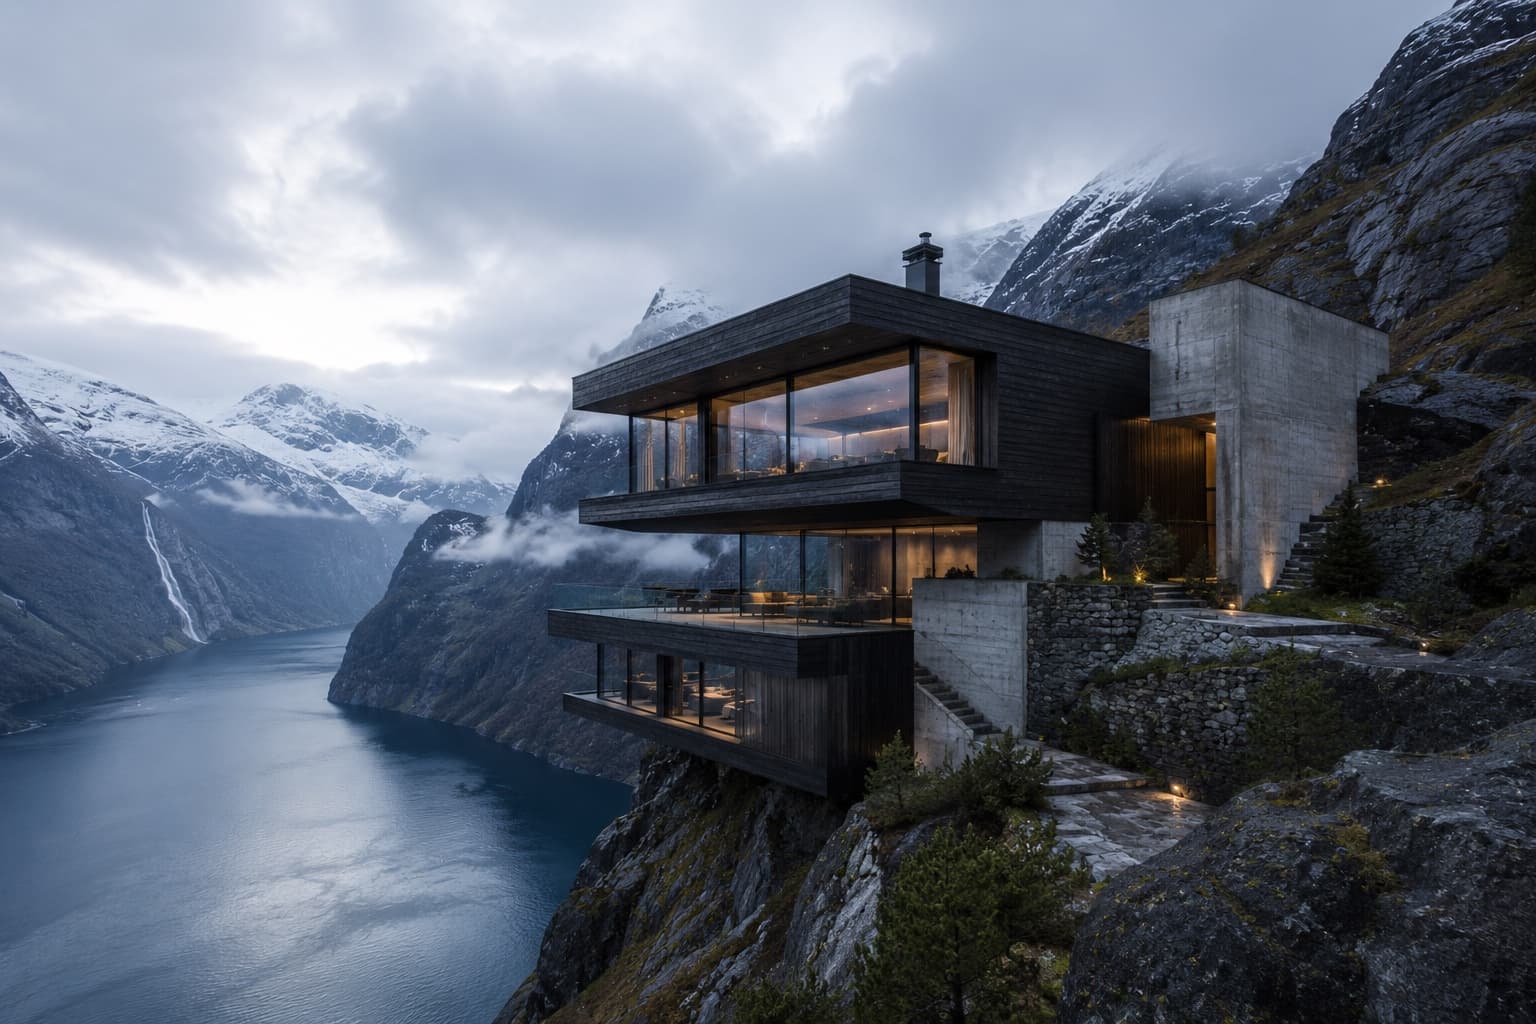
Architecture & Design
Nordhavn Studio · Residential / Mountain Retreat
ABOVE THE SILENT FJORD
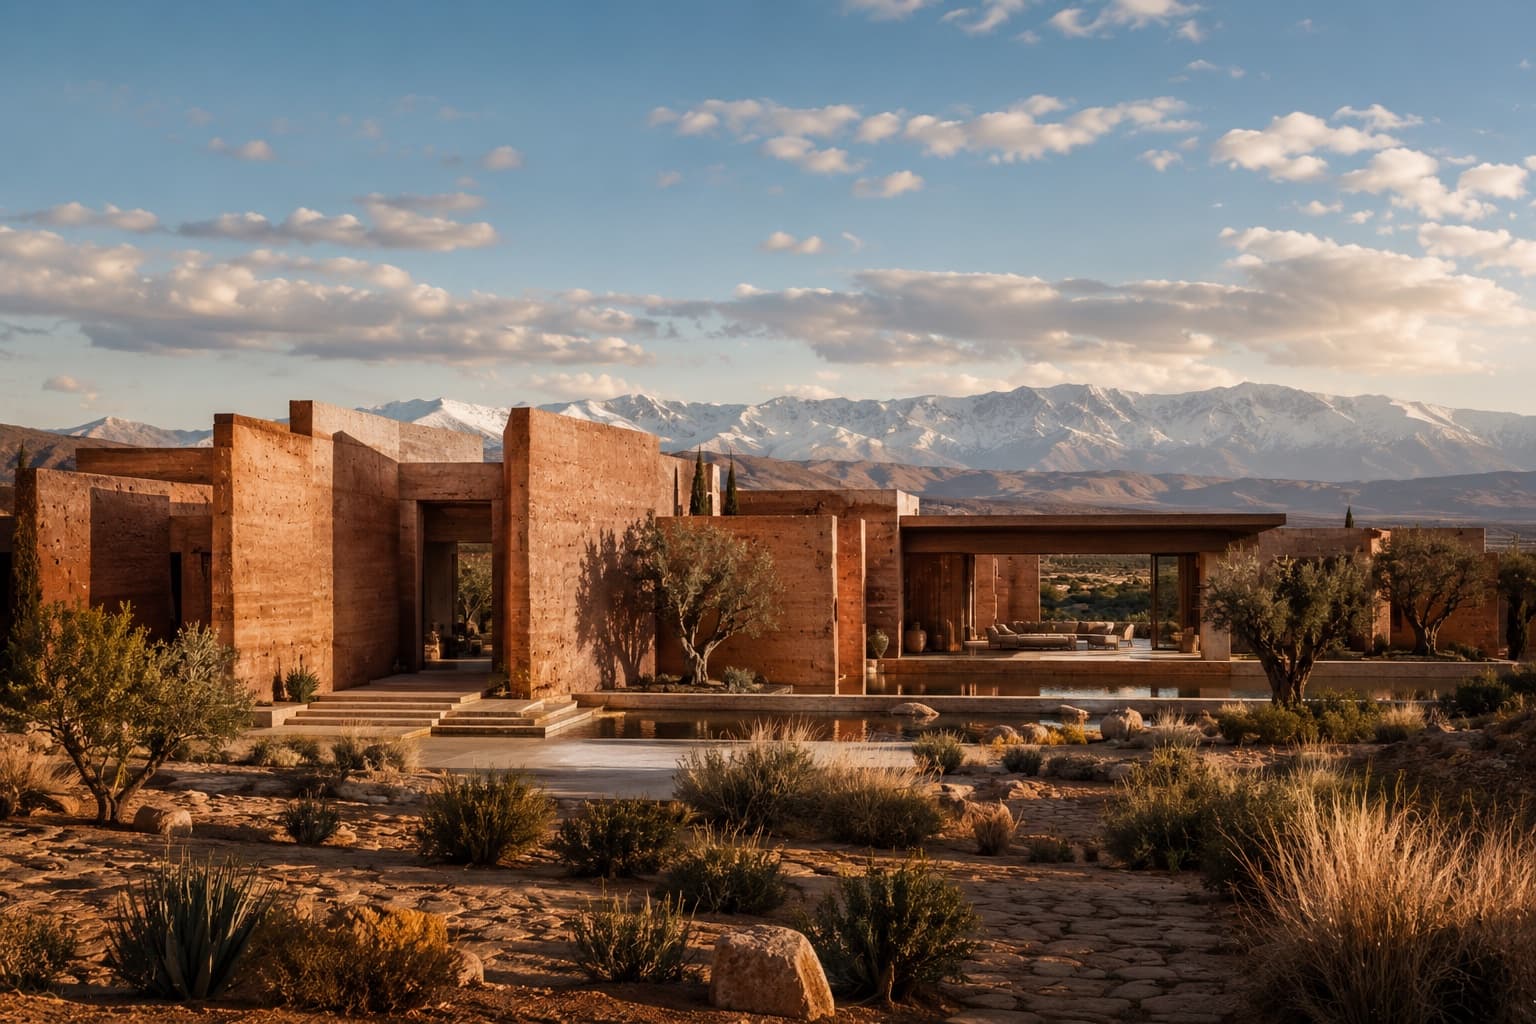
Architecture & Design
Atelier Tazrout · Residential / Desert Estate
HOUSE OF RED EARTH
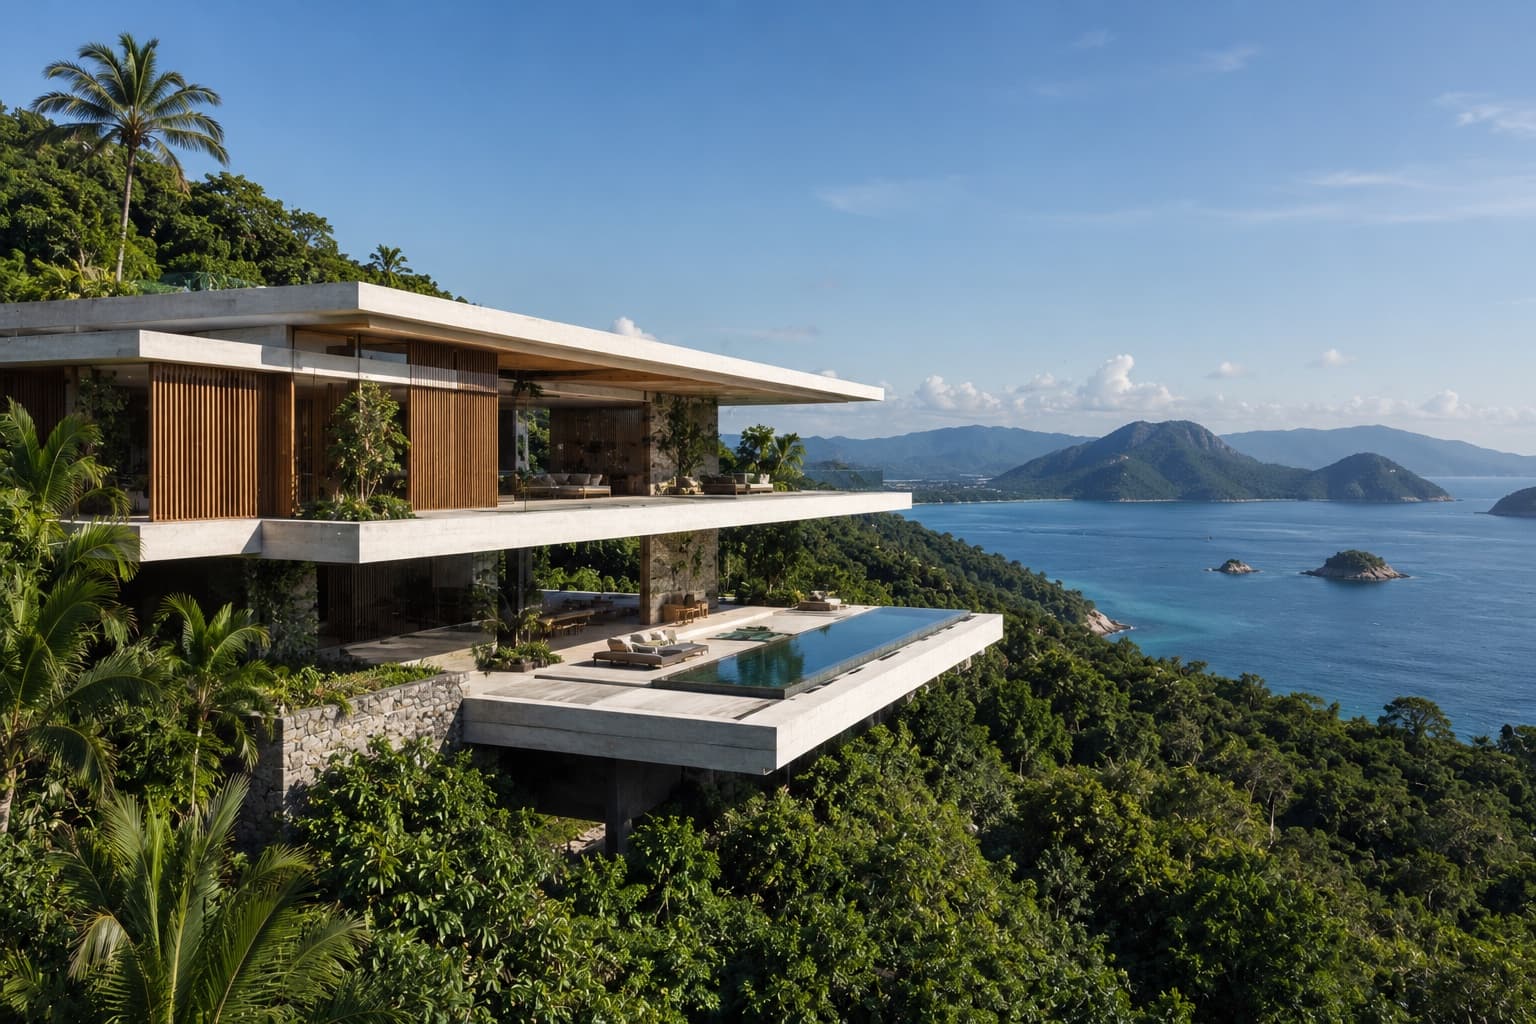
Architecture & Design
Estúdio Linha Tropical · Residential / Coastal Retreat
HOUSE ABOVE THE CANOPY
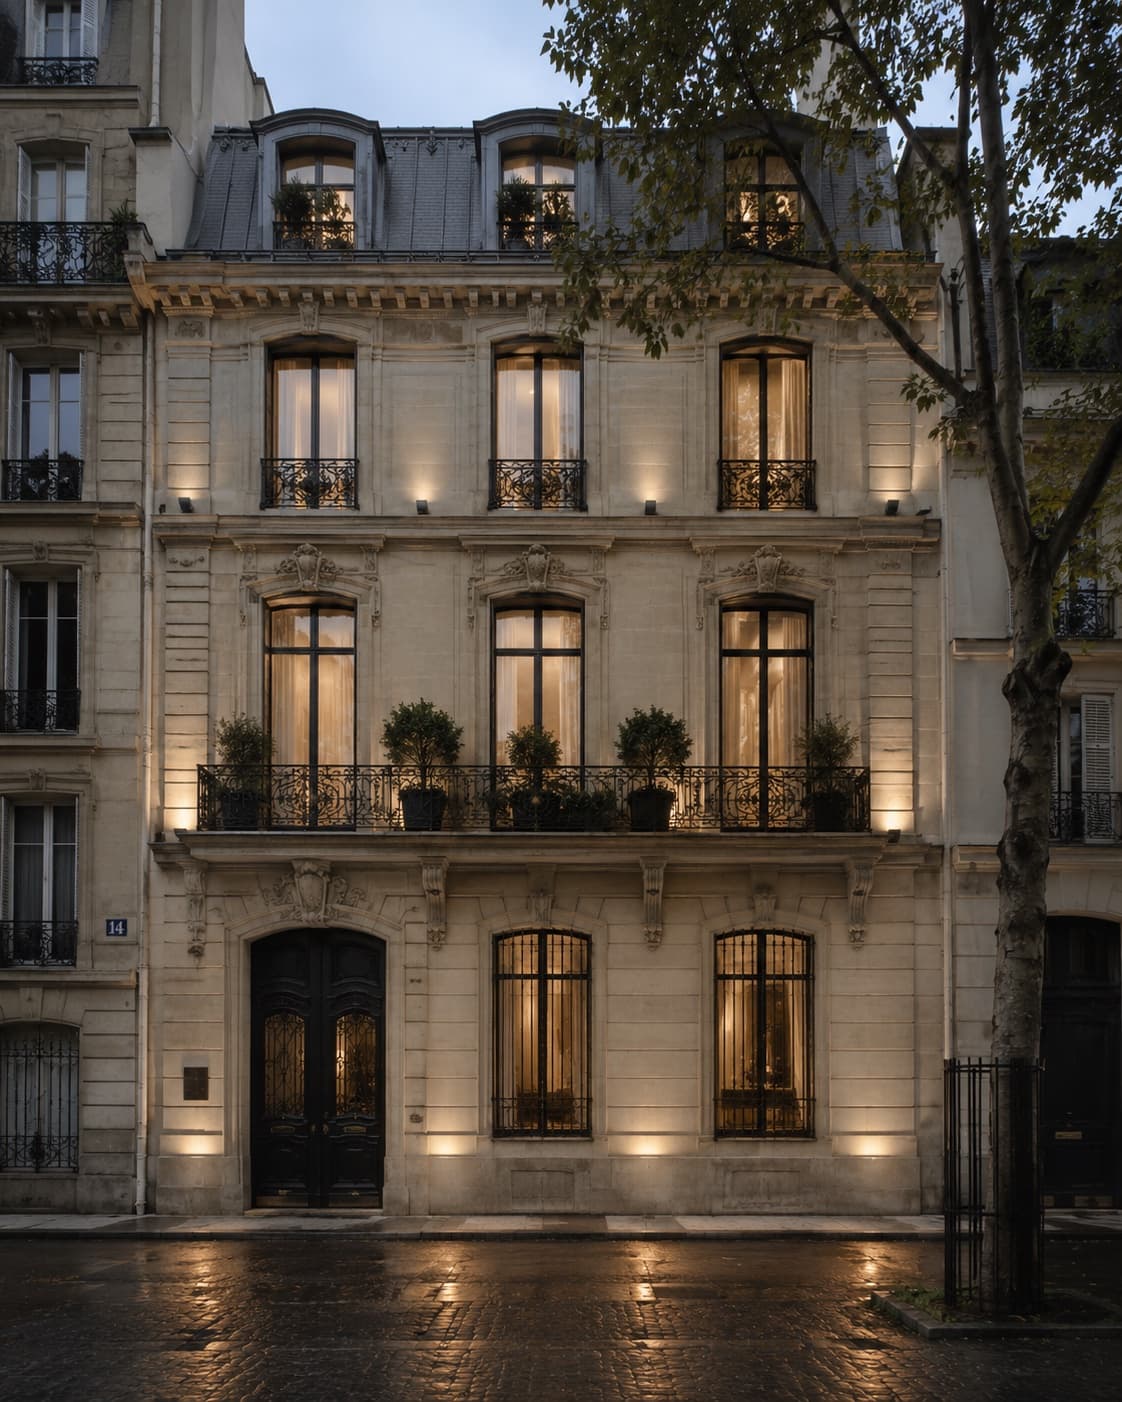
Interior Design & Architecture
Atelier Varenne · Residential / Heritage Restoration
MAISON DE L’OMBRE