

Suspended above the forest floor, Forest of Columns creates a contemporary mountain home where architecture quietly weaves between ancient Douglas fir trees.
Hidden within the dense temperate forests of British Columbia, Forest of Columns is designed as an elevated residence that touches the landscape as lightly as possible. Rather than clearing the site, Studio Boreal carefully positioned the 968-square-metre home around existing Douglas fir trees, allowing the architecture to become part of the forest canopy. Arrival begins along a narrow timber bridge that winds through the woodland before reaching a sheltered entrance courtyard suspended above the ground. Slender weathering-steel columns lift the residence clear of the forest floor, preserving native vegetation and the delicate root systems beneath. The main living pavilion occupies the highest level of the home, where floor-to-ceiling glazing frames uninterrupted views through the surrounding trees. A sculptural suspended fireplace anchors the living space, while retractable glass walls open onto expansive terraces immersed within the forest canopy. The interiors combine warm Douglas fir, Canadian oak, exposed concrete and natural stone in a restrained palette inspired by the surrounding landscape. Soft natural light filters through the trees, creating constantly changing patterns across the living spaces throughout the day. The principal suite extends into its own private wing overlooking a secluded woodland clearing. A cantilevered terrace, outdoor cedar soaking tub and quiet lounge create an intimate retreat among the trees. Environmental performance is integral to the design. Elevated construction minimises ecological impact, while passive solar orientation, triple glazing and radiant floor heating ensure year-round comfort without compromising the natural setting. Forest of Columns explores a respectful relationship between architecture and wilderness—creating a home where the forest remains the primary experience, and the building simply inhabits it.
Visual study
Click any image to view full size.
Questions & answers
- What is this project about?
- Editorial documentation on the9thedition with build details and photography from the design team.
Related projects
Architecture & Design
Atelier Tazrout
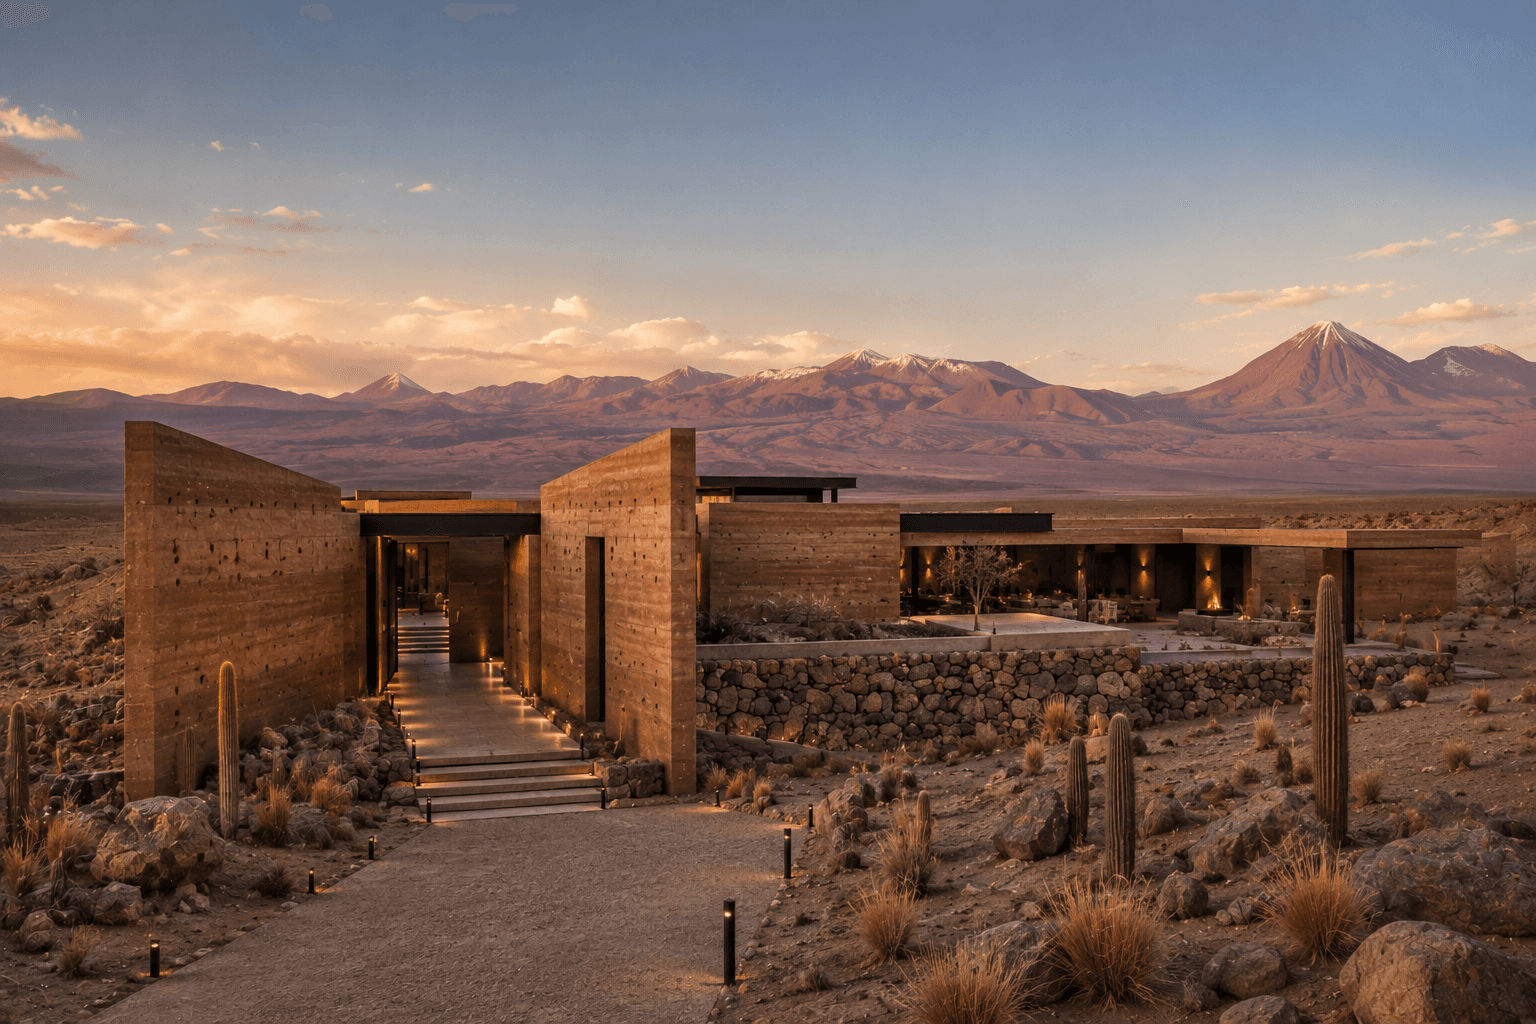
A Luxury Desert Retreat in Chile Designed Around Earth, Sky and the World’s Clearest Night
Architecture & Design
Atelier Linha Norte
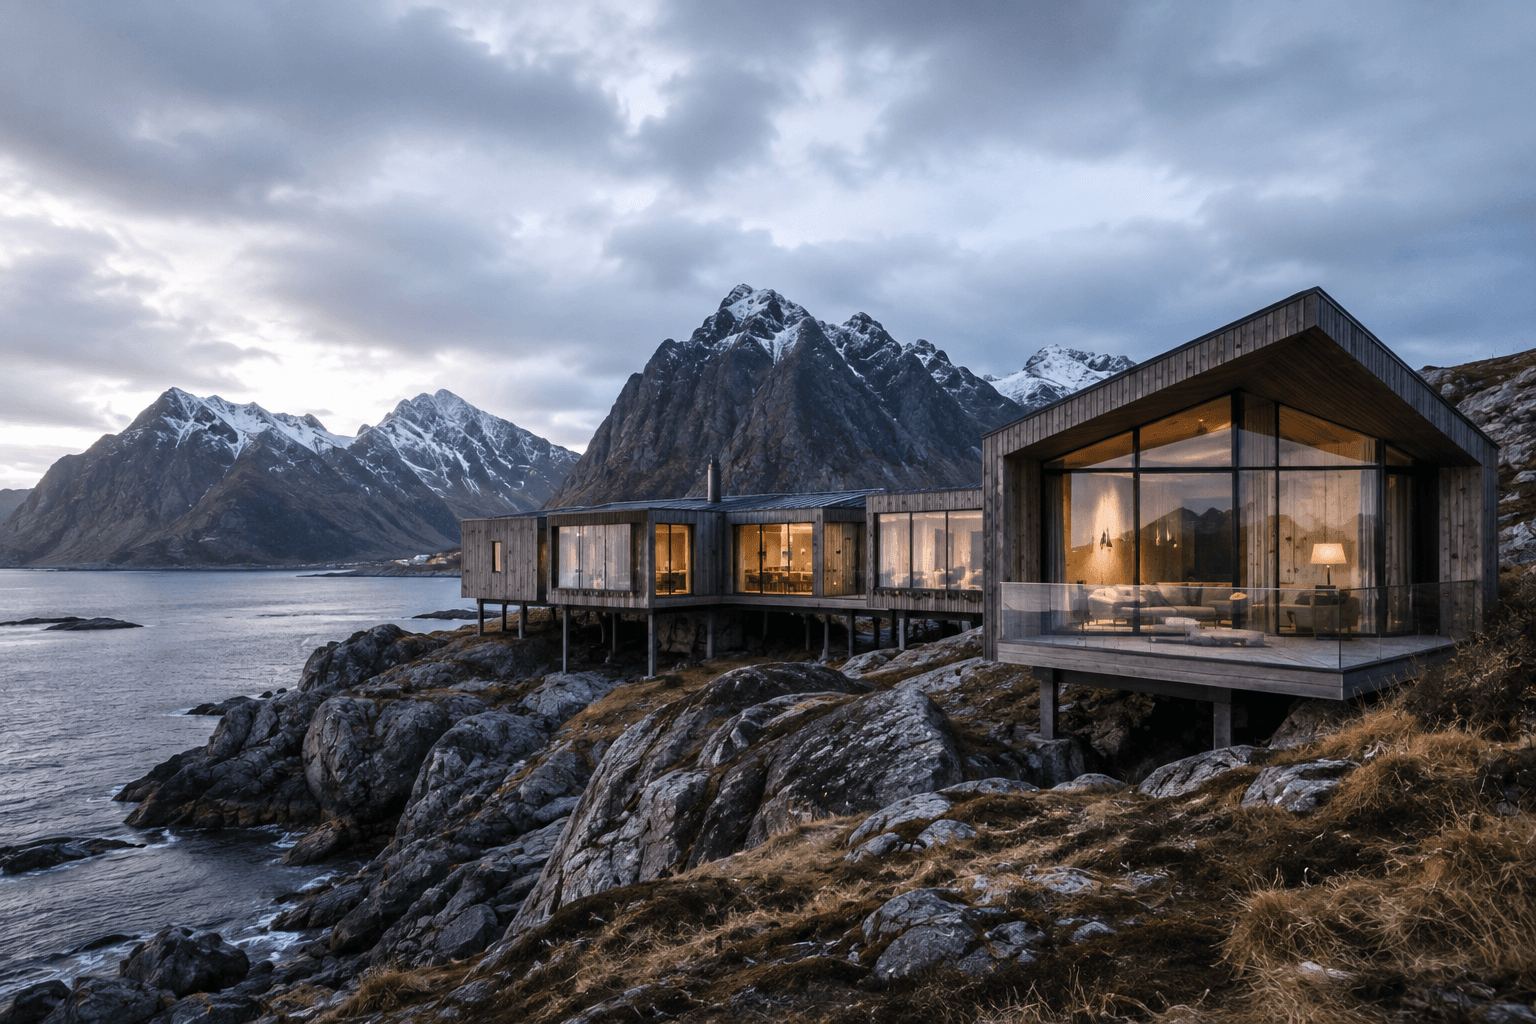
An Arctic Coastal Residence in Lofoten Elevated Above Rock, Sea and Sky
Architecture & Design
Atelier Kinu
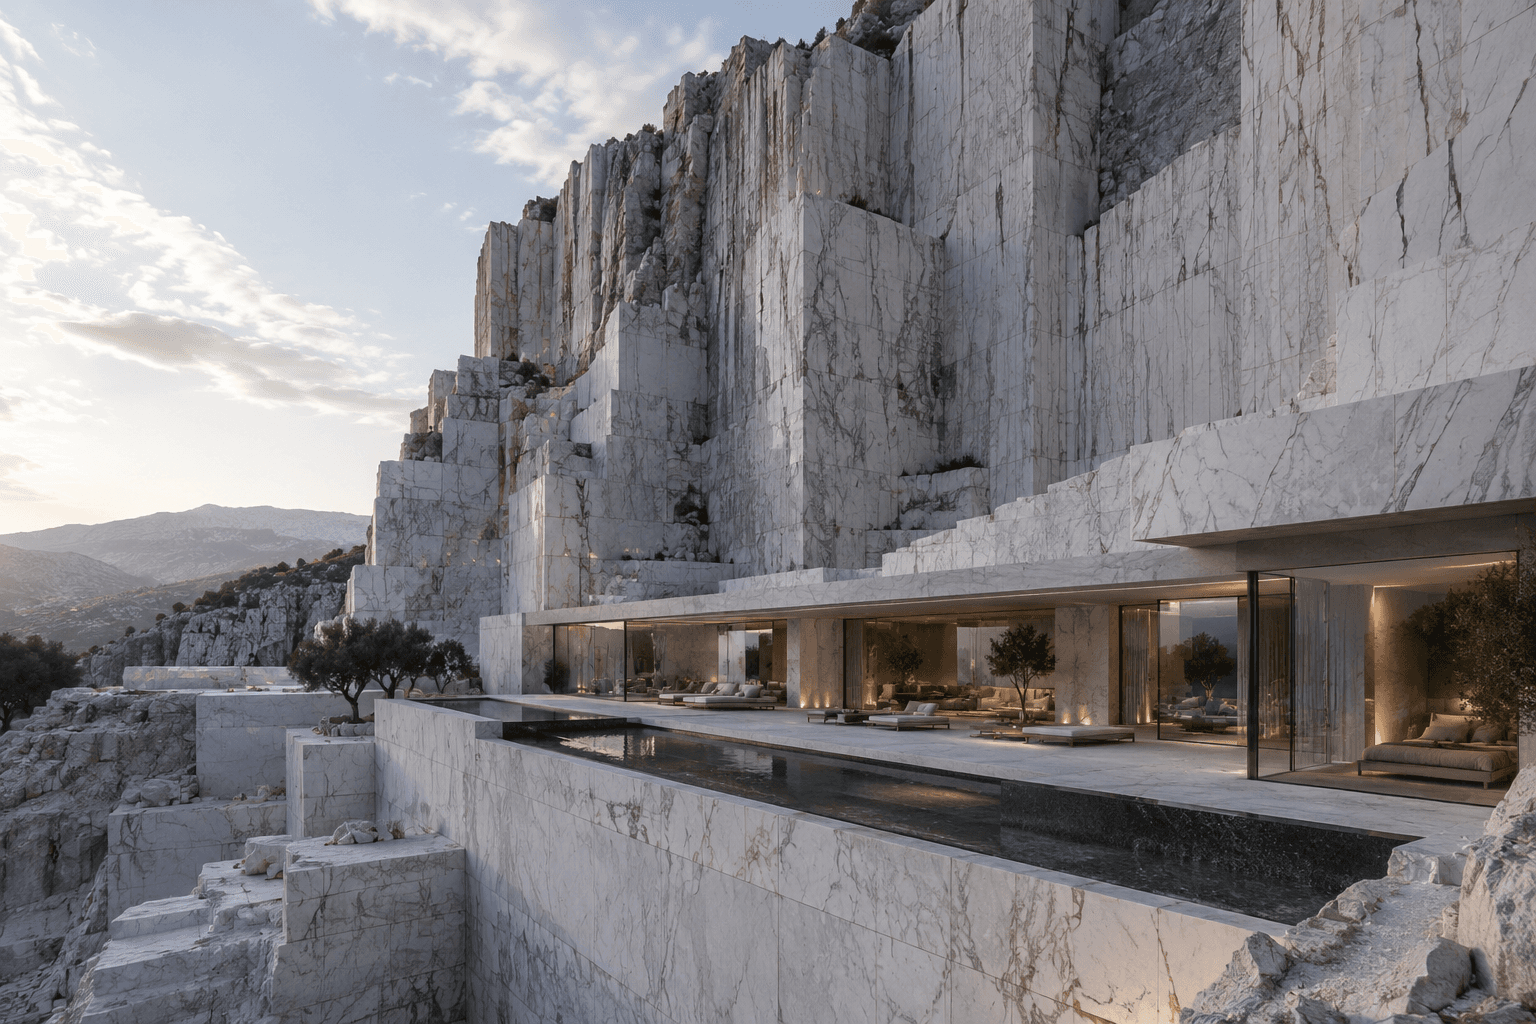
A Luxury Residence in Carrara Carved into a Historic Marble Quarry
Architecture & Design
Estudi Norda · Residential
VELA HOUSE
Architecture & Design
Mizuha Atelier · Residential
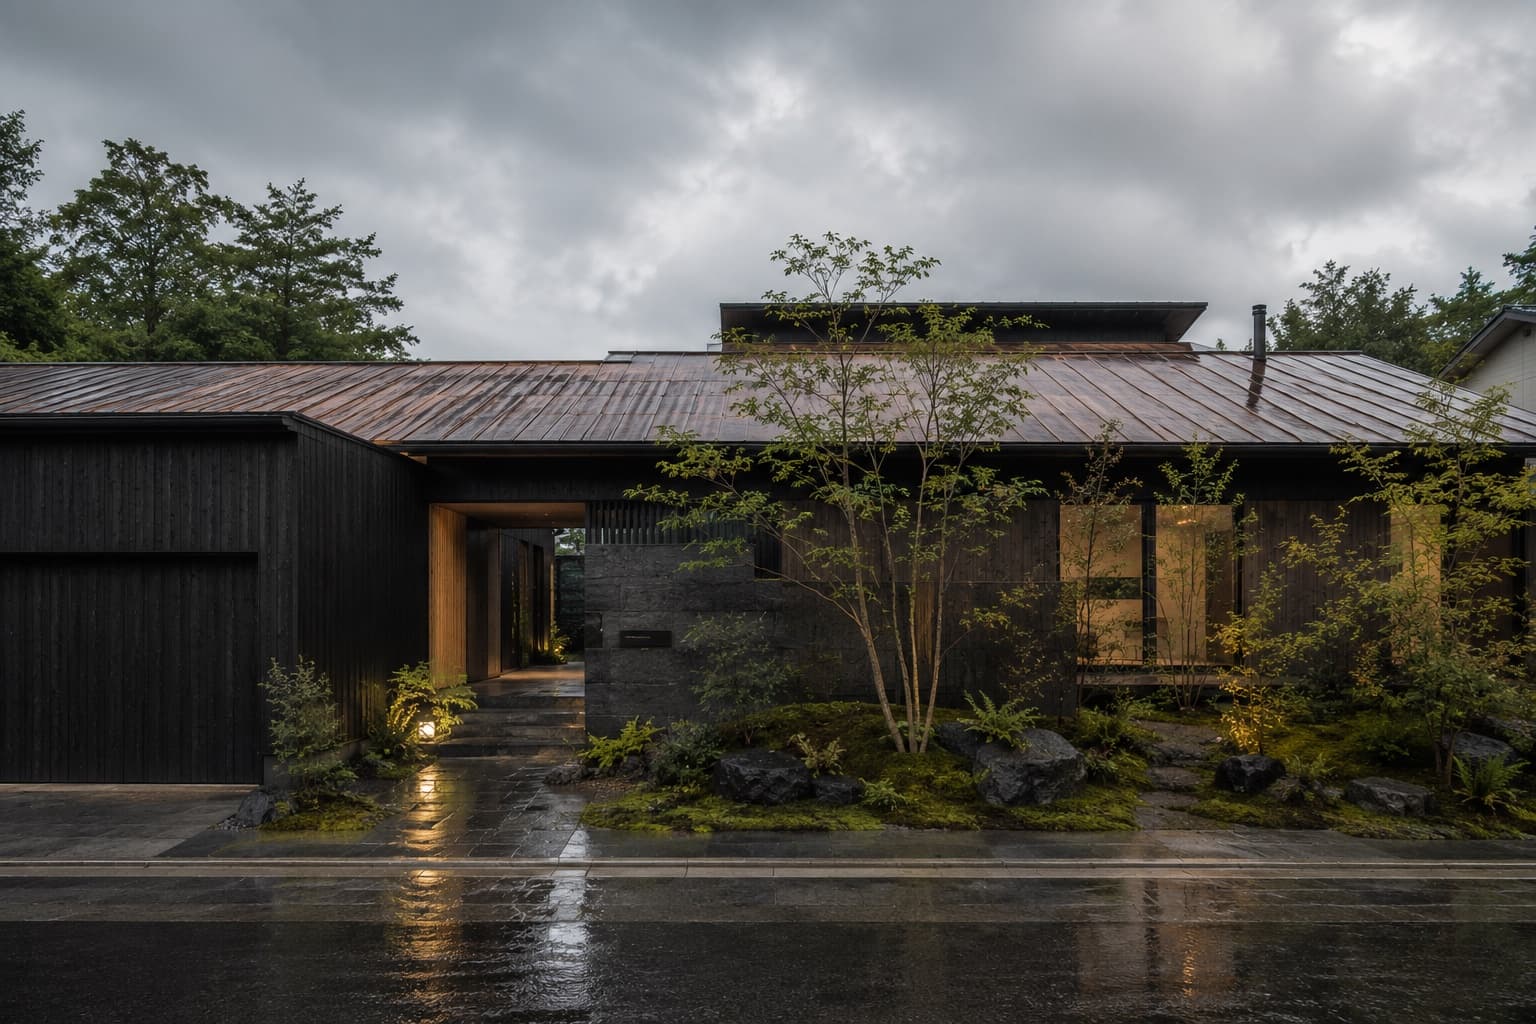
KUROKAWA COURTYARD HOUSE
Architecture & Design
Taller Umbral · Residential
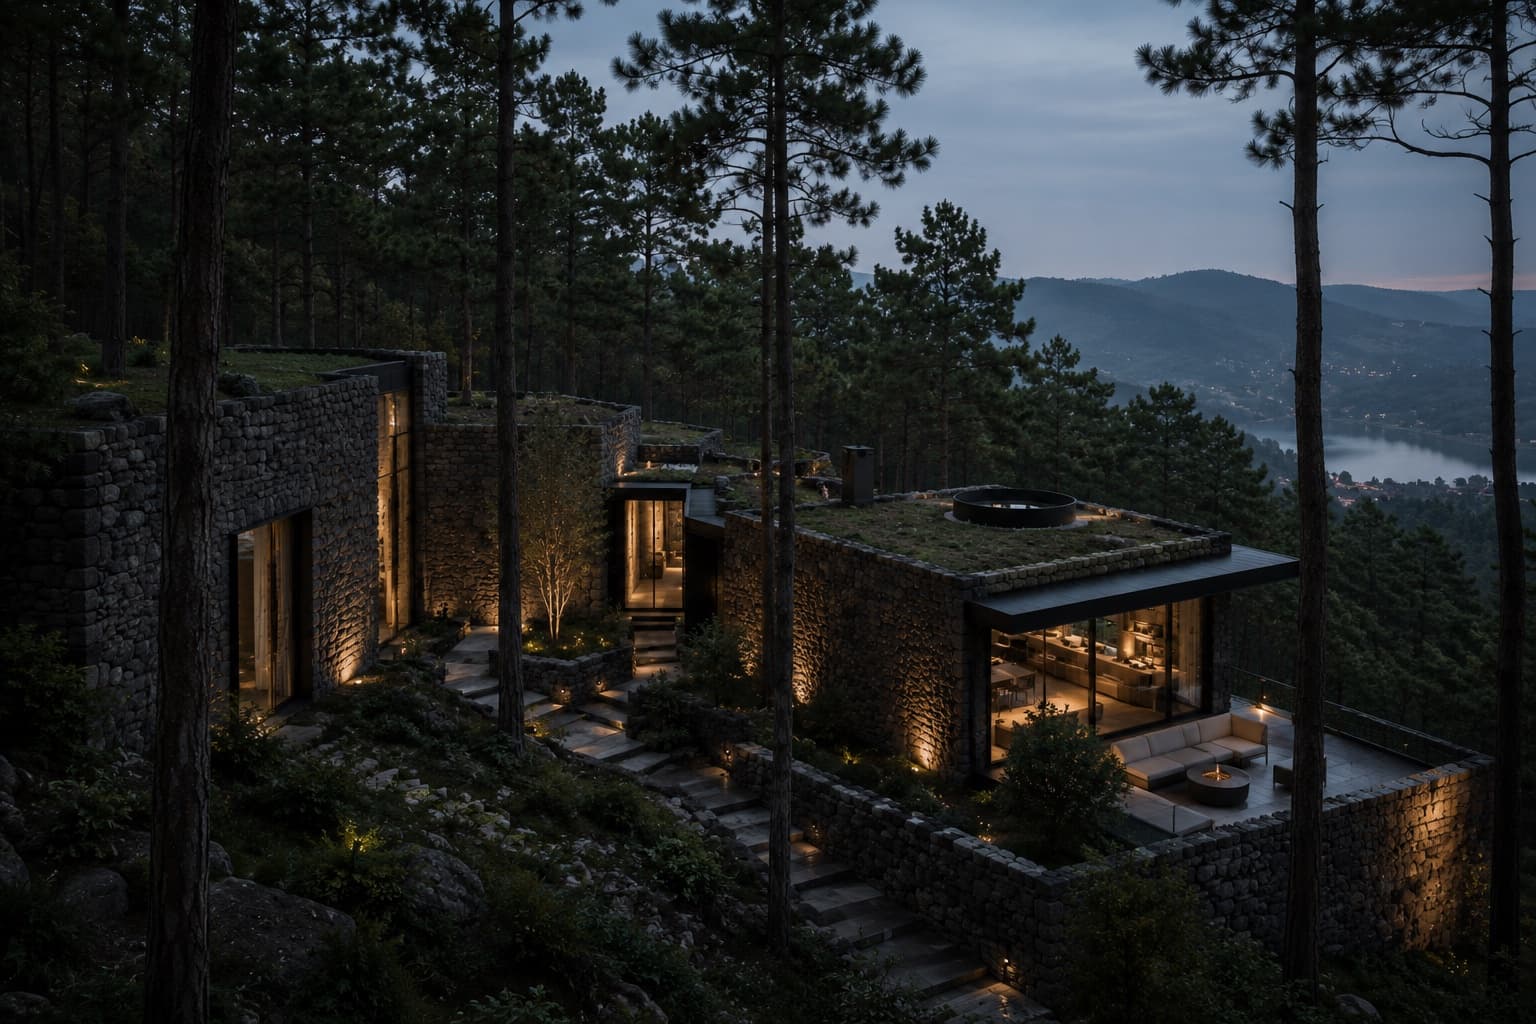
SIERRA OBSERVATORY HOUSE
Architecture & Design
Morrow Field Studio · Residential
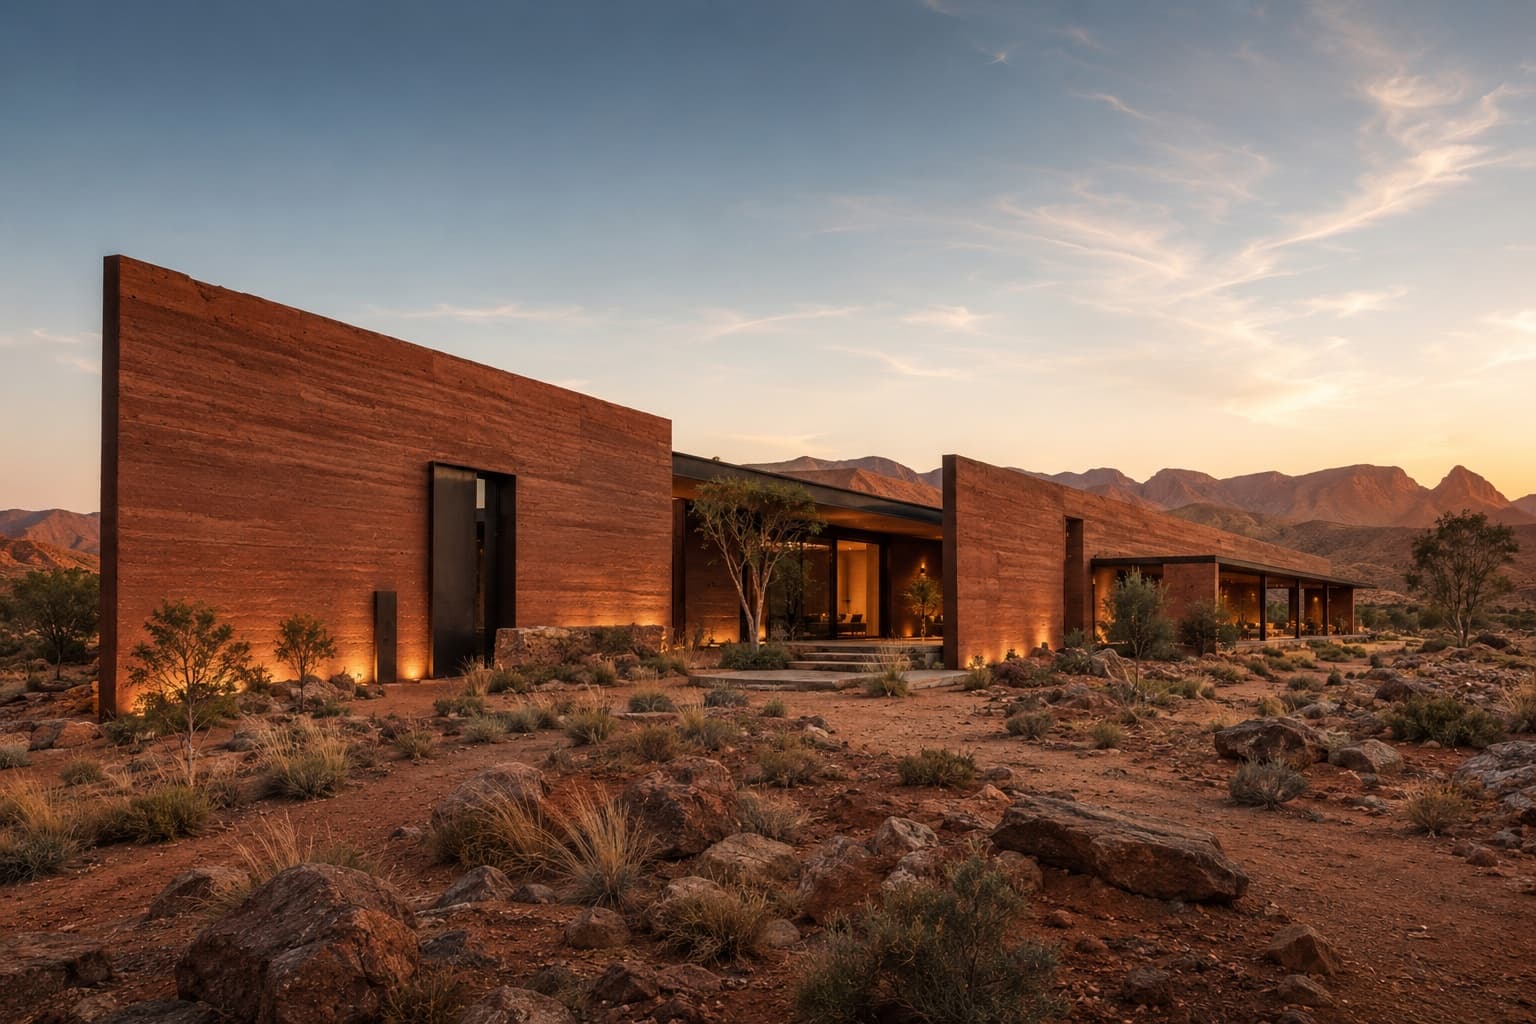
RED EARTH HOUSE
Architecture & Design
Kuro Mori Atelier · Residential
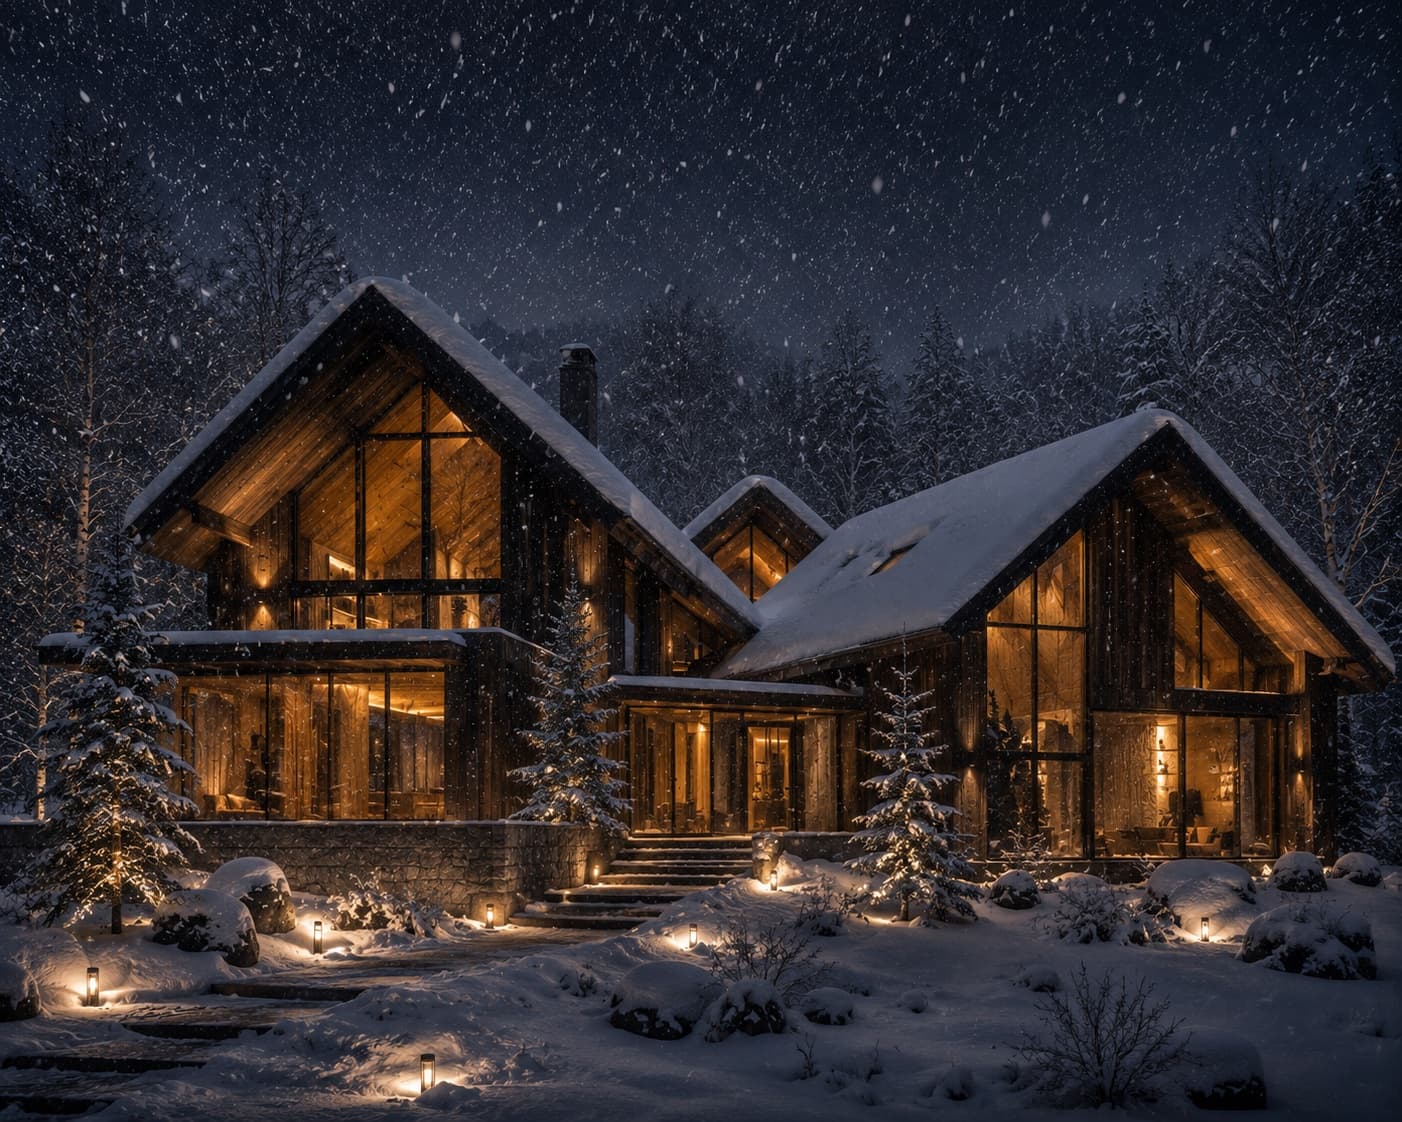
HOUSE OF FALLING SNOW
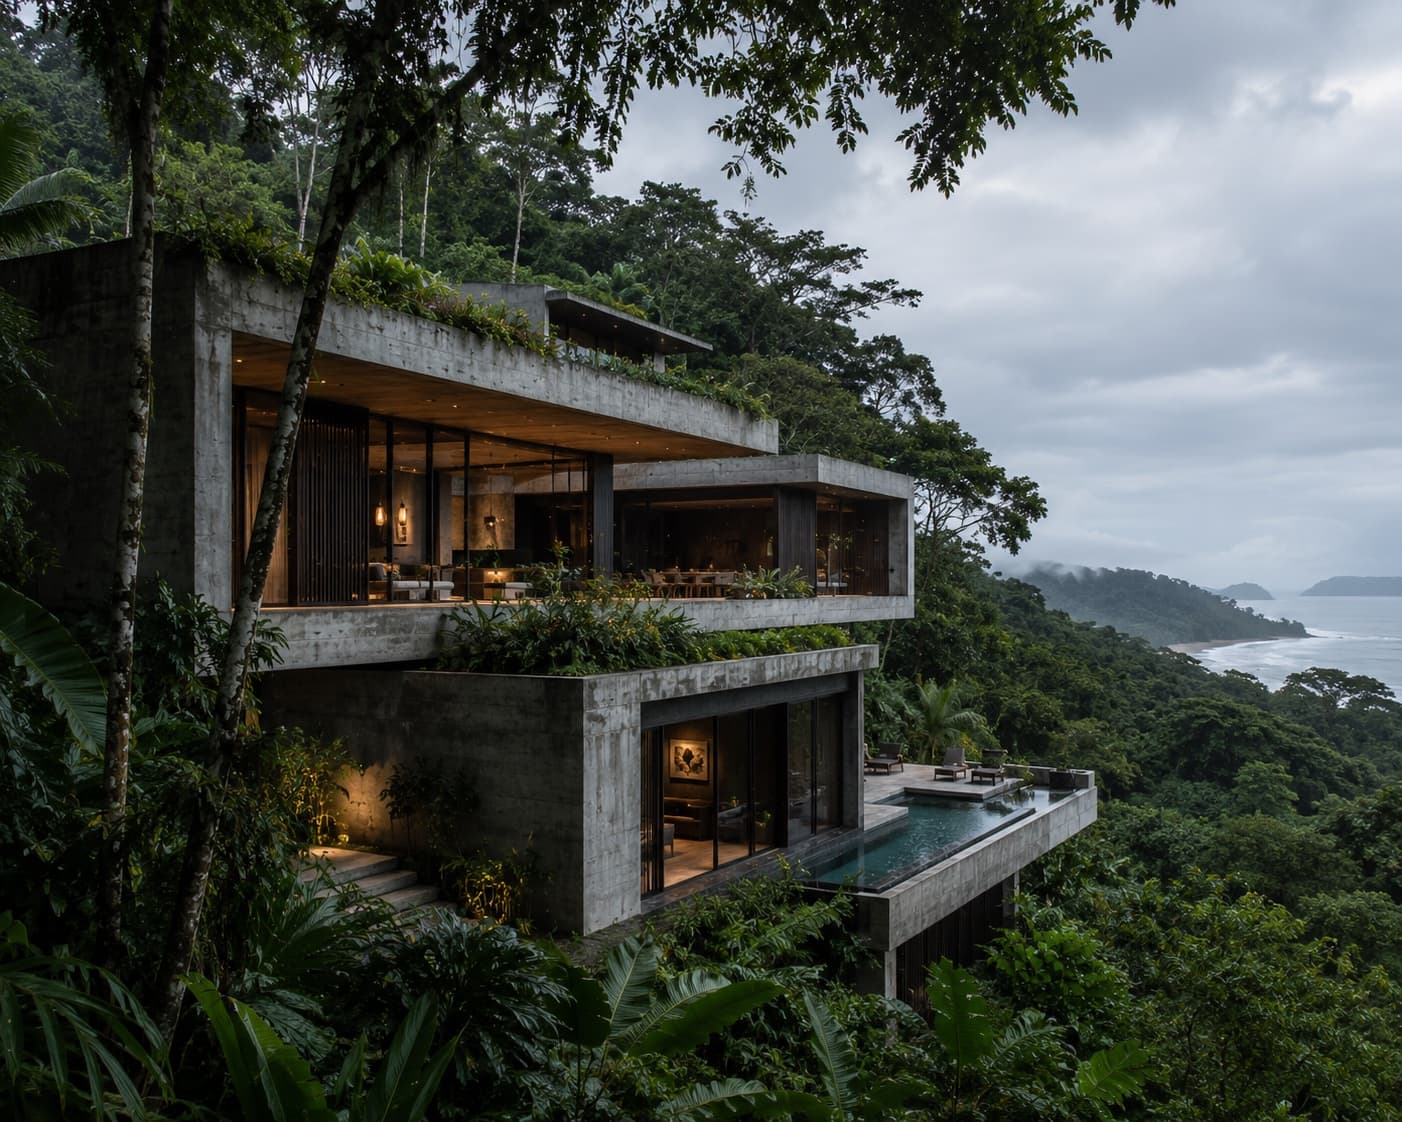
Architecture & Design
Estudio Umbral Verde · Residential
CANOPY VOID HOUSE
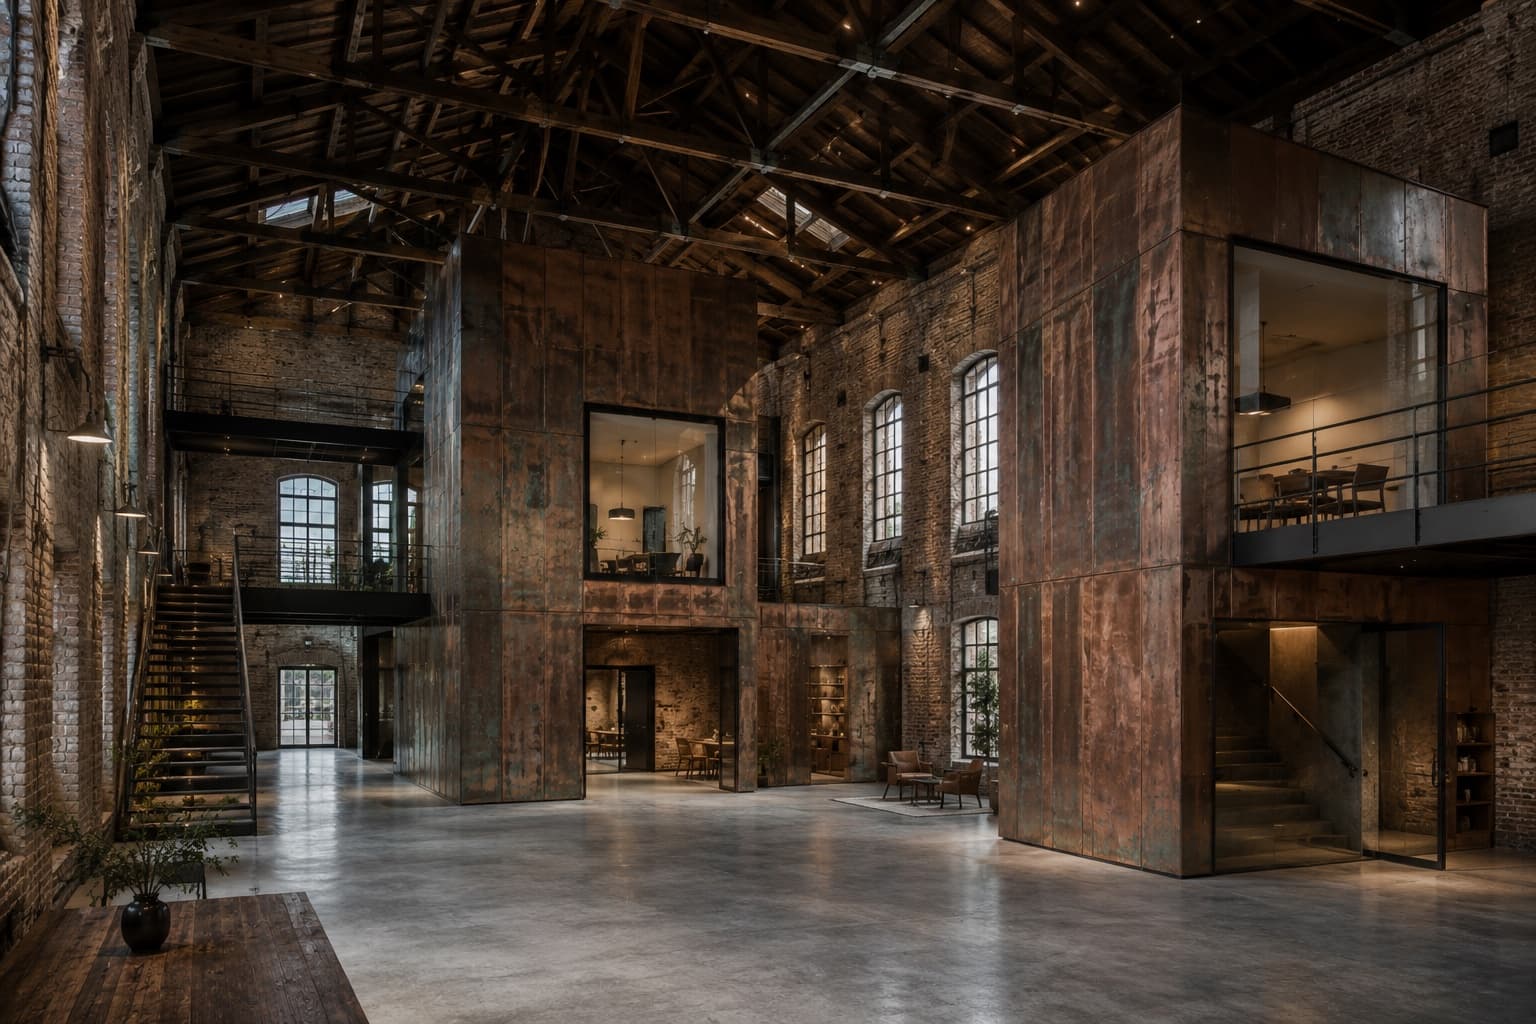
Architecture & Design
Feld & Havn Studio · Adaptive Reuse
THE COPPER PASSAGE
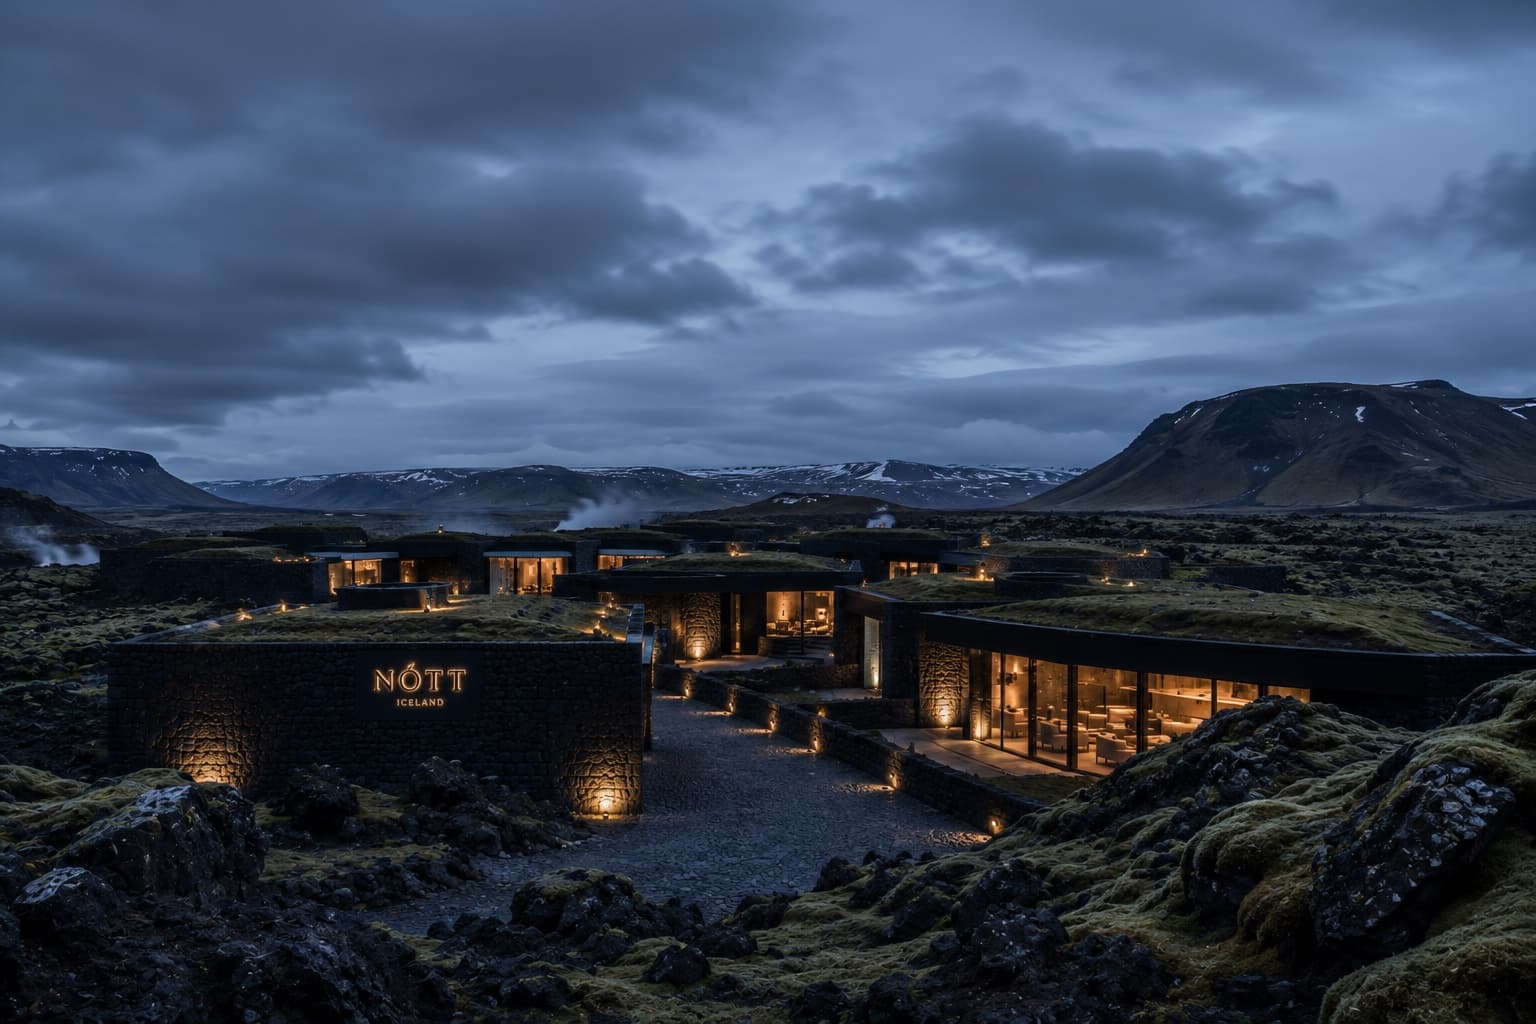
Architecture & Design
Norður Atelier · Hospitality
HOTEL NÓTT
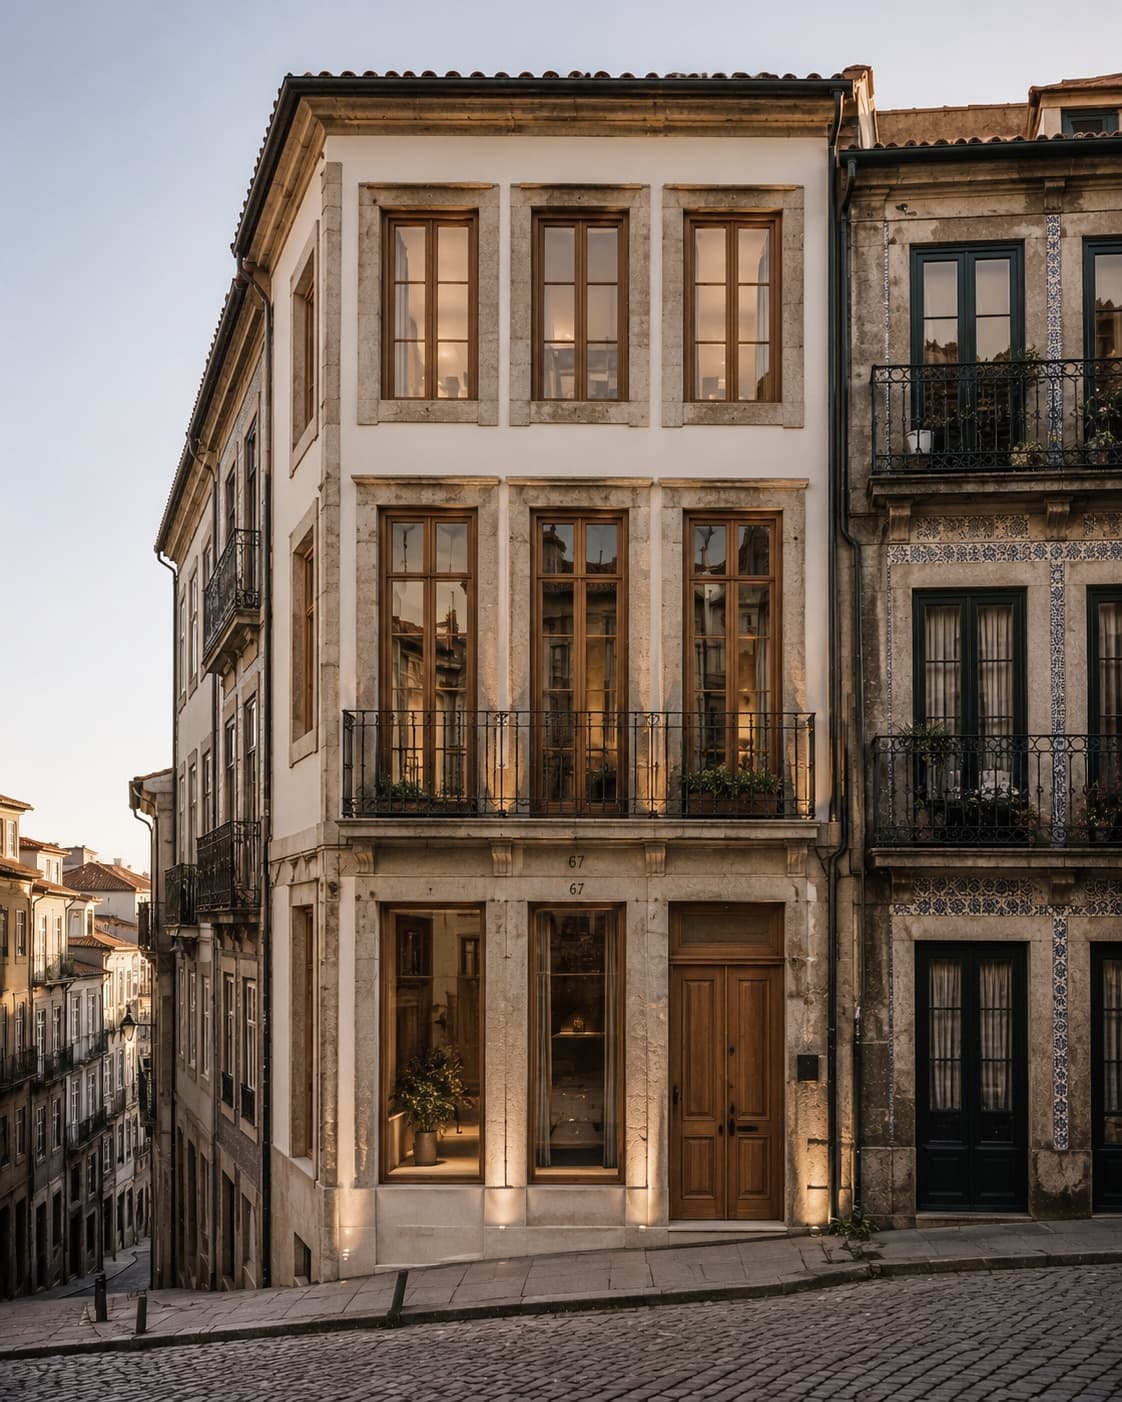
Architecture & Design
Atelier Linha Norte · Residential / Adaptive Reuse
RUA DAS JANELAS
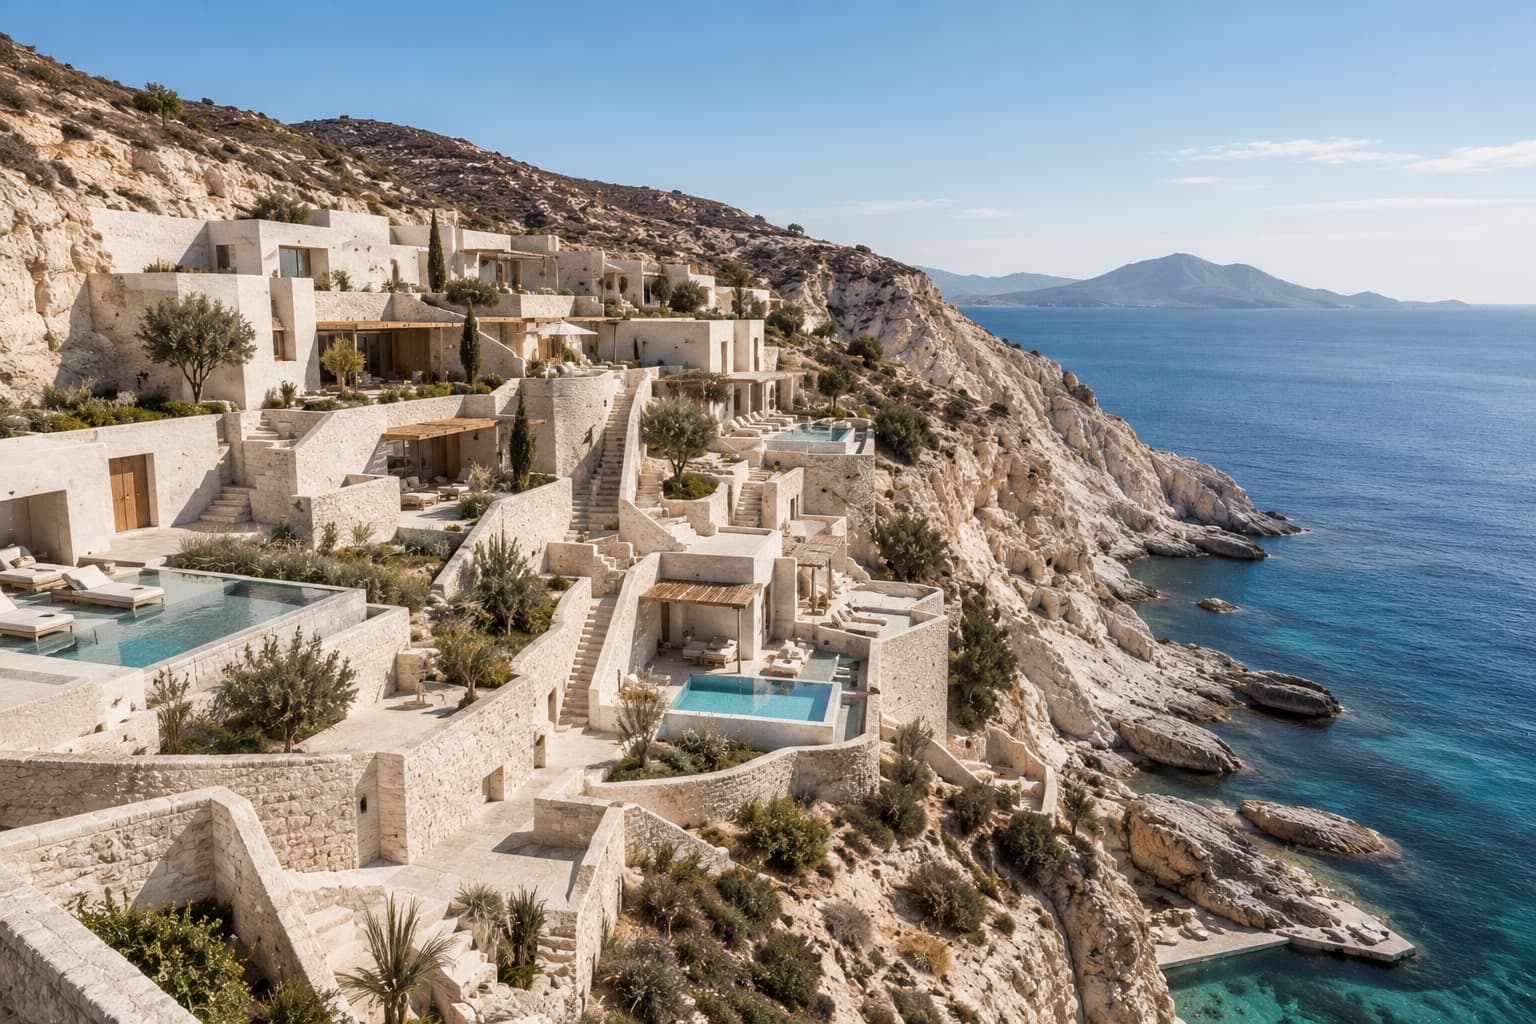
Architecture & Design
Studio Thalassa · Hospitality / Wellness
THE WHITE DESCENT
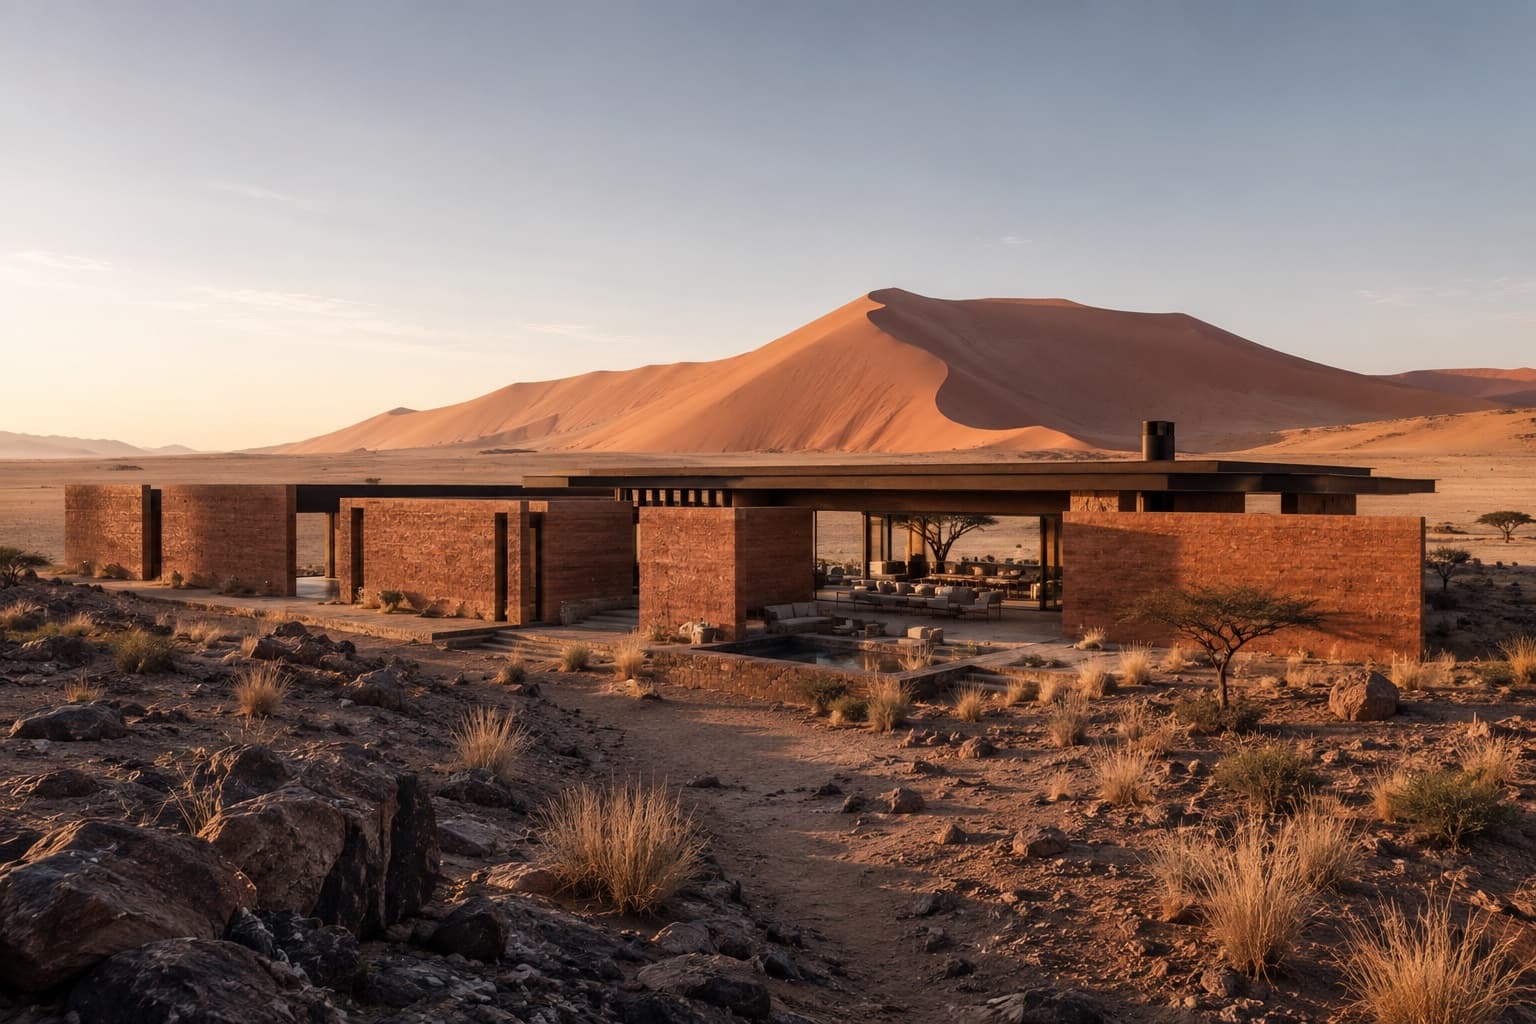
Architecture & Design
Terra Forma Collective · Residential / Retreat
HOUSE OF DISTANT DUNES
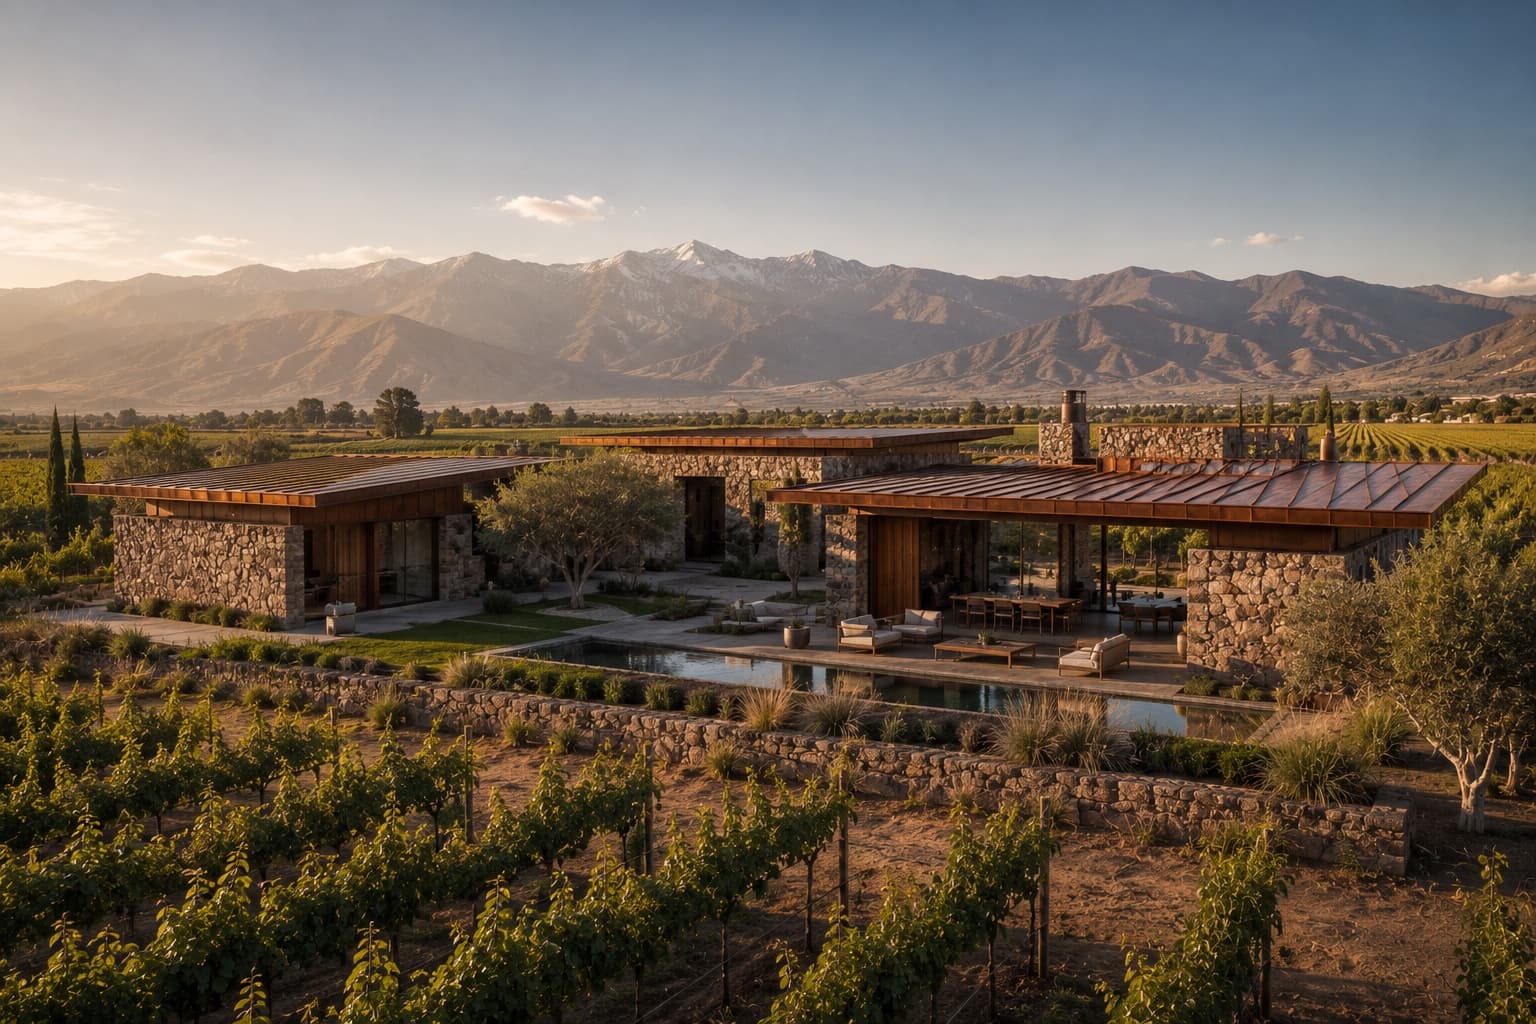
Architecture & Design
Estudio Tierra Sur · Residential / Vineyard Estate
VALLE DE COBRE
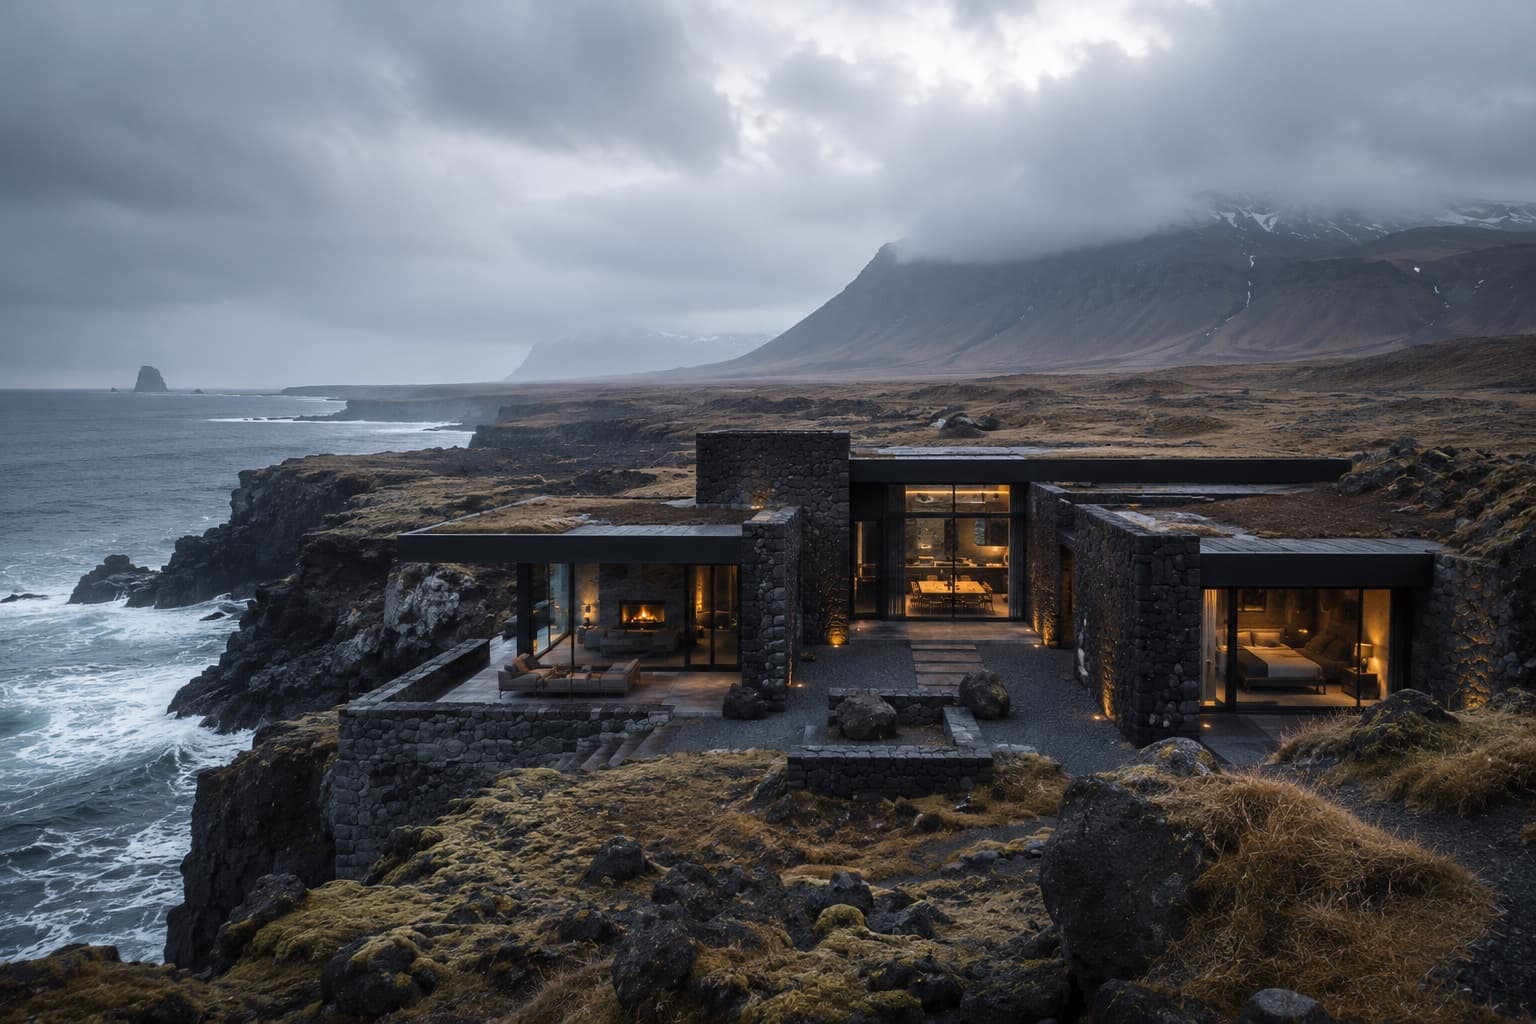
Architecture & Design
Norður Atelier · Residential / Coastal Retreat
EDGE OF THE NORTH
Architecture & Design
Atelier Kinu · Residential / Heritage Restoration
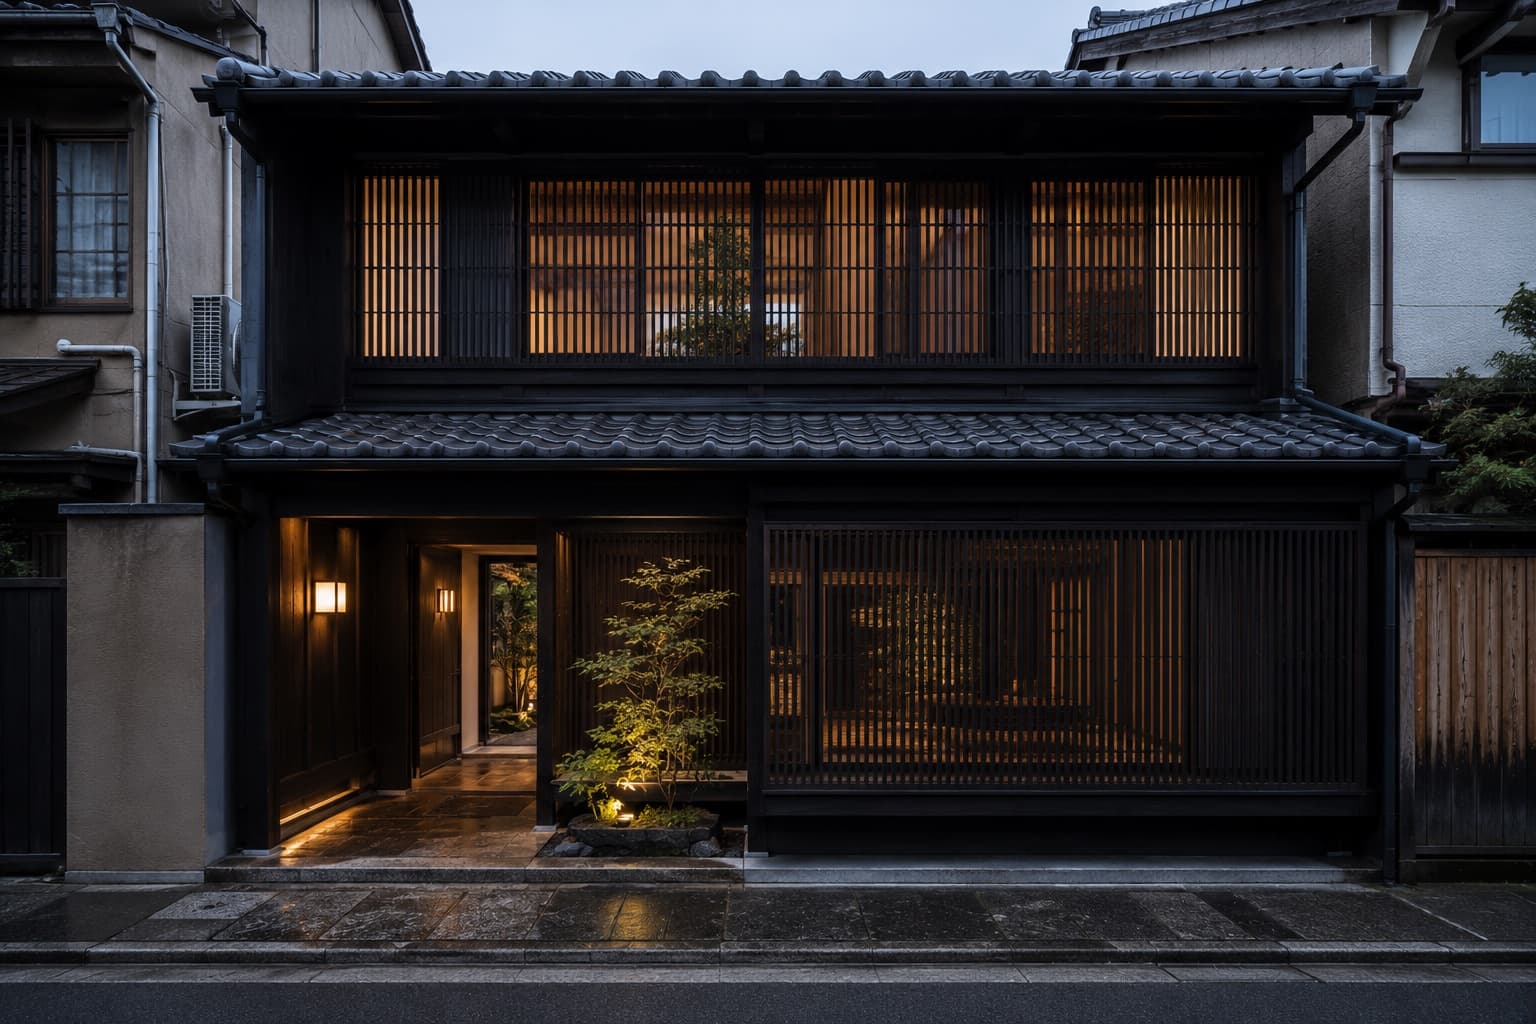
HOUSE BETWEEN GARDENS
Architecture & Design
Studio Pale Ground · Residential / Coastal Retreat
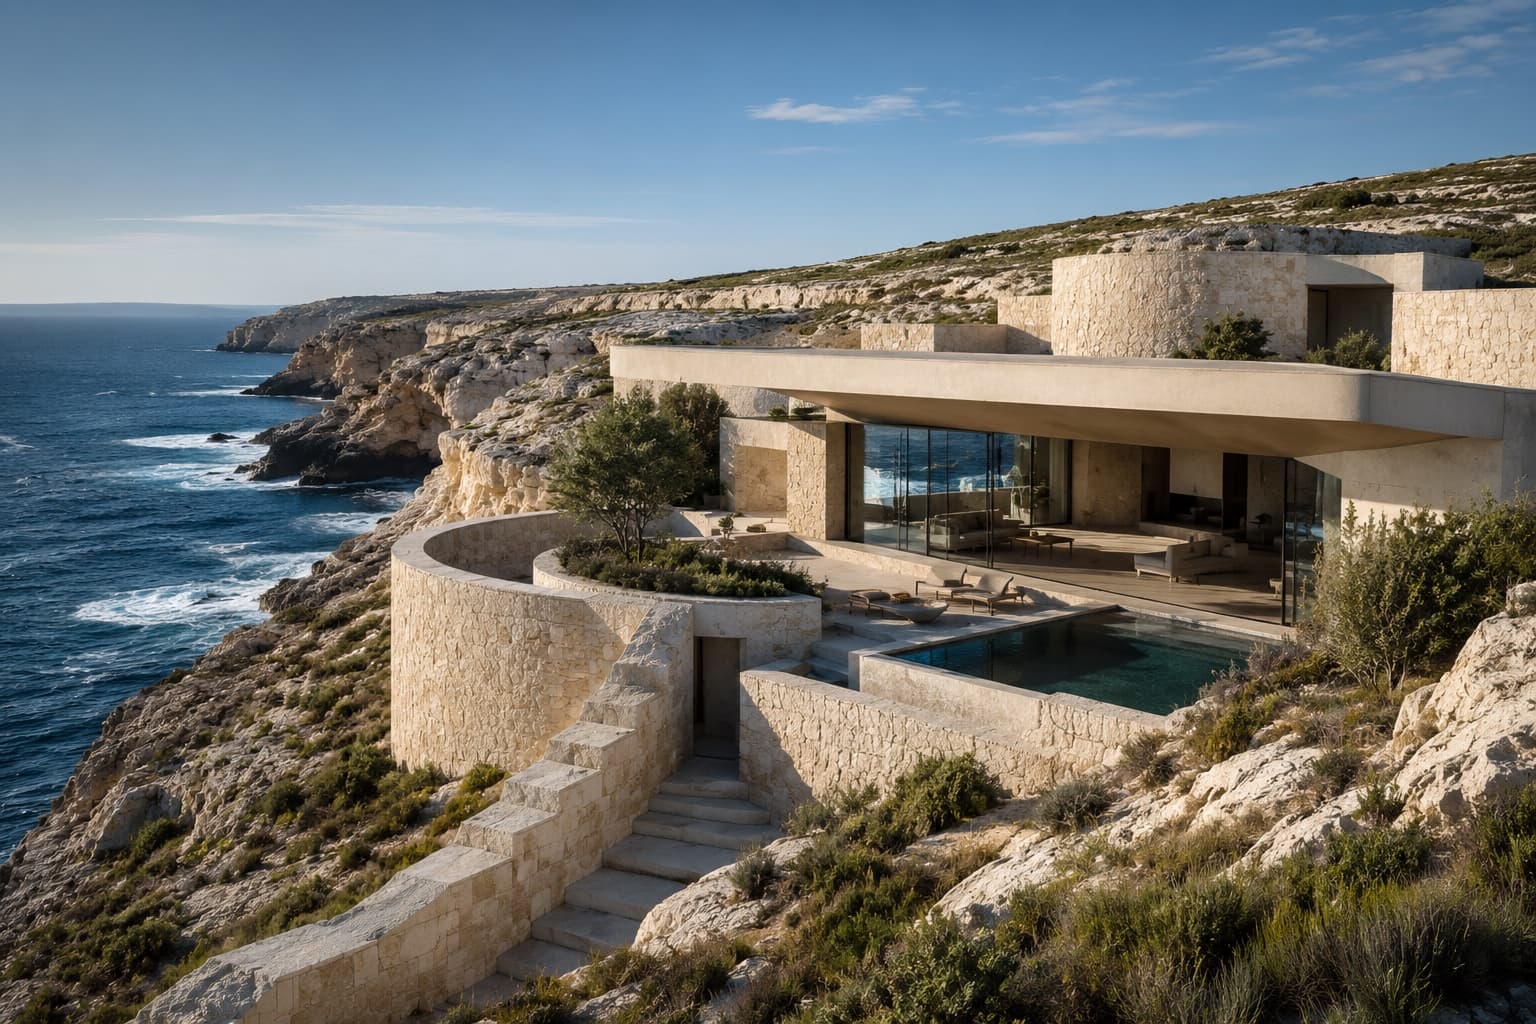
THE HOLLOW COAST
Architecture & Design
Taller Umbral · Residential / Forest Retreat
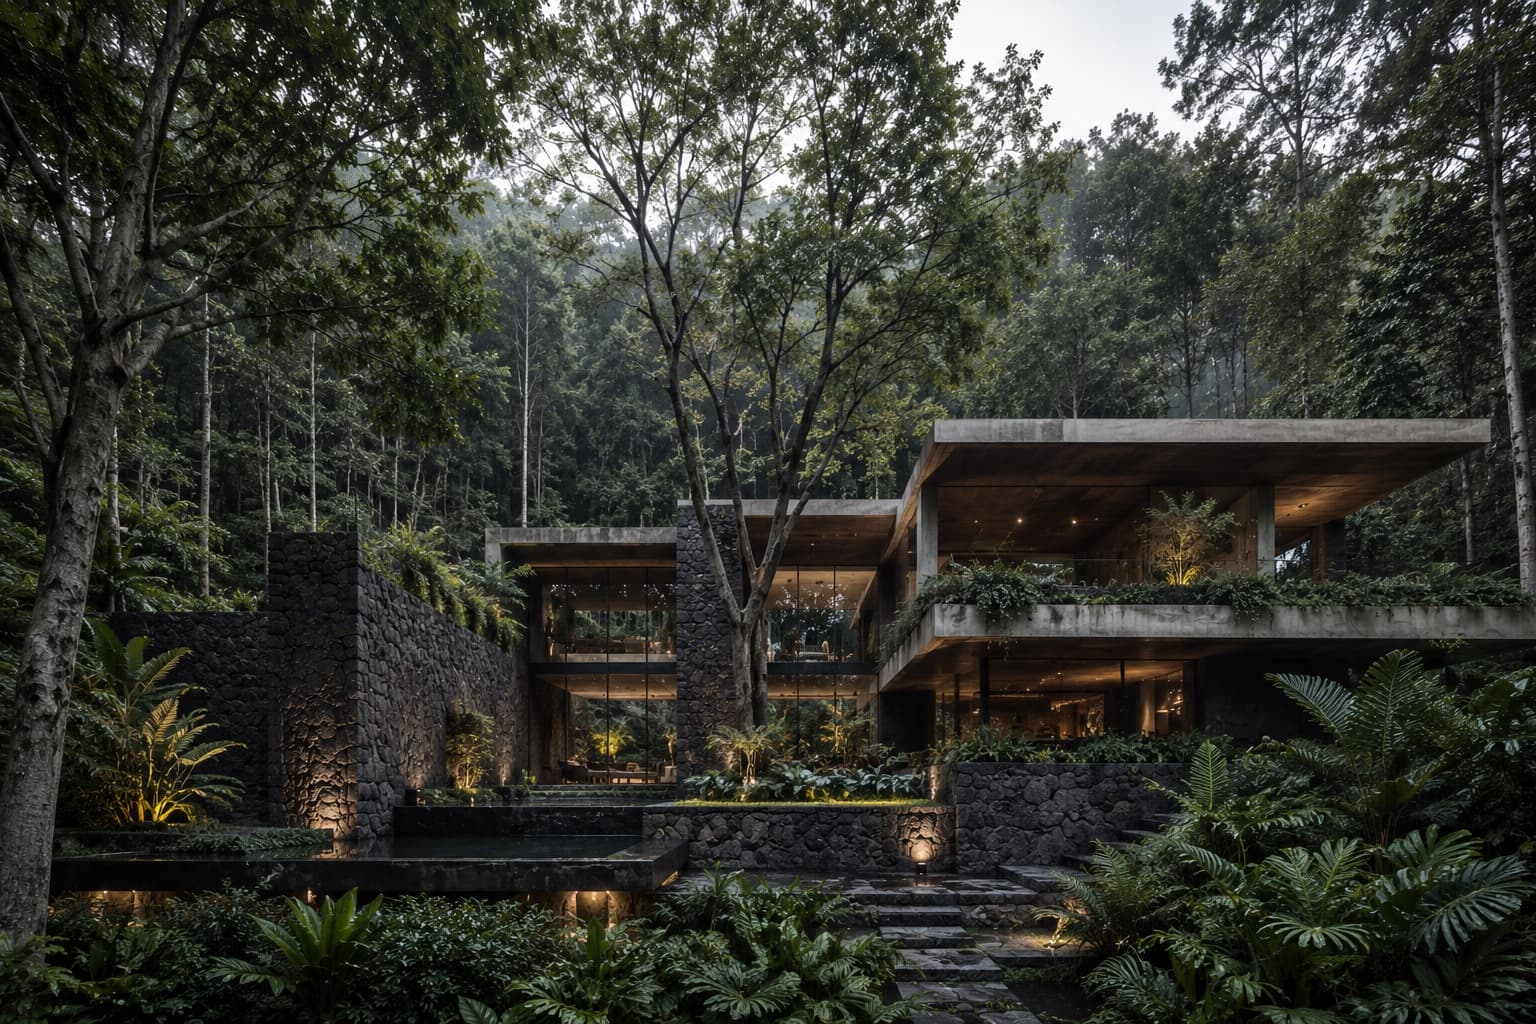
CASA SOMBRA
Architecture & Design
Nordhavn Studio · Residential / Mountain Retreat
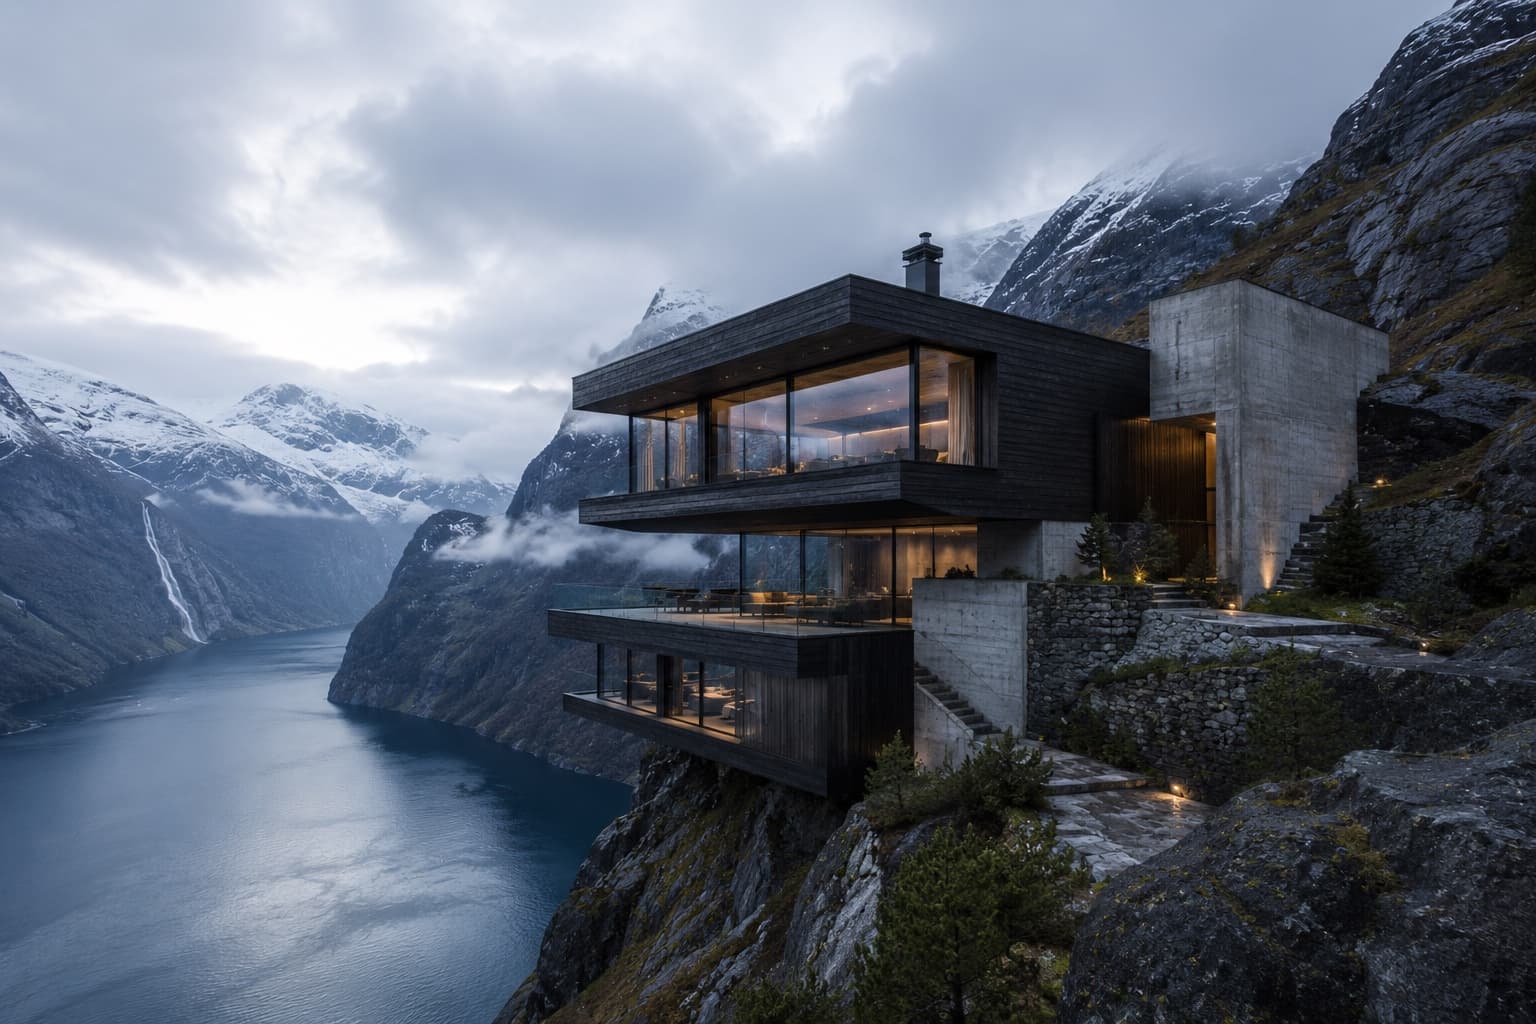
ABOVE THE SILENT FJORD
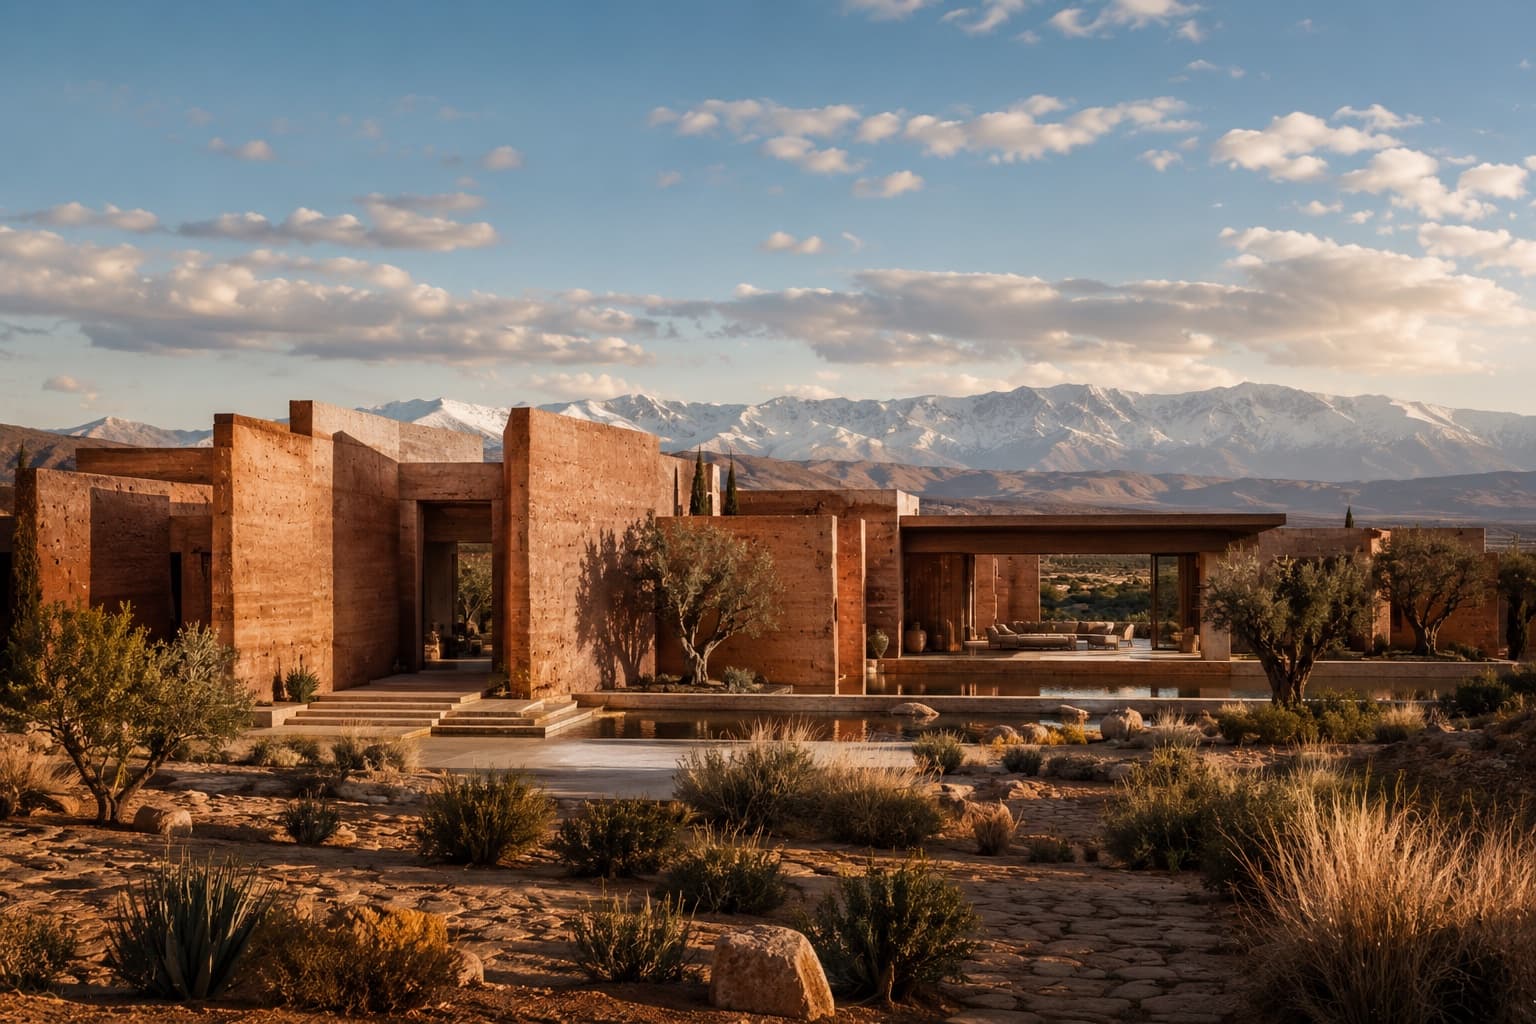
Architecture & Design
Atelier Tazrout · Residential / Desert Estate
HOUSE OF RED EARTH
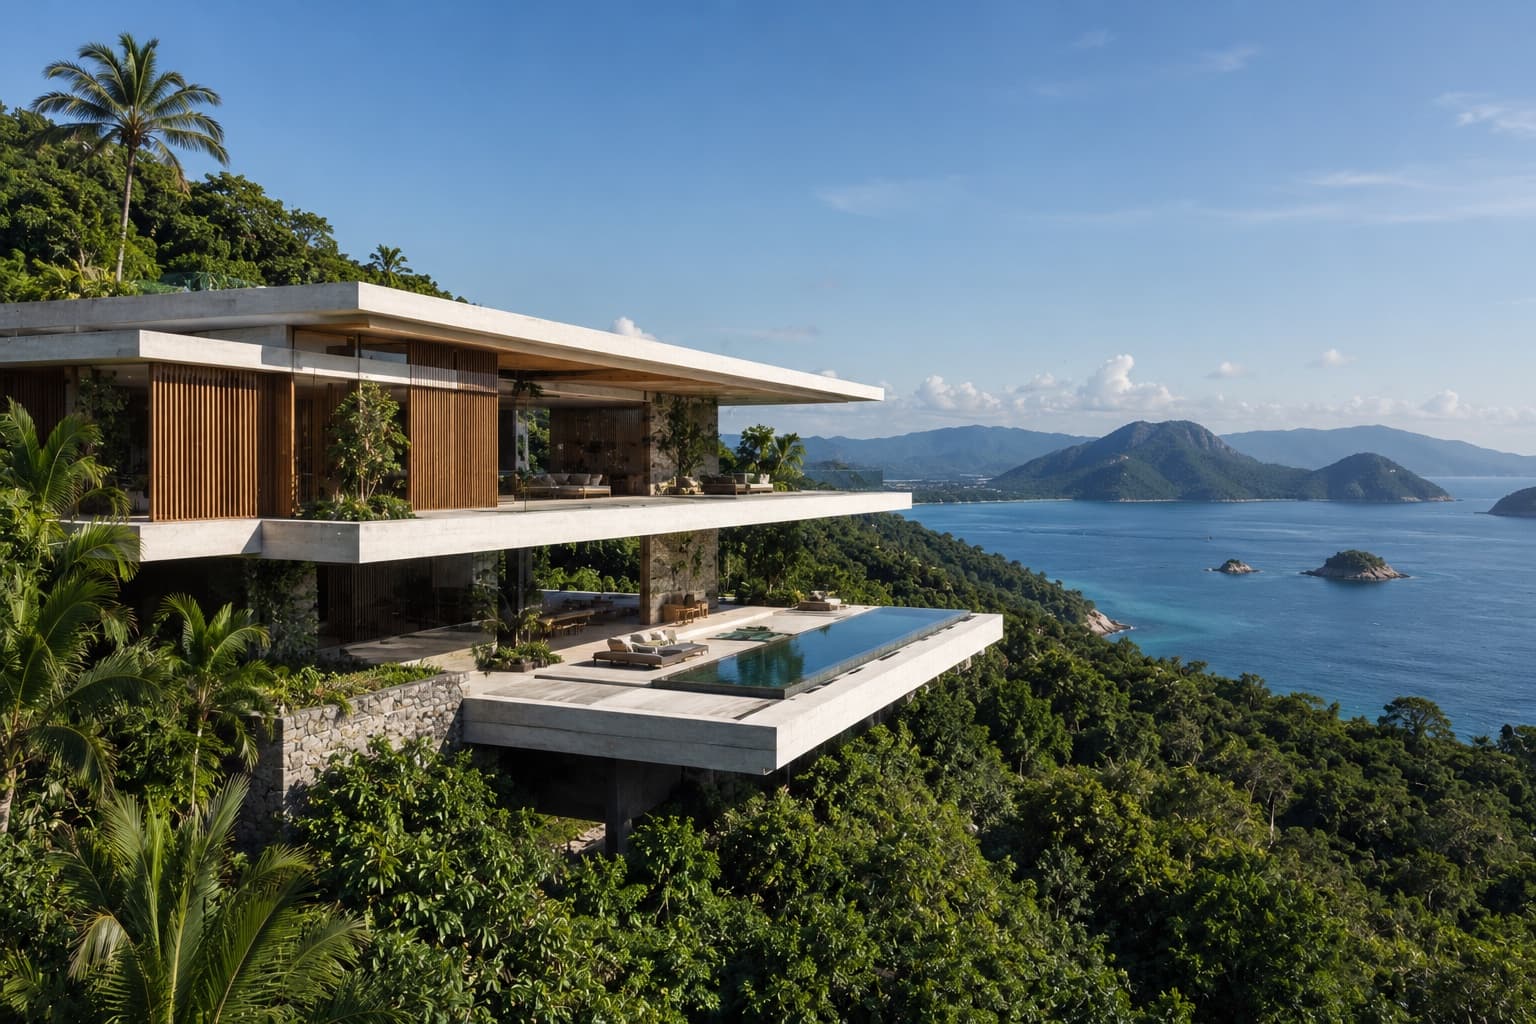
Architecture & Design
Estúdio Linha Tropical · Residential / Coastal Retreat
HOUSE ABOVE THE CANOPY
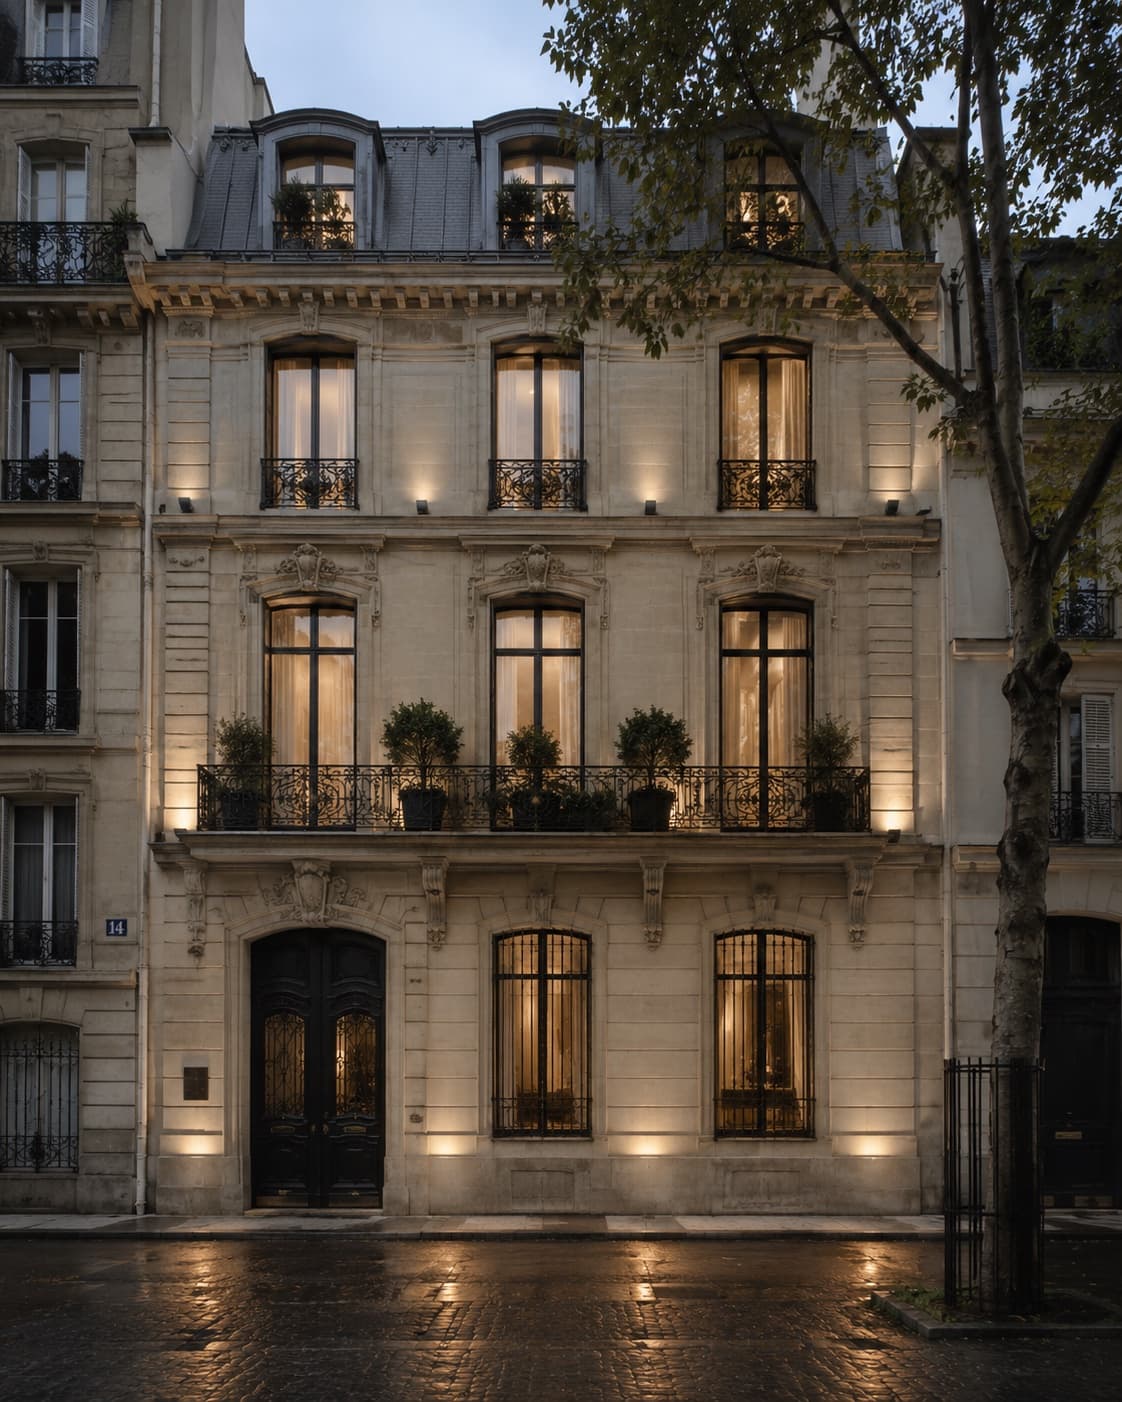
Interior Design & Architecture
Atelier Varenne · Residential / Heritage Restoration
MAISON DE L’OMBRE