

Embedded within a historic Carrara marble quarry, The Glass Quarry transforms a dramatic industrial landscape into a contemporary residence shaped by stone and light.
Set within an abandoned marble quarry in Carrara, Tuscany, The Glass Quarry reimagines a once-industrial landscape as a secluded luxury residence. Rather than imposing a new structure onto the site, Studio Pietra carved the 1,148-square-metre home into the quarry walls, allowing the architecture to emerge naturally from the stone. Arrival begins through a narrow marble passage before opening into a dramatic central courtyard where towering quarry faces become part of the living experience. Three interconnected pavilions step gently across the site, linked by glazed walkways and quiet water courts. The main living pavilion opens entirely towards the quarry through retractable floor-to-ceiling glazing, dissolving the boundary between interior and landscape. Interiors combine polished Carrara marble, warm Italian oak, brushed bronze and soft lime plaster, creating a restrained material palette that celebrates local craftsmanship. The principal suite occupies the most private edge of the quarry, overlooking a linear reflecting pool carved directly into the marble bedrock. Passive design strategies are integrated throughout the residence. Thick marble walls provide thermal stability, while shaded courtyards and cross-ventilation minimise reliance on mechanical cooling. Rather than concealing the site's industrial past, The Glass Quarry transforms it into its defining architectural character—where excavation, craftsmanship and contemporary living exist in quiet harmony.
Visual study
Click any image to view full size.
Questions & answers
- What is this project about?
- Editorial documentation on the9thedition with build details and photography from the design team.
Related projects
Architecture & Design
Atelier Varenne
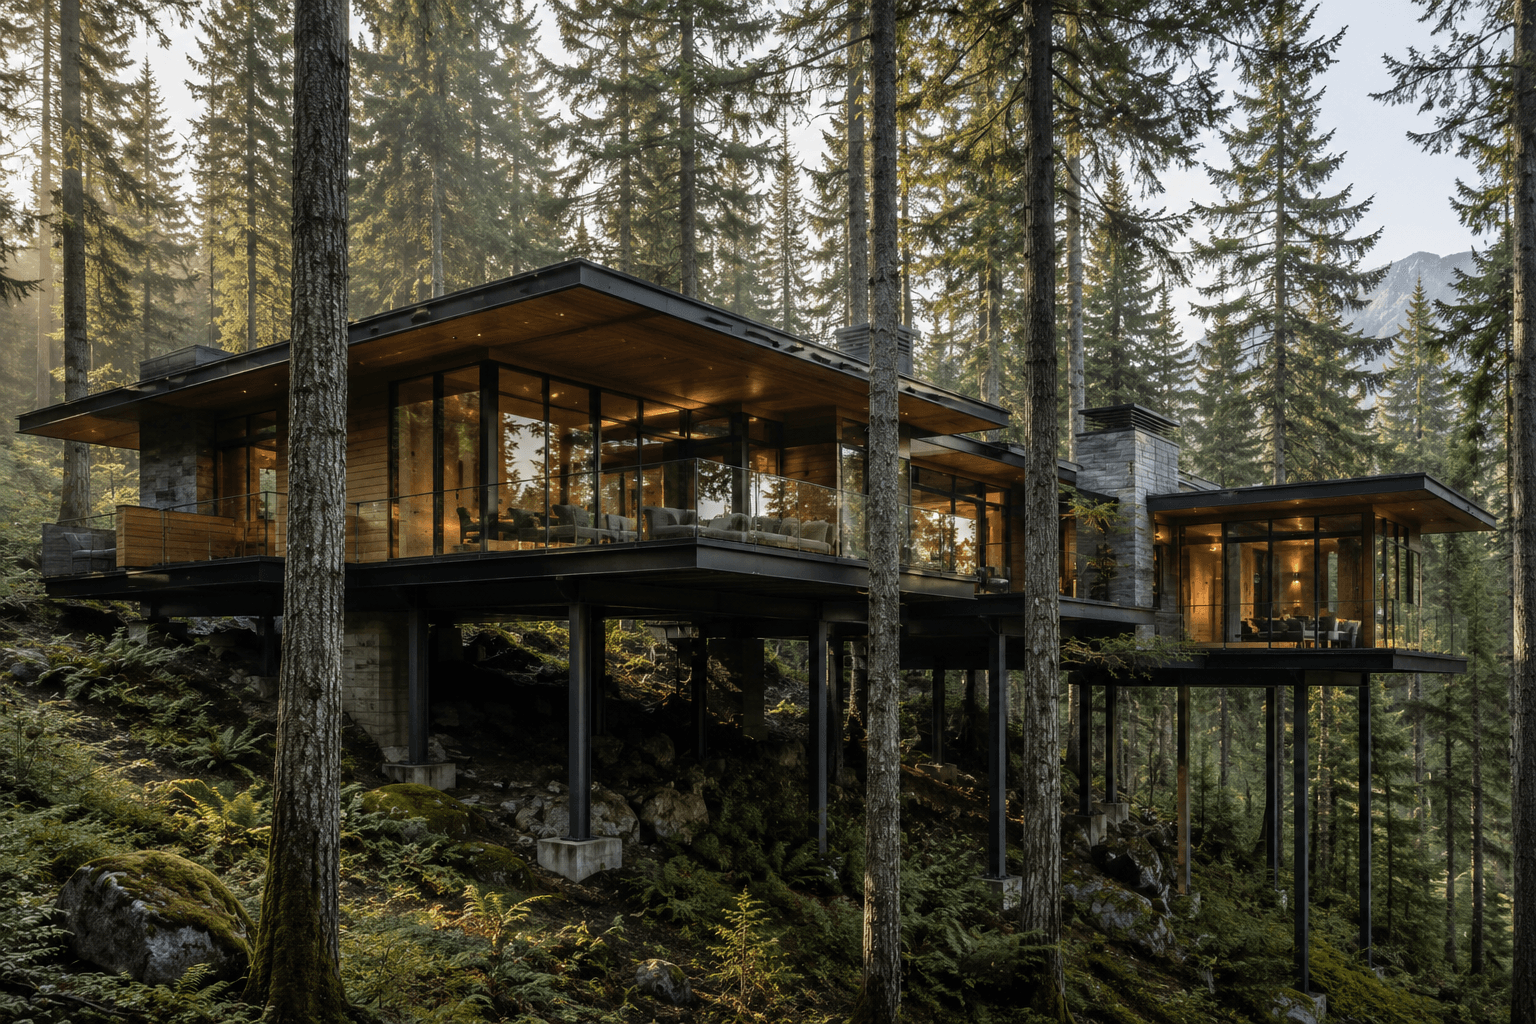
A Contemporary Residence in British Columbia Suspended Between Ancient Douglas Fir Trees
Architecture & Design
Atelier Tazrout
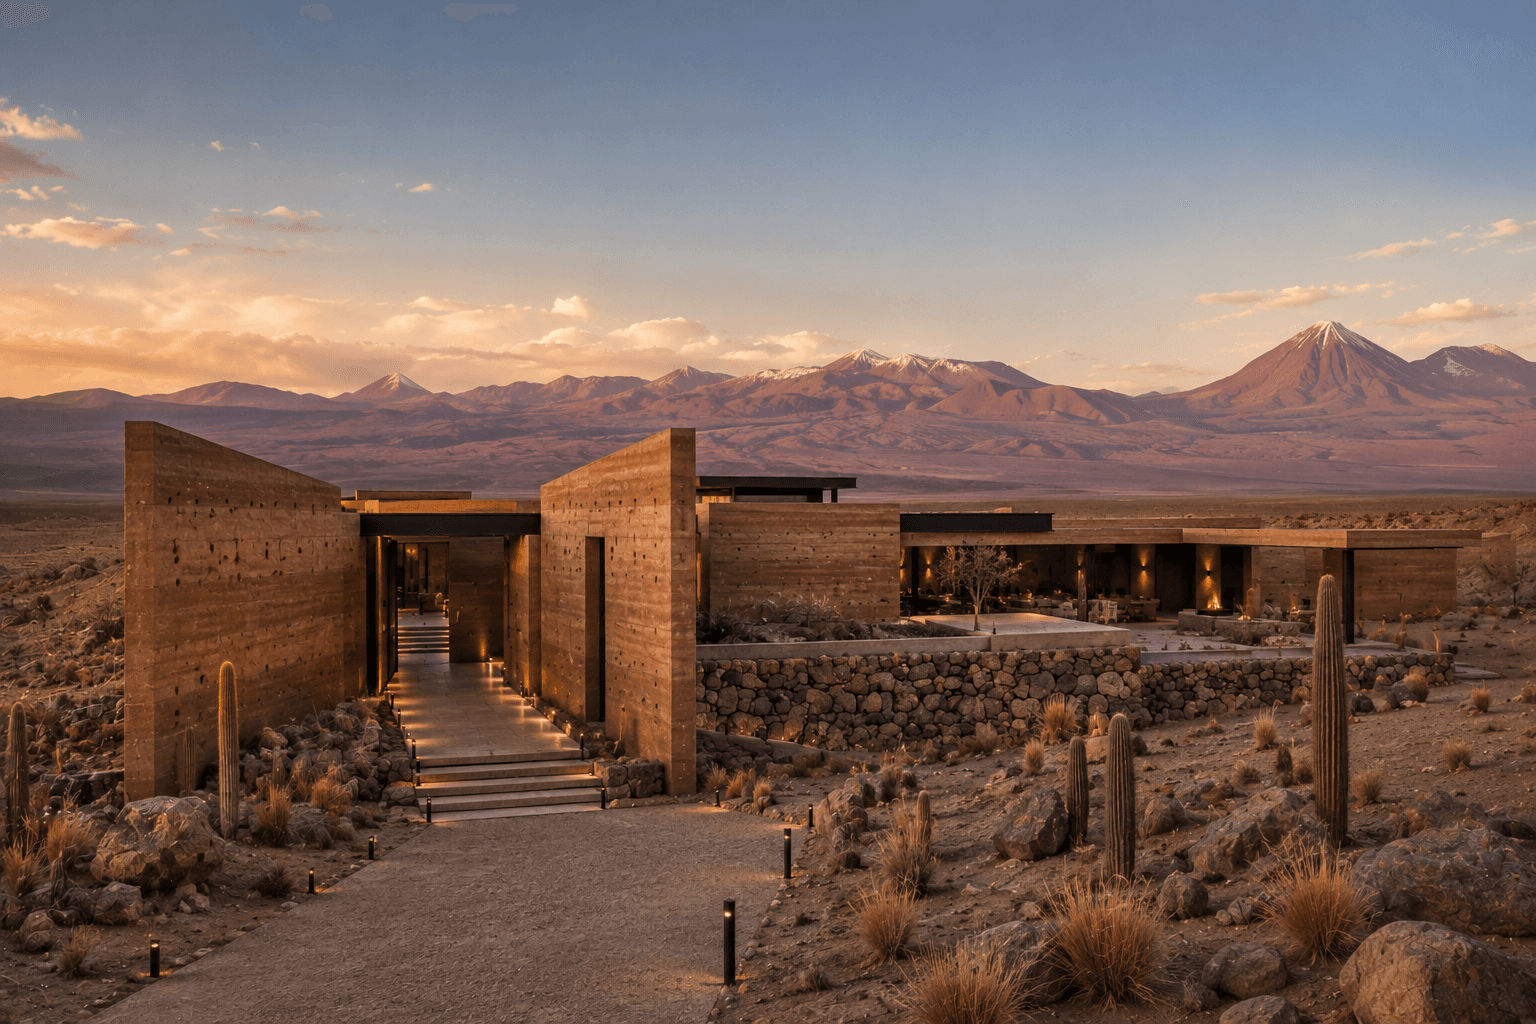
A Luxury Desert Retreat in Chile Designed Around Earth, Sky and the World’s Clearest Night
Architecture & Design
Atelier Linha Norte
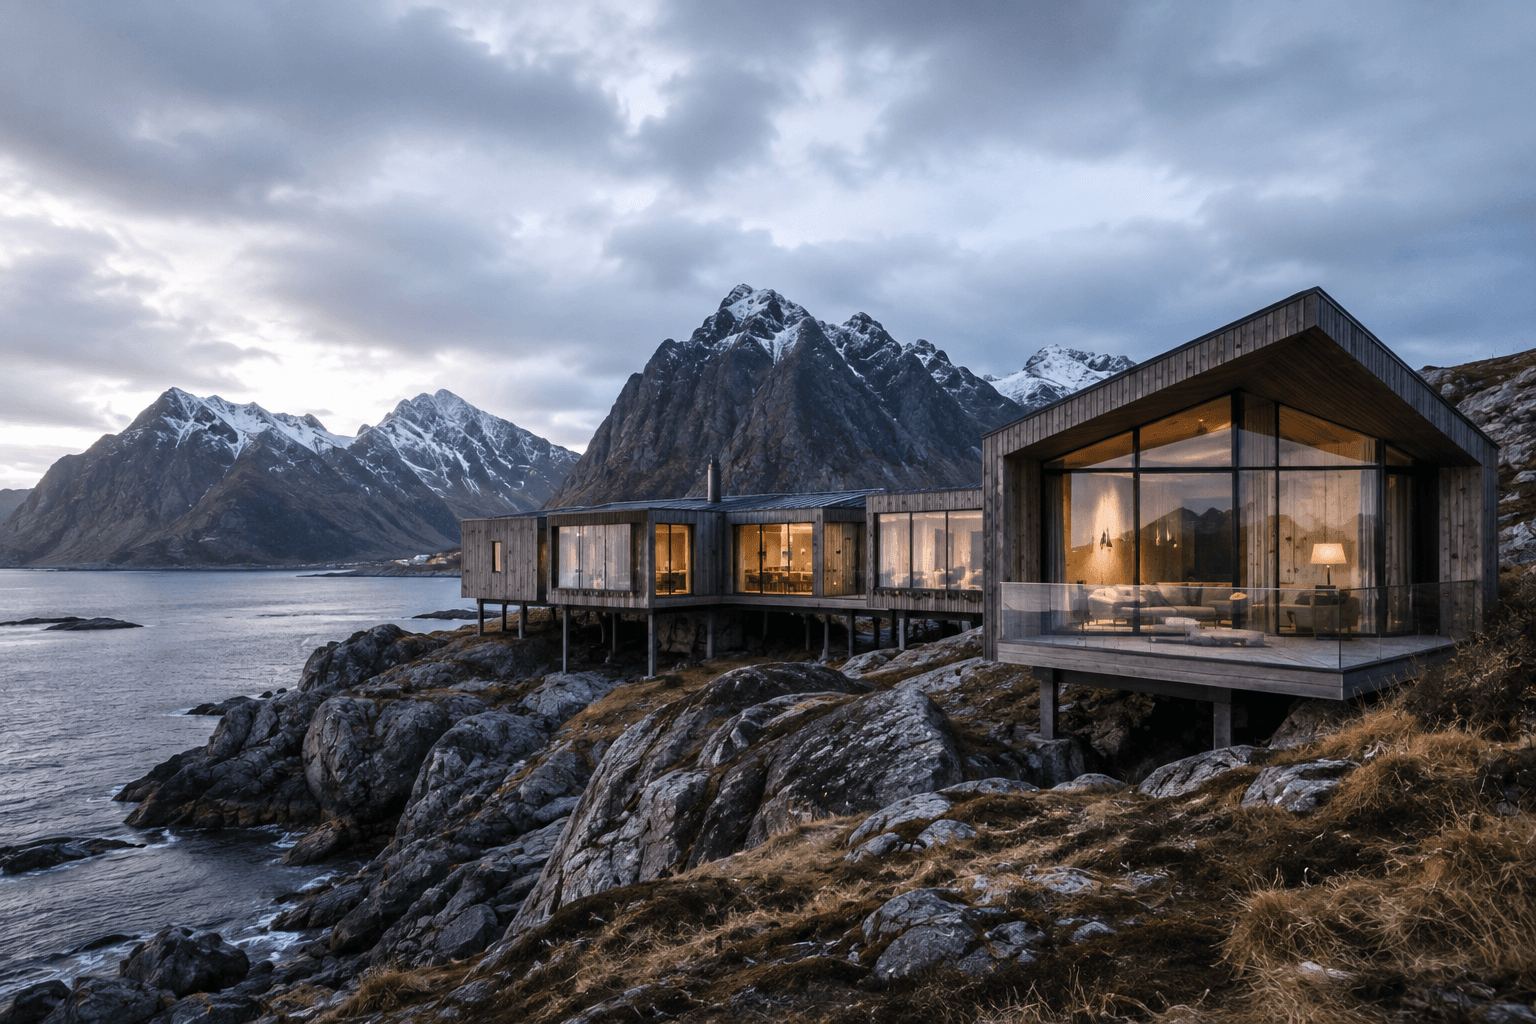
An Arctic Coastal Residence in Lofoten Elevated Above Rock, Sea and Sky
Architecture & Design
Estudi Norda · Residential
VELA HOUSE
Architecture & Design
Mizuha Atelier · Residential
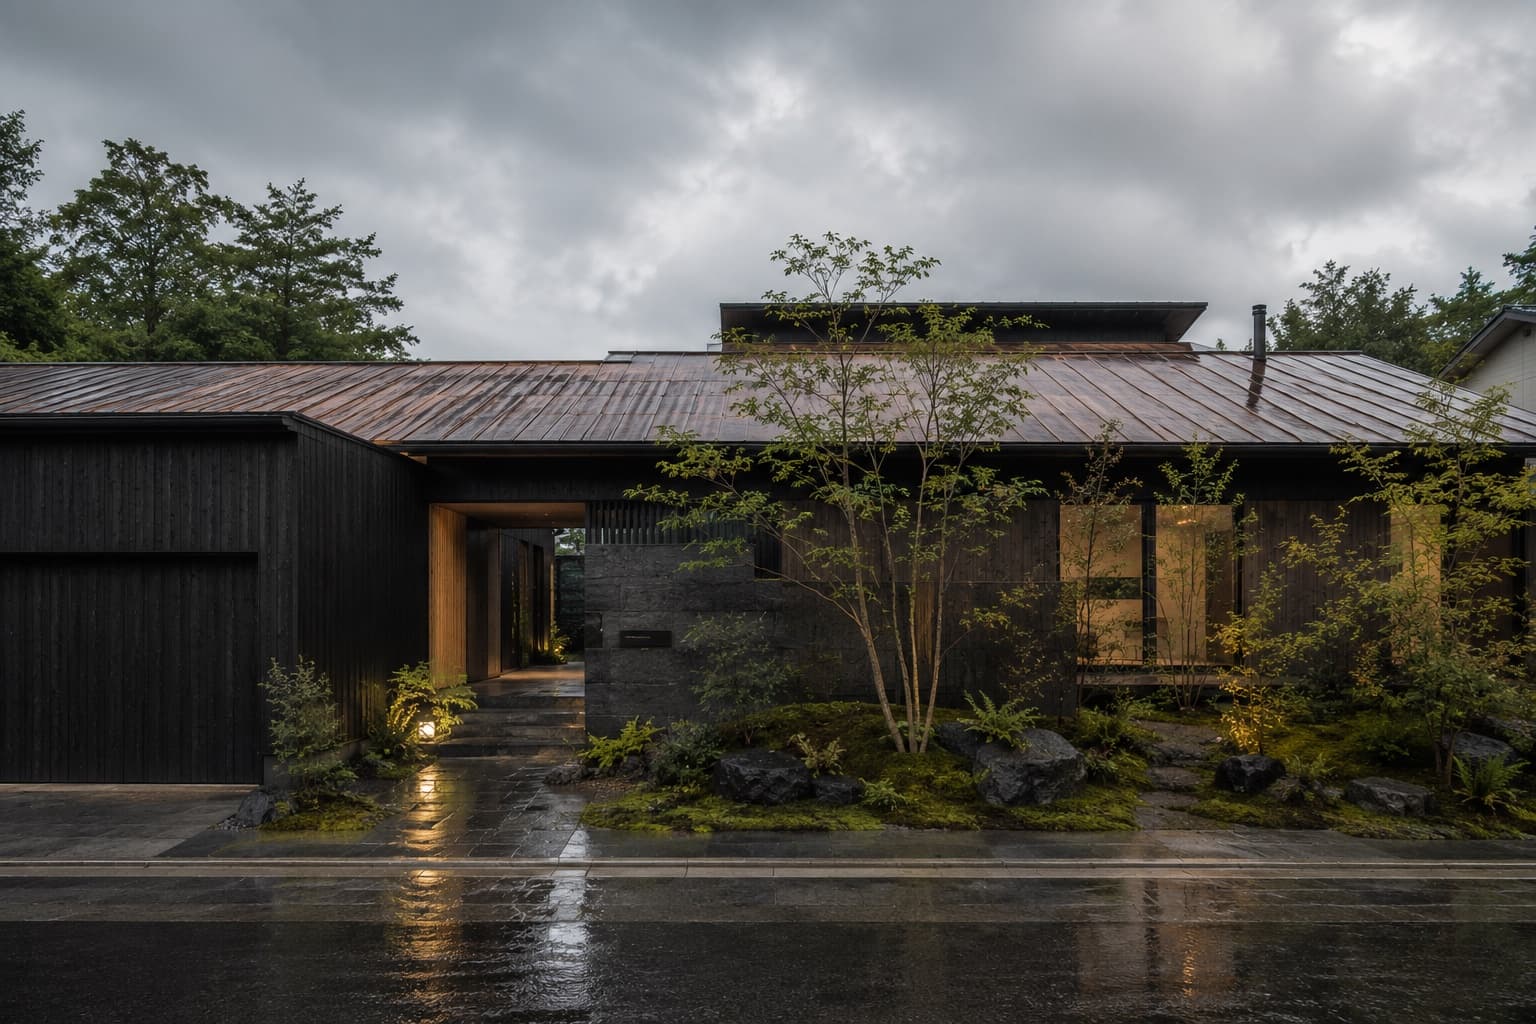
KUROKAWA COURTYARD HOUSE
Architecture & Design
Taller Umbral · Residential
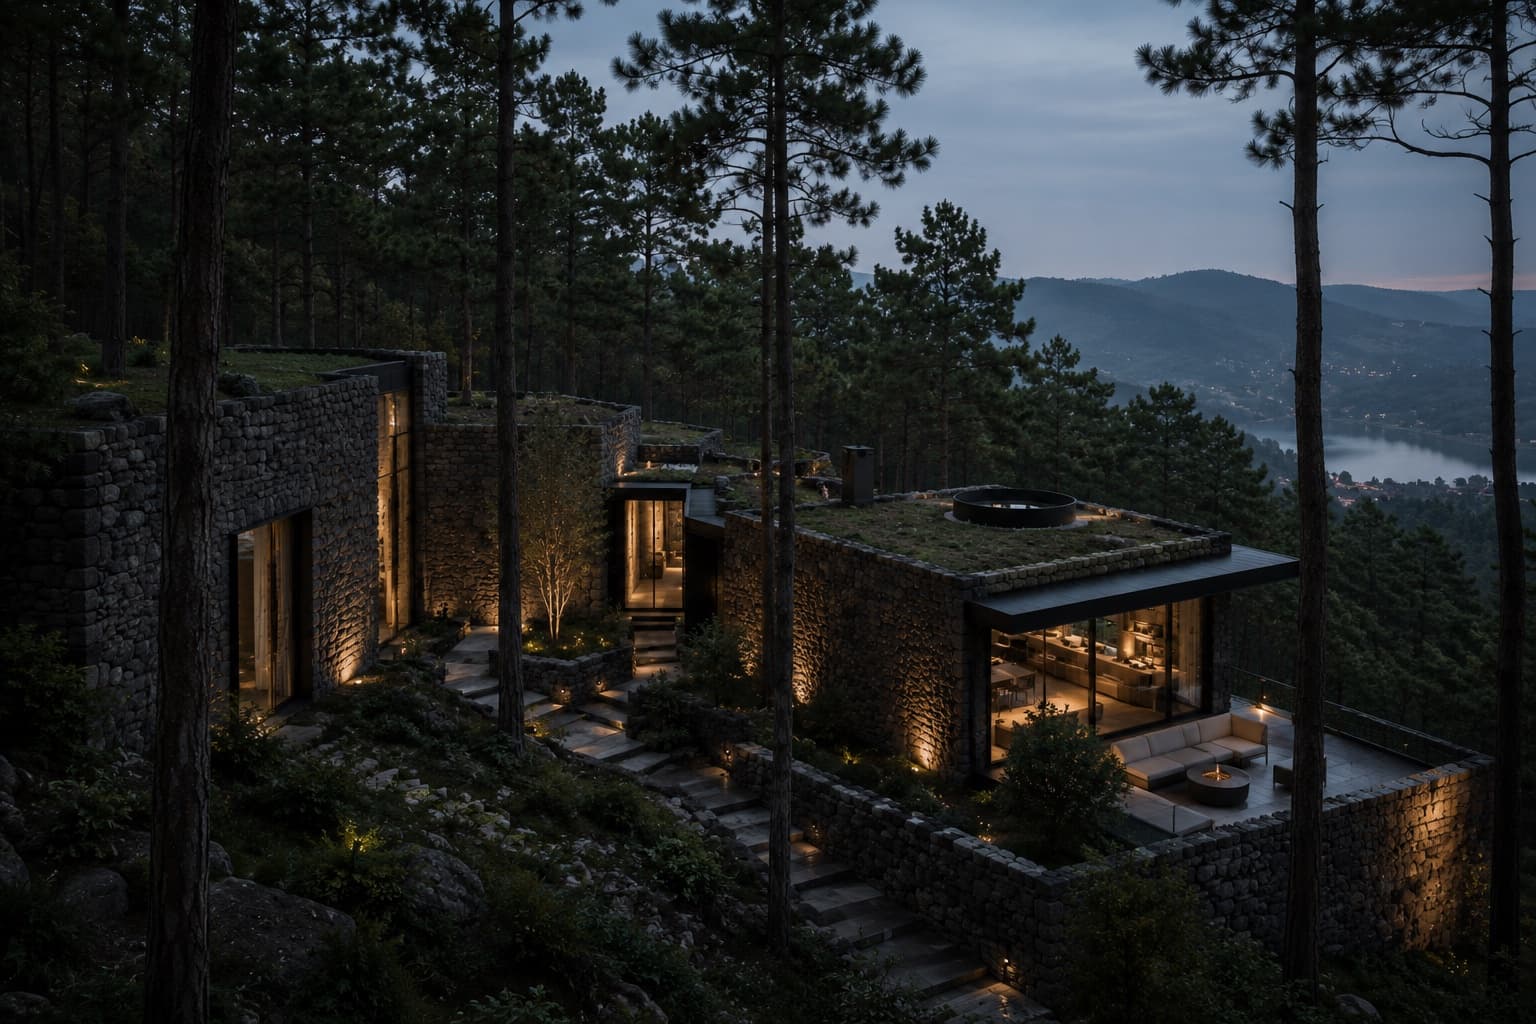
SIERRA OBSERVATORY HOUSE
Architecture & Design
Morrow Field Studio · Residential
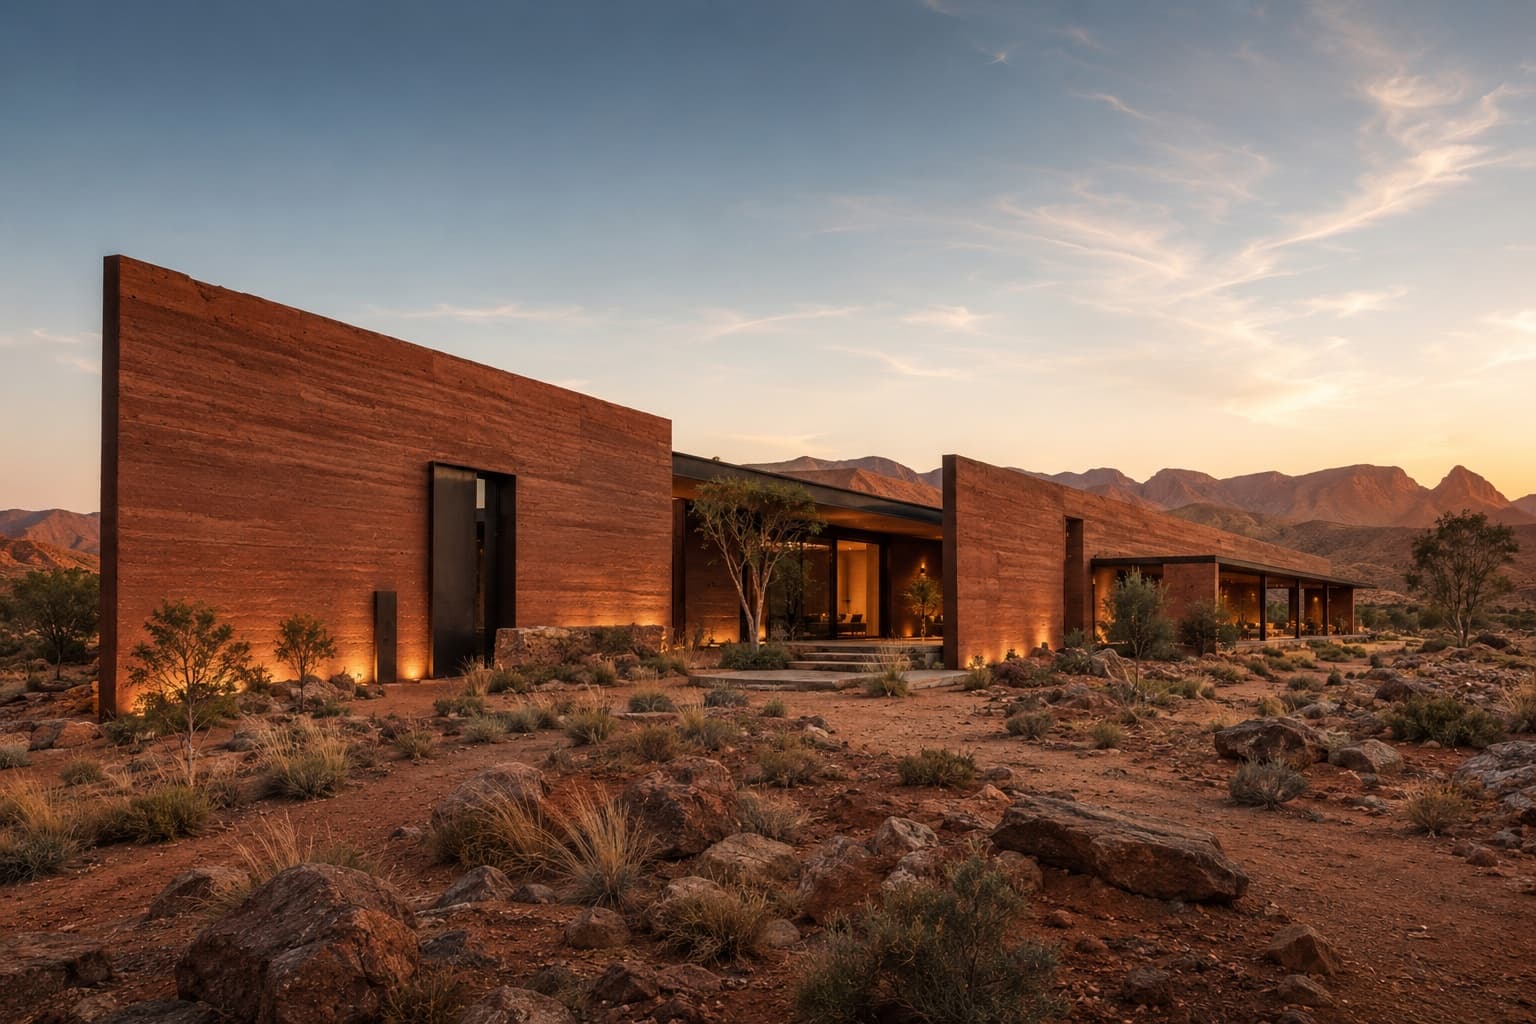
RED EARTH HOUSE
Architecture & Design
Kuro Mori Atelier · Residential
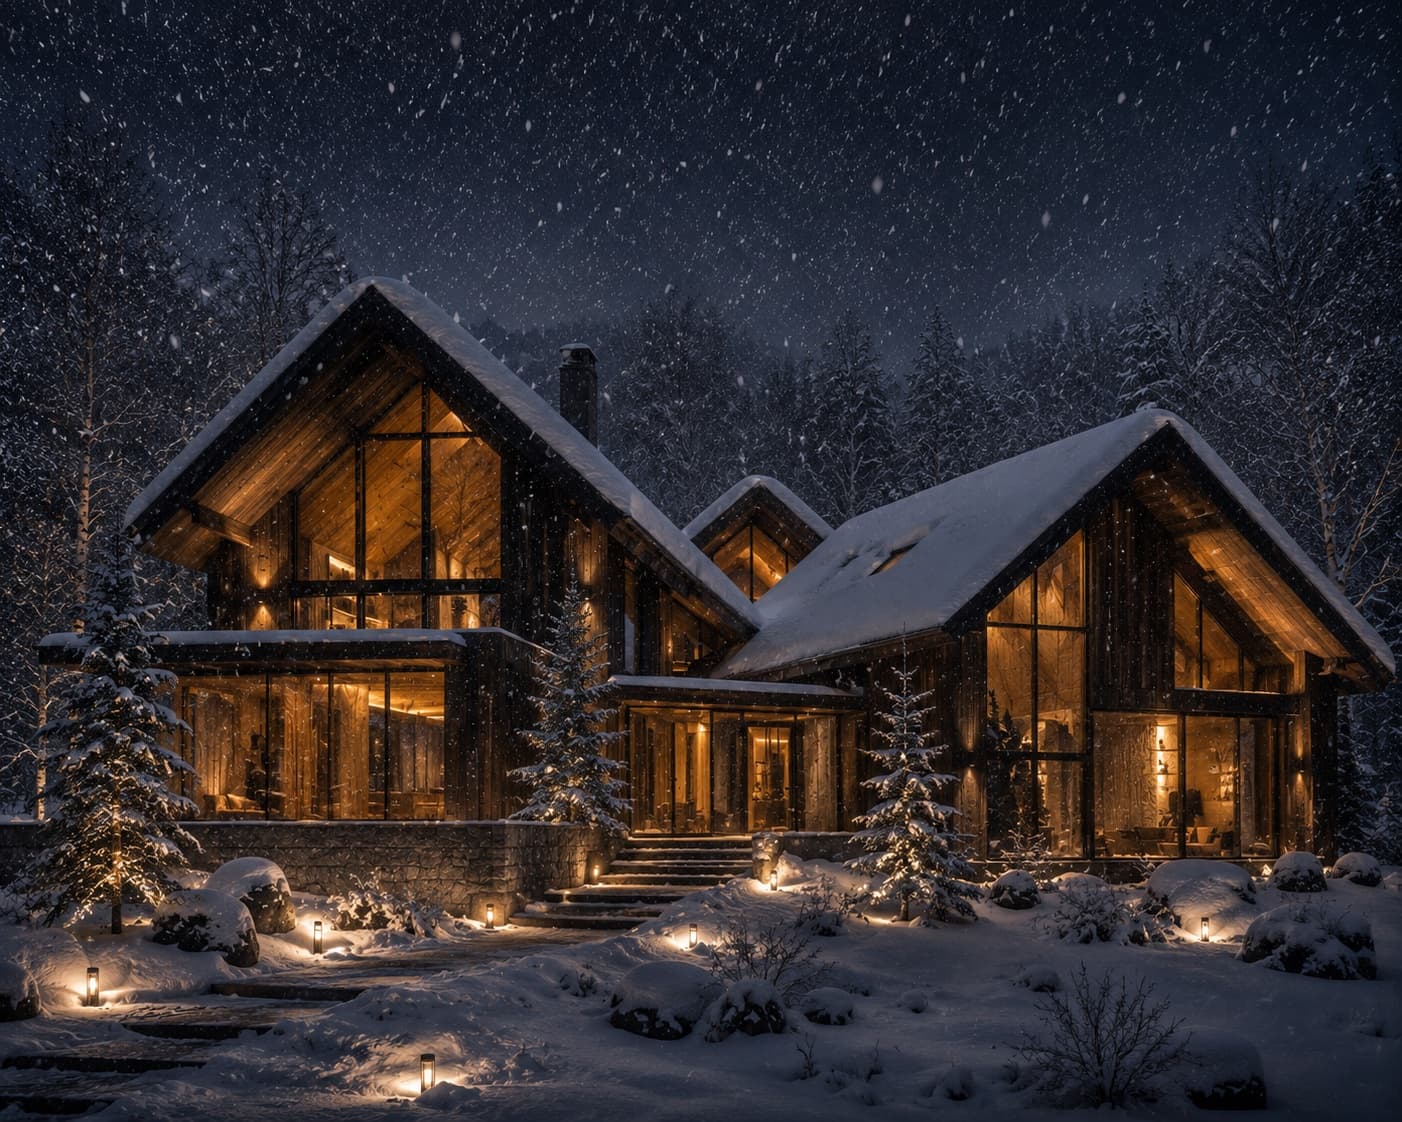
HOUSE OF FALLING SNOW
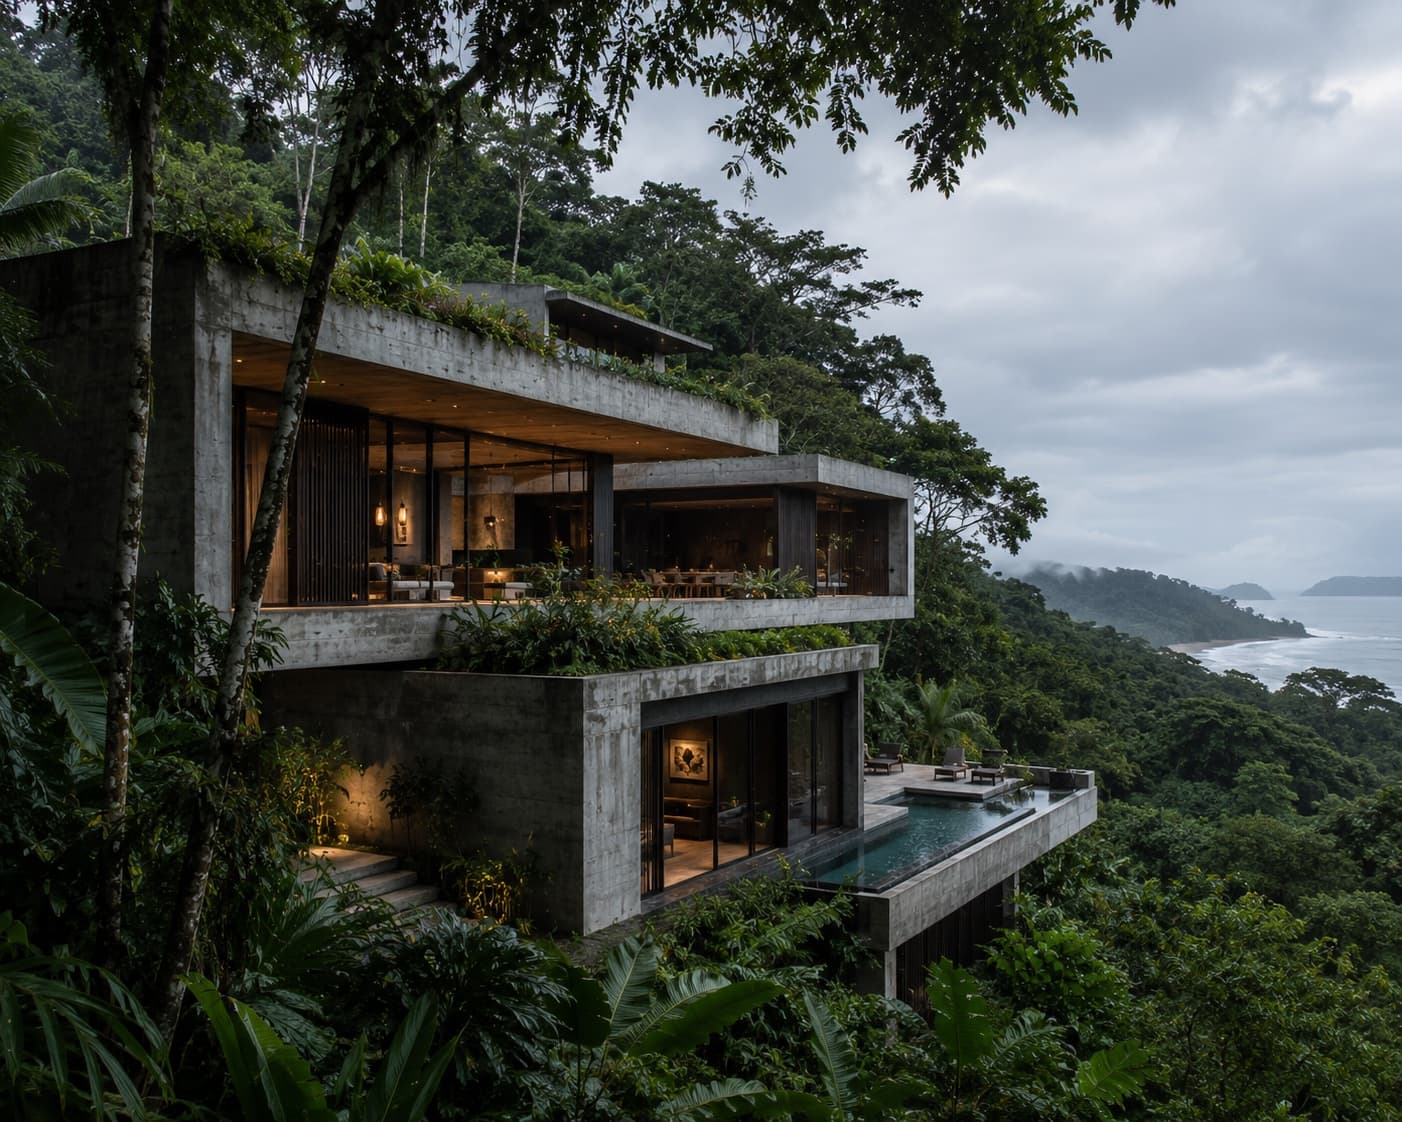
Architecture & Design
Estudio Umbral Verde · Residential
CANOPY VOID HOUSE
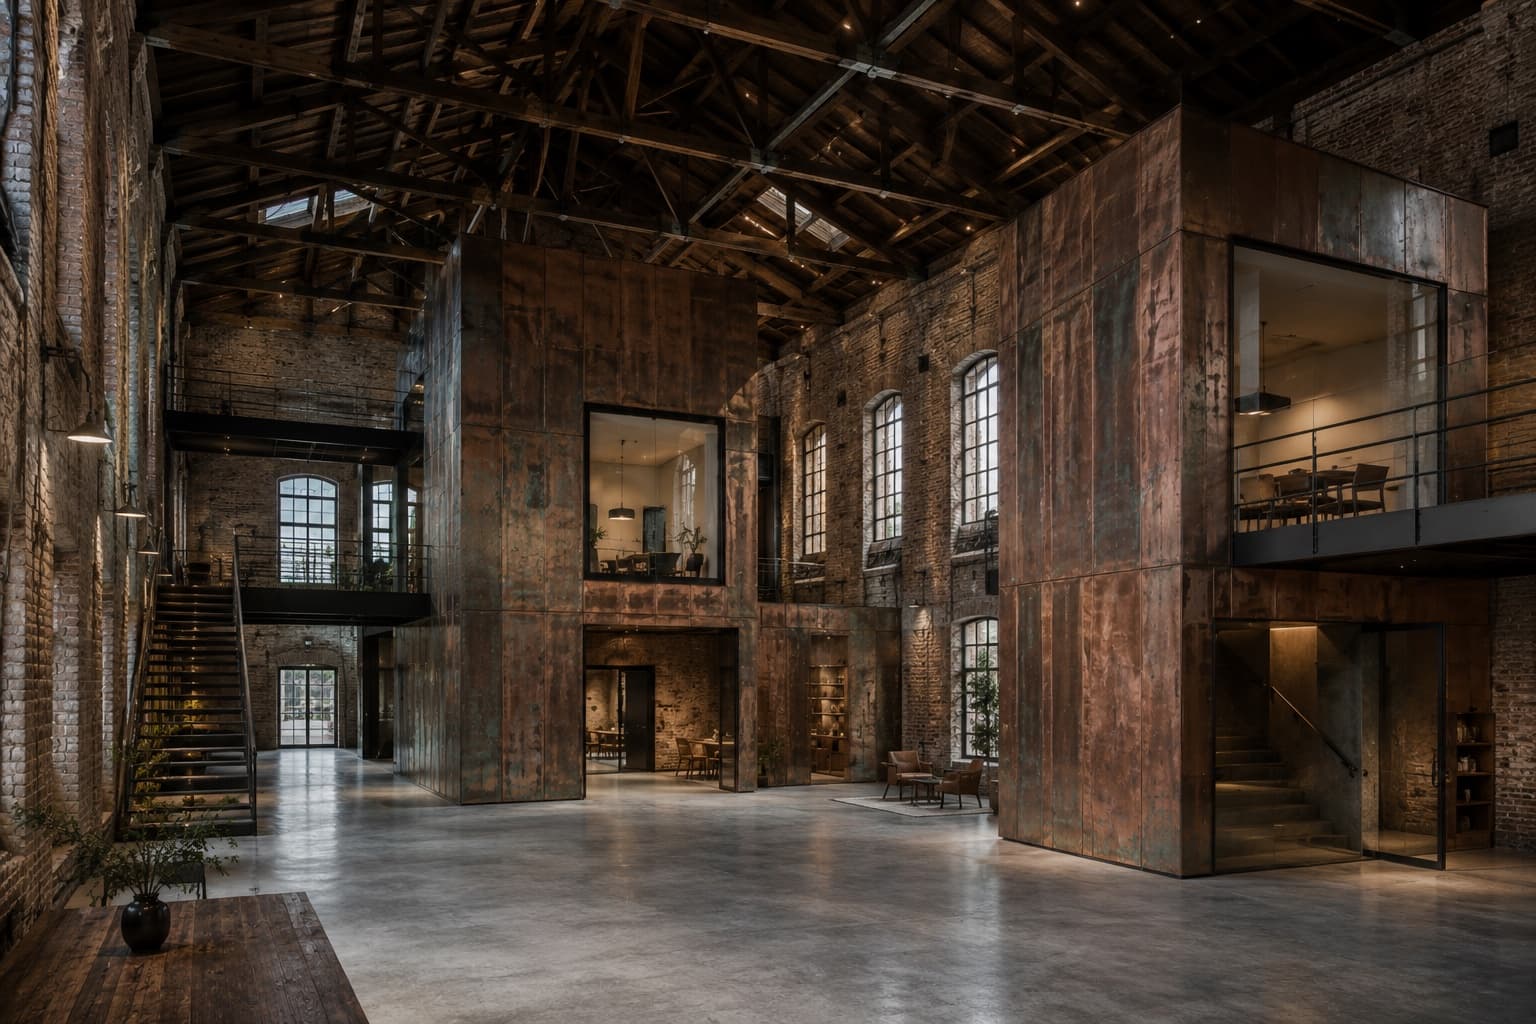
Architecture & Design
Feld & Havn Studio · Adaptive Reuse
THE COPPER PASSAGE
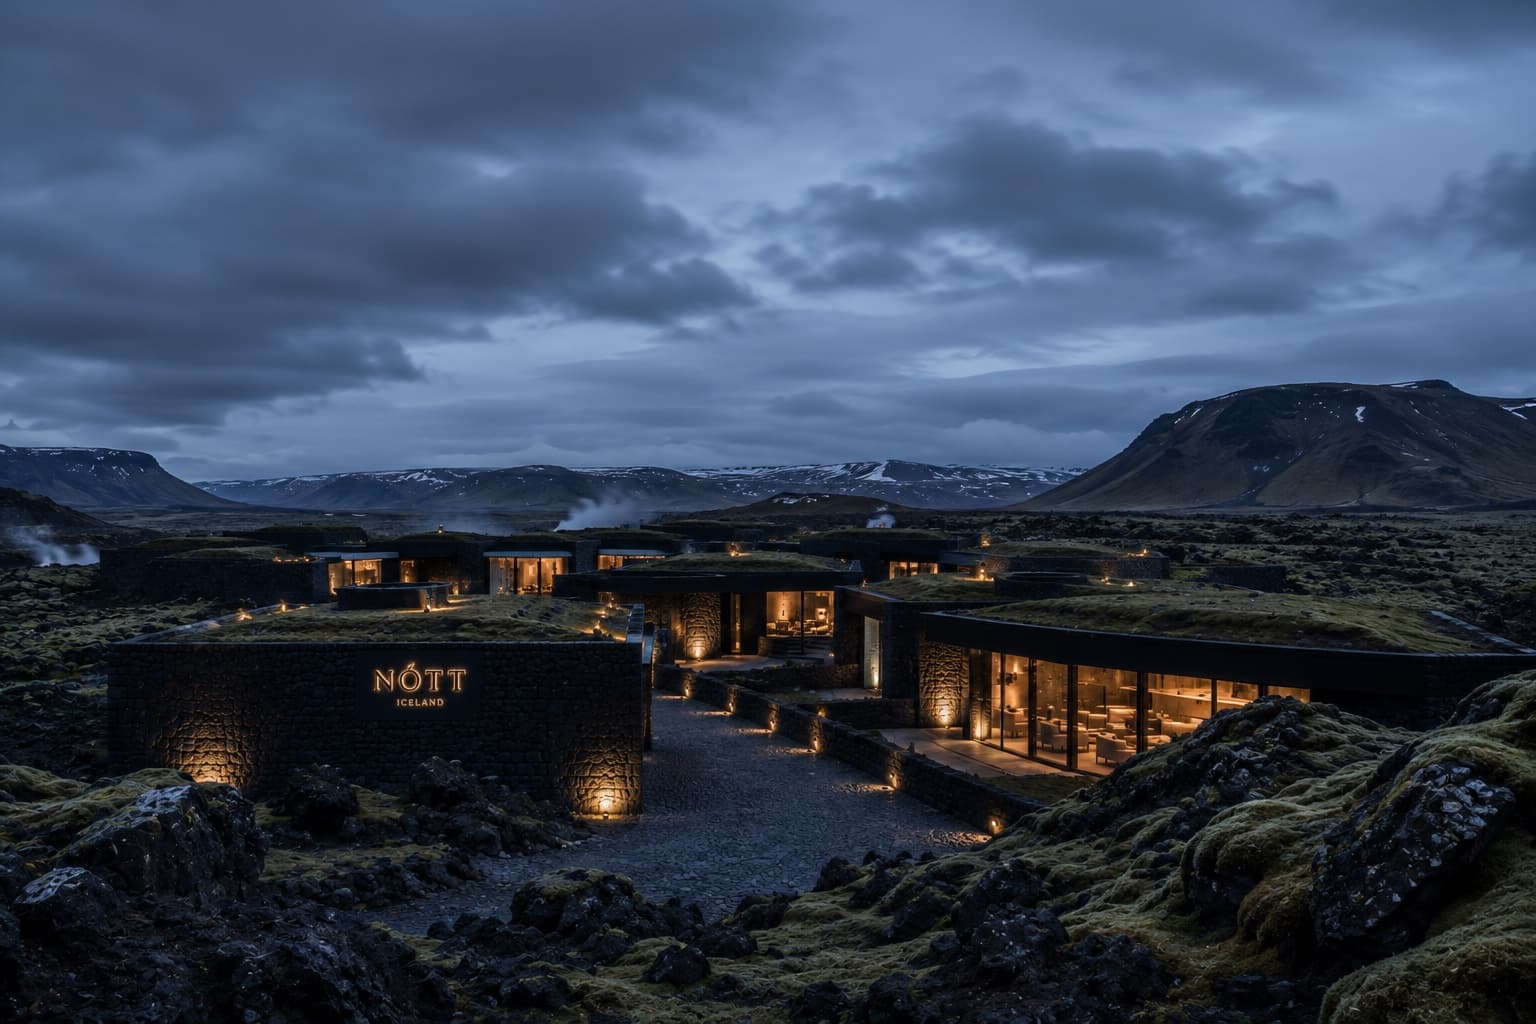
Architecture & Design
Norður Atelier · Hospitality
HOTEL NÓTT
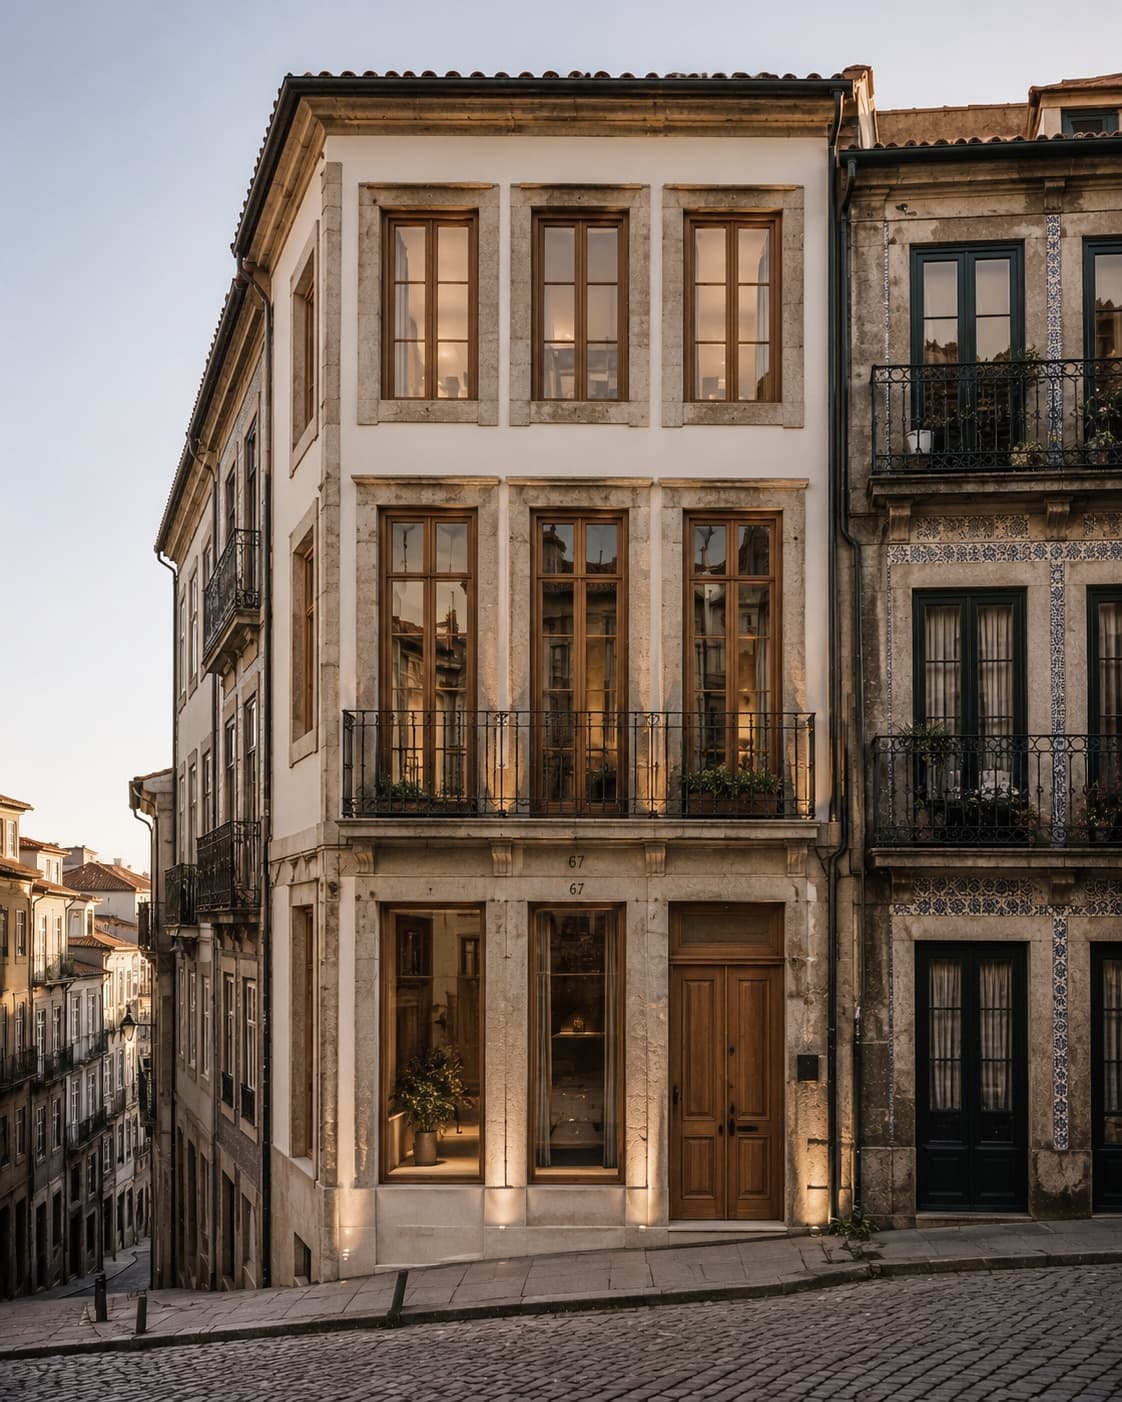
Architecture & Design
Atelier Linha Norte · Residential / Adaptive Reuse
RUA DAS JANELAS
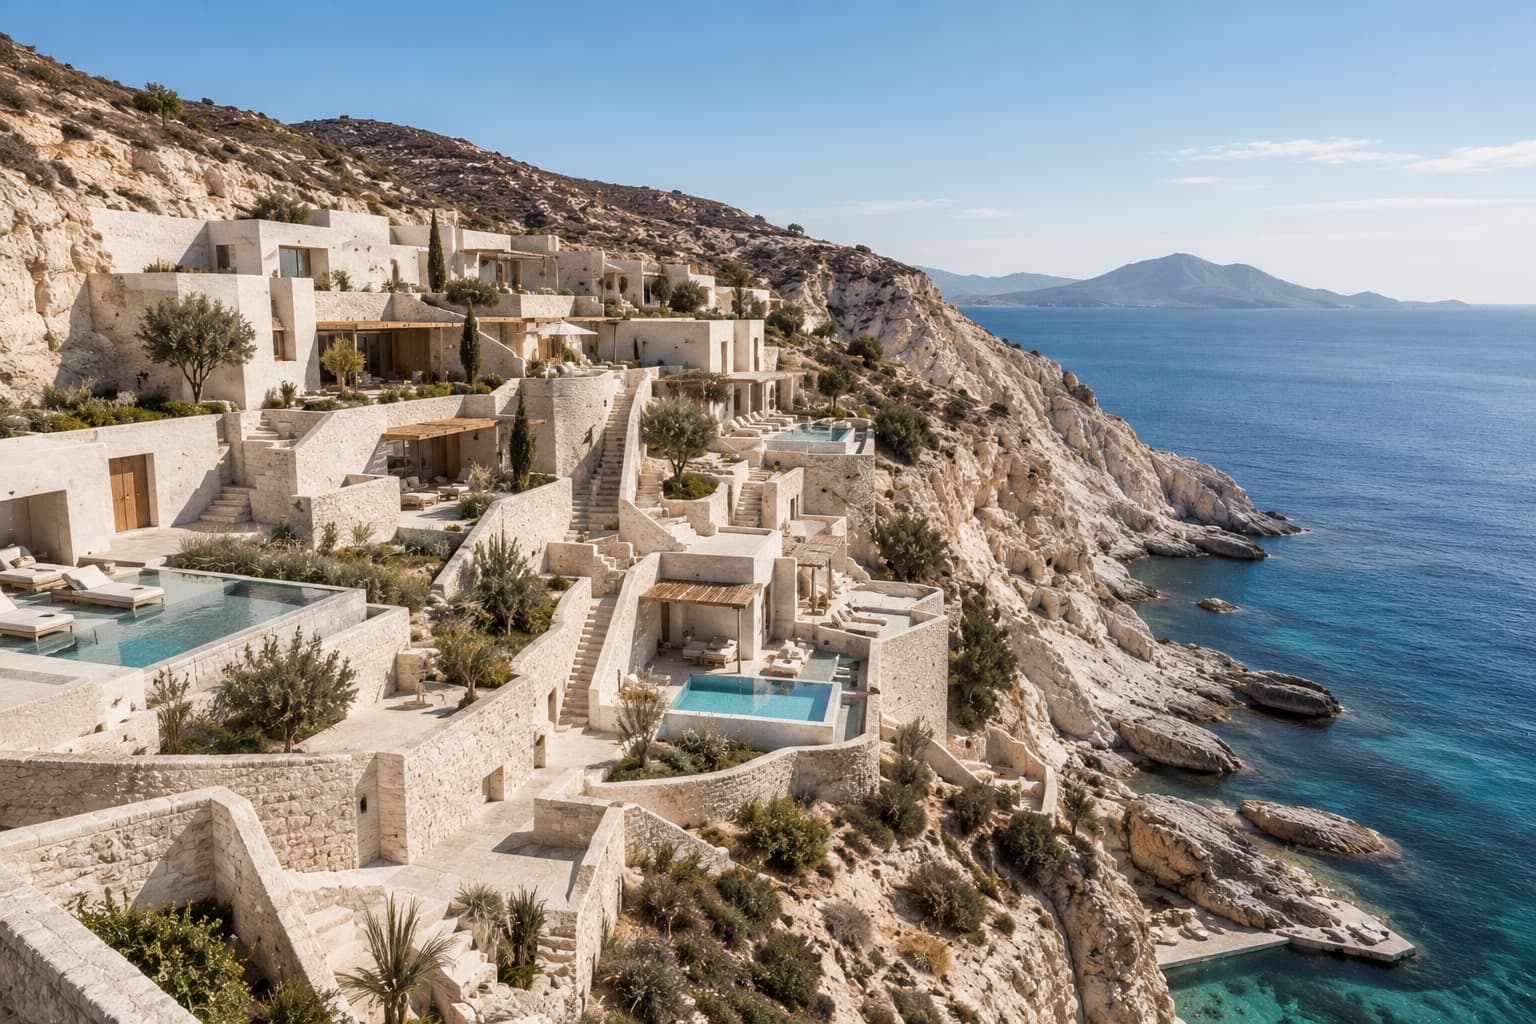
Architecture & Design
Studio Thalassa · Hospitality / Wellness
THE WHITE DESCENT
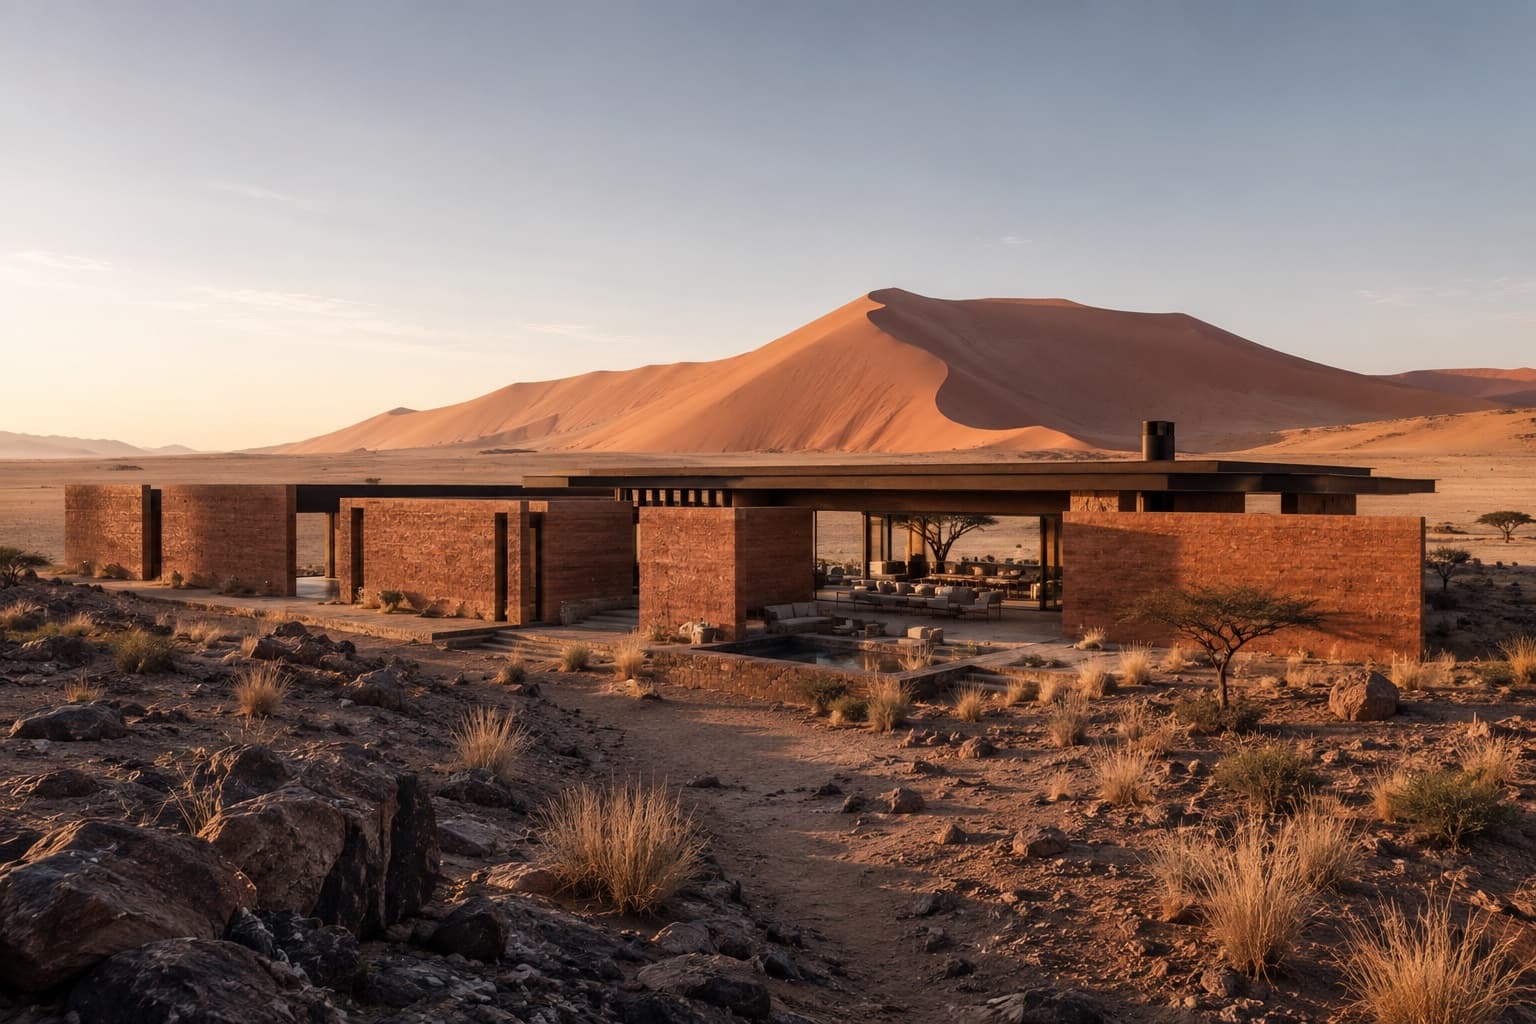
Architecture & Design
Terra Forma Collective · Residential / Retreat
HOUSE OF DISTANT DUNES
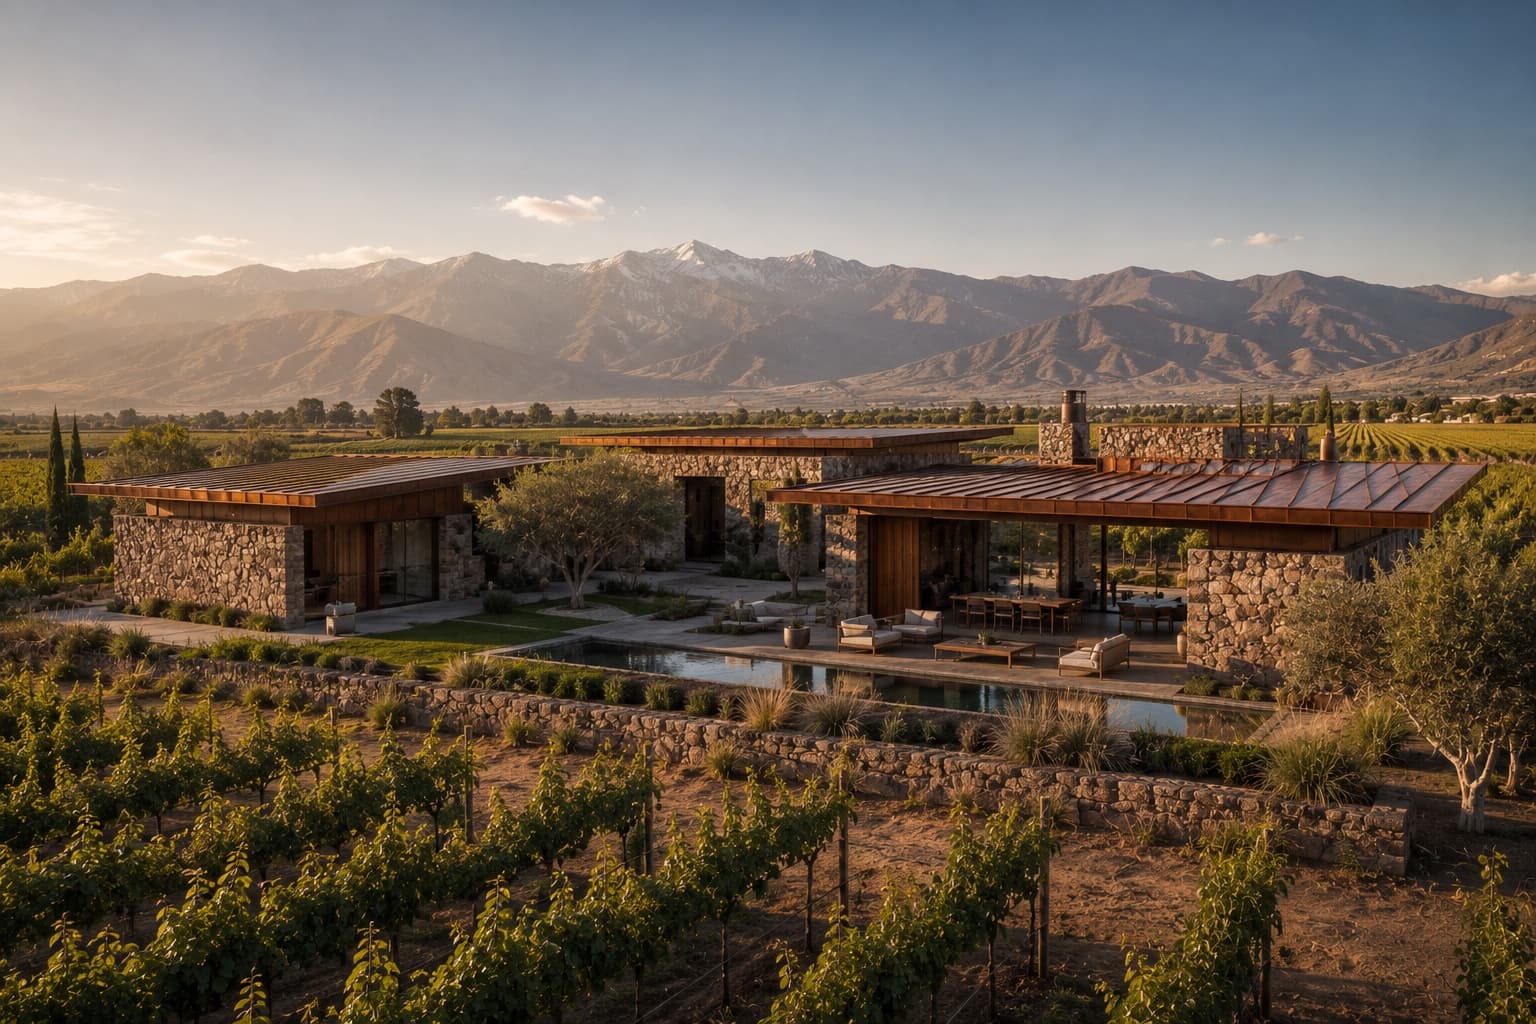
Architecture & Design
Estudio Tierra Sur · Residential / Vineyard Estate
VALLE DE COBRE
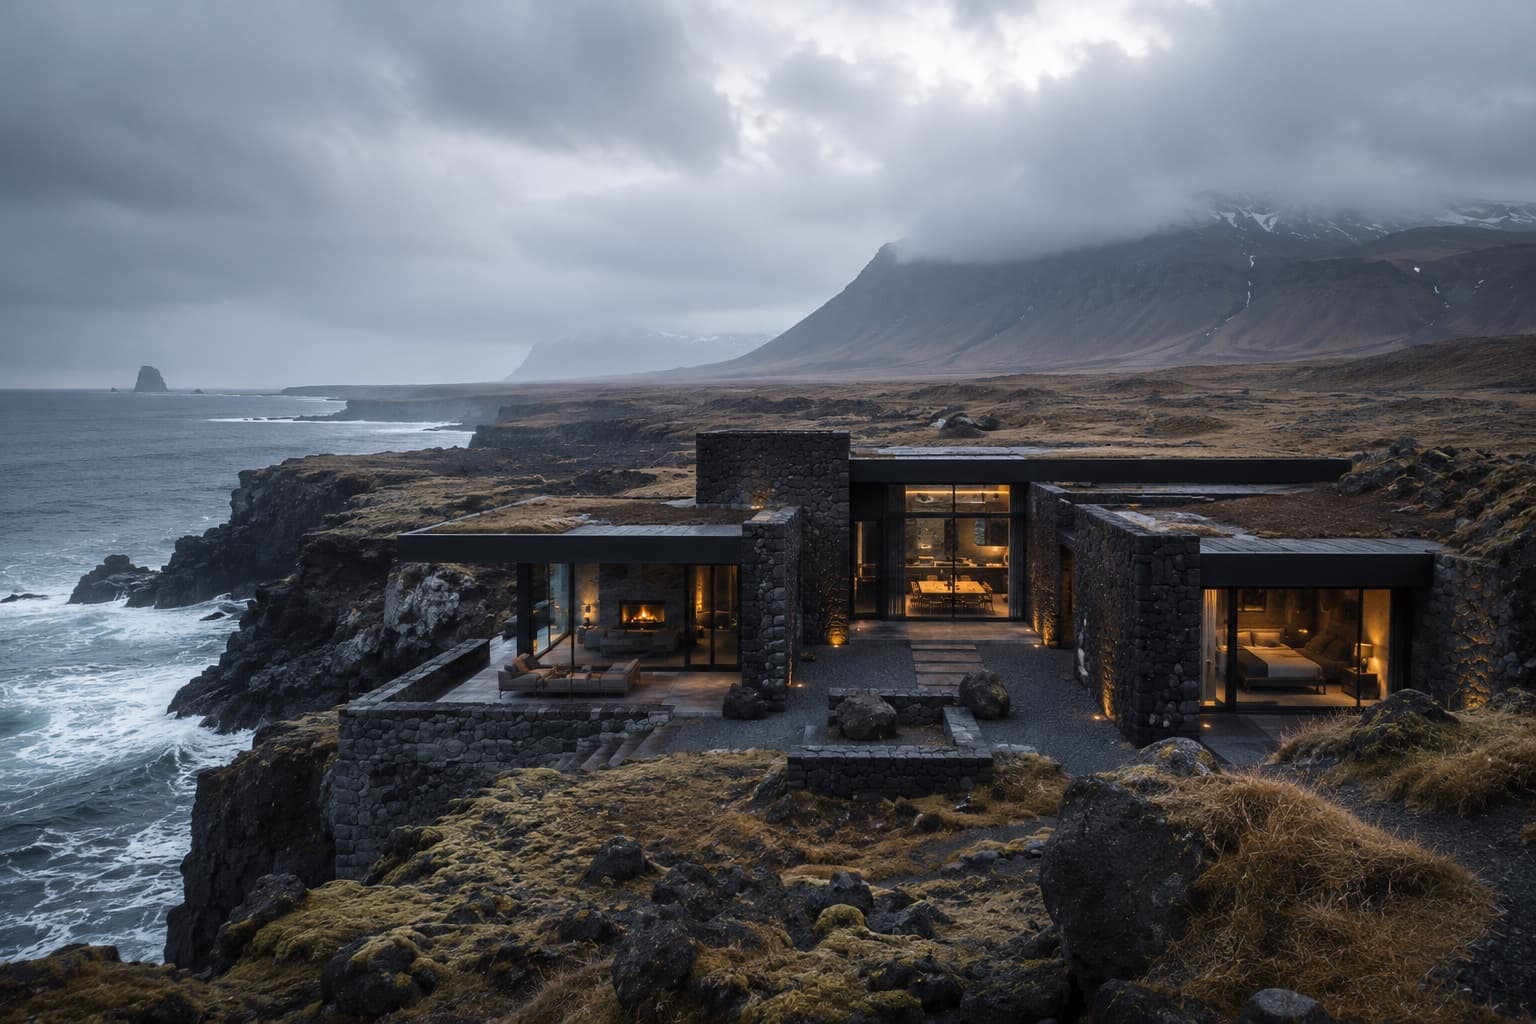
Architecture & Design
Norður Atelier · Residential / Coastal Retreat
EDGE OF THE NORTH
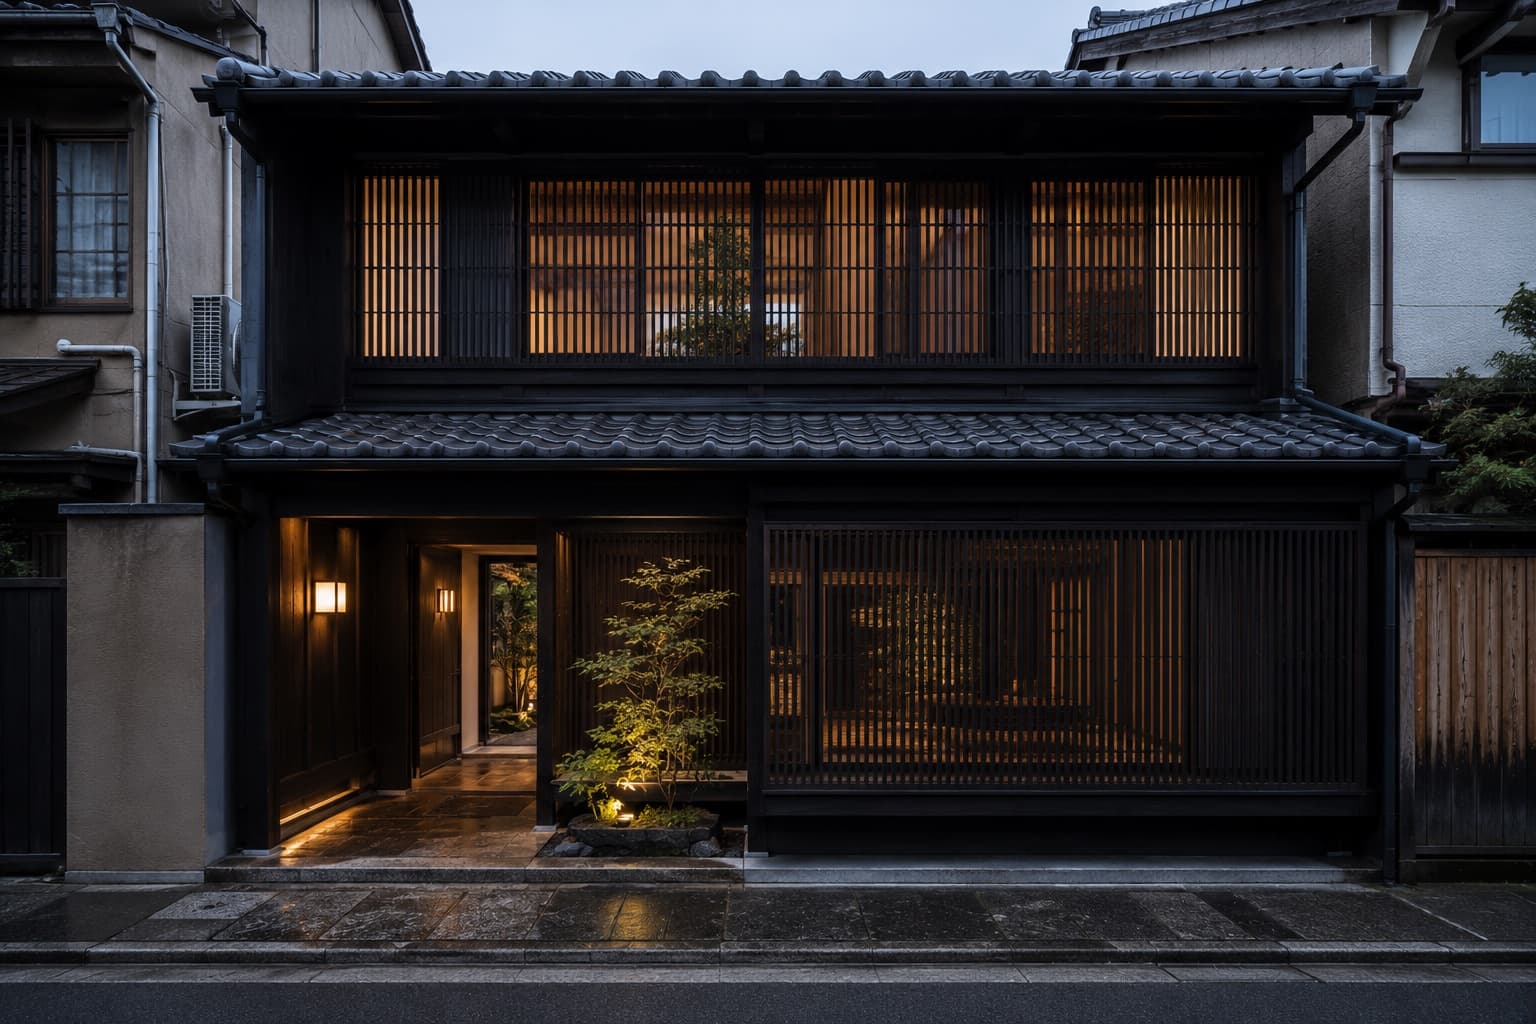
Architecture & Design
Atelier Kinu · Residential / Heritage Restoration
HOUSE BETWEEN GARDENS
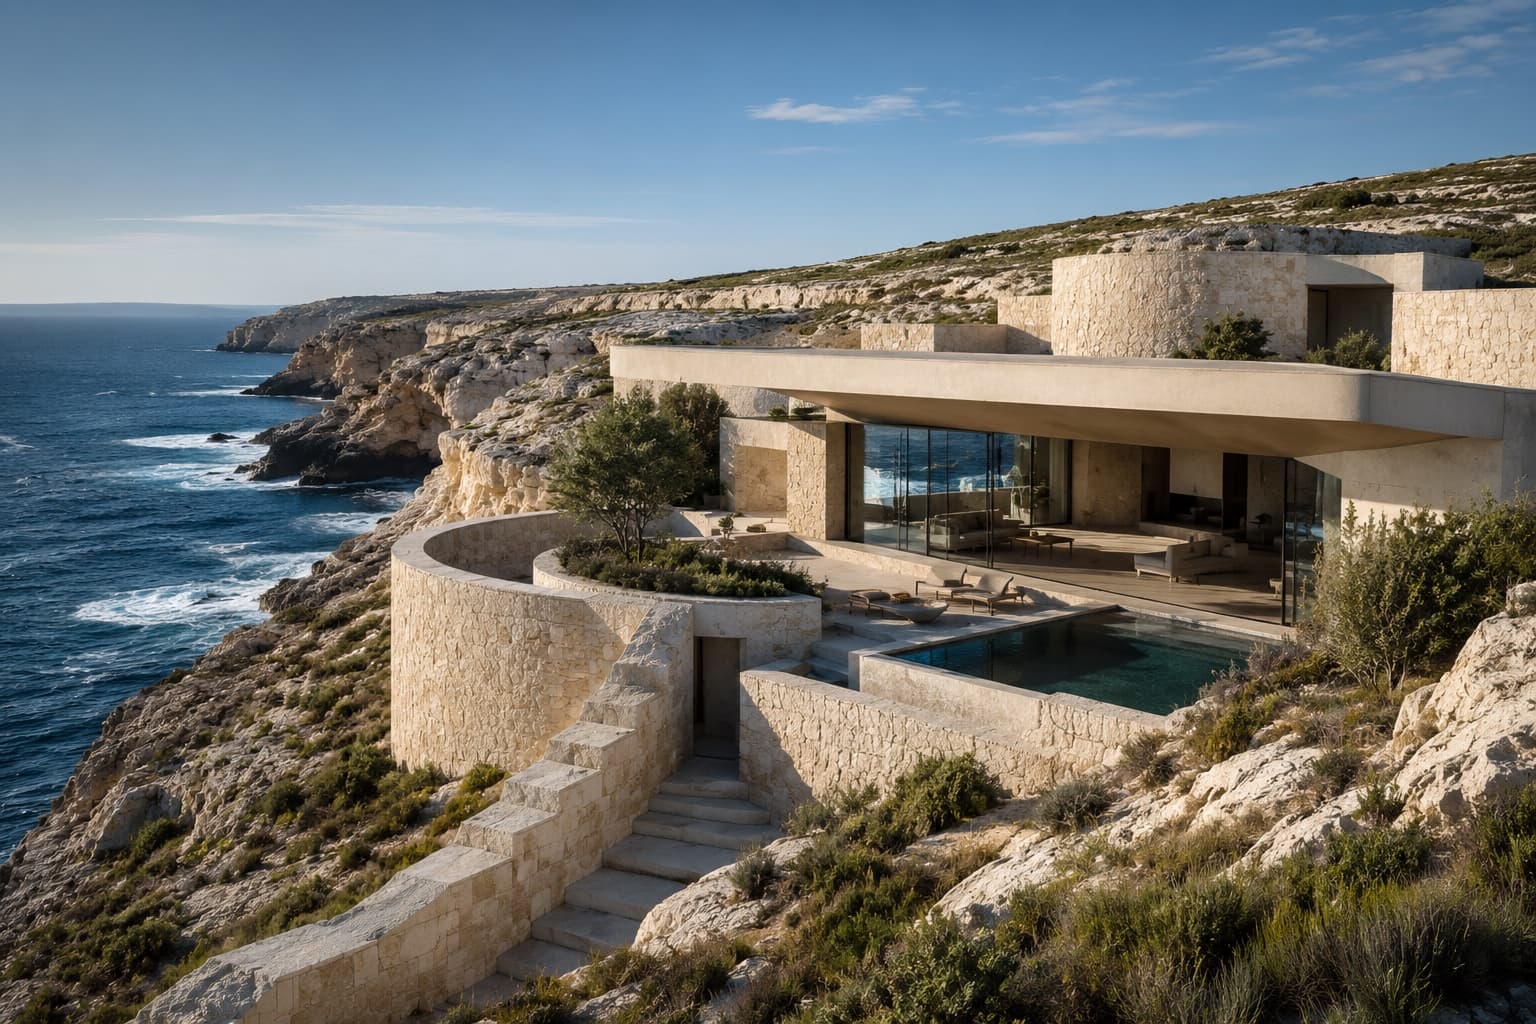
Architecture & Design
Studio Pale Ground · Residential / Coastal Retreat
THE HOLLOW COAST
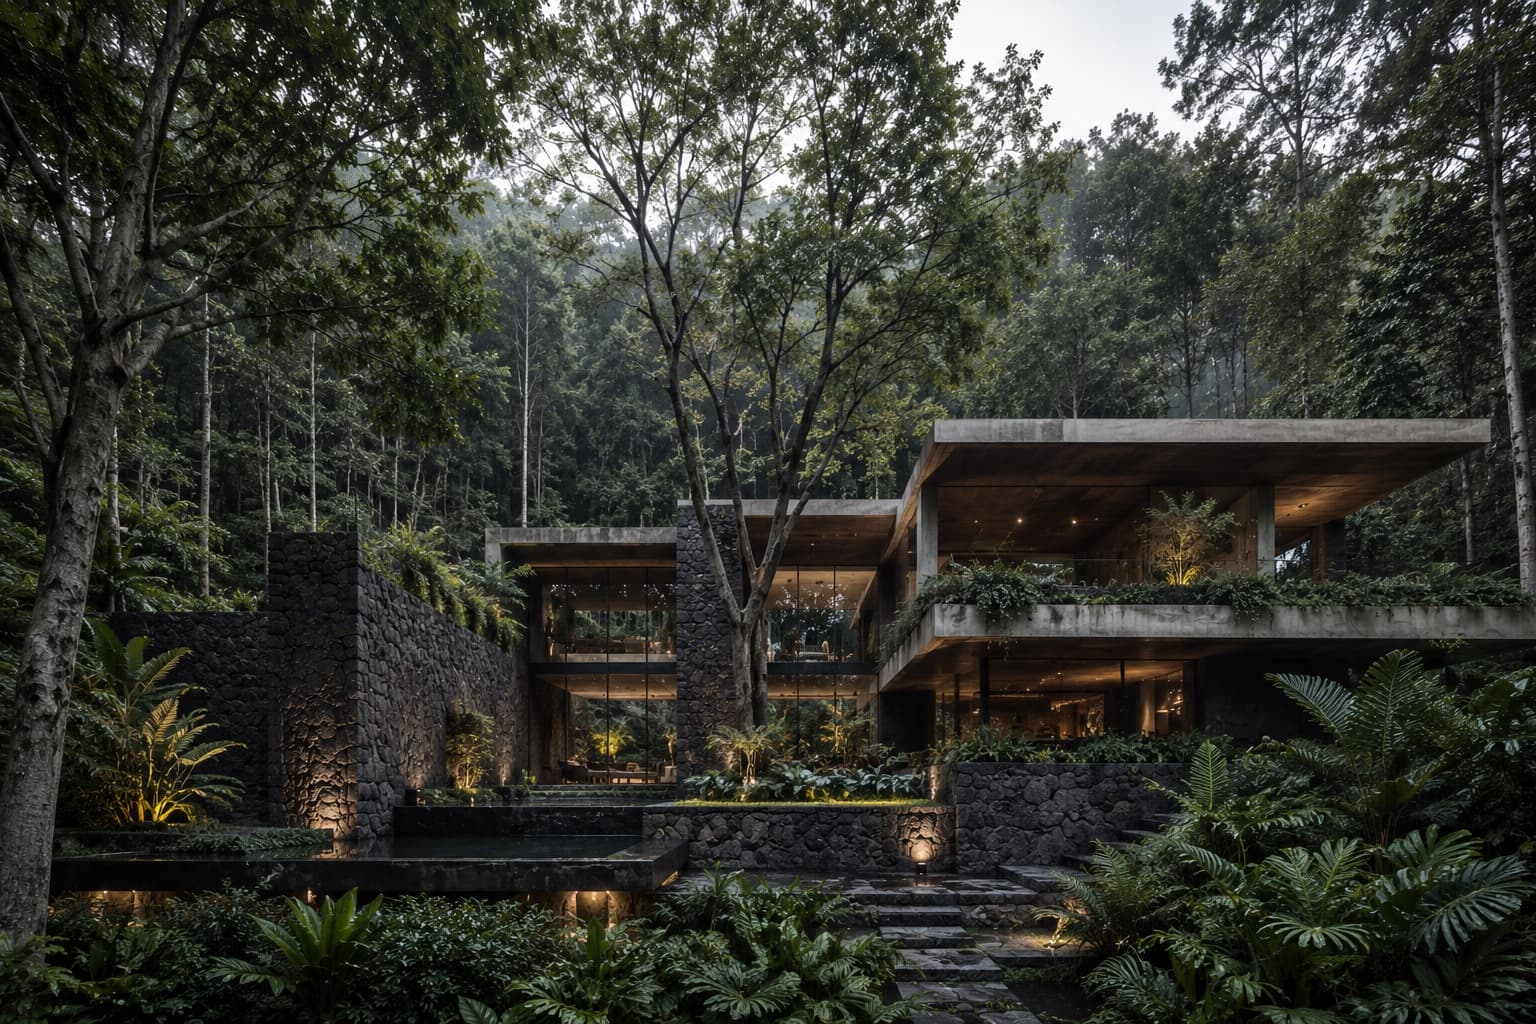
Architecture & Design
Taller Umbral · Residential / Forest Retreat
CASA SOMBRA
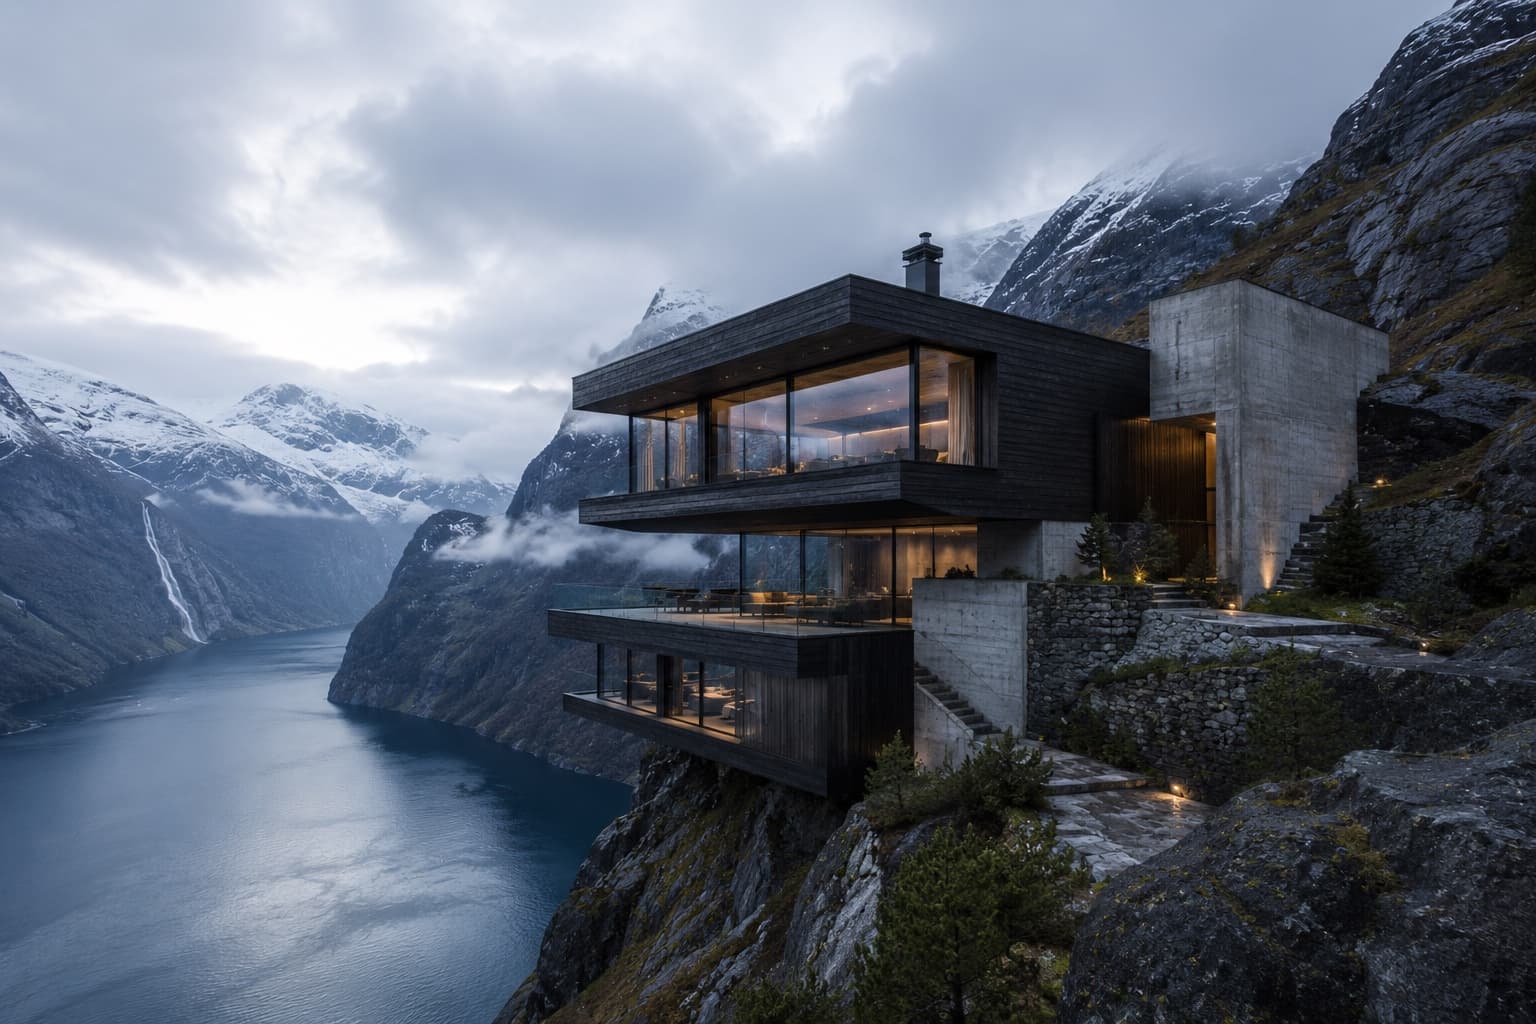
Architecture & Design
Nordhavn Studio · Residential / Mountain Retreat
ABOVE THE SILENT FJORD
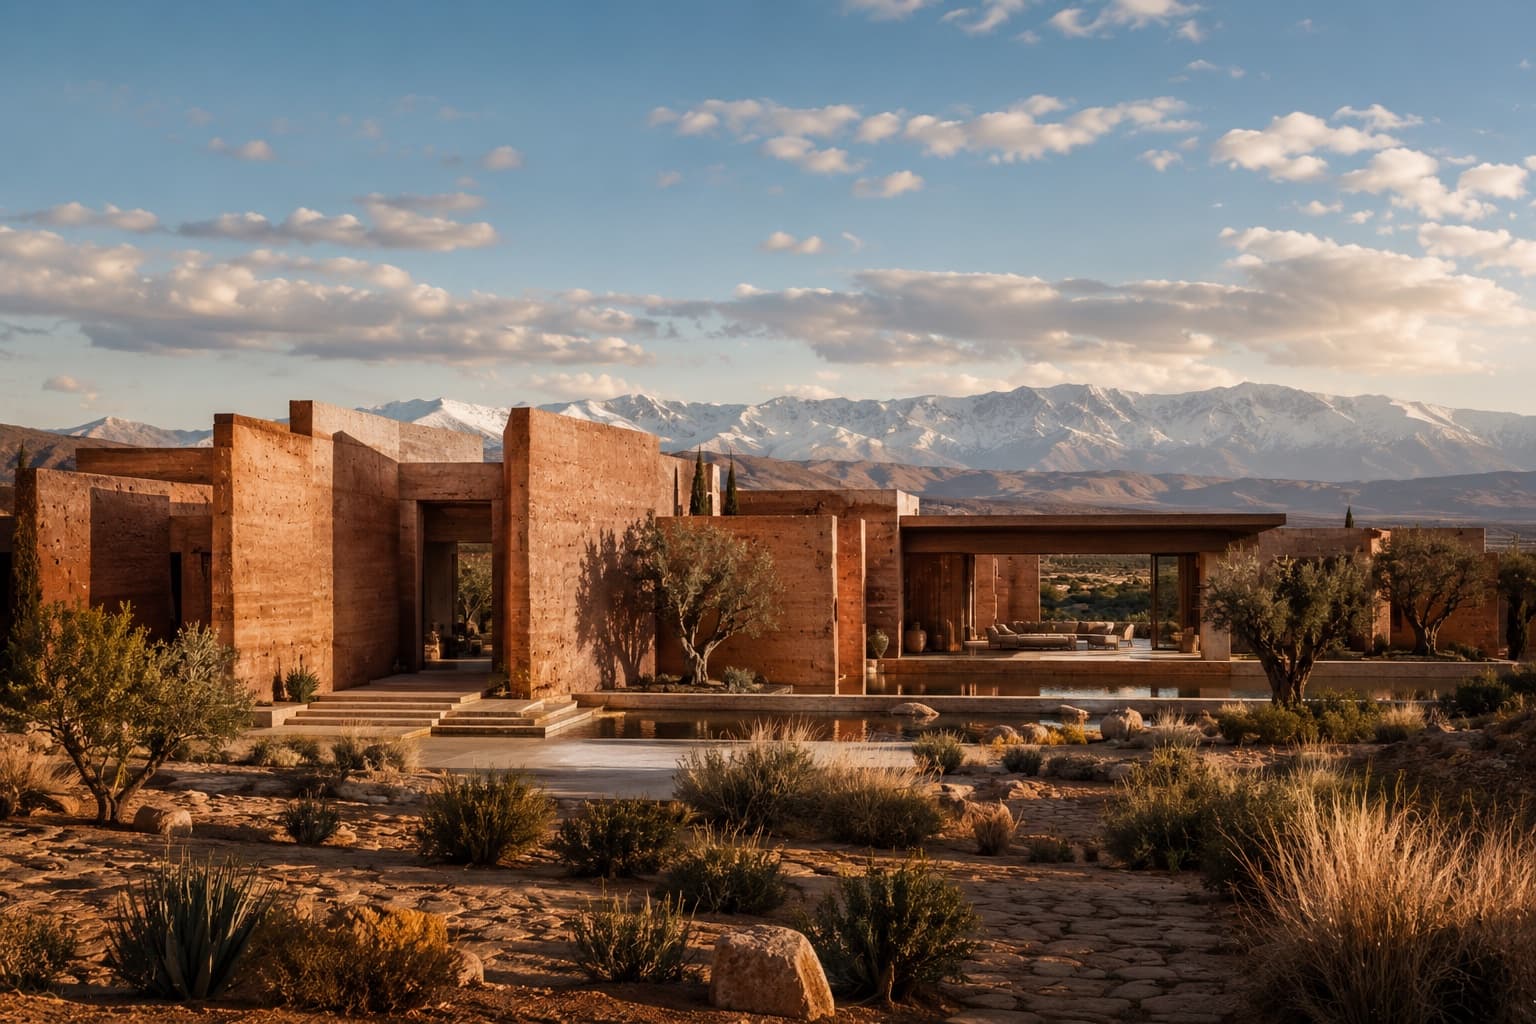
Architecture & Design
Atelier Tazrout · Residential / Desert Estate
HOUSE OF RED EARTH
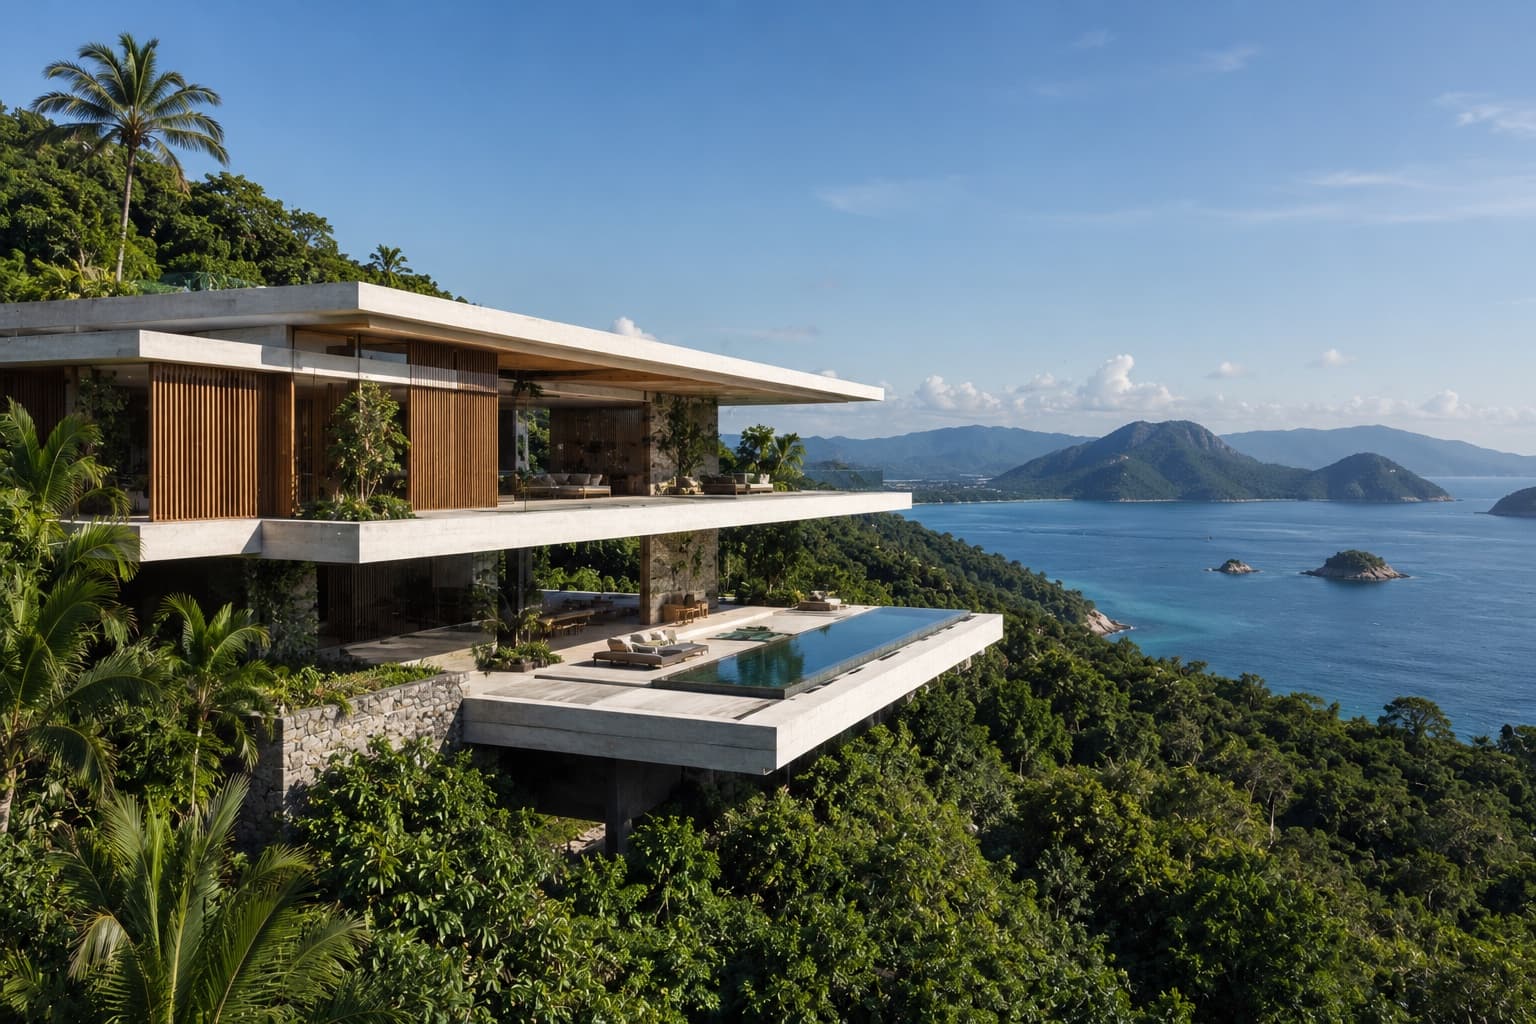
Architecture & Design
Estúdio Linha Tropical · Residential / Coastal Retreat
HOUSE ABOVE THE CANOPY
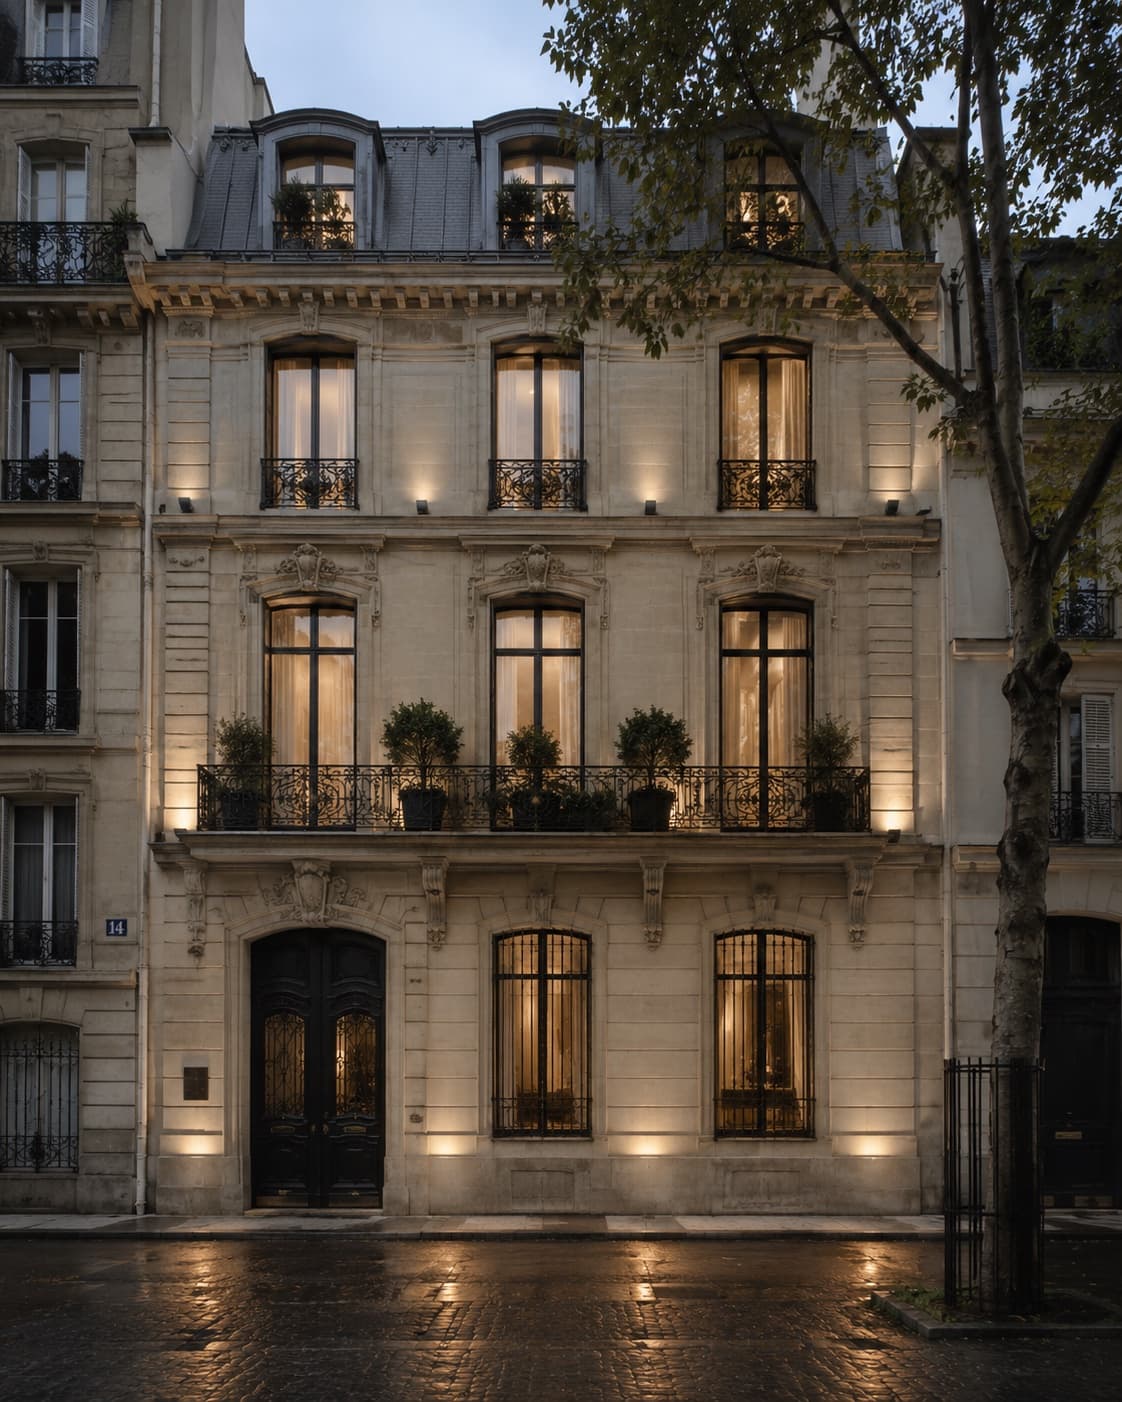
Interior Design & Architecture
Atelier Varenne · Residential / Heritage Restoration
MAISON DE L’OMBRE