

Nestled in the Tamil Nadu–Kerala borderlands, Mayilalayam is a contemporary interpretation of the traditional courtyard house, rooted in regional heritage and Vasthu principles. Organized around a dramatic double-height atrium, the home weaves together carved stone, marble, teak, water, and natural light. Seasonal colour palettes, handcrafted details, and peacock-inspired elements enrich its interiors. Framed by rolling hills and views of Moolaperi Dam, Mayilalayam creates a poetic dialogue between architecture, nature, tradition, and modern living. Photography Courtesy - Sanjith Seetharam
Nestled in the enchanting borderlands of Tamil Nadu near Kerala, Mayilalayam is more than just a residence—it is a poetic celebration of heritage, nature, and modernity. The very name, derived from Tamil where “Mayil” means peacock and “Alayam” means abode, encapsulates the project's essence: a graceful sanctuary inspired by the timeless beauty and mystique of the peacock. A Vision Realized The genesis of Mayilalayam began with a heartfelt vision. Mr. Ram, the client, envisioned building a dream home for his mother—a space that would be a tribute to both her legacy and the natural splendor surrounding the site. Our journey began one fine day with an unexpected call, sparking a series of meetings where ideas flowed and expectations were meticulously documented. The site itself, located on a picturesque border area framed by rolling hills and crowned by the distant shimmer of Moolaperi Dam, presented us with an exhilarating design challenge. After much exploration, we discovered a top- mounted area, clear of trees, offering an unobstructed, breathtaking view of the dam—a perfect canvas for our design. Embracing Tradition and Context Inspired by the rich architectural vernacular of the region, the design of Mayilalayam unfolds as a traditional courtyard house. The layout adheres to a precise grid based on the principles of Vasthu Sasthra, with each room strategically positioned around a magnificent double-height central atrium. This atrium isn’t merely an architectural feature—it is the pulsating heart of the home, where natural light cascades through a skylight, illuminating a grand chandelier and accentuating the intricately carved stone pillars that support the space. A grand car portico ushers visitors into a wide, welcoming foyer on the northern side. Here, a majestic traditional entrance door serves as both a literal and symbolic gateway into a world where every element is thoughtfully curated. A Journey Through Spaces Upon entering, guests are greeted by a captivating surprise: an inner courtyard that immediately enchants with its serene water body. Inspired by temple architecture, a sculptural water fountain continuously circulates water, filling the air with a gentle, soothing melody—an experience that becomes even more magical under a soft rain. This central courtyard, encircled by an internal corridor, gracefully connects the dining area, atrium, and guest bedrooms, creating a harmonious flow between private and communal spaces. The guest bedrooms, strategically positioned to overlook the vibrant courtyard, offer a tranquil retreat for visitors, inviting them to relax and immerse themselves in the soothing vistas. The Atrium and Staircase: Heart and Soul At the core of Mayilalayam lies the spectacular atrium—a double-height marvel that fuses functionality with awe-inspiring design. Bathed in natural light from a custom-engineered steel skylight, the atrium is adorned with a handcrafted marble inlay and anchored by traditional stone pillars. This dynamic space serves as the formal living area, exuding grandeur and fostering a sense of timeless elegance. Complementing the atrium is a traditional marble staircase, an architectural statement in its own right. Starting centrally and bifurcating gracefully into two arms, the staircase features meticulously crafted marble balustrades and top rails. A distinctive elephant motif at the base adds an element of cultural richness, setting the tone for the exquisite journey upward. Interiors That Reflect the Seasons Every interior space in Mayilalayam tells its own story, celebrating the vibrant hues of the seasons. The informal living room, designed as a sanctuary for family gatherings, is awash with bright yellow accents evoking the freshness of spring. Here, carefully curated artifacts and paintings create an intimate dialogue with the surrounding natural beauty, while handcrafted gold foil work in an ivy-leaf motif adorns the domed ceiling, crowned by an elegant chandelier. This area also houses the sacred Puja space, situated in the traditional “Kanni Moola” of the house. To the east, the grand dining room exudes warmth and sophistication, its design echoing the same exquisite ceiling details as the informal living area, ensuring a seamless transition between spaces. Adjacent to this, the kitchen marries classical charm with modern functionality—its peacock-inspired cabinetry a nod to the project’s namesake, seamlessly blending aesthetics with utility. Spaces of Ritual and Reflection Beneath the sweeping staircase lies a multipurpose hall, a double-height space with slit glass skylights designed specifically for ritual yagas and contemplative gatherings. This hall not only connects with the informal living area but also offers a unique interplay of light and shadow, enhancing its spiritual ambiance. Ascending to the first floor, the residence unfolds into distinct, thoughtfully designed retreats. The master bedroom for Mr. Ram’s mother, imbued with a soft rose-pink palette reflective of autumn’s gentle hues, is a sanctuary of grandeur. Its en-suite bathroom, featuring a traditional plunge pool and bathed in natural skylight, elevates the experience of luxury and serenity. The son’s master bedroom, located on the northwest, embraces a warm yellow-green palette inspired by summer, harmoniously paired with traditional teak furnishings. A spacious corridor along the west connects these intimate spaces, offering panoramic views of the natural landscape. A Tribute to Timeless Elegance The first-floor library is a homage to colonial elegance—a room where time seems to slow down amidst walls of rich teak and classical accents. A charming balcony overlooking the internal courtyard and northern vistas invites quiet moments of reflection. Meanwhile, the children’s bedroom on the southeast bursts with an energizing orange tone, its design perfectly capturing the vibrancy of spring. This space, too, benefits from a private balcony that looks out onto a meticulously landscaped garden, complete with a traditional water pond featuring a statue of Goddess Lakshmi. A Panoramic Finale Completing this architectural masterpiece is a northern sit-out space, perched atop the car portico and connected by a sleek steel bridge that arches over the internal landscape. This elevated retreat offers panoramic views of the entire property—from the lush, undulating hills to the shimmering expanse of Moolaperi Dam—inviting residents to pause, reflect, and revel in the beauty of their surroundings.
Mayilalayam is a tribute to the enduring dialogue between tradition and modernity, a residence that artfully weaves together the narratives of cultural heritage, natural beauty, and contemporary design. Every element of this dream bungalow has been conceived with a profound respect for its context and a passionate commitment to fulfilling the client’s vision—a true celebration of architectural storytelling.
Visual study
Click any image to view full size.
Questions & answers
- What is this project about?
- Editorial documentation on the9thedition with build details and photography from the design team.
Related projects
Architecture & Design
Atelier Varenne
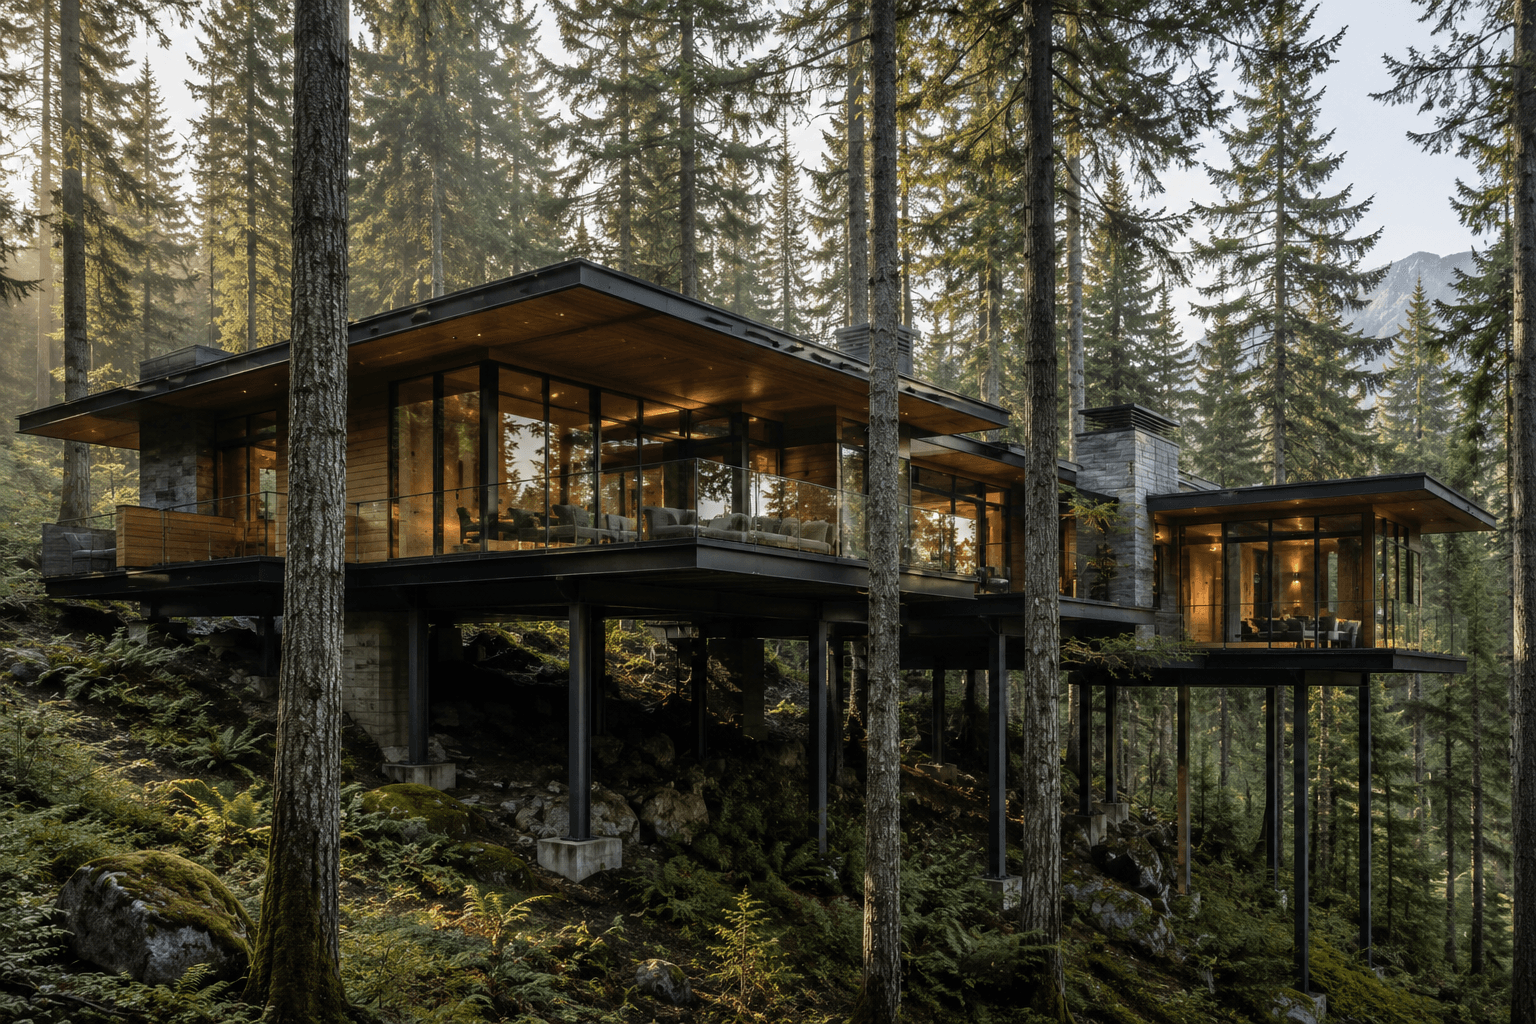
A Contemporary Residence in British Columbia Suspended Between Ancient Douglas Fir Trees
Architecture & Design
Atelier Tazrout
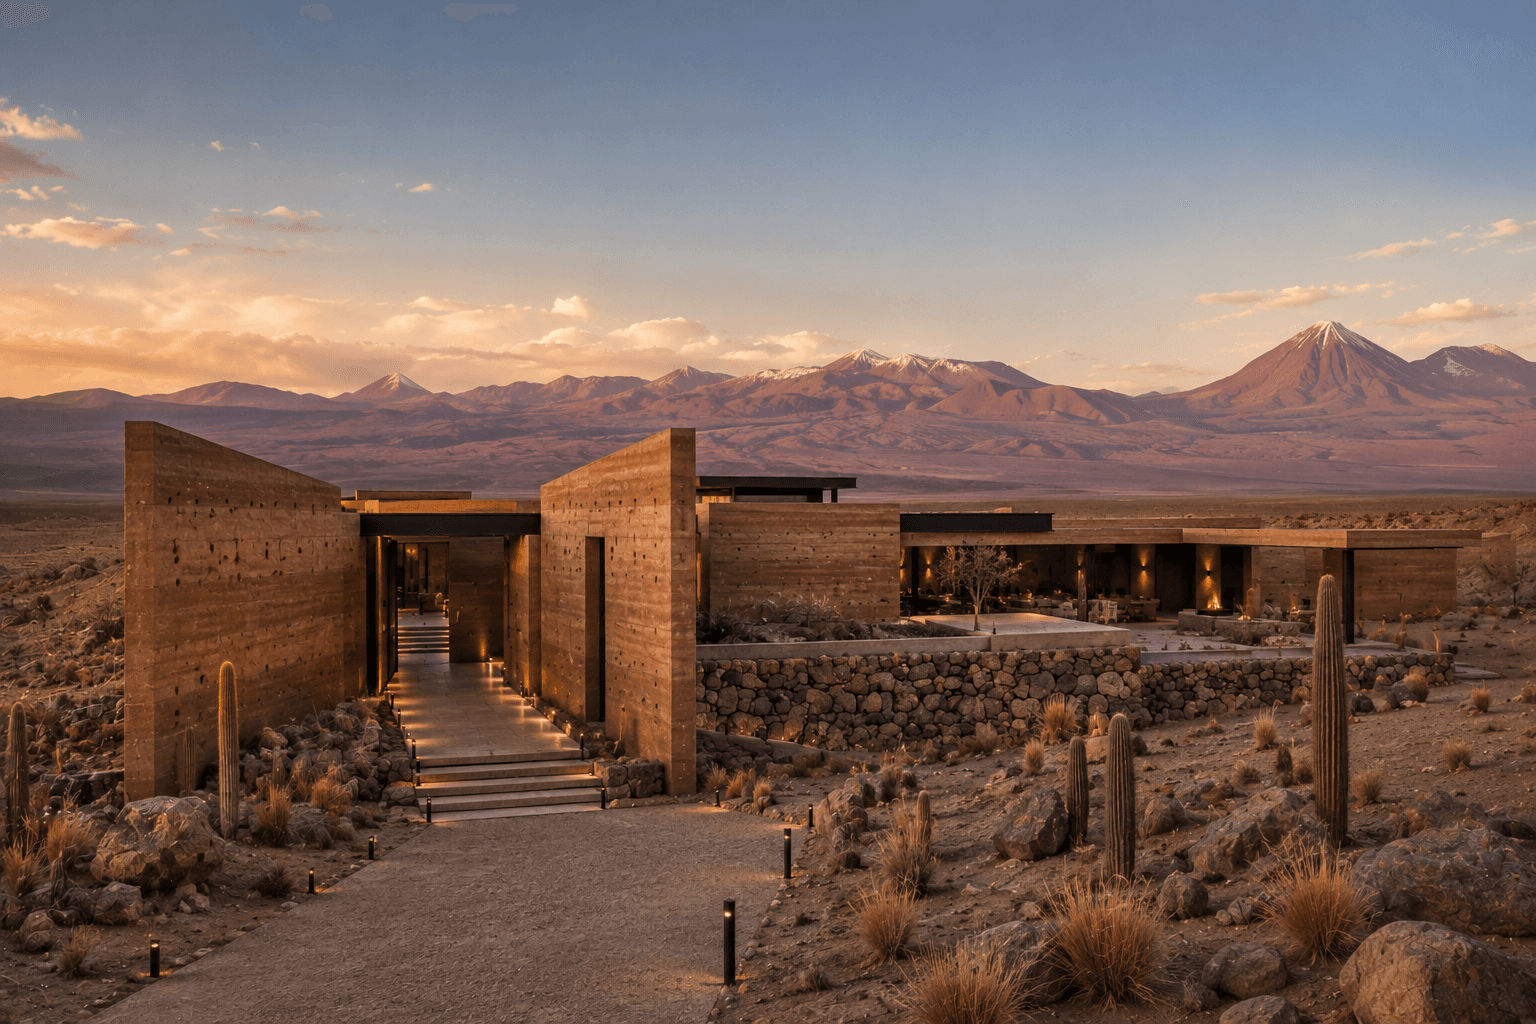
A Luxury Desert Retreat in Chile Designed Around Earth, Sky and the World’s Clearest Night
Architecture & Design
Atelier Linha Norte
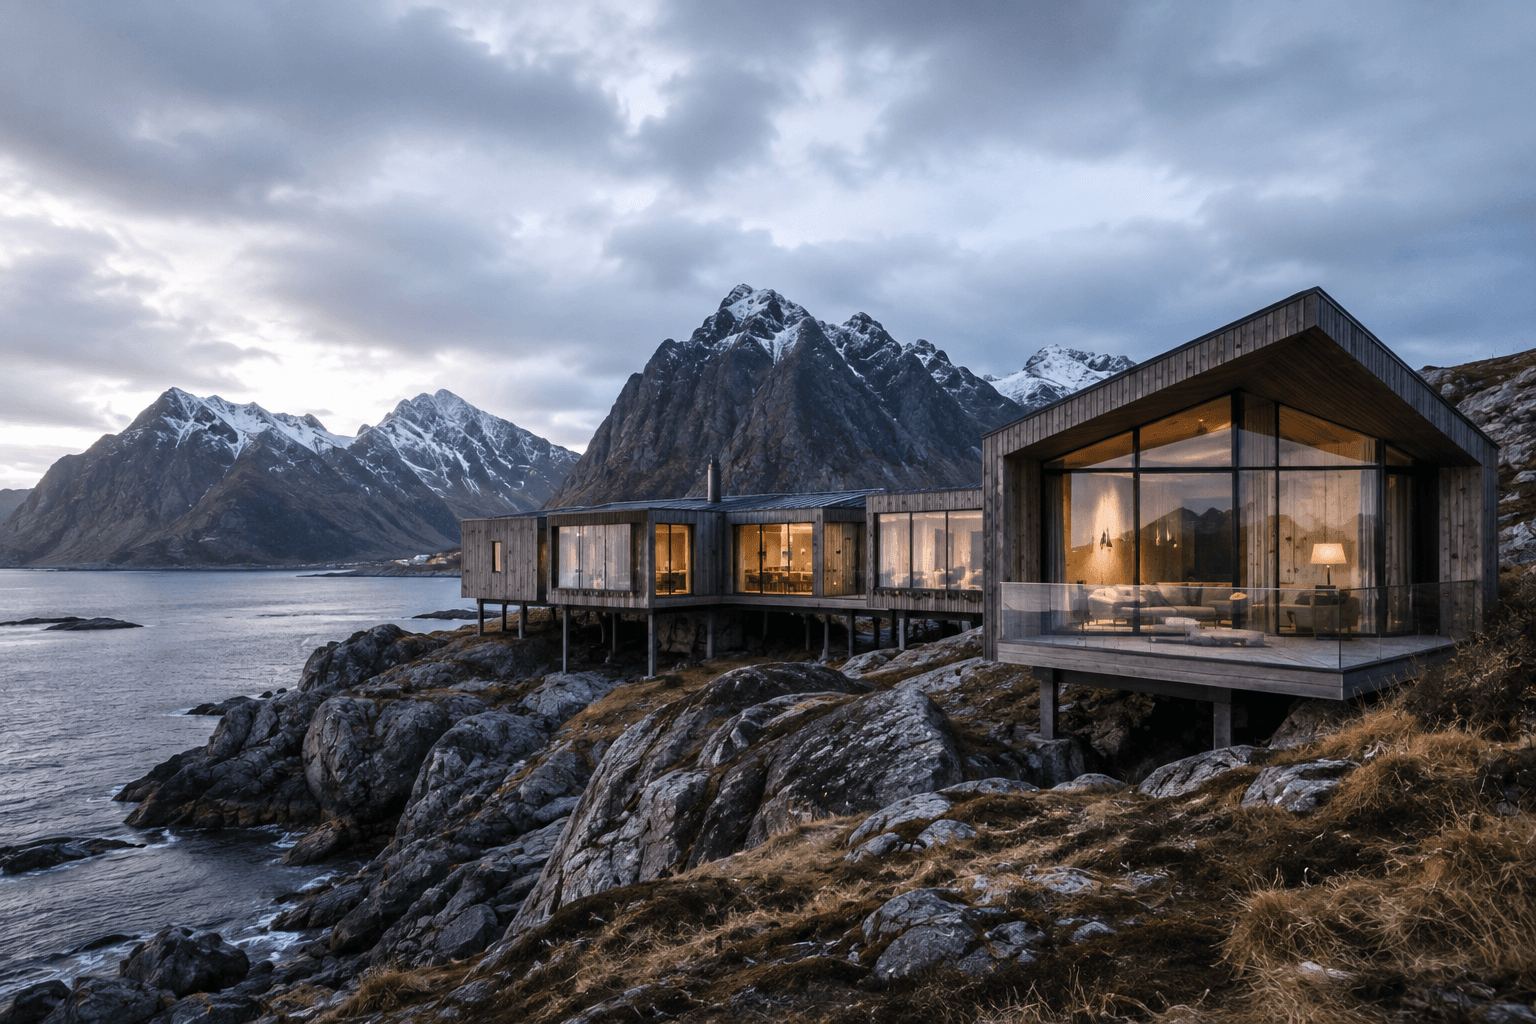
An Arctic Coastal Residence in Lofoten Elevated Above Rock, Sea and Sky
Architecture & Design
Atelier Kinu
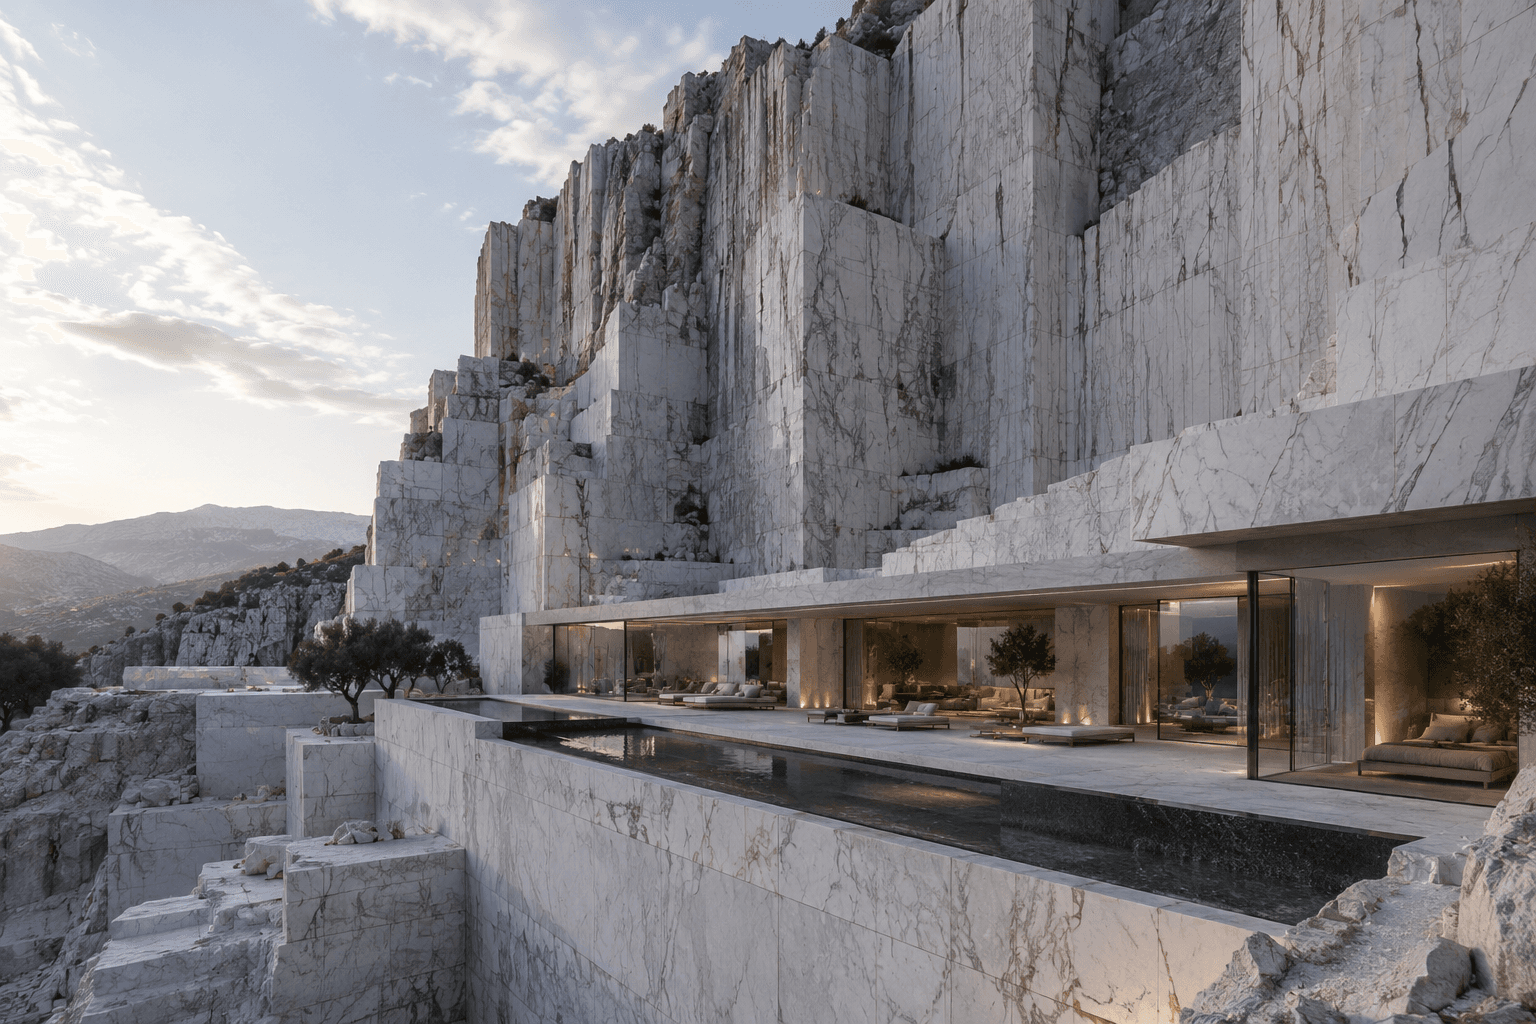
A Luxury Residence in Carrara Carved into a Historic Marble Quarry
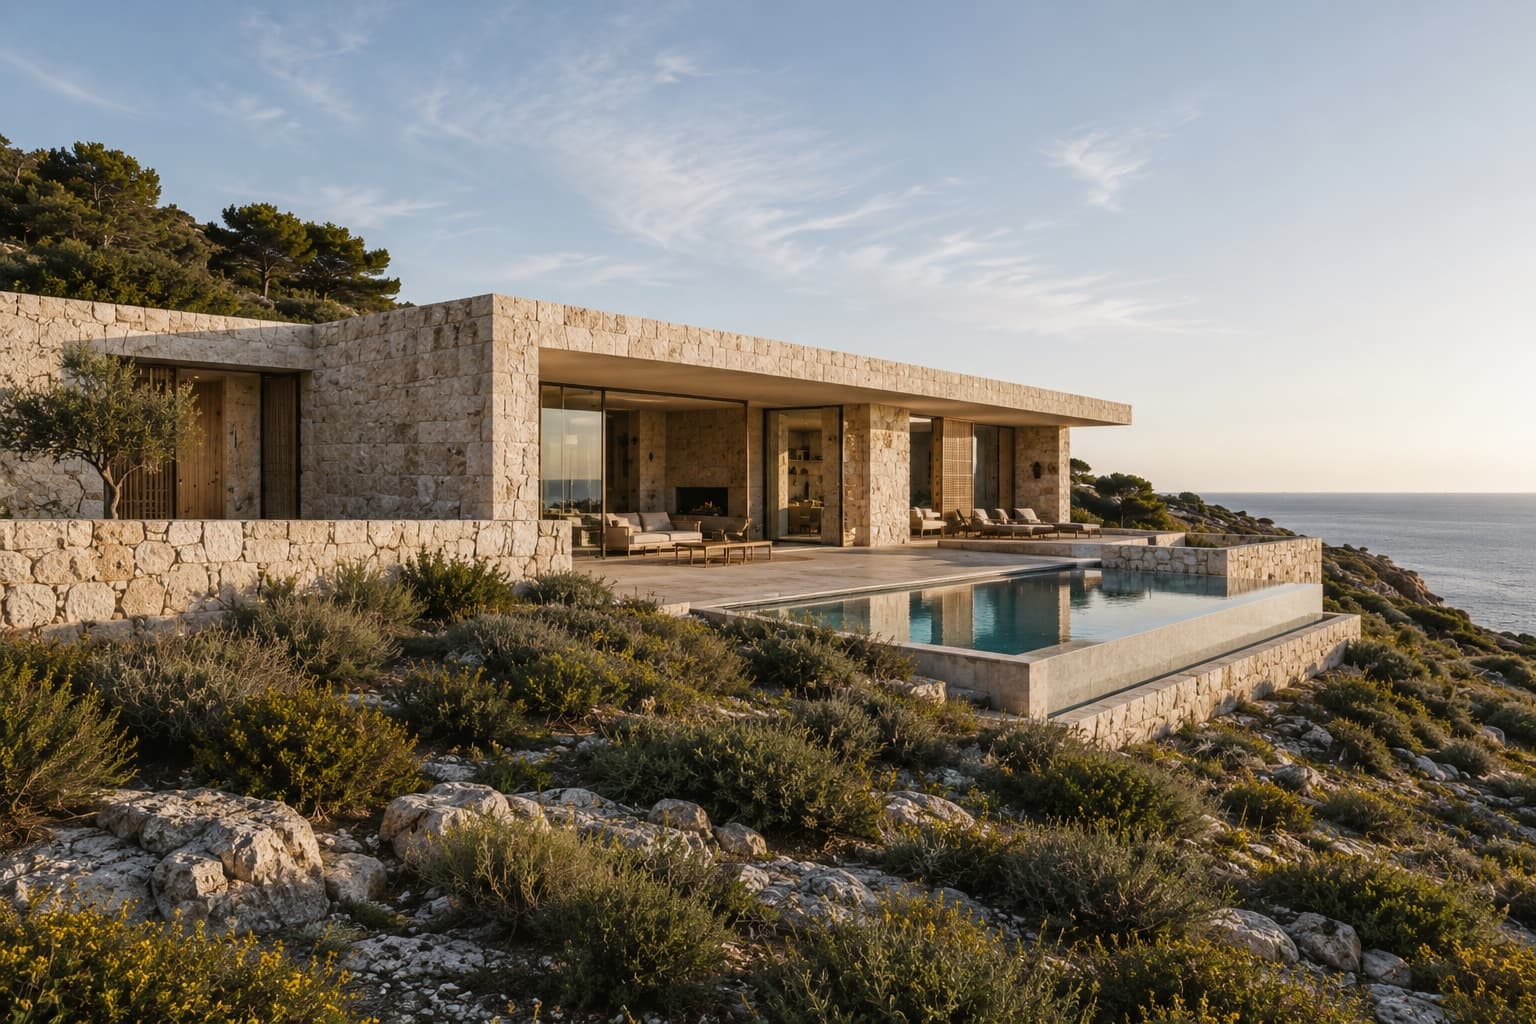
Architecture & Design
Estudi Norda · Residential
VELA HOUSE
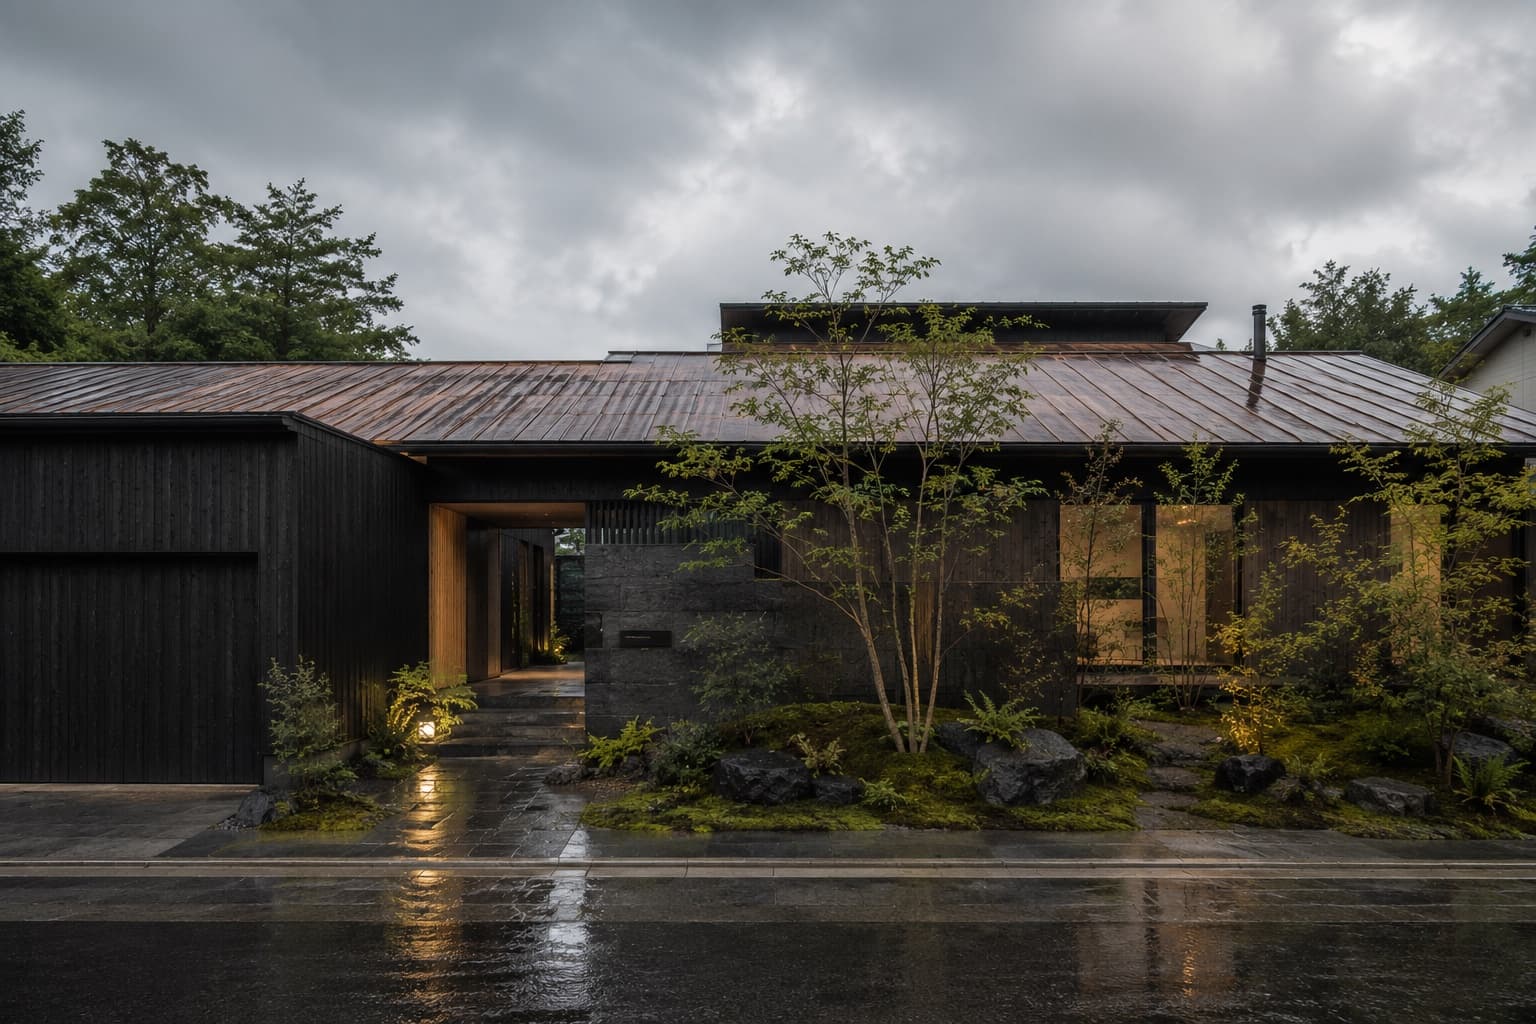
Architecture & Design
Mizuha Atelier · Residential
KUROKAWA COURTYARD HOUSE
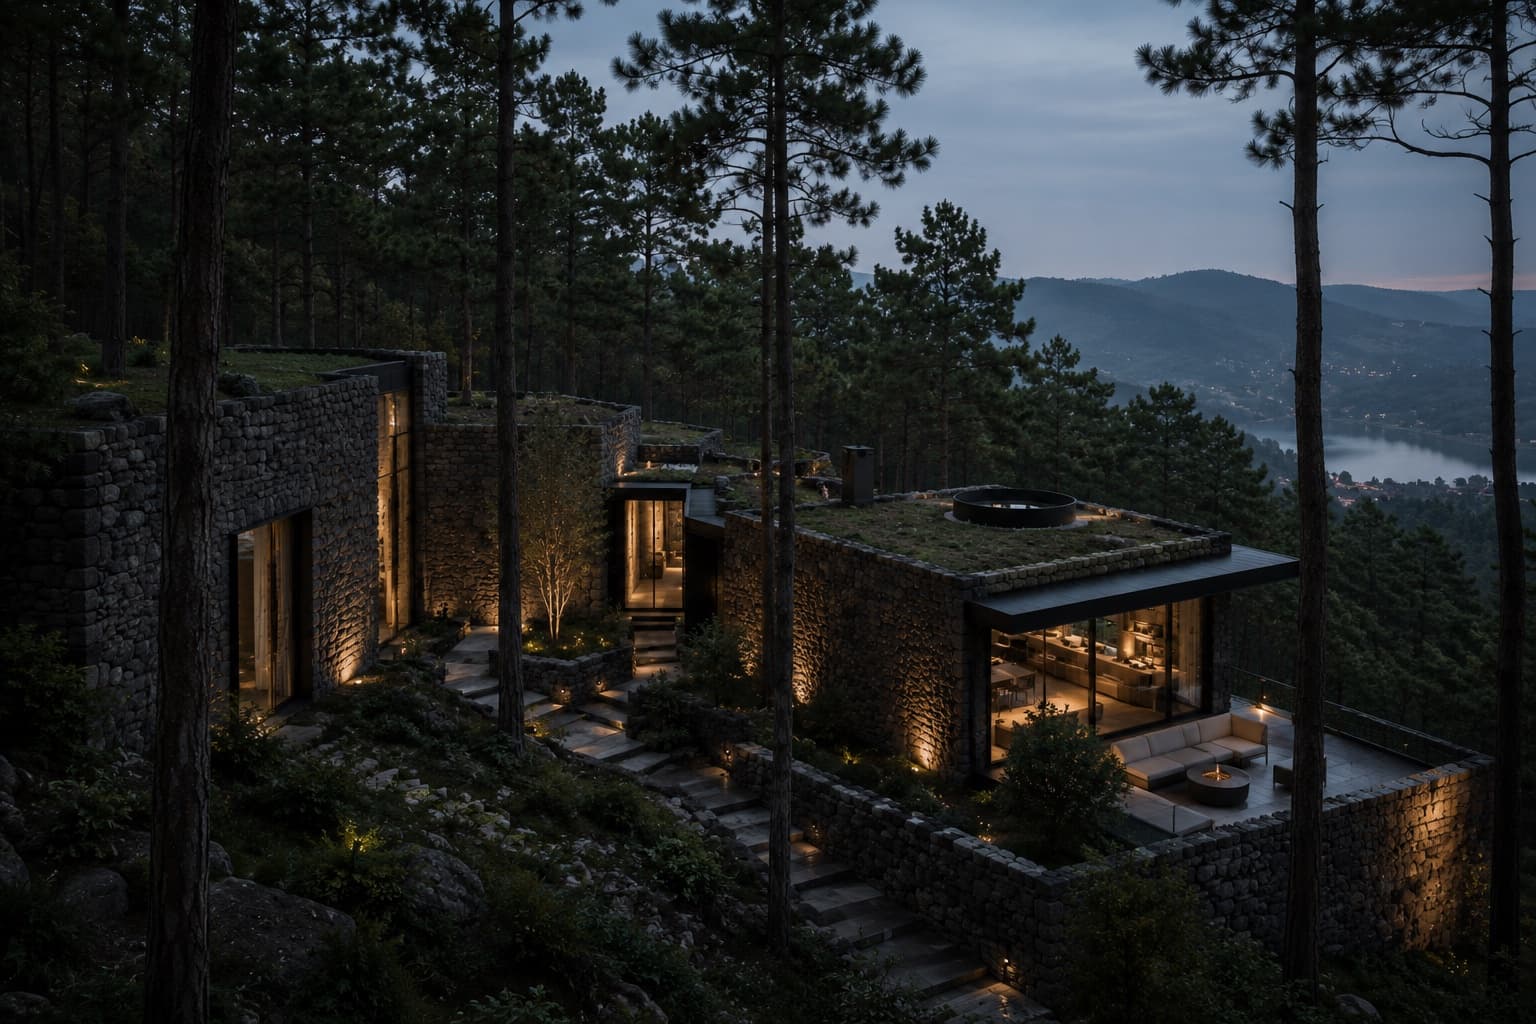
Architecture & Design
Taller Umbral · Residential
SIERRA OBSERVATORY HOUSE
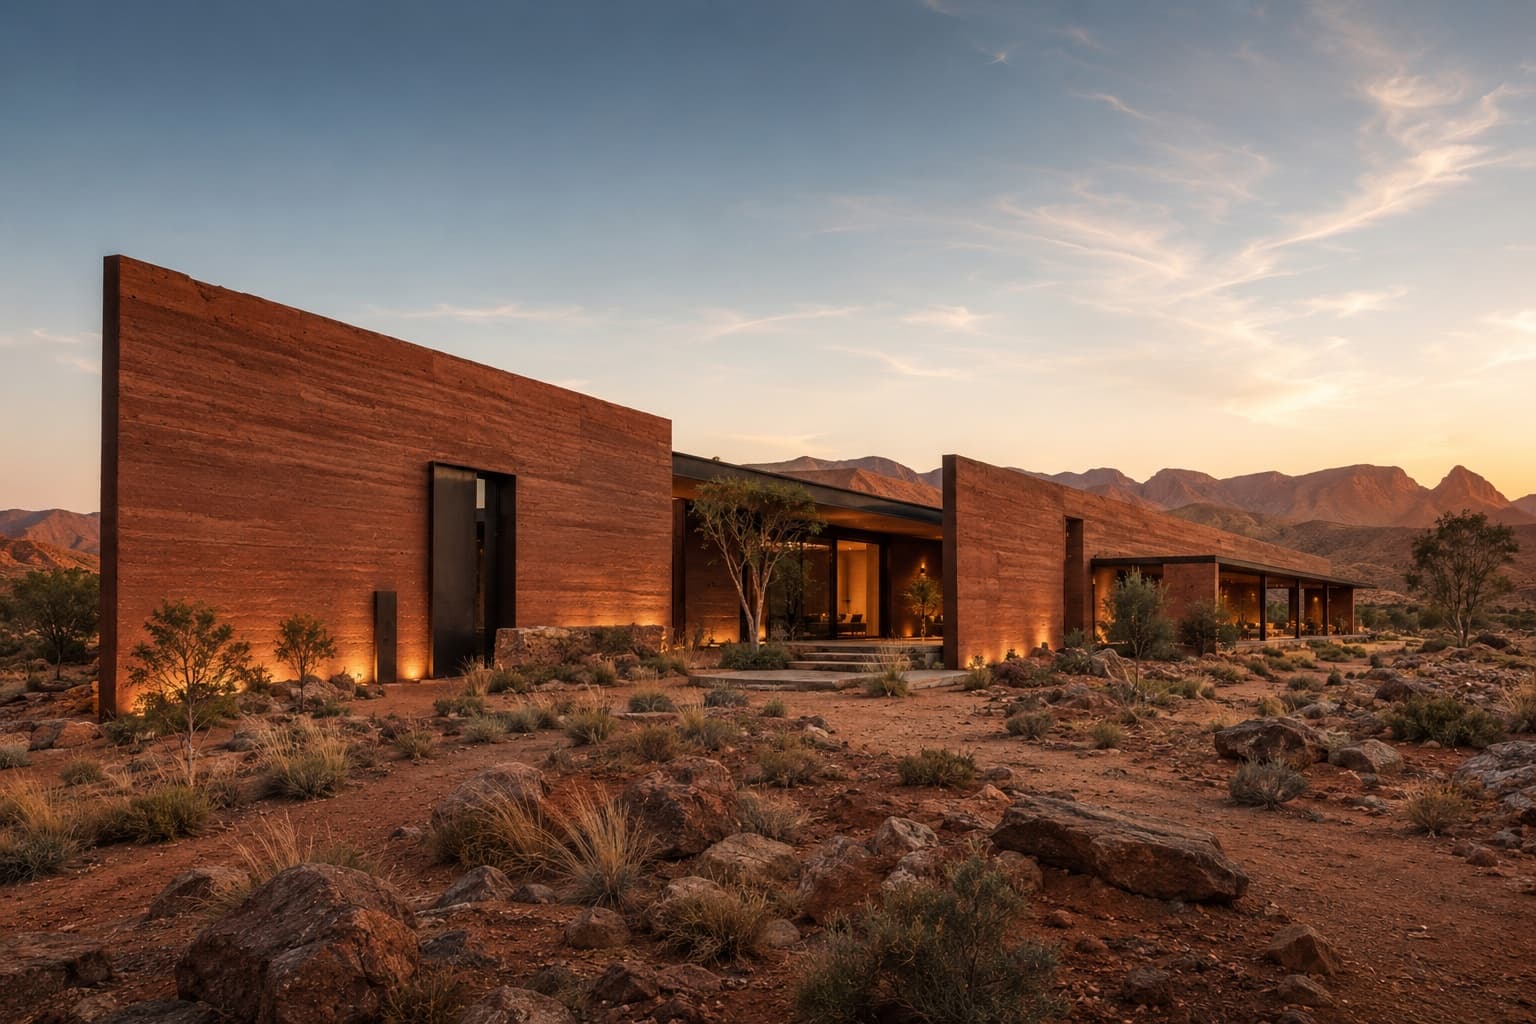
Architecture & Design
Morrow Field Studio · Residential
RED EARTH HOUSE
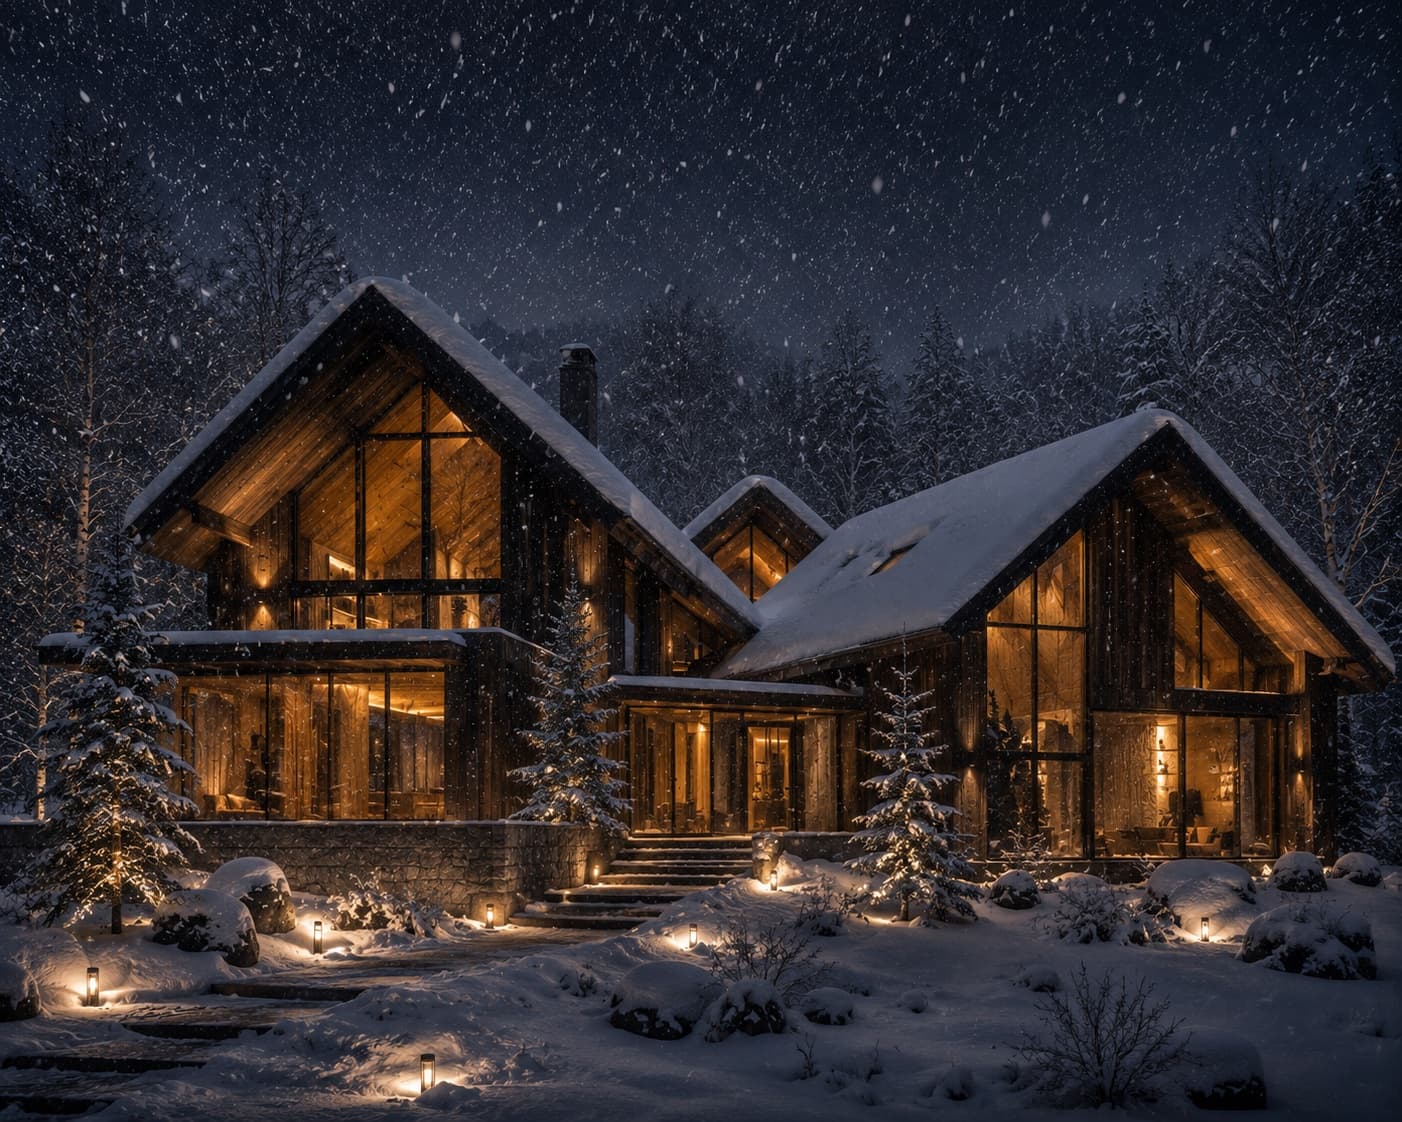
Architecture & Design
Kuro Mori Atelier · Residential
HOUSE OF FALLING SNOW
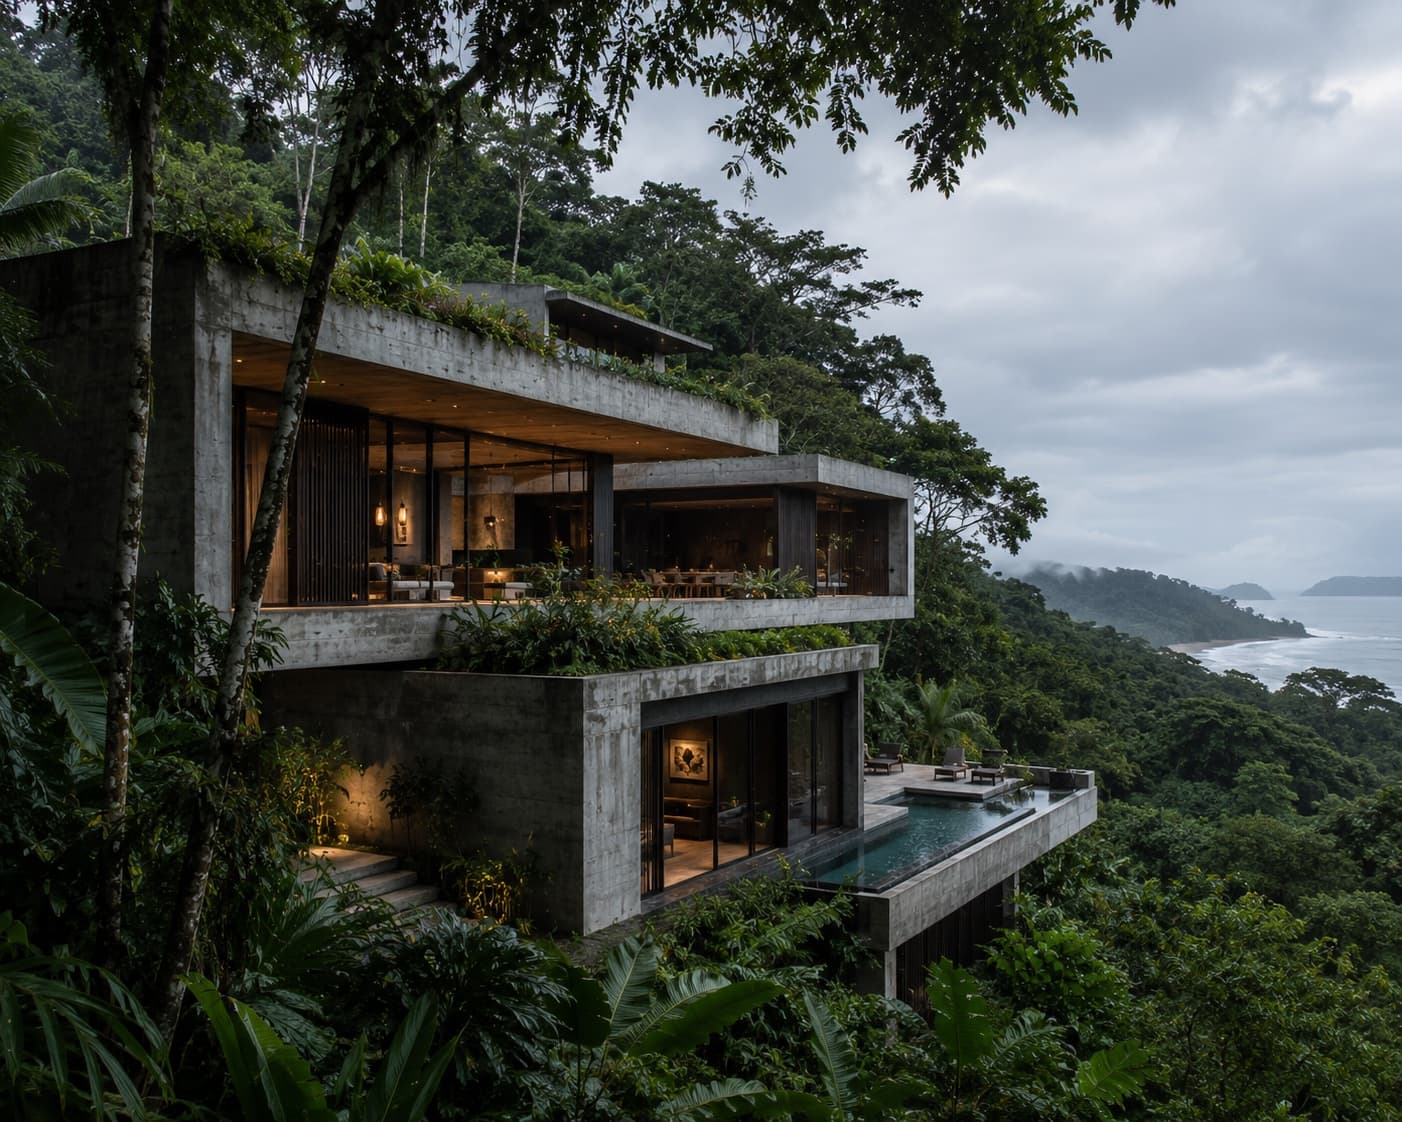
Architecture & Design
Estudio Umbral Verde · Residential
CANOPY VOID HOUSE
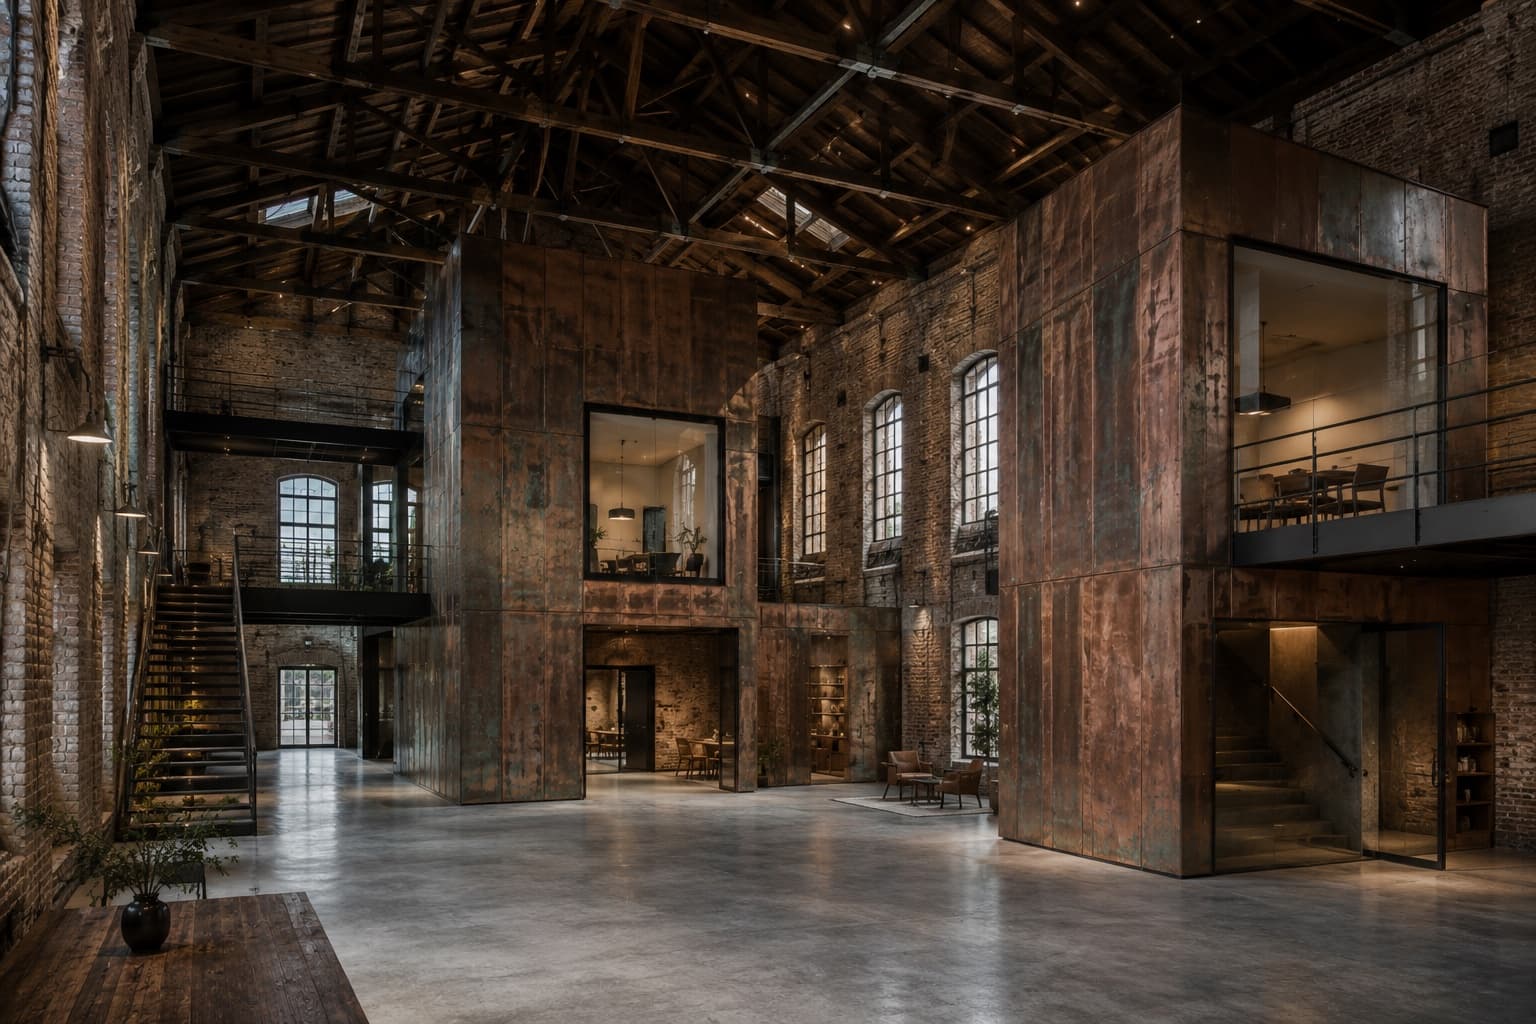
Architecture & Design
Feld & Havn Studio · Adaptive Reuse
THE COPPER PASSAGE
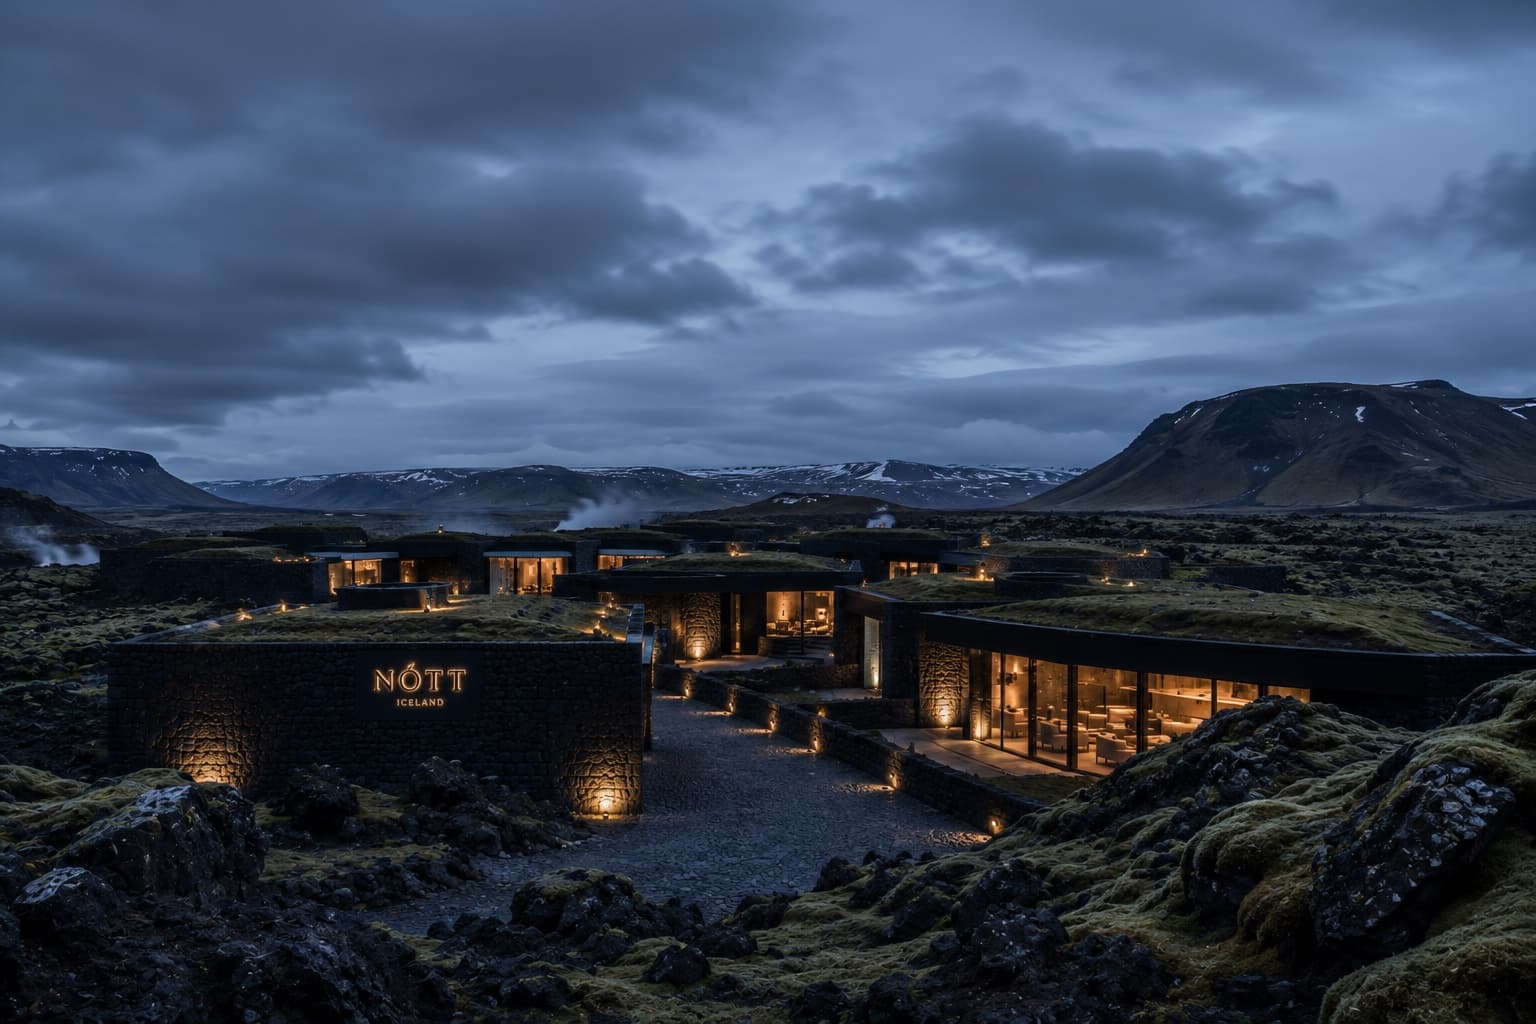
Architecture & Design
Norður Atelier · Hospitality
HOTEL NÓTT
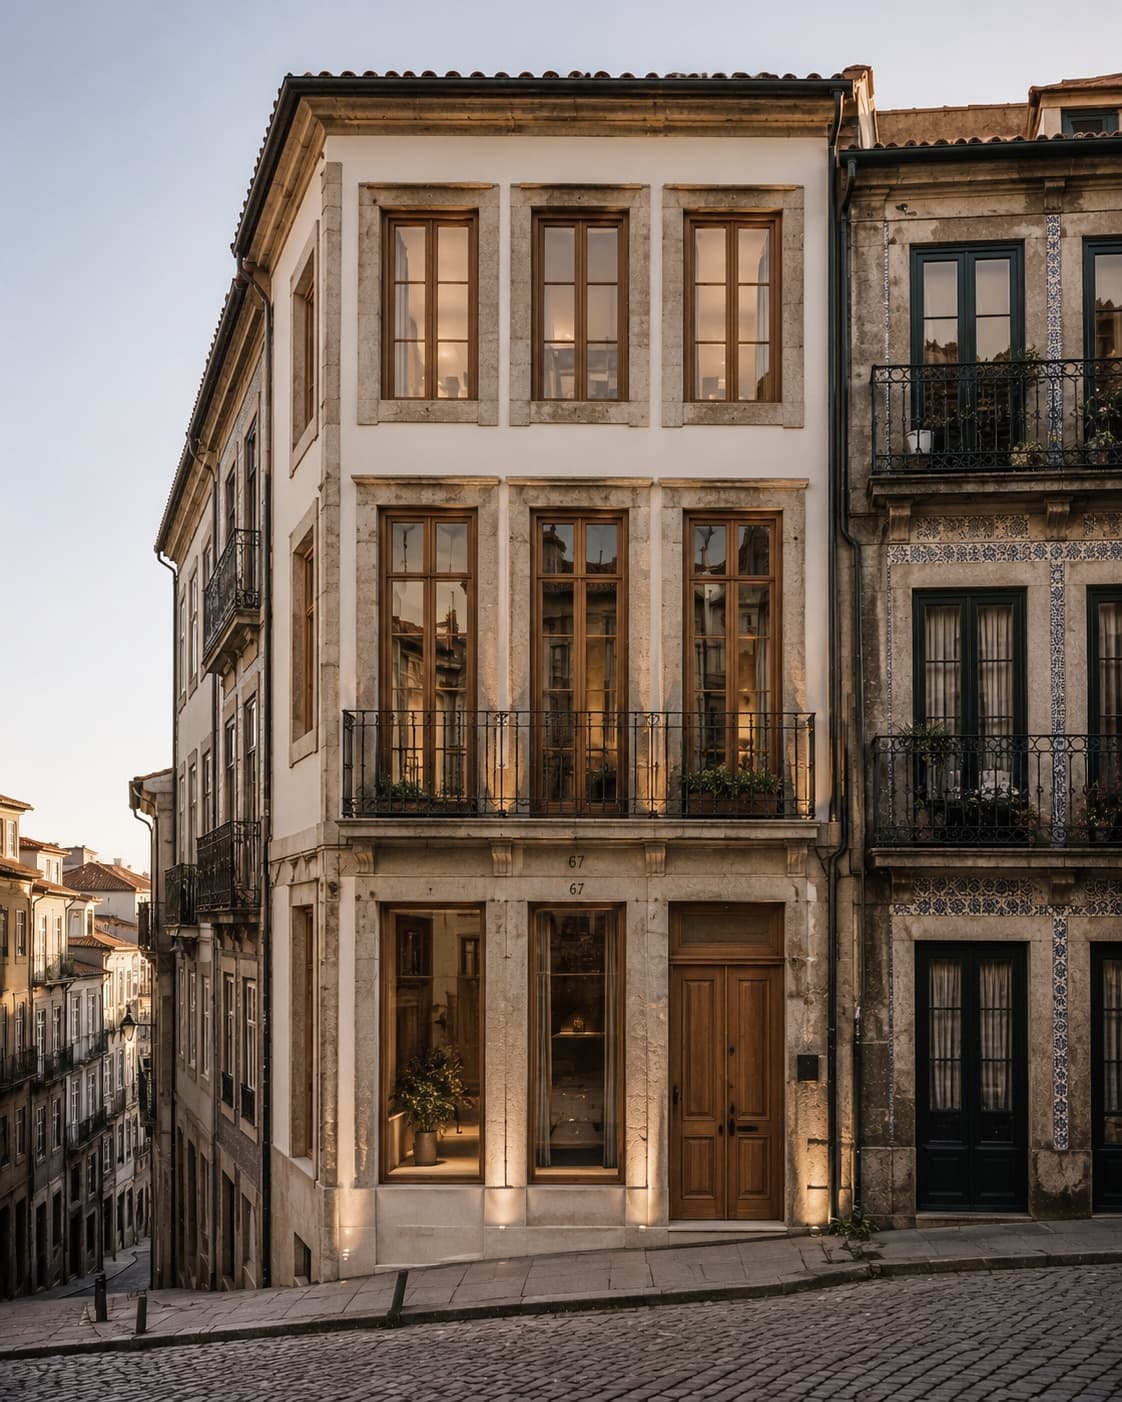
Architecture & Design
Atelier Linha Norte · Residential / Adaptive Reuse
RUA DAS JANELAS
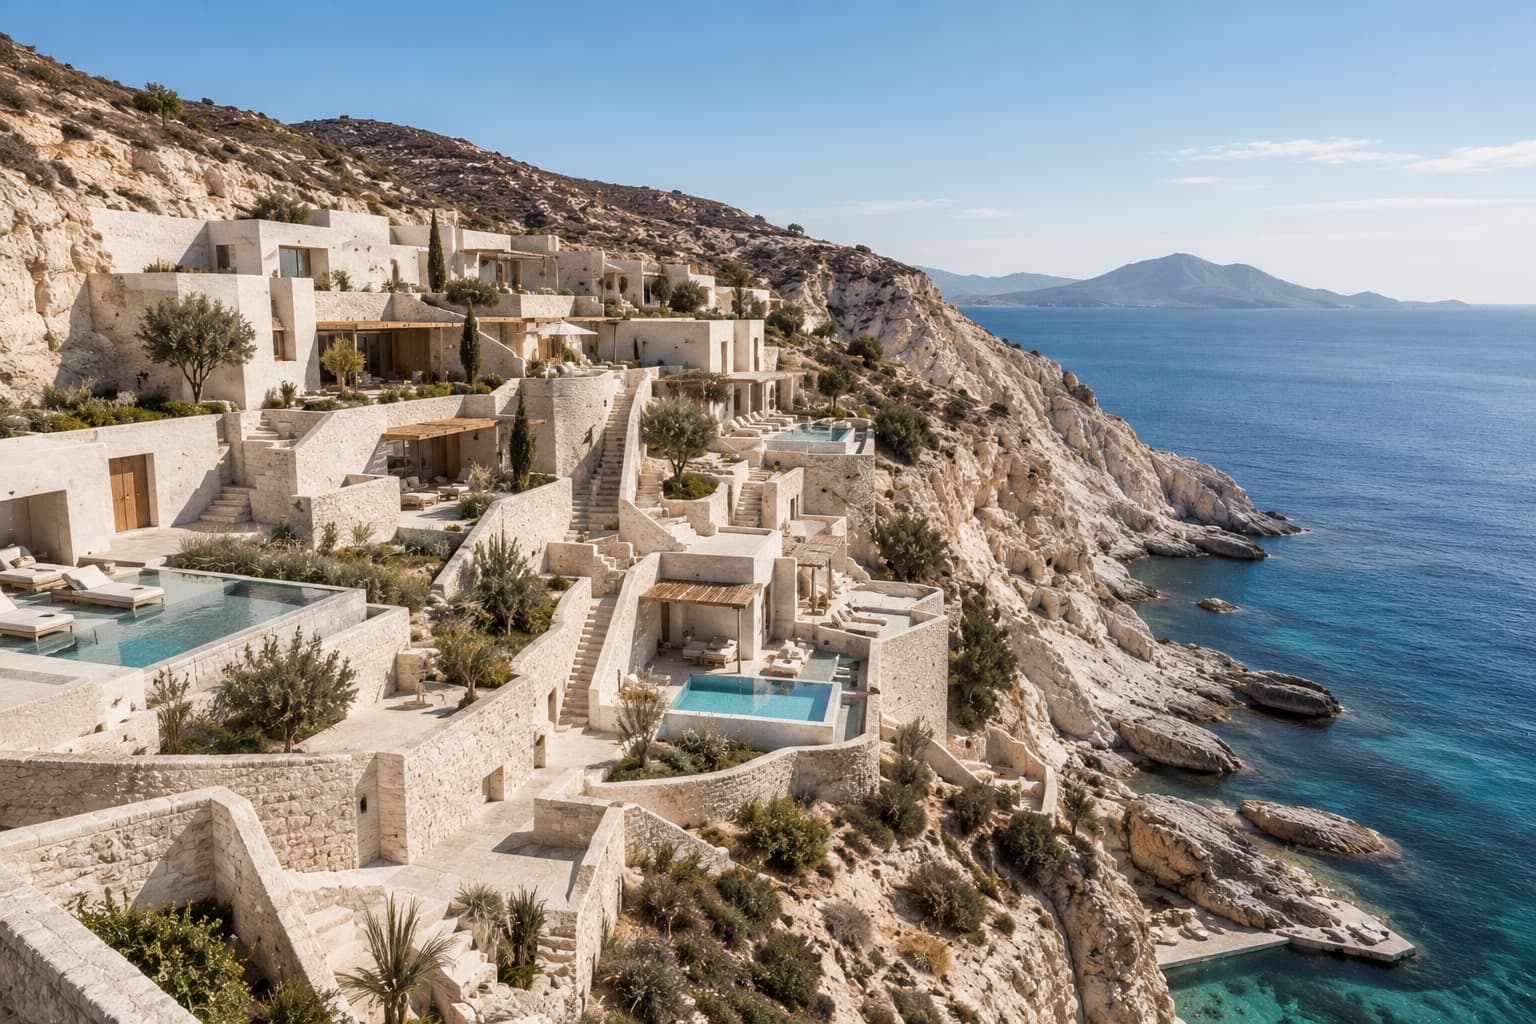
Architecture & Design
Studio Thalassa · Hospitality / Wellness
THE WHITE DESCENT
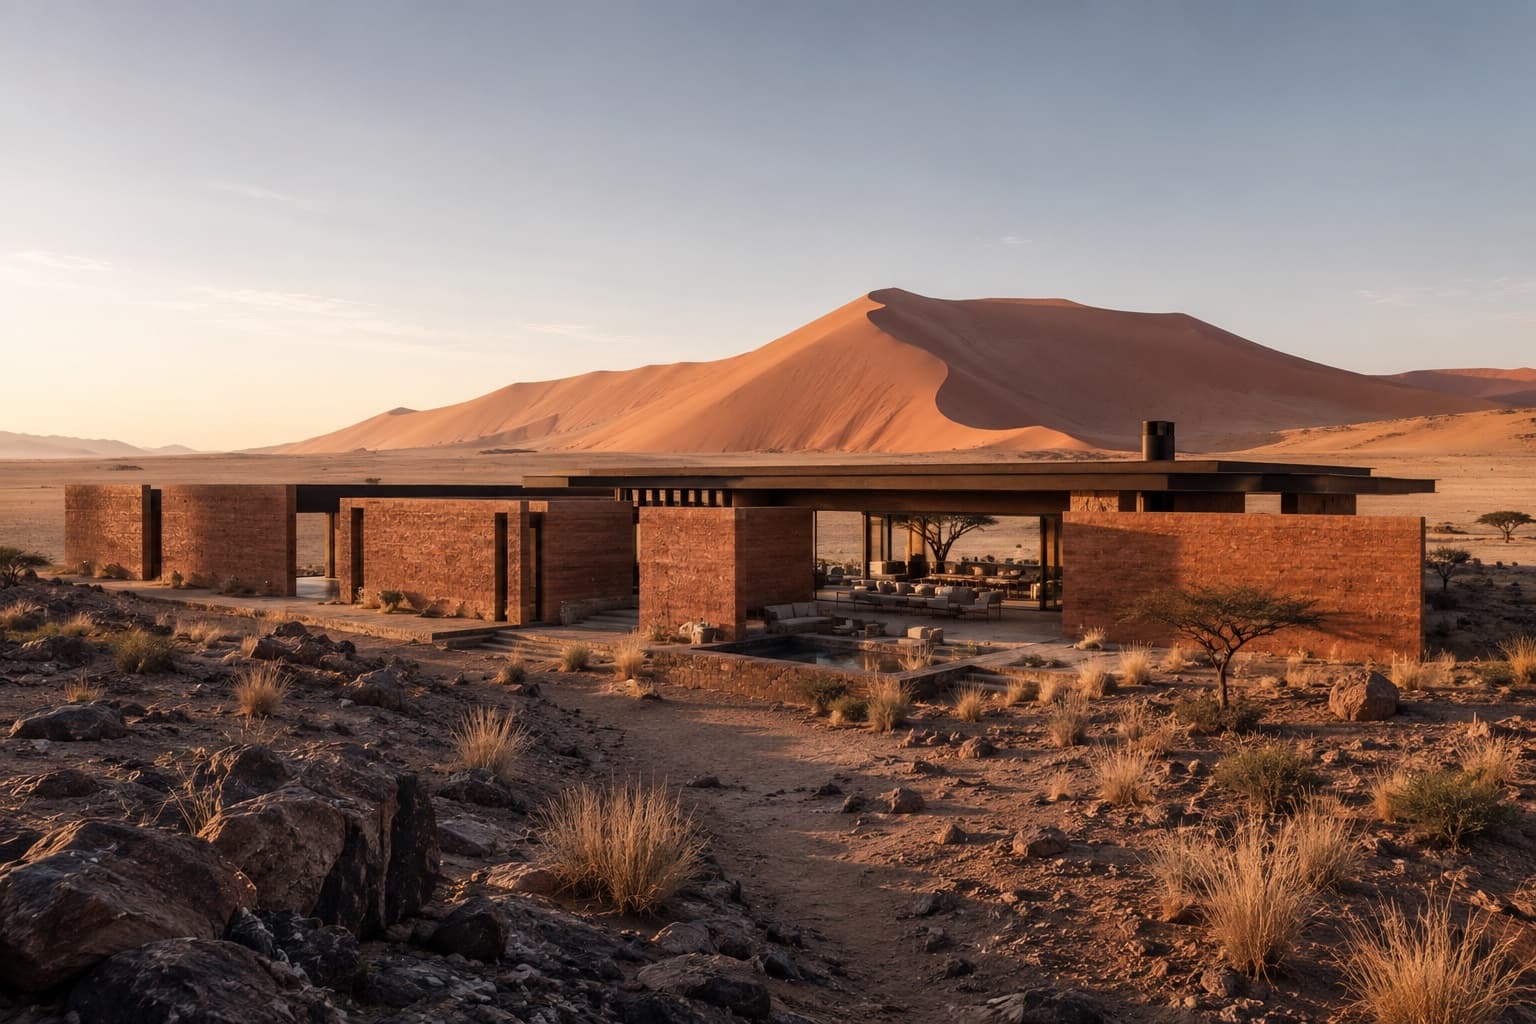
Architecture & Design
Terra Forma Collective · Residential / Retreat
HOUSE OF DISTANT DUNES
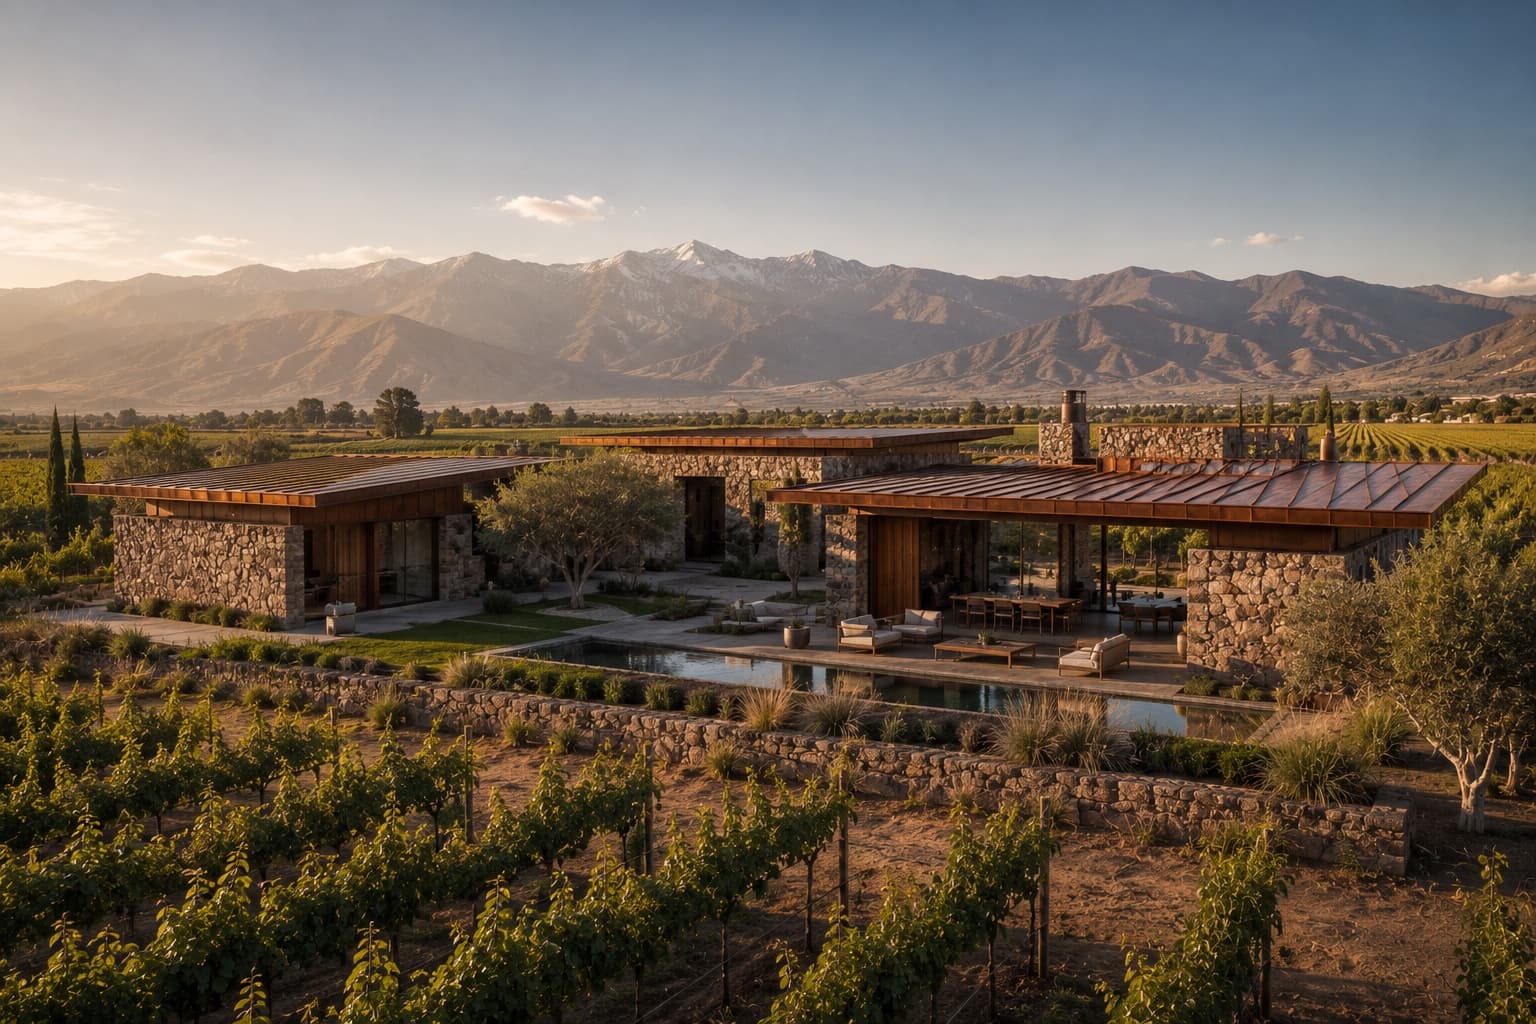
Architecture & Design
Estudio Tierra Sur · Residential / Vineyard Estate
VALLE DE COBRE
Architecture & Design
Norður Atelier · Residential / Coastal Retreat
EDGE OF THE NORTH
Architecture & Design
Atelier Kinu · Residential / Heritage Restoration
HOUSE BETWEEN GARDENS
Architecture & Design
Studio Pale Ground · Residential / Coastal Retreat
THE HOLLOW COAST
Architecture & Design
Taller Umbral · Residential / Forest Retreat
CASA SOMBRA
Architecture & Design
Nordhavn Studio · Residential / Mountain Retreat
ABOVE THE SILENT FJORD
Architecture & Design
Atelier Tazrout · Residential / Desert Estate
HOUSE OF RED EARTH
Architecture & Design
Estúdio Linha Tropical · Residential / Coastal Retreat
HOUSE ABOVE THE CANOPY
Interior Design & Architecture
Atelier Varenne · Residential / Heritage Restoration
MAISON DE L’OMBRE